For Sale
Just Listed
Open House Sun 18–20
895 Maple Avenue 425 #425
Brant, Burlington, ON
$649,900
2Bd
2Ba
1,100+sqft
2Parking
$591/sqft
Condo TownMLS# W13744544Listed 2026-09-041 DOM
Cooling
Central Vacuum
Basement
Partially Finished
Just listed! New listings in Burlington often receive offers within the first week.
About this home
Welcome to The Brownstones, where walkability, comfort and style converge. Steps to shopping, restaurants, Spencer Smith Park and BurlingtonBeach! This beautifully updated property immediately draws you in with its style and warmth. Enter the gorgeous main level where you'll be greeted with natural light flowing throughout the open concept layout. A modern and functional kitchen includes cork flooring, ample cabinets, granite counters, a breakfast bar, as well as an adorable nook surrounded by windows which could be used in a variety of ways. Extending from the kitchen are the dining and living rooms. Featuring wide plank hardwood flooring, freshly painted white walls and a rare wood-burning fireplace, you'll love entertaining in this wide open space. The living room also provides a large sliding door entry to a private, fully enclosed, backyard offering opportunity to bbq, play or enjoy a morning coffee in the sun. Upstairs you'll find two large bedrooms, both bright and inviting and highlighted by the wood flooring, as well as the full bathroom accented by the tile floor, floating shelves and granite counters. The basement is another wide open space, which could be used for your home office, gym, rec room, extra bedroom or storage. You'll also find a 2-piece bathroom on this level, as well as access to the oversized single garage (note the extra space for storage off to the side). While there is room for 2 cars and lots of visitor parking, you'll find you rarely need a car with everything at your door step. Don't miss the opportunity to make this special property your home.
GarageHardwoodFireplace
Rooms
Main Floor
| Kitchen | 4.38 × 2.80 m | |
| Dining Room | 2.84 × 2.80 m | |
| Living Room | 4.64 × 3.91 m |
Second Floor
| Primary Bedroom | 4.11 × 3.91 m | |
| Bedroom 2 | 3.91 × 3.07 m |
Basement
| Recreation | 6.38 × 3.91 m | |
| Laundry | 2.34 × 1.33 m |
Features
- Central Vacuum
- Water Softener
- Full
- Partially Finished
- Central Air
- 2-Storey
Financials
Annual Taxes
$3,298
Estimated Rental Income
Entire property$2,600 – $3,500/mo
Rental yield4.8% – 6.5%
*Estimates based on comparable rentals in the area. Actual income may vary.
Market Data — Burlington
Days on market1 days
Buyer's MarketSeller's Market
Based on active listings in Burlington. Data updates daily.
Demographics — Burlington
Population
186,948
Avg Household Income
$125,000
Age Distribution
0-19
20%
20-34
16%
35-49
19%
50-64
22%
65+
23%
Ownership74% own · 26% rent
EnglishFrenchArabicPolishTagalog
Getting around
How walkable, bikeable, and transit-friendly this neighbourhood is.
69
/ 100
Walk Score
Somewhat Walkable
60
/ 100
Transit Score
Good Transit
44
/ 100
Bike Score
Somewhat Bikeable
Scores are estimates based on neighbourhood data and are for informational purposes only.
MLS® data courtesy of the Toronto Regional Real Estate Board (TRREB).
The information provided herein must only be used by consumers that have a bona fide interest in the purchase, sale, or lease of real estate and may not be used for any commercial purpose or any other purpose. Listing information is deemed reliable but is not guaranteed accurate by the Toronto Regional Real Estate Board, the listing brokerage, or this website. The trademarks REALTOR®, REALTORS® and the REALTOR® logo are controlled by The Canadian Real Estate Association (CREA) and identify real estate professionals who are members of CREA. MLS®, Multiple Listing Service®, and the associated logos are owned by CREA. Not intended to solicit properties currently listed for sale or buyers under contract.
You may also like
More homes in Burlington
Hand-picked listings with a similar price range and style.
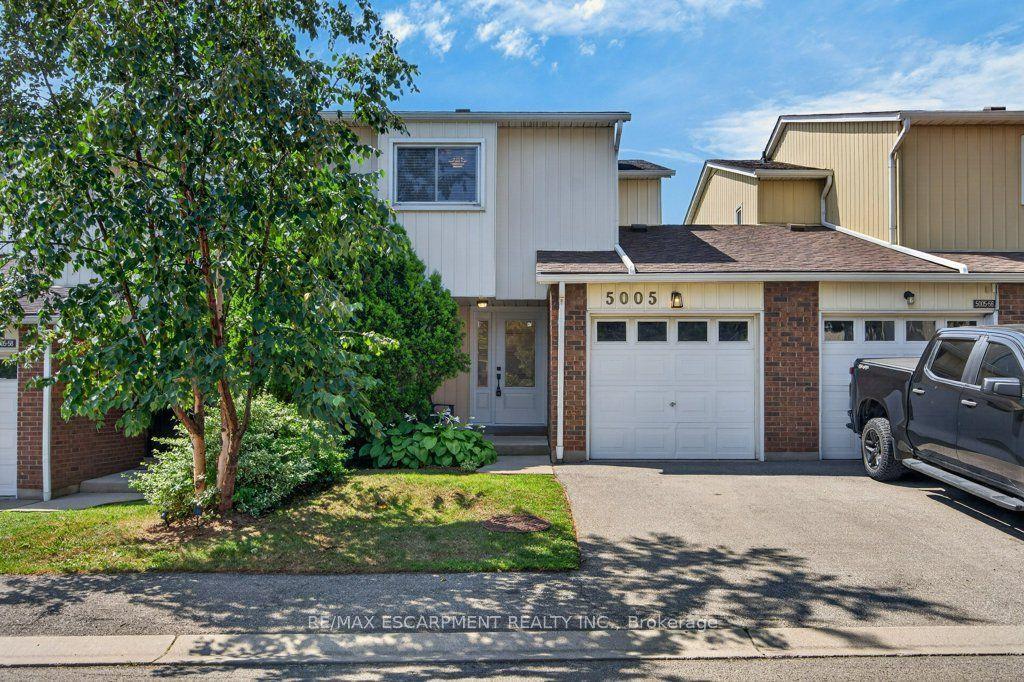
For Sale8 days ago
$799,900
Condo Town
est. $3,507/mo
5005 Pinedale Avenue 57 #57, Appleby
Burlington, ON
3 bd
3 ba
1,100
2
MLS# W13723838Re/Max Escarpment Realty Inc.
WhatsApp Aman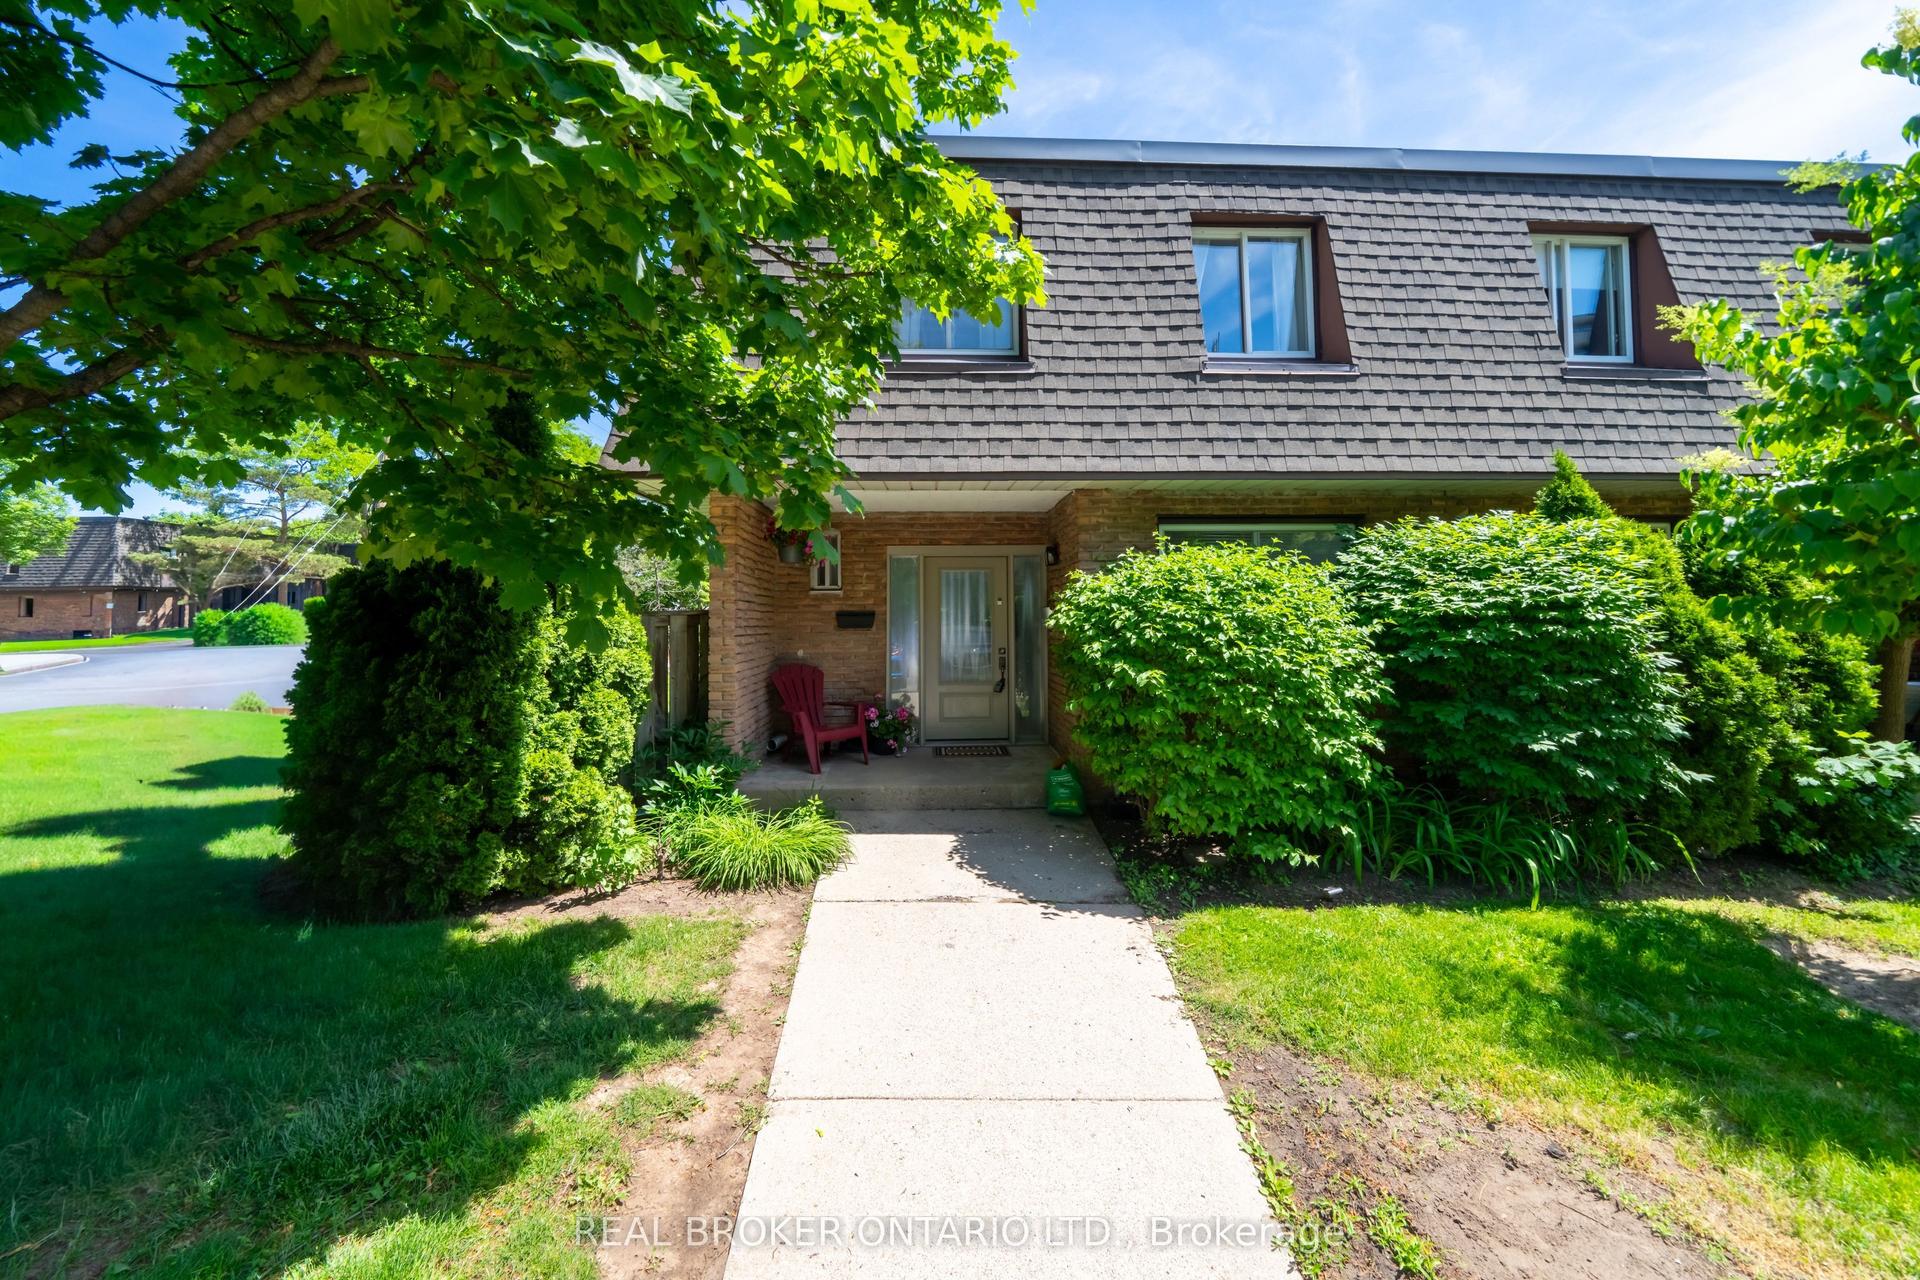
For Sale1 month ago
$599,800
Condo Town
est. $2,630/mo
684 Dynes Road 1 #1, Roseland
Burlington, ON
3+1 bd
3 ba
1,300
1
MLS# W13633974Real Broker Ontario Ltd.
WhatsApp Aman