For Lease
Just Listed
80 Acorn Place 111 #111
Hurontario, Mississauga, ON
$3,250
3+1Bd
3Ba
1,900+sqft
4Parking
$2/sqft
Condo TownMLS# W13744590Listed 2026-09-044 DOM
Cooling
Central Air
Basement
Finished with Walk-Out
About this home
One Of The Largest Renovated Units In The Area*** Beautiful , Spacious Executive, All Brick, End Unit Townhome With Double Car Garage, Laminate floor throughout. Large Master Bedroom with 4PC ensuite & Her& His Closets, Large Bright Windows, Beautifully Layout Main Floor, Walk-out basement on Ground Floor for family Room, access to Garage. A Fantastic Quiet Location In Central Mississauga Within Walking Distance To Square One, Major Super Markets, Shopping, Go Bus, Local Transit, Schools, Parks & Easy Access To 401/403/410.No Pets And No Smoking Preferred. Hot Water Tank Rent, Utilities And Internet/Cable Are Tenants Responsibility. Freshly Painted! Just Move in!
GarageRenovated
Rooms
Second Floor
| Living Room | 5.28 × 3.24 m | Laminate Pot Lights Large Window |
| Dining Room | 3.93 × 3.06 m | Laminate Overlooks Living |
| Den | 2.85 × 2.30 m | Laminate Overlooks Living |
| Kitchen | 3.16 × 3.00 m | Laminate Granite Counters Backsplash |
| Breakfast | 3.00 × 2.10 m | Laminate |
Third Floor
| Primary Bedroom | 5.31 × 3.70 m | Laminate 4 Pc Ensuite His and Hers Closets |
| Bedroom 2 | 3.55 × 2.56 m | Laminate Window Closet |
| Bedroom 3 | 3.35 × 2.62 m | Laminate Closet Window |
Other
| Family Room | 3.15 × 2.96 m | Laminate W/O To Yard Access To Garage |
Features
- Auto Garage Door Remote
- Carpet Free
- Finished with Walk-Out
- Central Air
- 3-Storey
Financials
Estimated Rental Income
Entire property$3,200 – $4,200/mo
Rental yield1181.5% – 1550.8%
*Estimates based on comparable rentals in the area. Actual income may vary.
Market Data — Mississauga
Days on market4 days
Buyer's MarketSeller's Market
Based on active listings in Mississauga. Data updates daily.
Demographics — Mississauga
Population
717,961
Avg Household Income
$105,000
Age Distribution
0-19
21%
20-34
20%
35-49
21%
50-64
20%
65+
18%
Ownership71% own · 29% rent
EnglishUrduArabicPunjabiPolish
Other rentals like this
Similar rentals in Mississauga
Same property type, similar price, similar size — currently for rent.
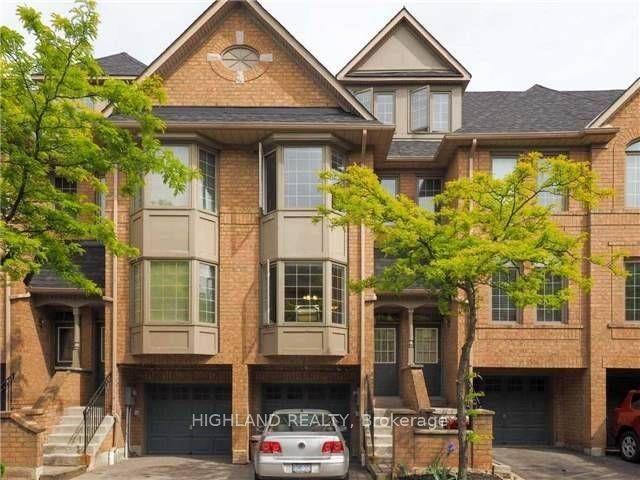
For Lease1 day ago
$3,300
Condo Town
1168 Arena Road 18 #18, Applewood
Mississauga, ON
3 bd
3 ba
1,700
2
MLS# W13751116Highland Realty
WhatsApp Aman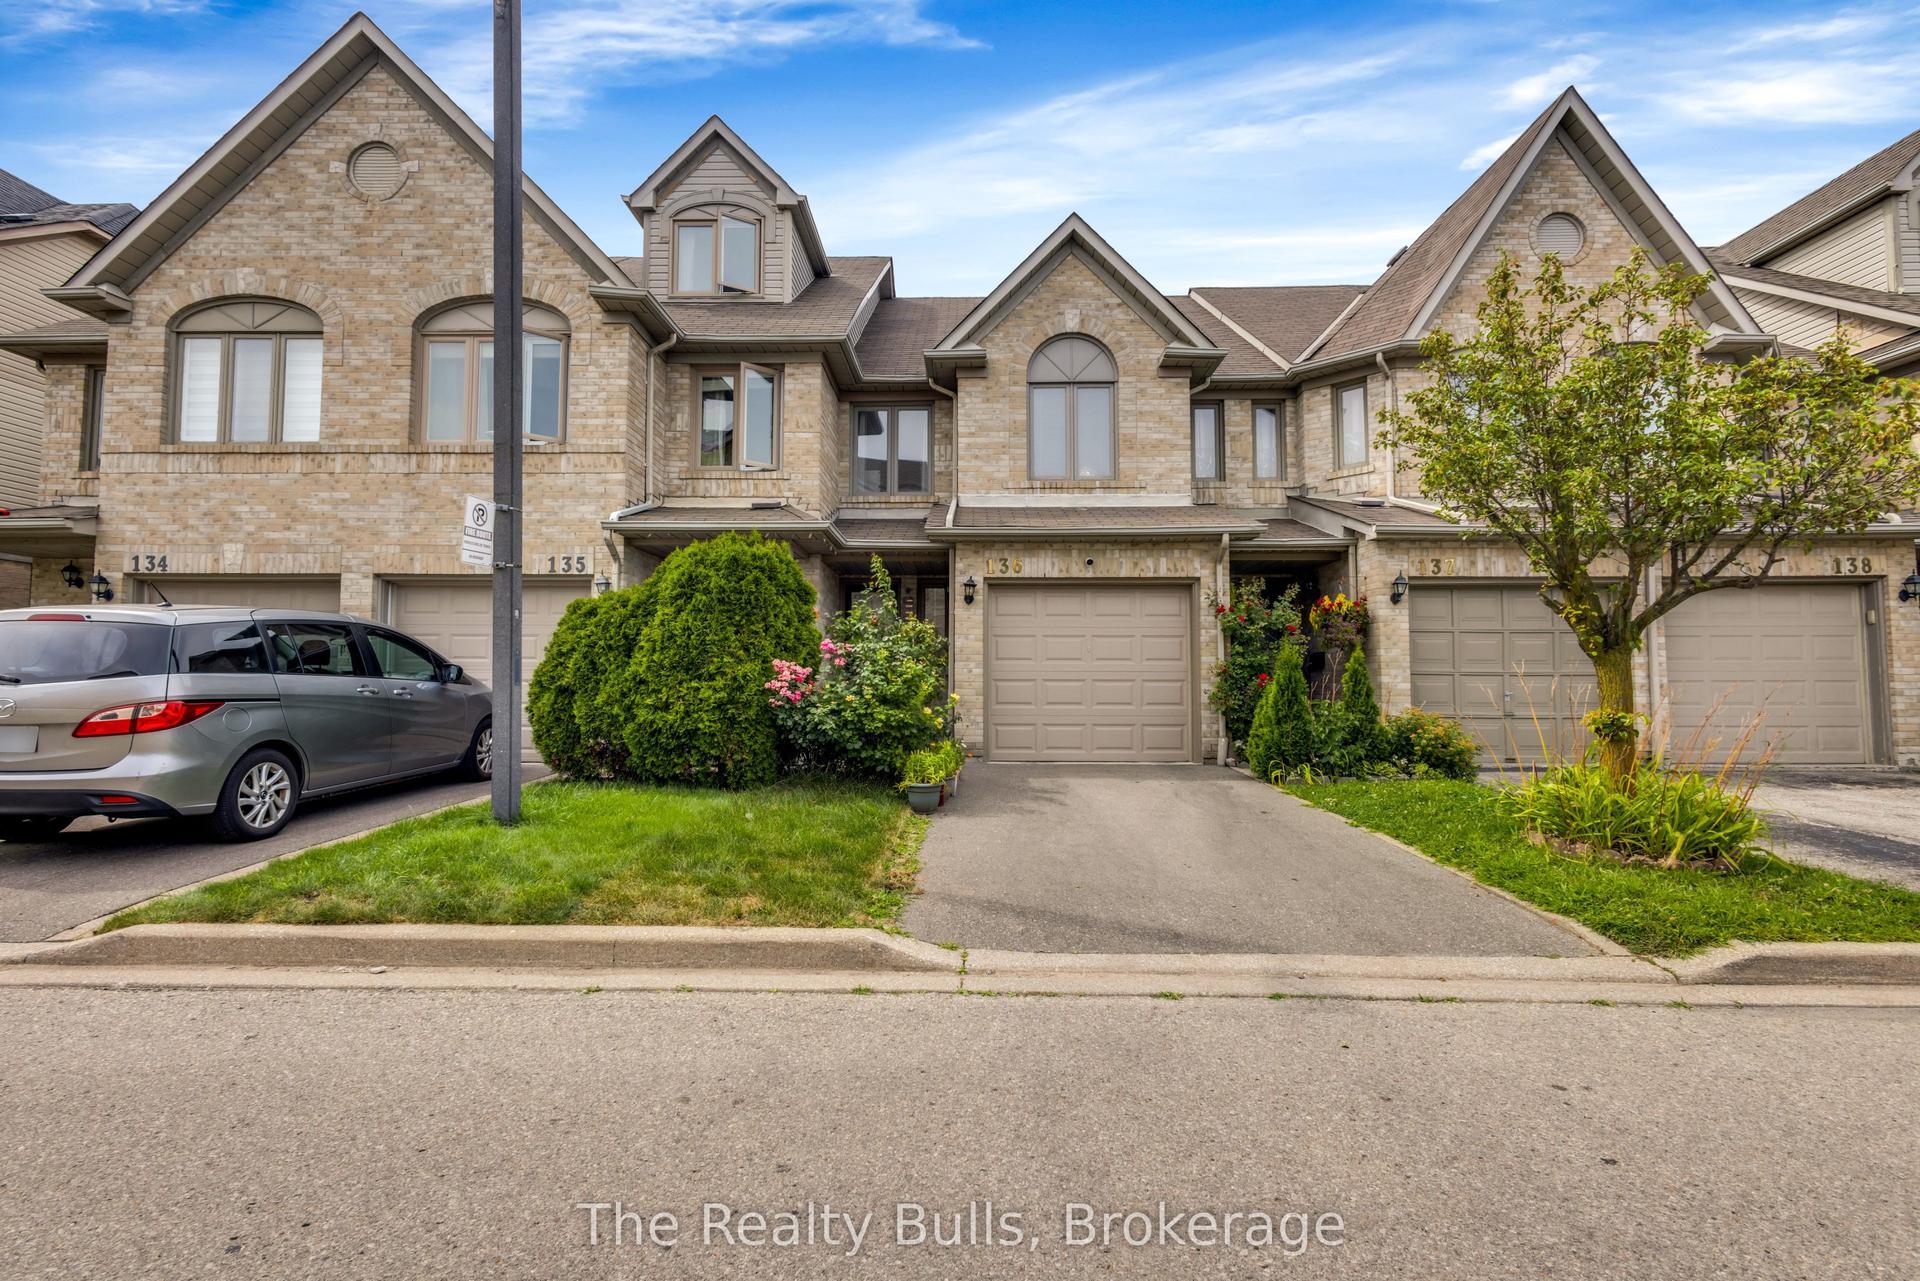
For Lease1 day ago
$3,200
Condo Town
1292 Sherwood Mills Boulevard 136 #136, East Credit
Mississauga, ON
3 bd
3 ba
1,100
2
MLS# W13751008The Realty Bulls
WhatsApp Aman

Getting around
How walkable, bikeable, and transit-friendly this neighbourhood is.
88
/ 100
Walk Score
Very Walkable
80
/ 100
Transit Score
Excellent Transit
73
/ 100
Bike Score
Very Bikeable
Scores are estimates based on neighbourhood data and are for informational purposes only.
MLS® data courtesy of the Toronto Regional Real Estate Board (TRREB).
The information provided herein must only be used by consumers that have a bona fide interest in the purchase, sale, or lease of real estate and may not be used for any commercial purpose or any other purpose. Listing information is deemed reliable but is not guaranteed accurate by the Toronto Regional Real Estate Board, the listing brokerage, or this website. The trademarks REALTOR®, REALTORS® and the REALTOR® logo are controlled by The Canadian Real Estate Association (CREA) and identify real estate professionals who are members of CREA. MLS®, Multiple Listing Service®, and the associated logos are owned by CREA. Not intended to solicit properties currently listed for sale or buyers under contract.