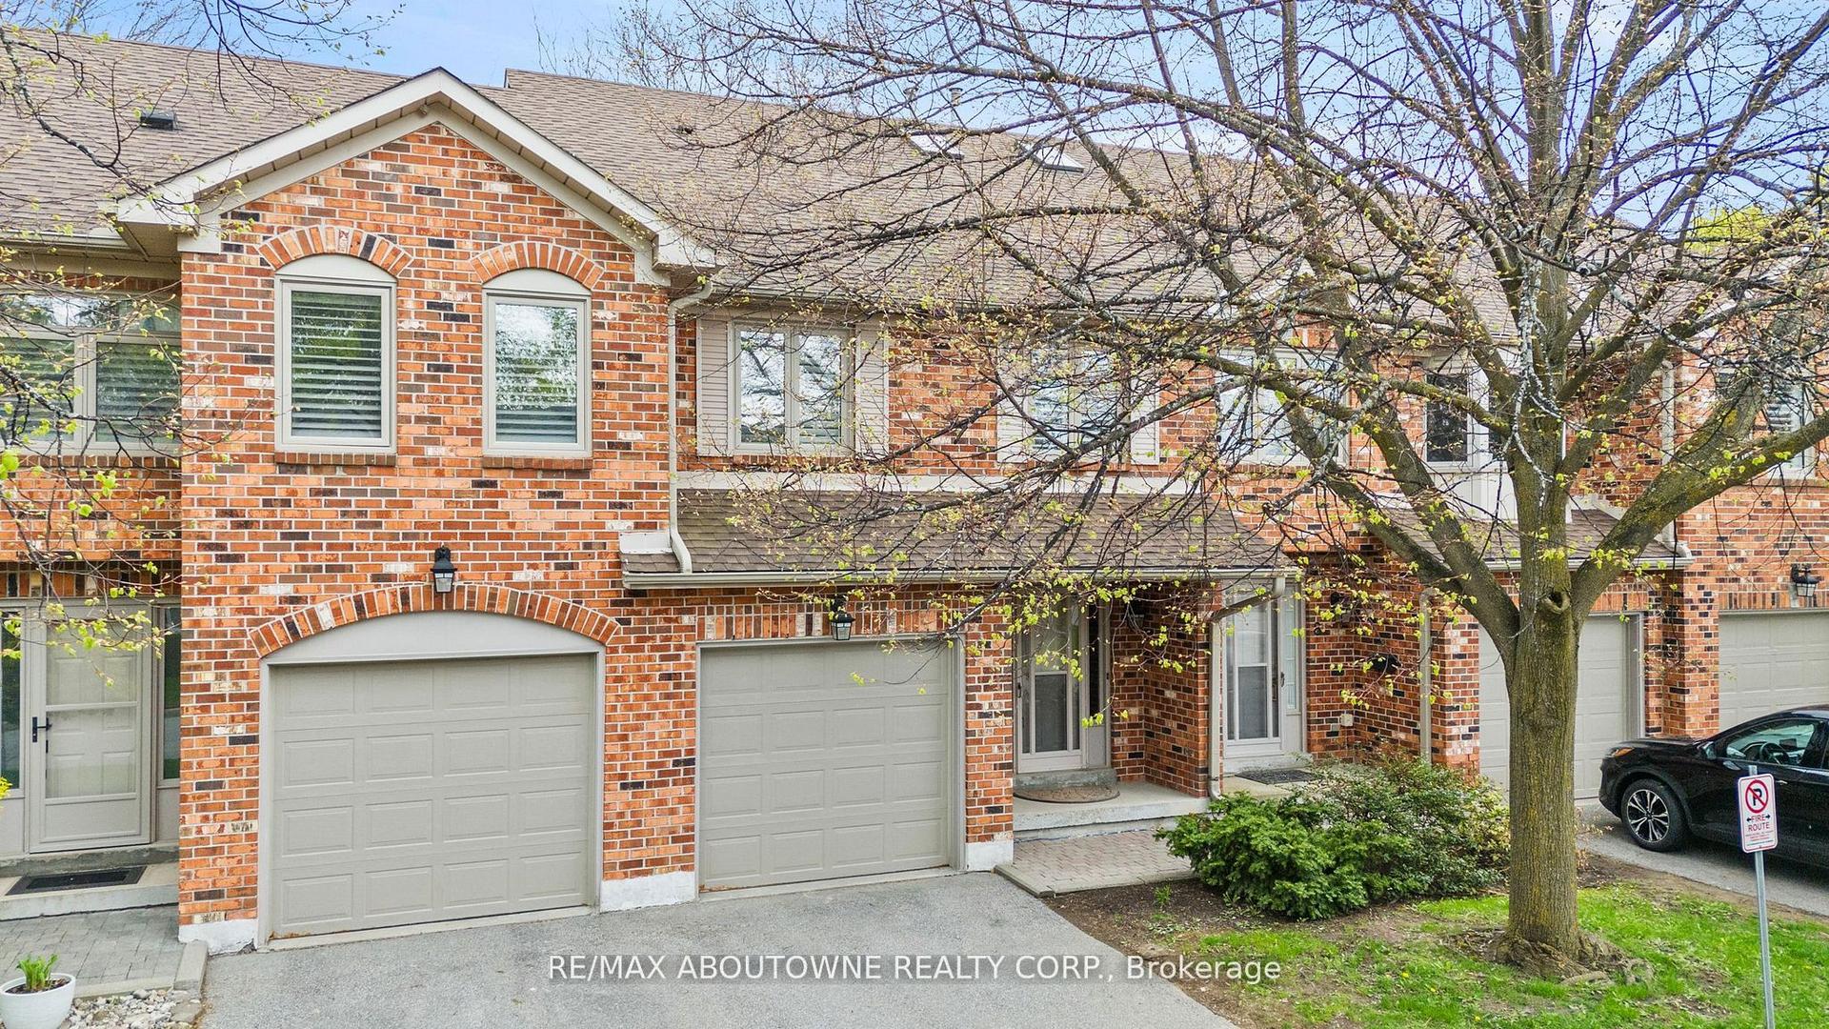
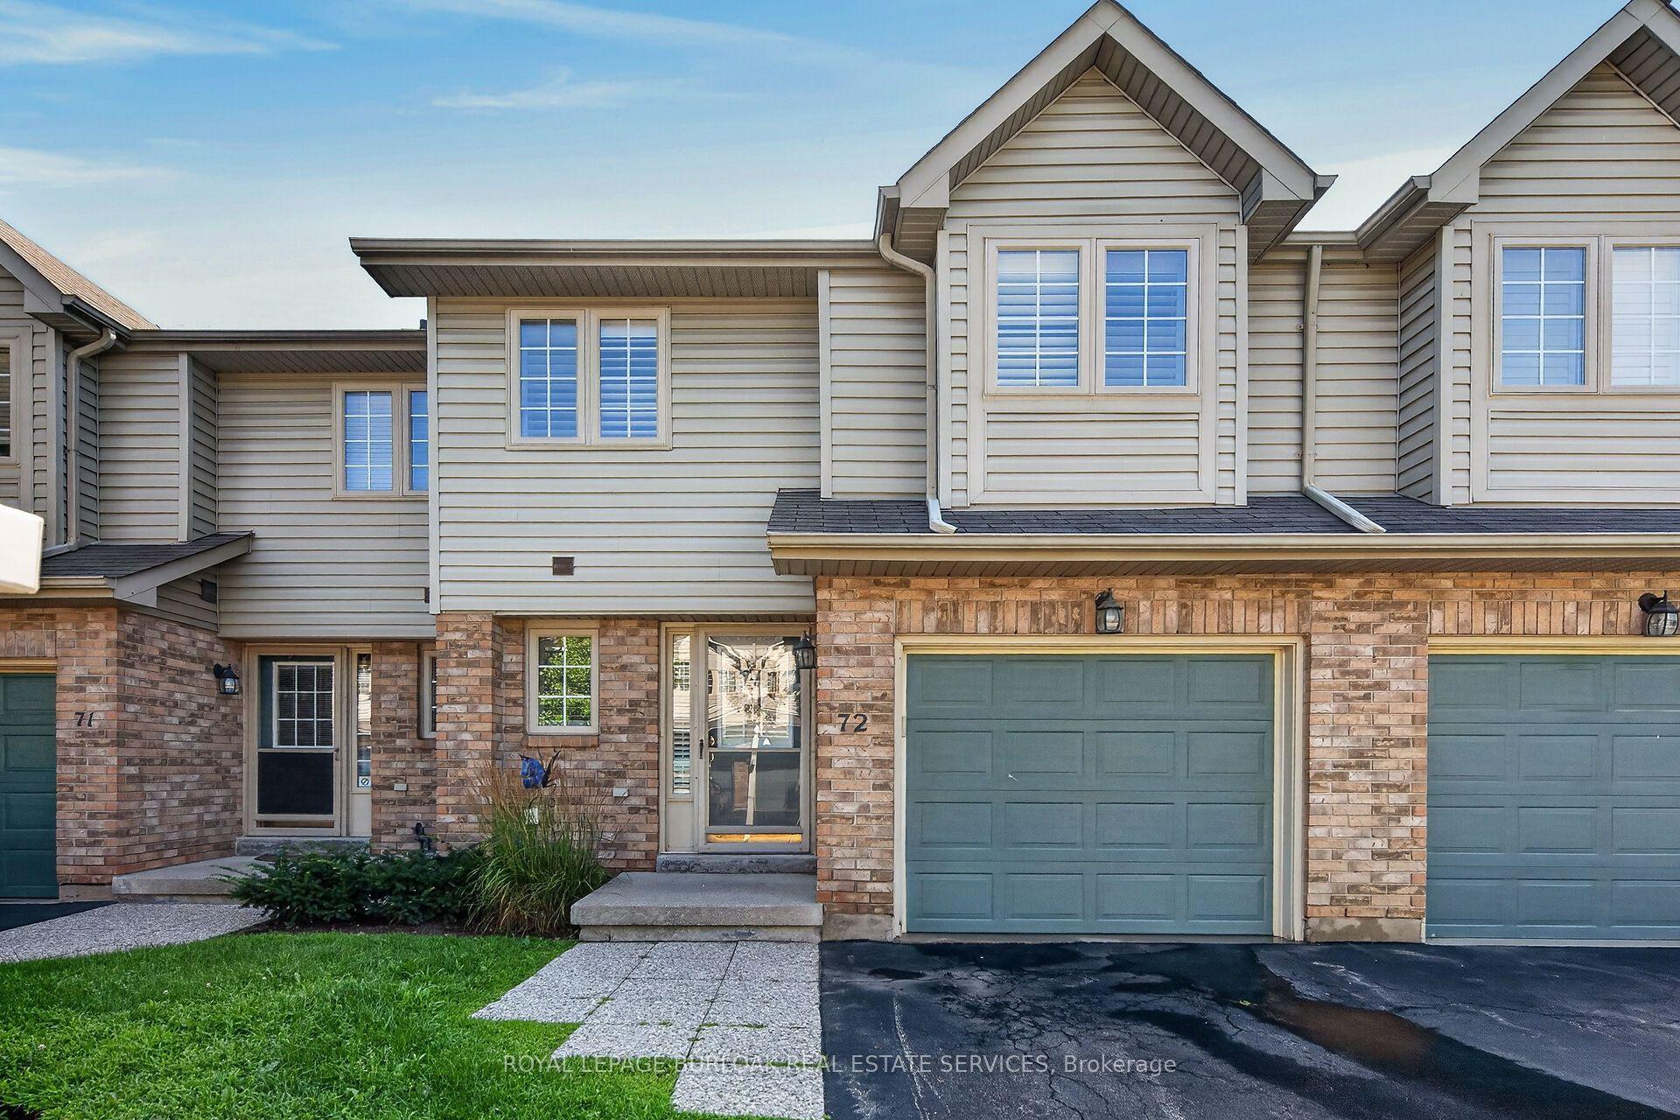
For Sale
Just Listed
5021 Pinedale Avenue 5 #5
Appleby, Burlington, ON
$698,990
3Bd
2Ba
1,300+sqft
2Parking
$538/sqft
Condo TownMLS# W13745006Listed 2026-09-041 DOM
Basement
Finished
Just listed! New listings in Burlington often receive offers within the first week.
About this home
Spacious 3 bedroom townhome located in southeast Burlington in the sought after area of Pinedale with many upgrades throughout. Spacious living/dining room area with laminate floors on all levels! walk-out to large deck area with fully fenced yard. Spacious kitchen with maple cabinets, stainless steel stove and Dishwasher, B/I microwave range hood, white fridge. The main floor also features a 2 piece renovated powder room with upgraded flooring. The second level features 3 spacious bedroom, ample storage space and renovated 4 piece bathroom in (2021) Open concept finished basement, has large family room area, or exercise area and laundry room. Lovely curb appeal with convenient covered front veranda. Premium location just minutes away to Appleby Go Station, highways, transit, parks, schools, trails, shopping, restaurants, and Lake Ontario. The Townhouse complex features outdoor pool and playground area, ample visitor parking! perfect for young families with kids!
PoolRenovated
Rooms
Main Floor
| Living Room | 5.56 × 3.35 m | Sliding Doors Electric Fireplace Carpet Free |
| Dining Room | 3.10 × 2.49 m | Carpet Free |
| Kitchen | 3.35 × 2.31 m | Carpet Free |
| Bathroom | — | 2 Pc Bath |
Second Floor
| Primary Bedroom | 4.57 × 3.12 m | |
| Bedroom 2 | 4.37 × 3.25 m | Carpet Free |
| Bedroom 3 | 3.86 × 2.51 m | Carpet Free |
| Bathroom | — | 4 Pc Bath |
Basement
| Recreation | 6.30 × 5.54 m | Carpet Free |
| Laundry | — |
Features
- Carpet Free
- Recreational Area
- Backs On Green Belt
- Finished
- Full
- Wall Unit(s)
- 2-Storey
Financials
Annual Taxes
$3,065.28
Estimated Rental Income
Entire property$3,200 – $4,200/mo
Rental yield5.5% – 7.2%
*Estimates based on comparable rentals in the area. Actual income may vary.
Market Data — Burlington
Days on market1 days
Buyer's MarketSeller's Market
Based on active listings in Burlington. Data updates daily.
Demographics — Burlington
Population
186,948
Avg Household Income
$125,000
Age Distribution
0-19
20%
20-34
16%
35-49
19%
50-64
22%
65+
23%
Ownership74% own · 26% rent
EnglishFrenchArabicPolishTagalog
Getting around
How walkable, bikeable, and transit-friendly this neighbourhood is.
77
/ 100
Walk Score
Very Walkable
54
/ 100
Transit Score
Good Transit
56
/ 100
Bike Score
Bikeable
Scores are estimates based on neighbourhood data and are for informational purposes only.
MLS® data courtesy of the Toronto Regional Real Estate Board (TRREB).
The information provided herein must only be used by consumers that have a bona fide interest in the purchase, sale, or lease of real estate and may not be used for any commercial purpose or any other purpose. Listing information is deemed reliable but is not guaranteed accurate by the Toronto Regional Real Estate Board, the listing brokerage, or this website. The trademarks REALTOR®, REALTORS® and the REALTOR® logo are controlled by The Canadian Real Estate Association (CREA) and identify real estate professionals who are members of CREA. MLS®, Multiple Listing Service®, and the associated logos are owned by CREA. Not intended to solicit properties currently listed for sale or buyers under contract.
You may also like
More homes in Burlington
Hand-picked listings with a similar price range and style.
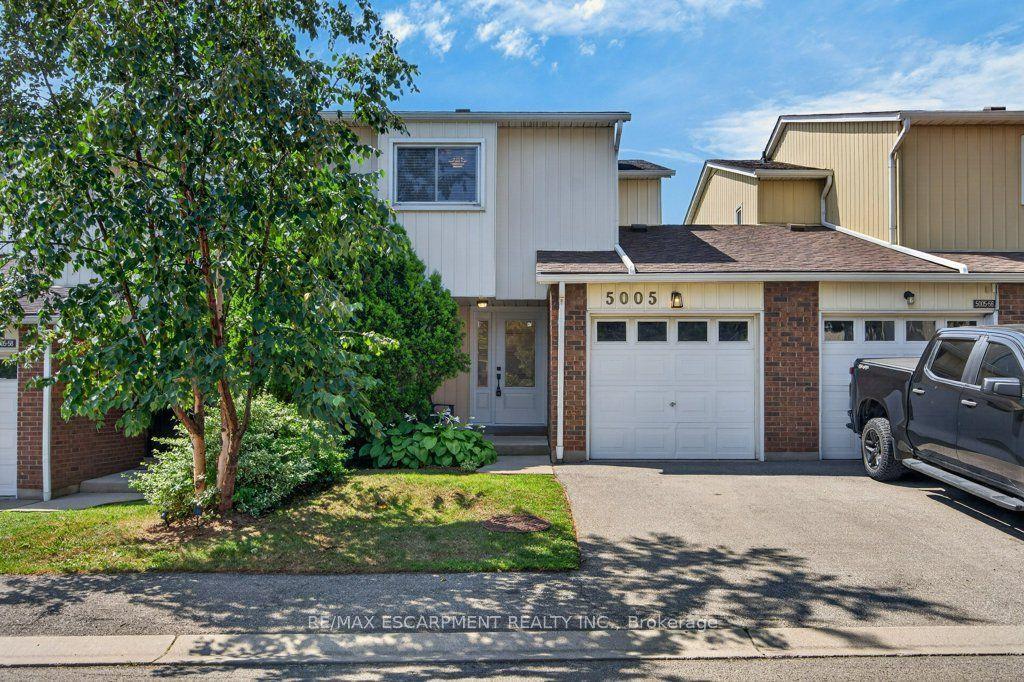
For Sale8 days ago
$799,900
Condo Town
est. $3,507/mo
5005 Pinedale Avenue 57 #57, Appleby
Burlington, ON
3 bd
3 ba
1,100
2
MLS# W13723838Re/Max Escarpment Realty Inc.
WhatsApp Aman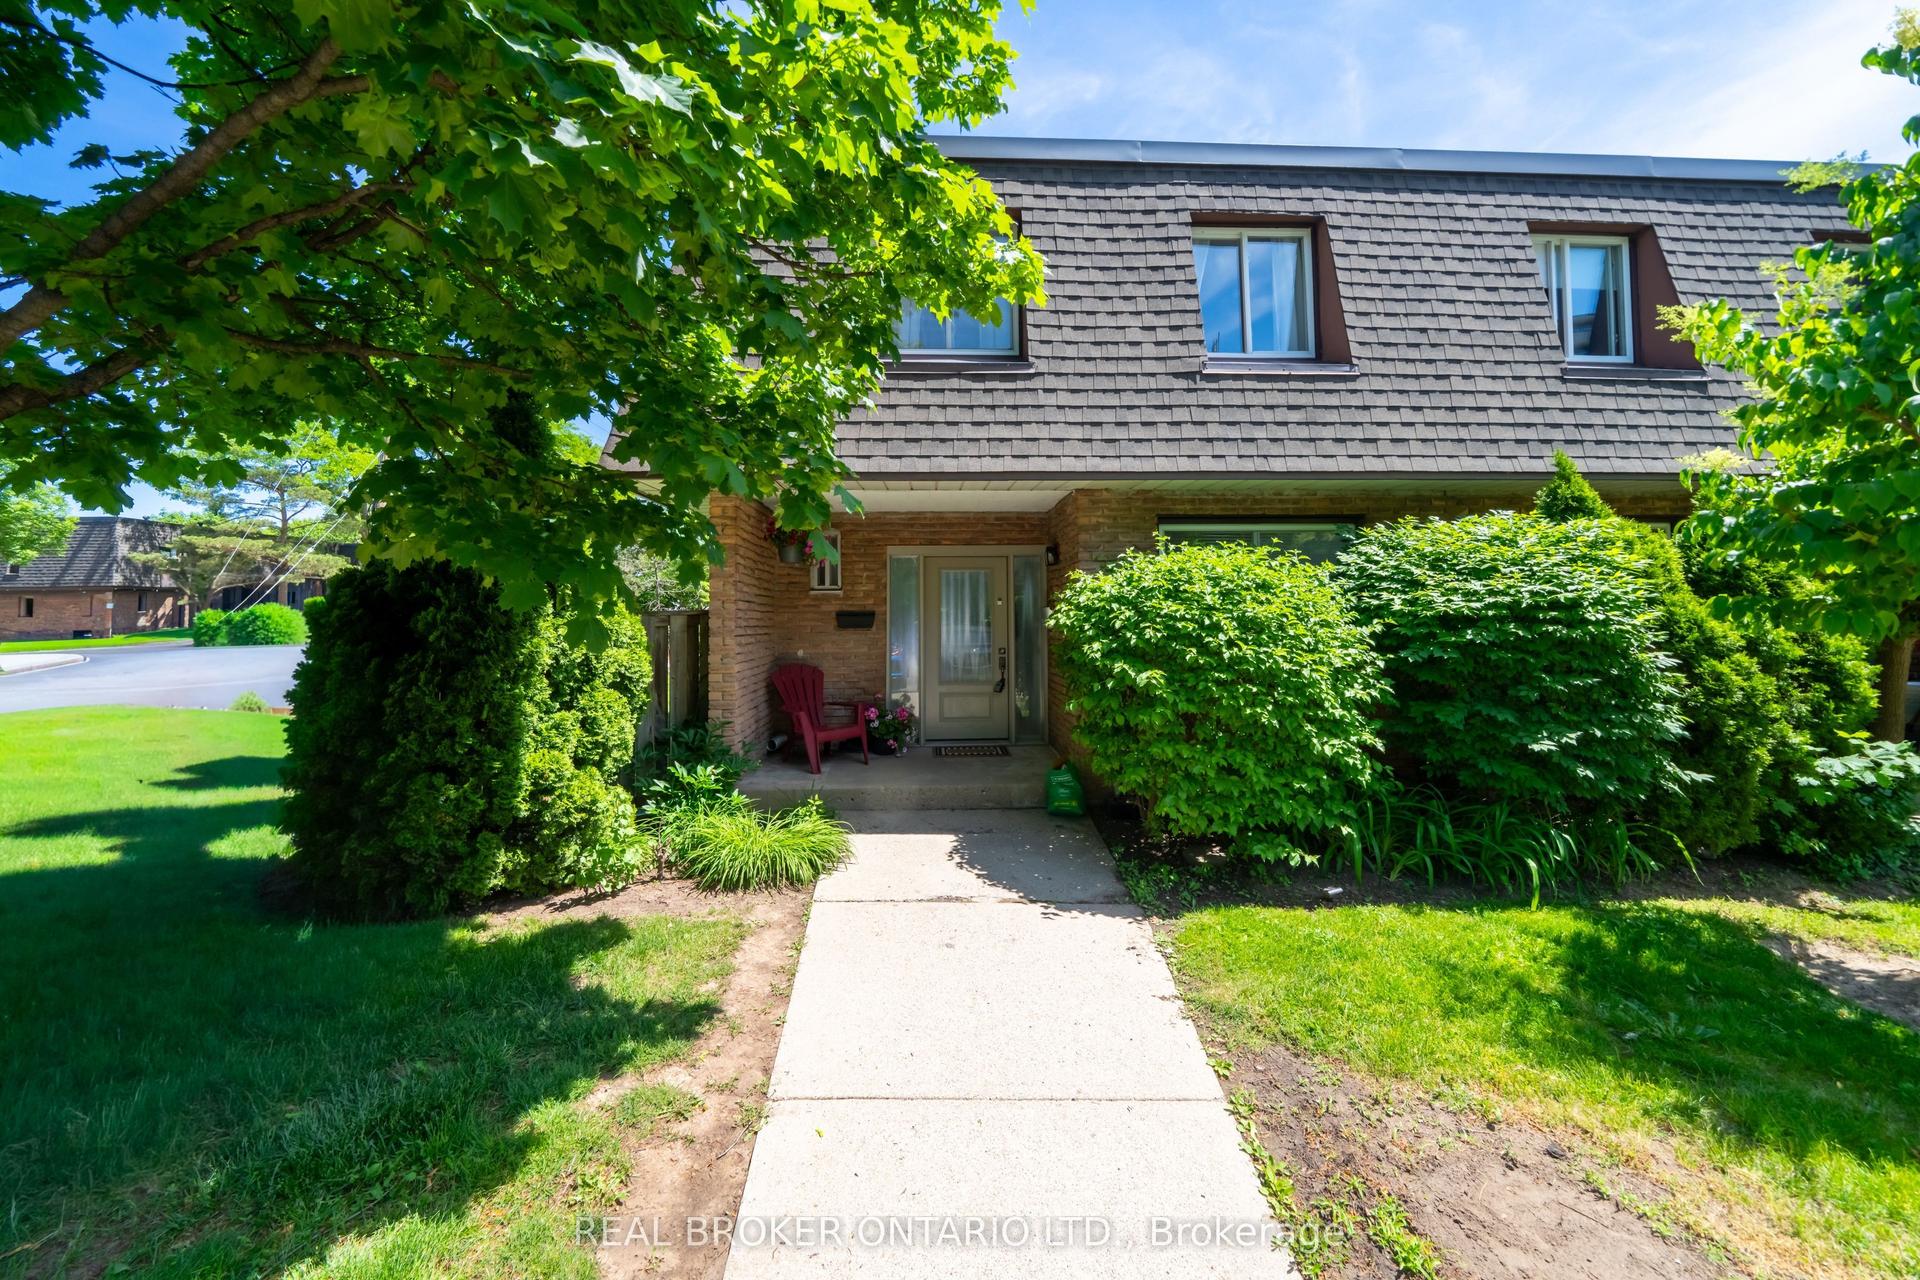
For Sale1 month ago
$599,800
Condo Town
est. $2,630/mo
684 Dynes Road 1 #1, Roseland
Burlington, ON
3+1 bd
3 ba
1,300
1
MLS# W13633974Real Broker Ontario Ltd.
WhatsApp Aman