For Sale
Just Listed
574 Sunnyvale Crescent
1024 - BM Bronte Meadows, Milton, ON
$1,050,000
4Bd
3Ba
1,750+sqft
4Parking
42 x 100 ftlot
$600/sqft
DetachedMLS# W13745690Listed 2026-09-042 DOM
Heating
Water Heater
Cooling
Central Air
Basement
Finished
Just listed! New listings in Milton often receive offers within the first week.
About this home
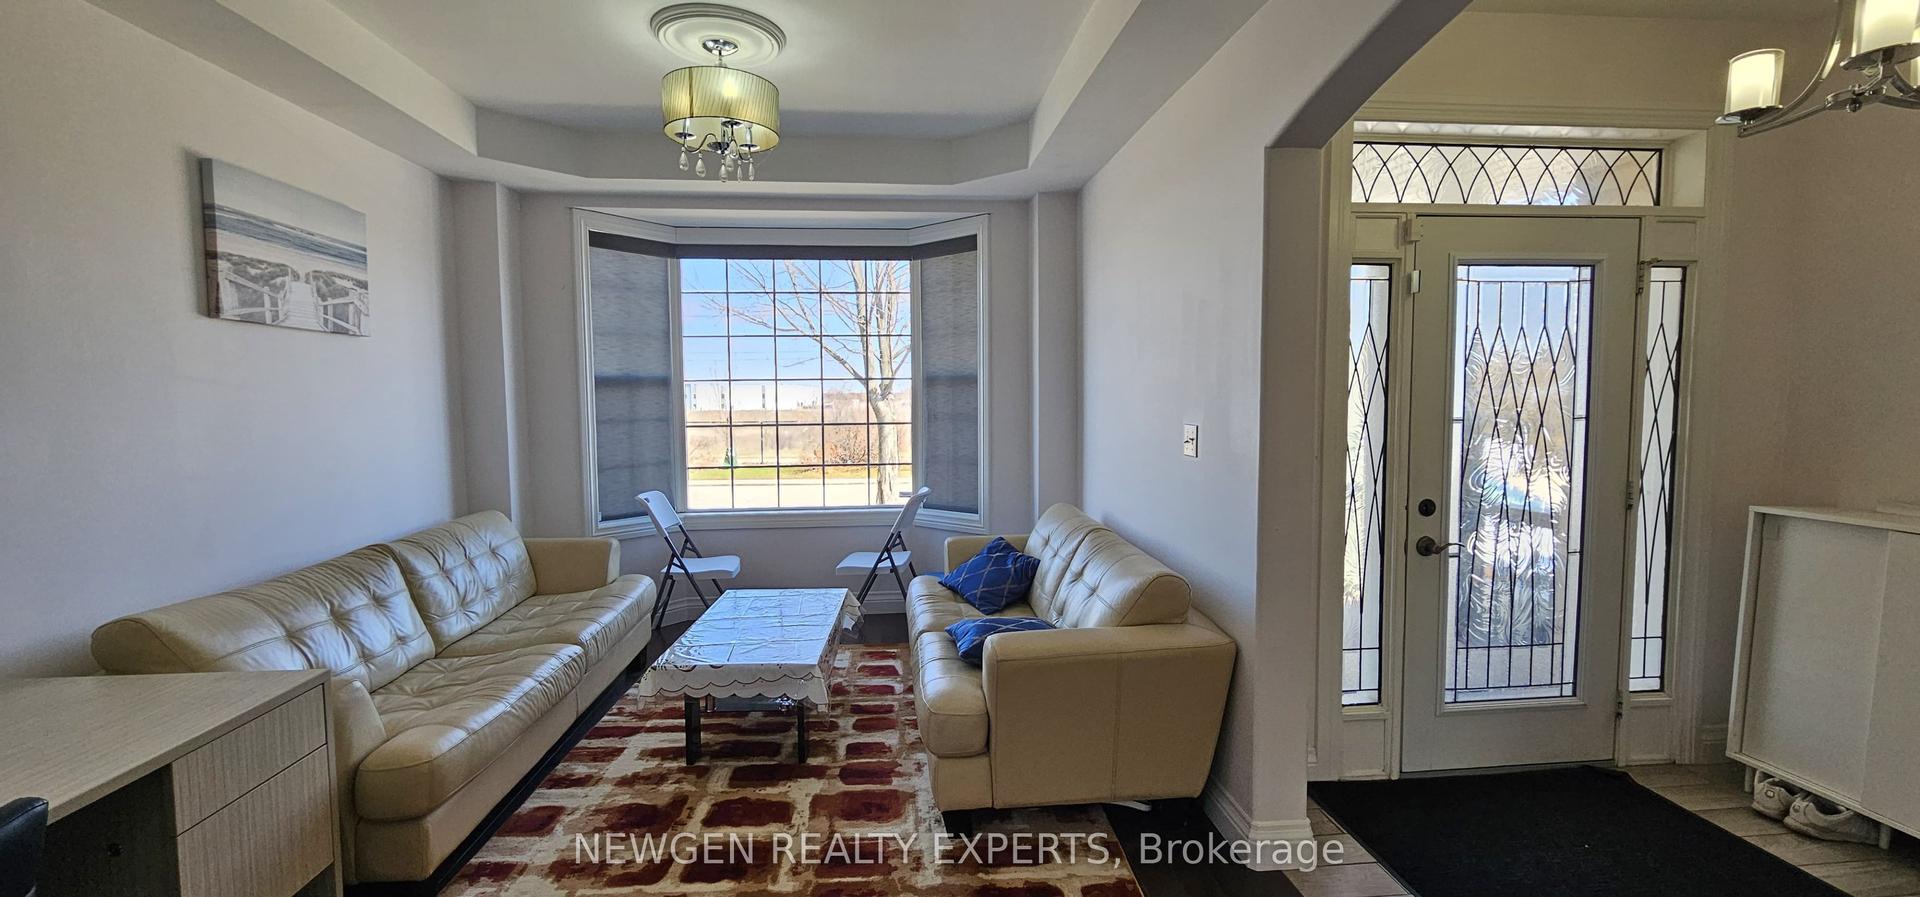
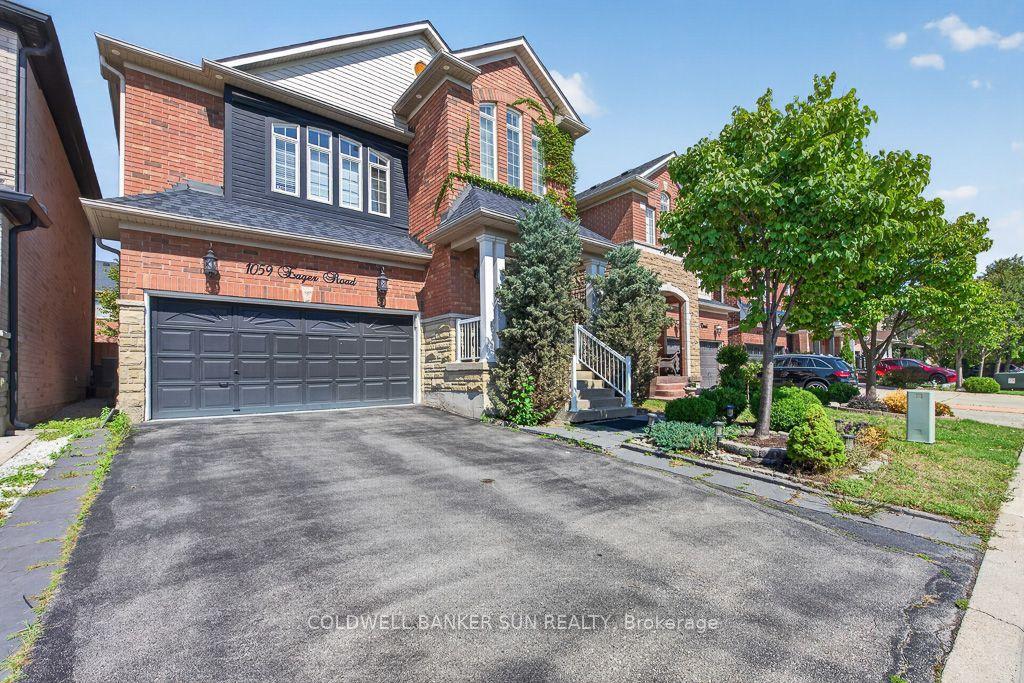
Welcome to 574 Sunnyvale Crescent, a beautifully updated detached home nestled on a quiet crescent in the sought-after Bronte Meadows community of Milton. Situated on an impressive 100' x 42' lot, this move-in-ready residence offers the perfect combination of modern updates, generous living space and a fantastic family-friendly setting. Step inside to a fully renovated main level featuring a bright, open-concept design with contemporary laminate flooring throughout. The stylishly renovated kitchen offers modern cabinetry, a sleek backsplash and stainless steel appliances, opening seamlessly to the dining area - an ideal space for both everyday living and entertaining. Freshly painted throughout, the home offers a clean, sophisticated feel from the moment you arrive. Upstairs, four generously sized bedrooms provide excellent space for the whole family. The spacious primary retreat features a large walk-in closet and private 3-piece ensuite, while the additional bedrooms each offer double closets. The finished basement adds valuable living space with a large recreation room, dedicated office and expansive laundry/work area. Fresh laminate flooring in the basement foyer adds another polished touch. Outside, beautifully landscaped front and rear yards create inviting spaces for relaxing and entertaining. Additional highlights include a 1.5-car garage and newly updated driveway. Located in established Bronte Meadows, a quiet Milton neighbourhood with mature surroundings and convenient access to local amenities, parks and schools. A thoughtfully updated home on a generous lot - truly move-in ready and ready to welcome its next family!
GarageRenovated
Rooms
Main Floor
| Kitchen | 4.87 × 2.66 m | Backsplash Stainless Steel Appl Open Concept |
| Family Room | 7.74 × 3.04 m | Laminate Fireplace W/O To Patio |
| Dining Room | 2.66 × 3.22 m | Open Concept Laminate Combined w/Family |
Upper
| Primary Bedroom | 3.50 × 4.93 m | California Shutters Walk-In Closet(s) 3 Pc Ensuite |
| Bedroom 2 | 3.22 × 3.17 m | California Shutters Double Closet Broadloom |
| Bedroom 3 | 4.08 × 3.32 m | California Shutters Double Closet Broadloom |
| Bedroom 4 | 3.55 × 3.09 m | California Shutters Double Closet Broadloom |
Lower
| Room | — |
Features
- In-Law Capability
- Water Heater
- Water Softener
- Finished
- Central Air
- 2-Storey
Financials
Annual Taxes
$4,299.77
Estimated Rental Income
Entire property$4,000 – $6,500/mo
Rental yield4.6% – 7.4%
*Estimates based on comparable rentals in the area. Actual income may vary.
Market Data — Milton
Days on market2 days
Buyer's MarketSeller's Market
Based on active listings in Milton. Data updates daily.
Demographics — Milton
Population
132,979
Avg Household Income
$132,000
Age Distribution
0-19
26%
20-34
20%
35-49
26%
50-64
17%
65+
11%
Ownership87% own · 13% rent
EnglishUrduPunjabiArabicHindi
Getting around
How walkable, bikeable, and transit-friendly this neighbourhood is.
51
/ 100
Walk Score
Somewhat Walkable
48
/ 100
Transit Score
Some Transit
53
/ 100
Bike Score
Bikeable
Scores are estimates based on neighbourhood data and are for informational purposes only.
MLS® data courtesy of the Toronto Regional Real Estate Board (TRREB).
The information provided herein must only be used by consumers that have a bona fide interest in the purchase, sale, or lease of real estate and may not be used for any commercial purpose or any other purpose. Listing information is deemed reliable but is not guaranteed accurate by the Toronto Regional Real Estate Board, the listing brokerage, or this website. The trademarks REALTOR®, REALTORS® and the REALTOR® logo are controlled by The Canadian Real Estate Association (CREA) and identify real estate professionals who are members of CREA. MLS®, Multiple Listing Service®, and the associated logos are owned by CREA. Not intended to solicit properties currently listed for sale or buyers under contract.
You may also like
More homes in Milton
Hand-picked listings with a similar price range and style.
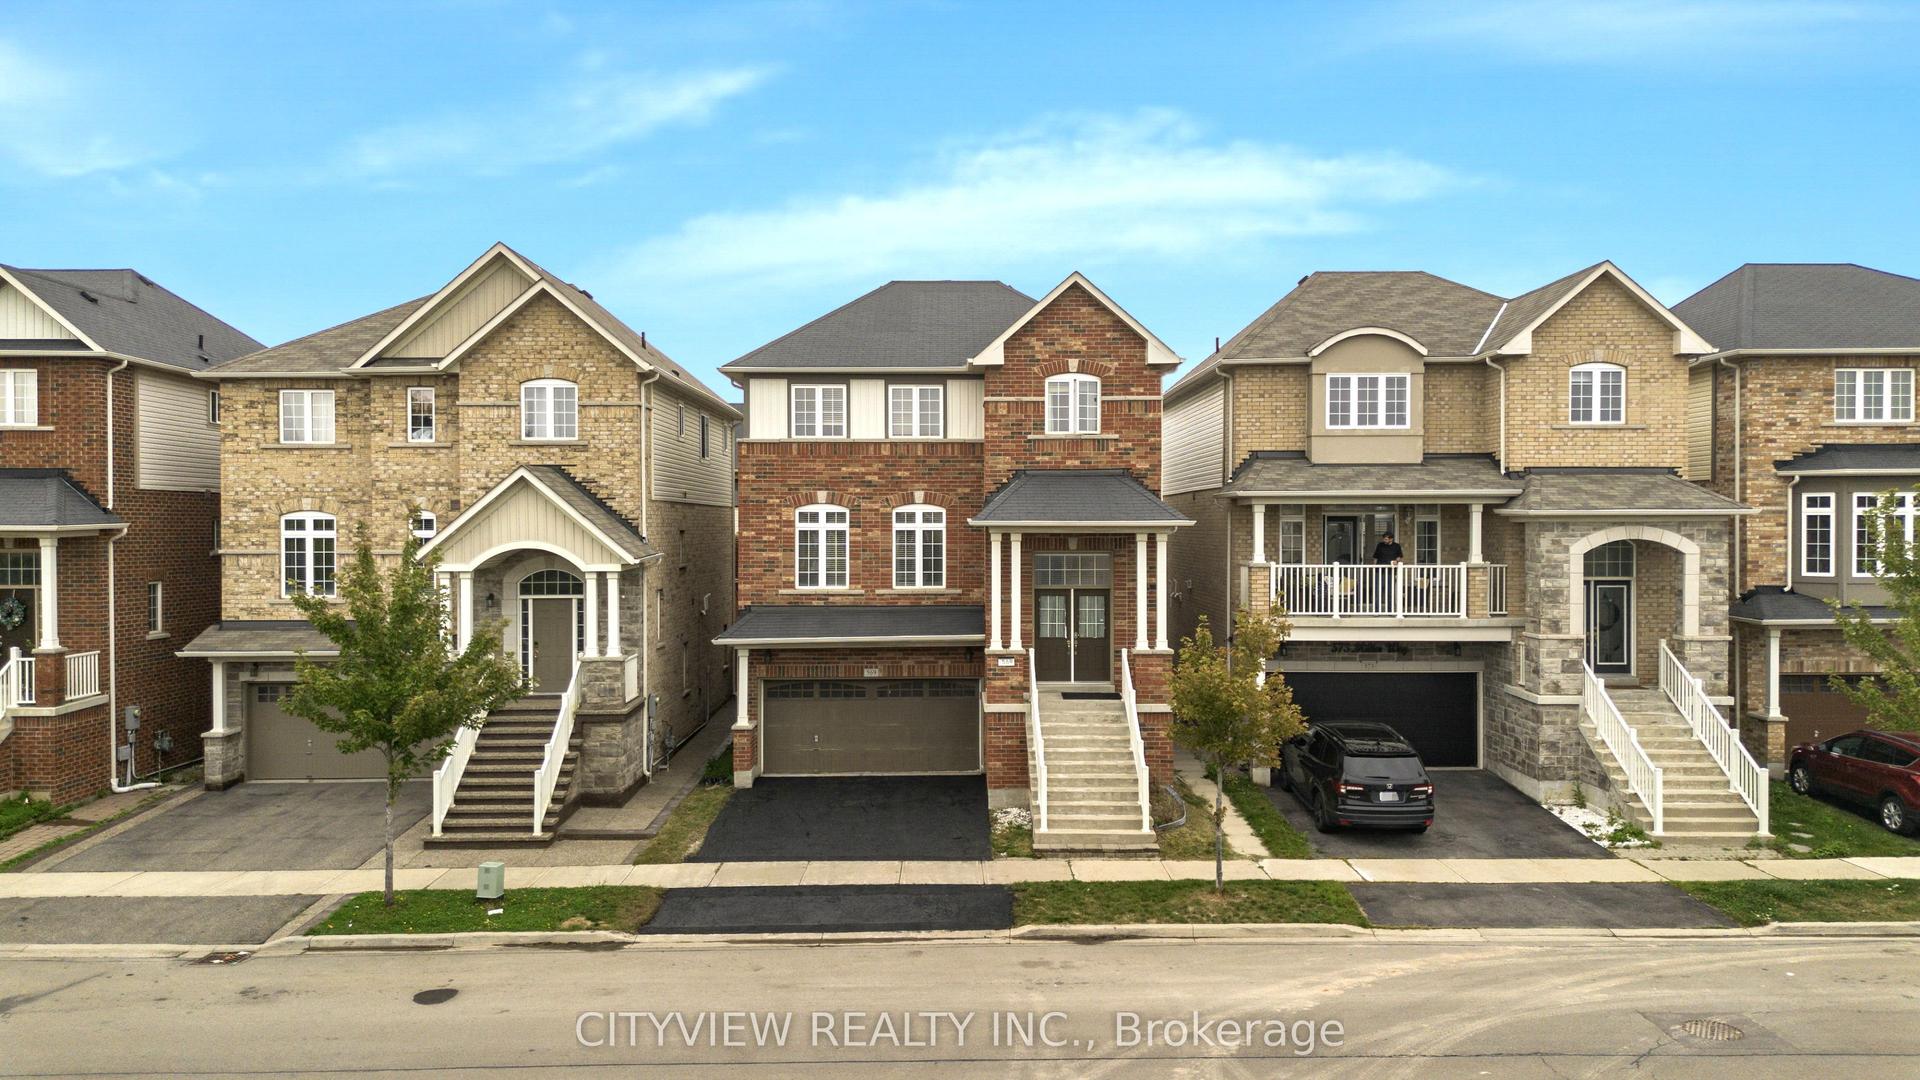
For Sale5 h ago
$1,189,000
Detached
est. $5,213/mo
569 Miller Way, 1027 - CL Clarke
Milton, ON
4+1 bd
4 ba
2,250
4
MLS# W13749438Cityview Realty Inc.
WhatsApp Aman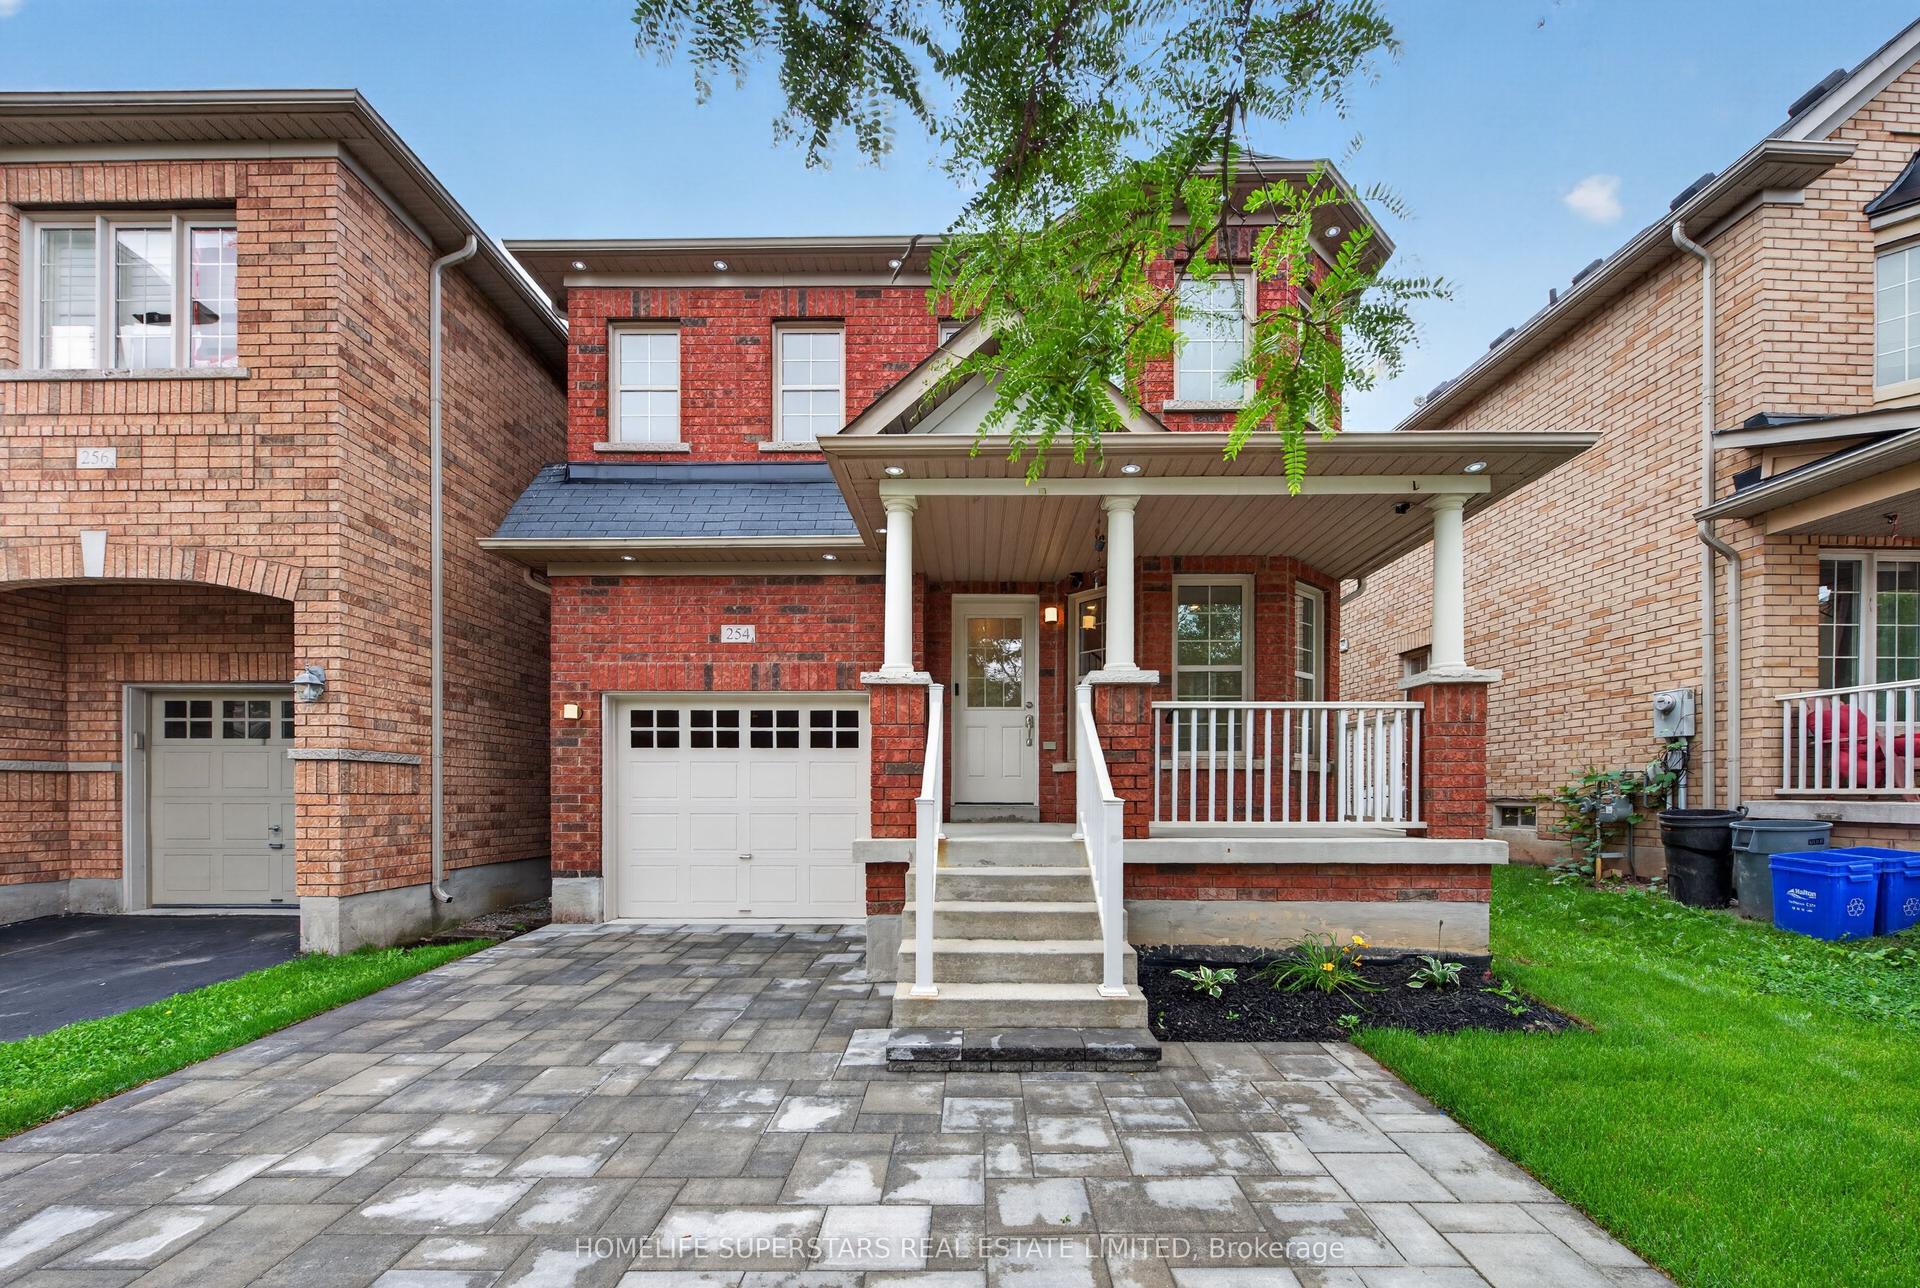
For Sale12 days ago
$949,900
Detached
est. $4,164/mo
254 Giddings Crescent, 1036 - SC Scott
Milton, ON
3 bd
3 ba
1,750
2
MLS# W13711092Homelife Superstars Real Estate L…
WhatsApp Aman