For Sale
Just Listed
Open House Sat 17–19
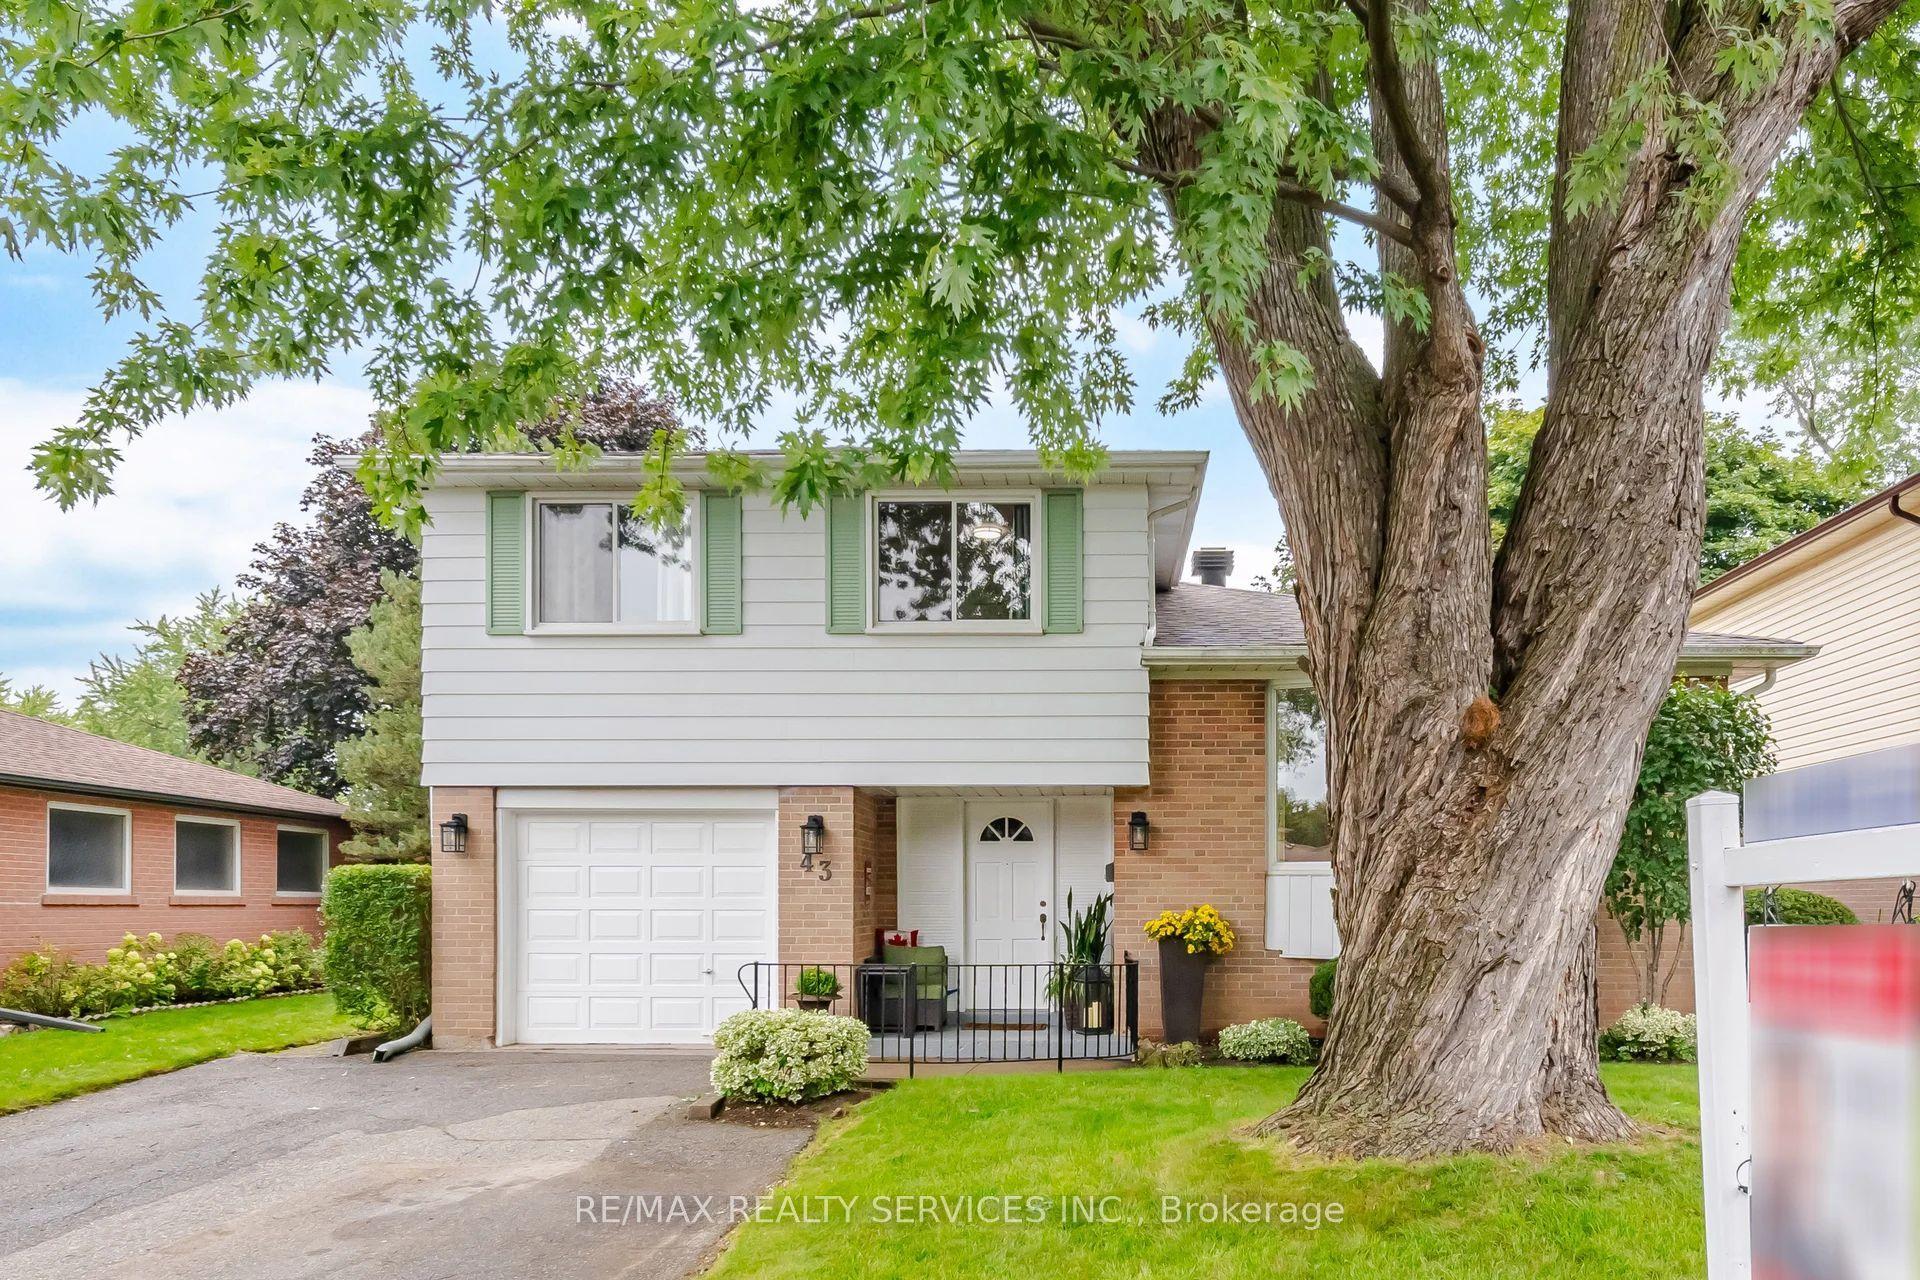
43 Allendale Road
Brampton East, Brampton, ON
$789,000
4Bd
2Ba
1,750+sqft
5Parking
43 x 96.35 ftlot
$451/sqft
DetachedMLS# W13745788Listed 2026-09-040 DOM
Heating
Water Heater
Cooling
Central Vacuum
Basement
Finished
Just listed! New listings in Brampton often receive offers within the first week.
About this home
Welcome to 43 Allendale, a much-loved, one-owner home in desirable Peel Village. Offering a spacious floor plan filled with natural light and hardwood flooring, this home has wonderful character and is ready for its next owner to update and make it their own.The main level features generous principal rooms, including a formal dining room with crown moulding and French doors, and a granite-counter kitchen overlooking the bright rear family room with windows galore and views of the beautiful backyard. Originally a four-bedroom home and currently configured as three, the layout can easily be converted back to four bedrooms. The large basement offers additional living space with a rec room and second kitchen.The lovingly maintained backyard is a true highlight, featuring established perennials, irrigation system (as-is), gazebo, shed and fountain (as-is). Four-car driveway parking plus attached garage with powered garage door.Furnace 2020, A/C approx. 2015. Basement waterproofing completed Aug. 2026 with 25-year transferable warranty, blown-in attic insulation (R50-R60) completed Sept. 2026. Roof at end of expected service life. Non-operational wood-burning stoves. Property, fixtures and chattels sold in "as is, where is" condition.A wonderful opportunity to bring your vision to a well-loved home with a generous footprint in one of Brampton's most established neighbourhoods.
GarageHardwood
Rooms
Second Floor
| Primary Bedroom | 3.97 × 3.10 m | Hardwood Floor Double Closet Window |
| Bedroom 2 | 3.28 × 3.10 m | Hardwood Floor Closet Window |
| Bedroom 3 | 3.24 × 4.13 m | Hardwood Floor Closet Window |
| Bedroom 4 | 2.87 × 4.13 m | Hardwood Floor Closet Window |
Basement
| Recreation | 7.19 × 3.43 m | Tile Floor |
| Laundry | 6.86 × 3.40 m | Tile Floor |
| Kitchen | 2.44 × 1.61 m | |
| Furnace Room | 1.78 × 4.18 m | |
| Other | 6.32 × 4.81 m |
Other
| Living Room | 5.27 × 3.35 m | Hardwood Floor Crown Moulding Fireplace |
| Dining Room | 3.21 × 3.69 m | Hardwood Floor French Doors |
| Kitchen | 3.78 × 3.85 m | Hardwood Floor Granite Counters Open Concept |
| Family Room | 6.85 × 4.62 m | Hardwood Floor W/O To Yard Skylight |
Features
- Auto Garage Door Remote
- Bar Fridge
- Built-In Oven
- Carpet Free
- Central Vacuum
- Countertop Range
- Water Heater
- Lawn Sprinkler System
- Patio
- Privacy
- Porch
- Full
- Finished
- Central Air
- 2-Storey
Financials
Annual Taxes
$6,354.65
Estimated Rental Income
Entire property$4,000 – $6,500/mo
Basement apartment$1,800 – $2,500/mo
Rental yield6.1% – 9.9%
*Estimates based on comparable rentals in the area. Actual income may vary.
Market Data — Brampton
Days on market0 days
Buyer's MarketSeller's Market
Based on active listings in Brampton. Data updates daily.
Demographics — Brampton
Population
656,480
Avg Household Income
$98,000
Age Distribution
0-19
24%
20-34
22%
35-49
22%
50-64
19%
65+
13%
Ownership79% own · 21% rent
EnglishPunjabiHindiUrduGujarati
Getting around
How walkable, bikeable, and transit-friendly this neighbourhood is.
75
/ 100
Walk Score
Very Walkable
61
/ 100
Transit Score
Good Transit
67
/ 100
Bike Score
Bikeable
Scores are estimates based on neighbourhood data and are for informational purposes only.
MLS® data courtesy of the Toronto Regional Real Estate Board (TRREB).
The information provided herein must only be used by consumers that have a bona fide interest in the purchase, sale, or lease of real estate and may not be used for any commercial purpose or any other purpose. Listing information is deemed reliable but is not guaranteed accurate by the Toronto Regional Real Estate Board, the listing brokerage, or this website. The trademarks REALTOR®, REALTORS® and the REALTOR® logo are controlled by The Canadian Real Estate Association (CREA) and identify real estate professionals who are members of CREA. MLS®, Multiple Listing Service®, and the associated logos are owned by CREA. Not intended to solicit properties currently listed for sale or buyers under contract.
You may also like
More homes in Brampton
Hand-picked listings with a similar price range and style.
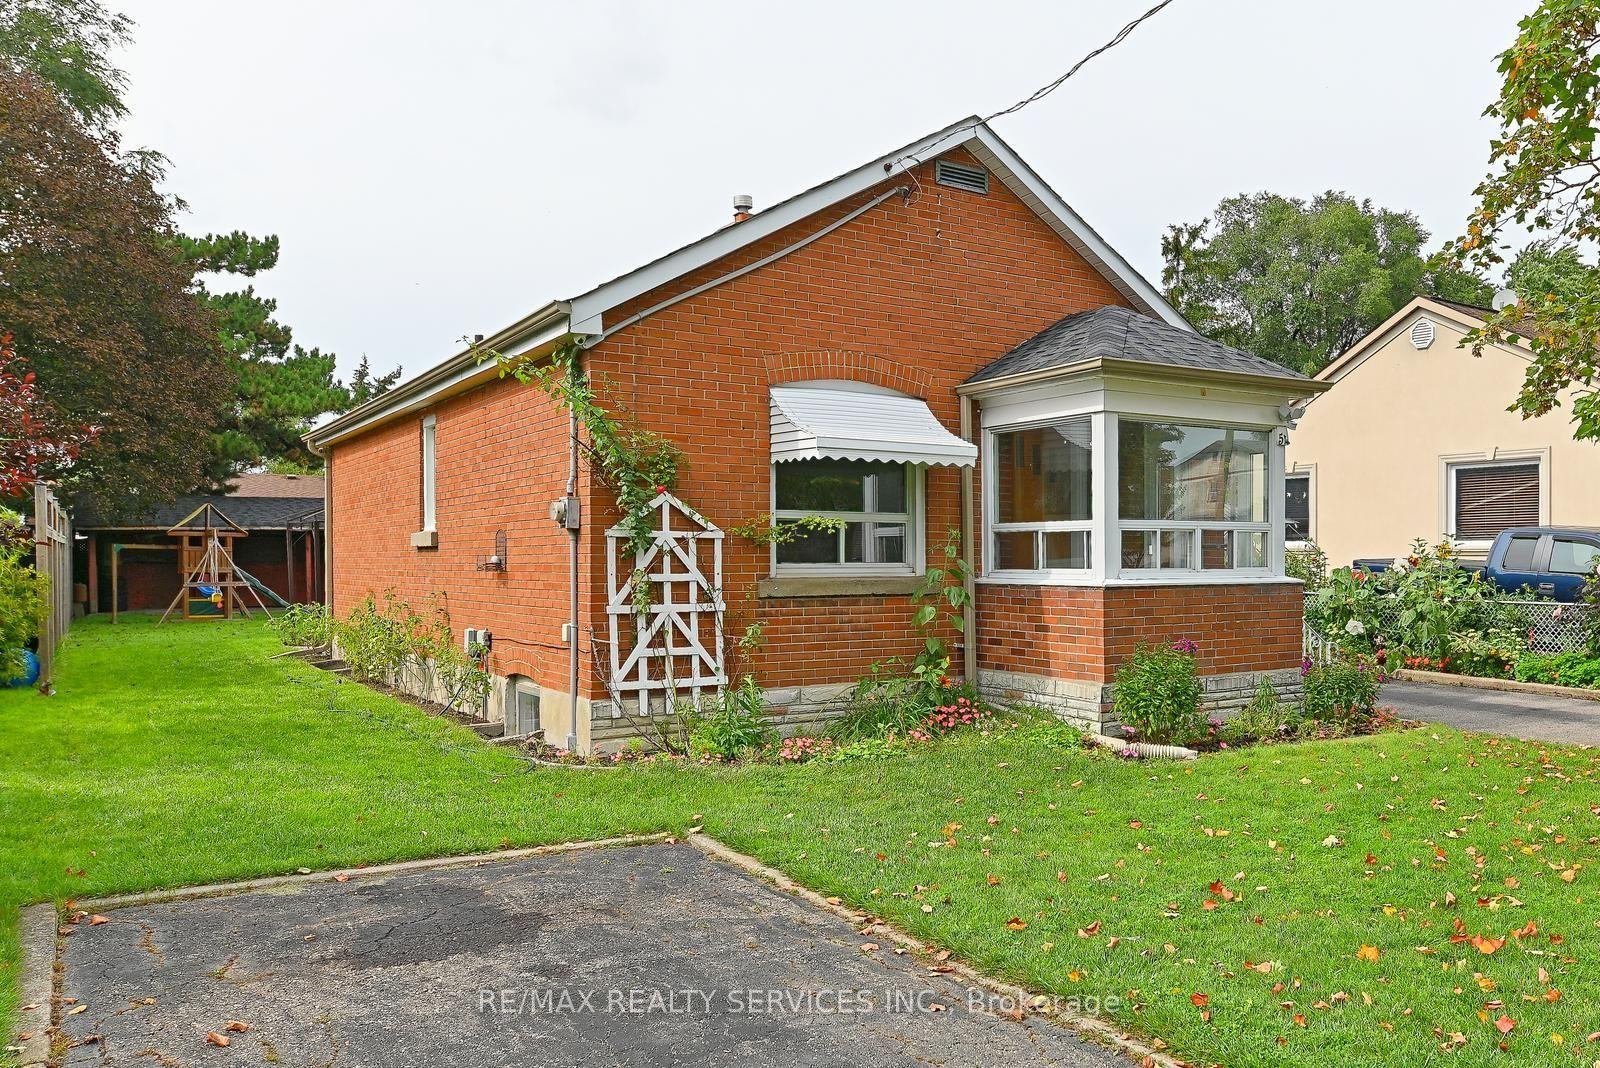
For Sale5 h ago
$649,900
Detached
est. $2,849/mo
54 Woodward Avenue, Brampton North
Brampton, ON
3 bd
1 ba
900
4
MLS# W13745970Re/Max Realty Services Inc.
WhatsApp Aman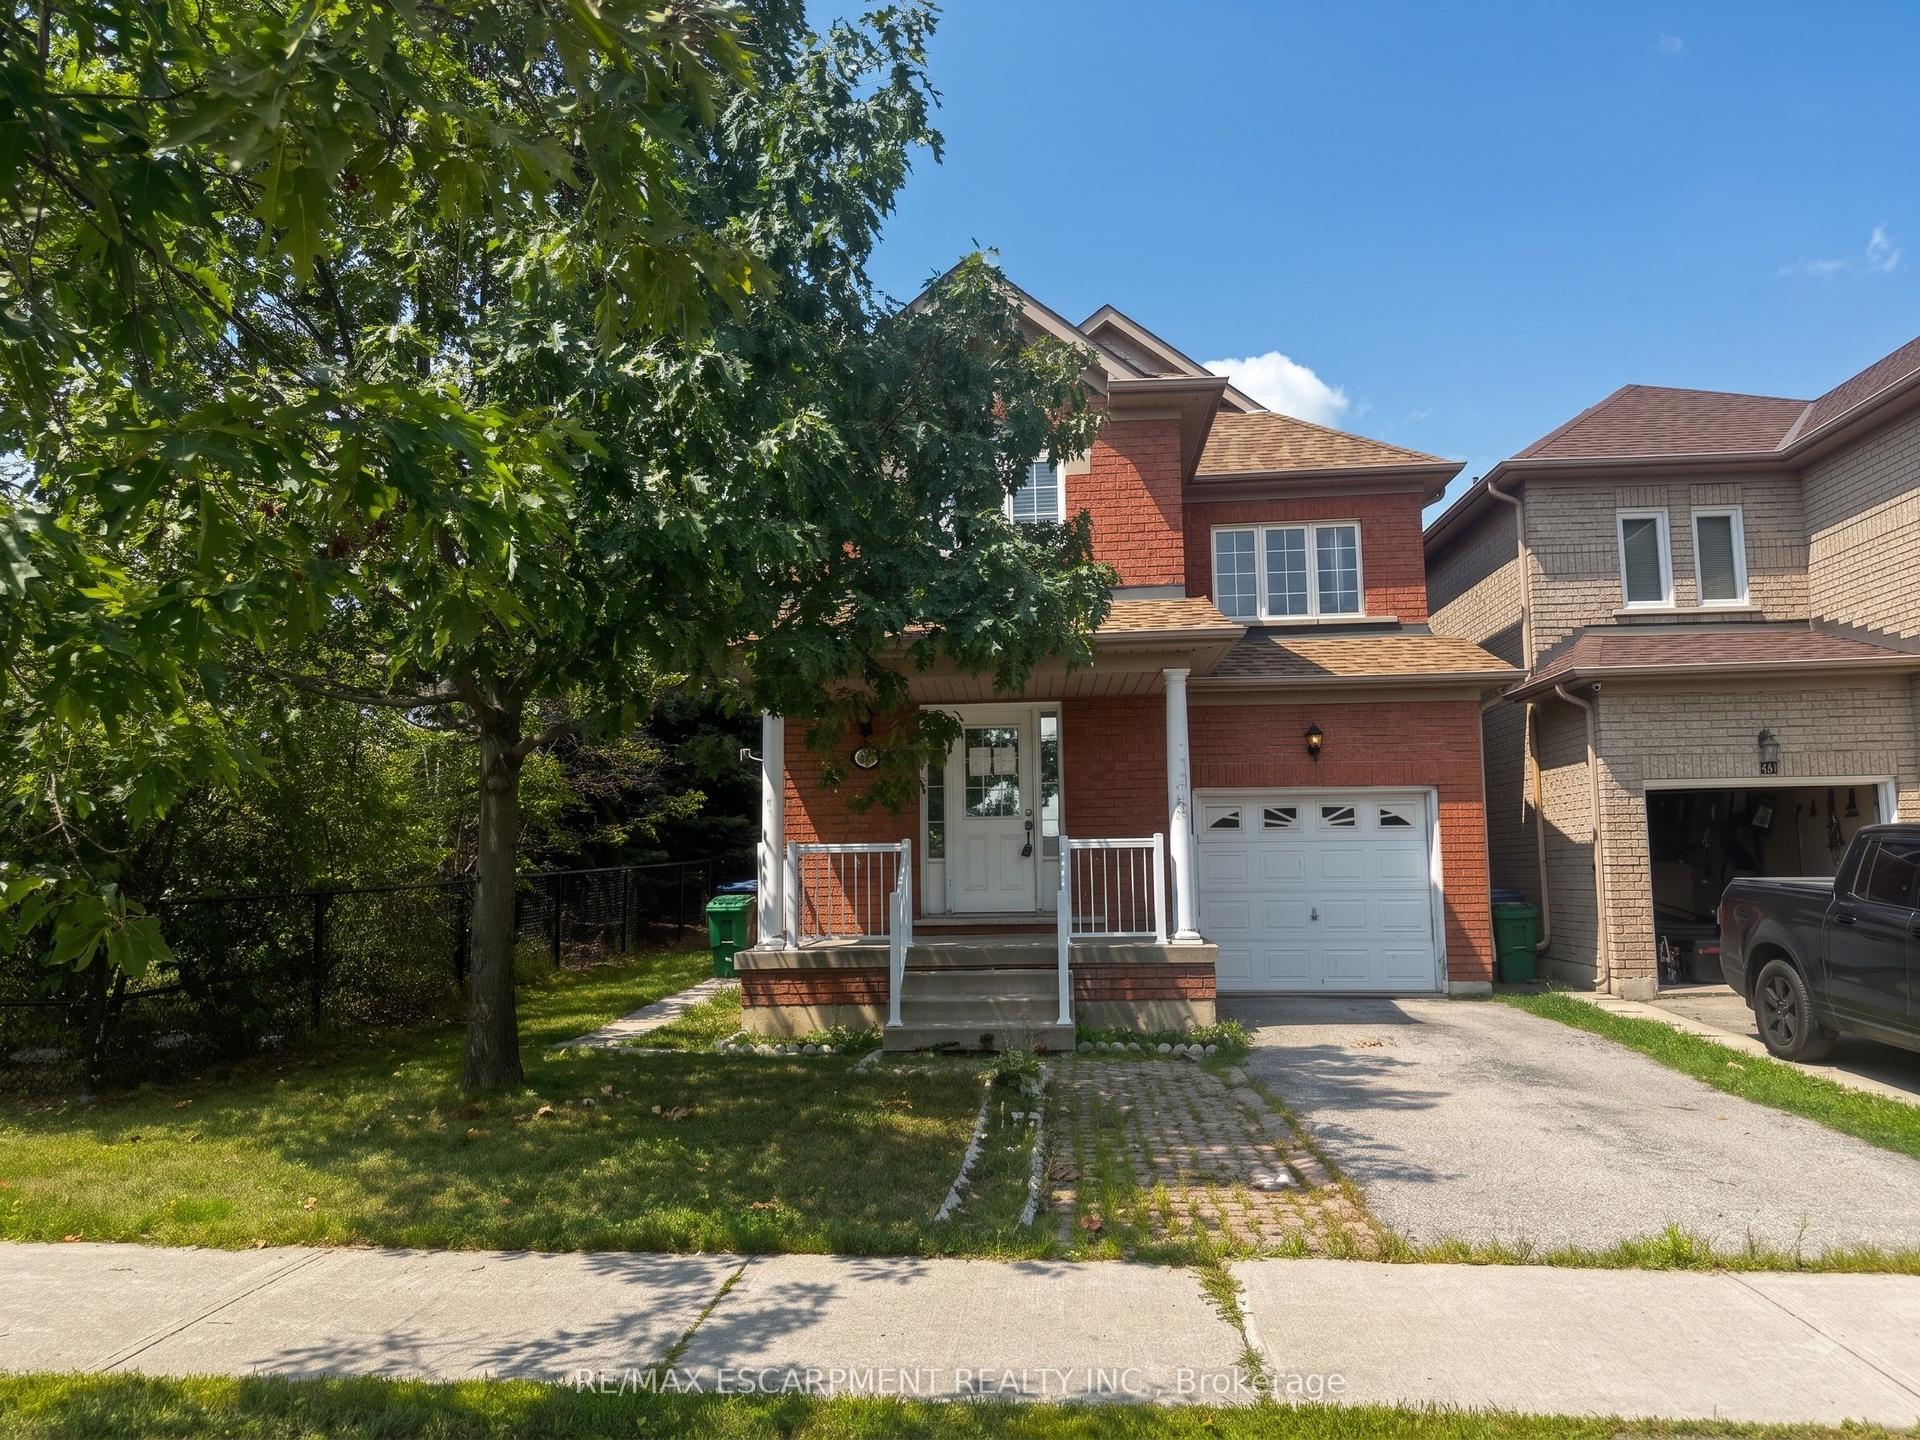
For Sale23 days ago
$799,900
Detached
est. $3,507/mo
56 Peachleaf Crescent, Fletcher's Meadow
Brampton, ON
4 bd
4 ba
1,750
3
MLS# W13665912Re/Max Escarpment Realty Inc.
WhatsApp Aman