For Sale
Just Listed
1380 Hazel McCleary Drive
1004 - CV Clearview, Oakville, ON
$949,900
3Bd
3Ba
1,750+sqft
3Parking
24.01 x 87.57 ftlot
$543/sqft
DetachedMLS# W13745802Listed 2026-09-041 DOM
Heating
Water Heater
Cooling
Central Vacuum
Basement
Finished
Just listed! New listings in Oakville often receive offers within the first week.
About this home
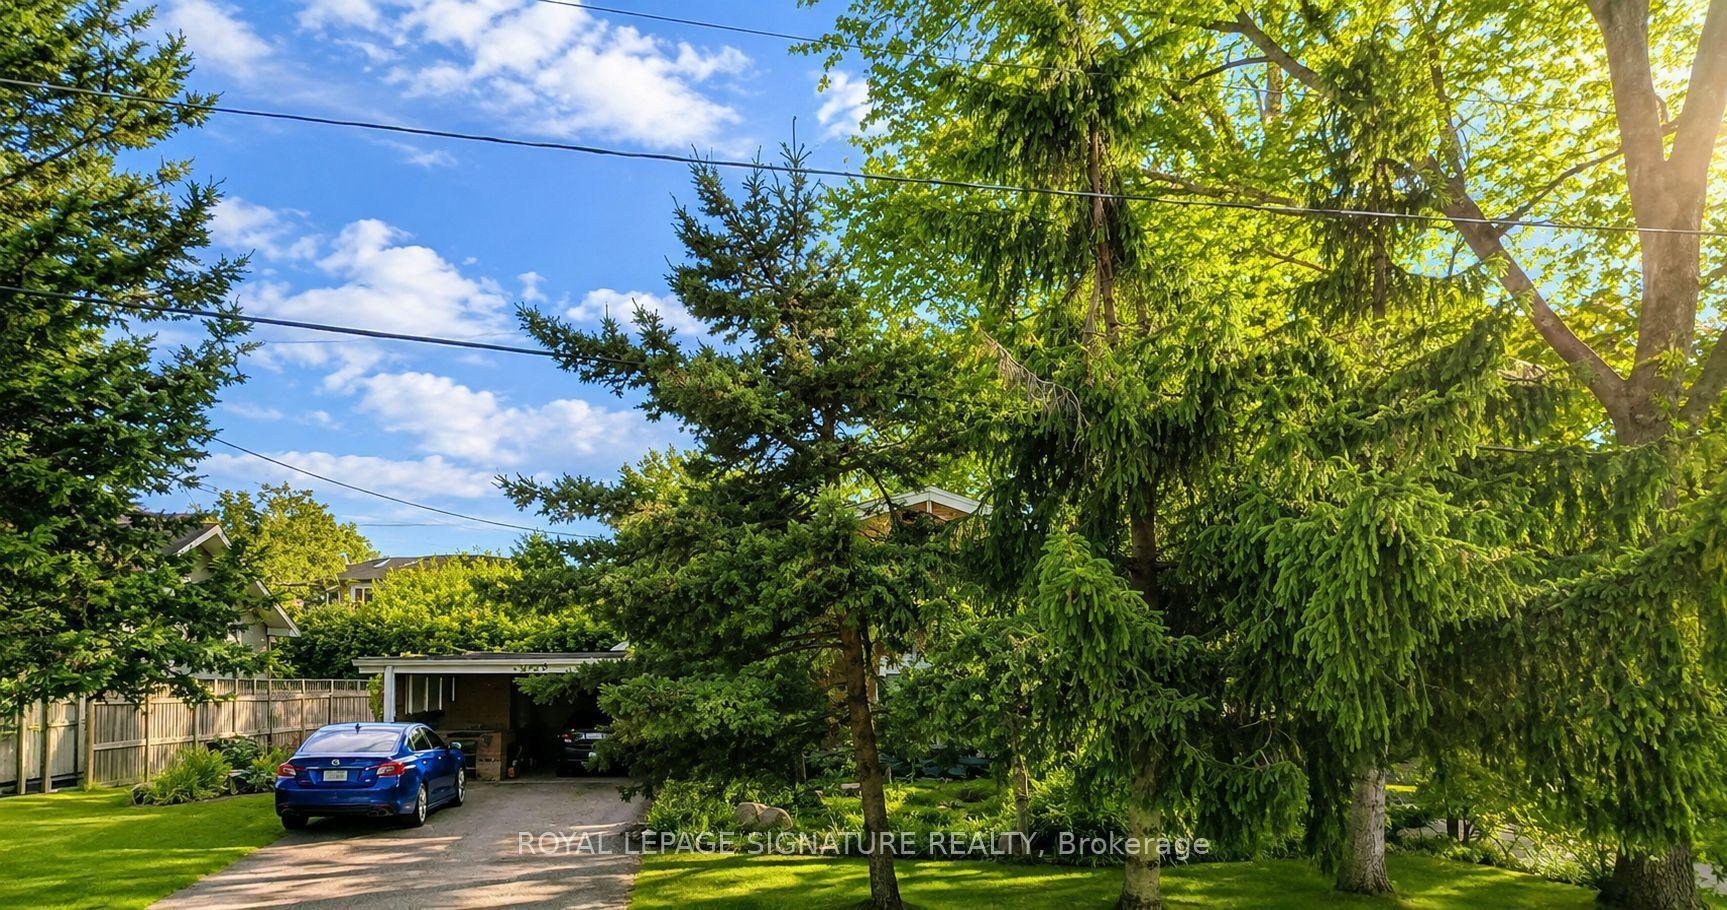
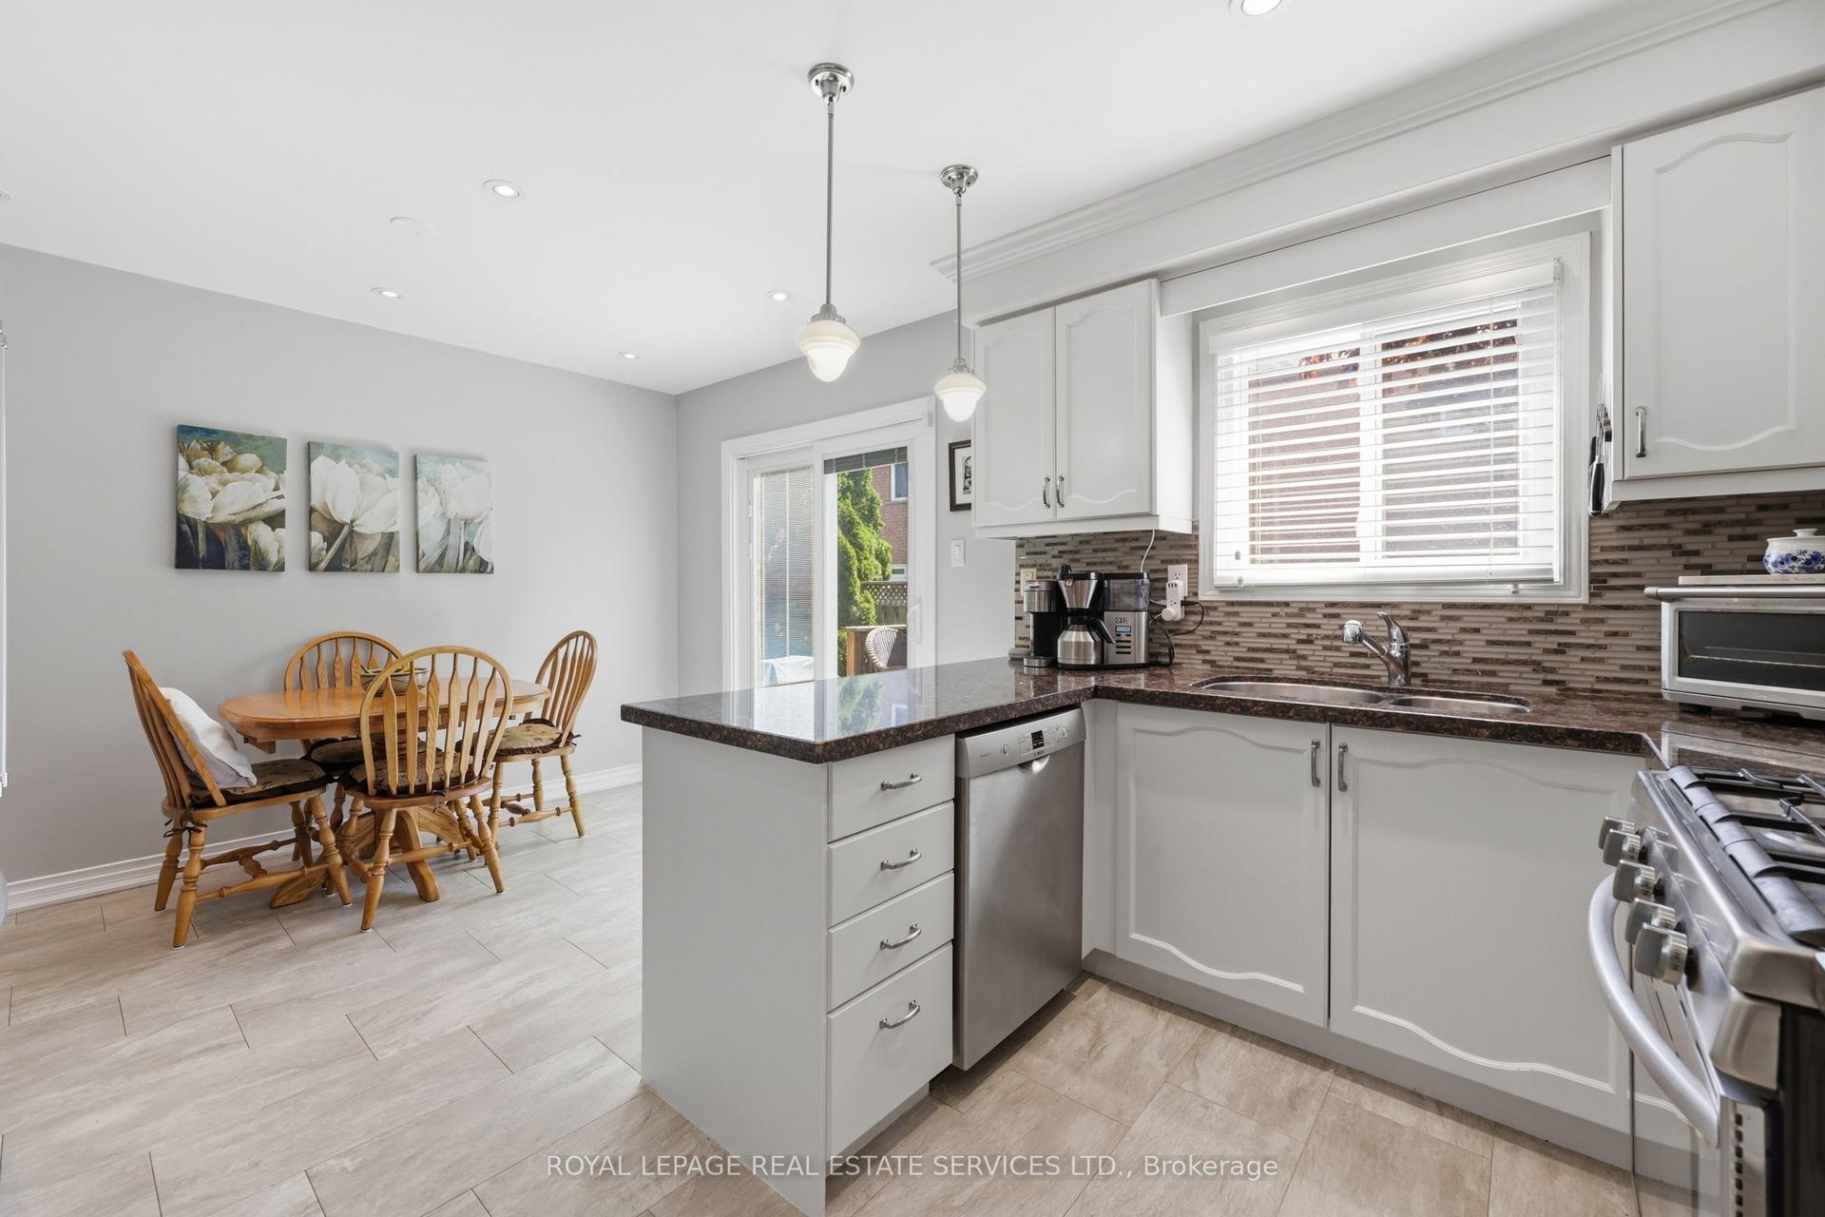
Welcome to 1380 Hazel McCleary Drive, a detached-link home tucked away on a quiet crescent in Oakville's highly desirable Clearview neighbourhood. The main level features a welcoming living room with a wood-burning fireplace, creating a cozy space to gather and unwind, while the dining area offers a walkout to the backyard for easy indoor-outdoor living. The functional kitchen is equipped with a full complement of appliances and offers convenient access to the dining area. Upstairs, you'll find three well-sized bedrooms, including a comfortable primary retreat complete with a walk-in closet and private 4-piece ensuite. Two additional bedrooms and a second 4-piece bathroom provide plenty of space and convenience for family living. The fully finished basement offers valuable additional living space, ideal for a recreation room, home office, gym or family hangout. Step outside to the backyard, offering space to relax, play and enjoy the outdoors. With a functional layout, generous living spaces and an incredible location, this home offers the opportunity to settle in, make it your own and create a space that reflects your personal style. Ideally situated close to Bishopstoke Park and tennis courts, highly regarded schools including James W. Hill Public School, St. Luke Catholic School and Oakville Trafalgar High School, as well as MacLachlan College. Enjoy easy access to Clarkson GO, QEW, 403 and 407, Farm Boy, Maple Grove Village, Oakville Place, cafés, restaurants, shops, nature trails and Downtown Oakville. A wonderful opportunity to enjoy the space, community and exceptional location that make Clearview such a sought-after place to call home.
WalkoutFireplace
Rooms
Main Floor
| Living Room | 5.44 × 3.20 m | Fireplace |
| Dining Room | 3.00 × 2.64 m | |
| Kitchen | 3.33 × 2.64 m | |
| Bathroom | 1.98 × 0.86 m | 2 Pc Bath |
Second Floor
| Primary Bedroom | 5.46 × 3.00 m | Walk-In Closet(s) 4 Pc Ensuite |
| Bathroom | 2.29 × 1.50 m | 4 Pc Ensuite |
| Bedroom | 4.39 × 2.95 m | |
| Bedroom | 4.37 × 3.00 m | |
| Bathroom | 2.95 × 1.98 m | 4 Pc Bath |
Basement
| Recreation | 5.87 × 5.36 m | |
| Laundry | 3.33 × 3.12 m |
Other
| Room | — |
Features
- Central Vacuum
- Water Heater
- Porch
- Finished
- Full
- Central Air
- 2-Storey
Financials
Annual Taxes
$4,407.97
Estimated Rental Income
Entire property$3,200 – $4,800/mo
Basement apartment$1,800 – $2,500/mo
Rental yield4.0% – 6.1%
*Estimates based on comparable rentals in the area. Actual income may vary.
Market Data — Oakville
Days on market1 days
Buyer's MarketSeller's Market
Based on active listings in Oakville. Data updates daily.
Demographics — Oakville
Population
213,759
Avg Household Income
$152,000
Age Distribution
0-19
22%
20-34
16%
35-49
21%
50-64
22%
65+
19%
Ownership78% own · 22% rent
EnglishMandarinUrduArabicFrench
Getting around
How walkable, bikeable, and transit-friendly this neighbourhood is.
58
/ 100
Walk Score
Somewhat Walkable
35
/ 100
Transit Score
Some Transit
56
/ 100
Bike Score
Bikeable
Scores are estimates based on neighbourhood data and are for informational purposes only.
MLS® data courtesy of the Toronto Regional Real Estate Board (TRREB).
The information provided herein must only be used by consumers that have a bona fide interest in the purchase, sale, or lease of real estate and may not be used for any commercial purpose or any other purpose. Listing information is deemed reliable but is not guaranteed accurate by the Toronto Regional Real Estate Board, the listing brokerage, or this website. The trademarks REALTOR®, REALTORS® and the REALTOR® logo are controlled by The Canadian Real Estate Association (CREA) and identify real estate professionals who are members of CREA. MLS®, Multiple Listing Service®, and the associated logos are owned by CREA. Not intended to solicit properties currently listed for sale or buyers under contract.
You may also like
More homes in Oakville
Hand-picked listings with a similar price range and style.
For Sale19 days ago
$1,099,999
Detached
est. $4,822/mo
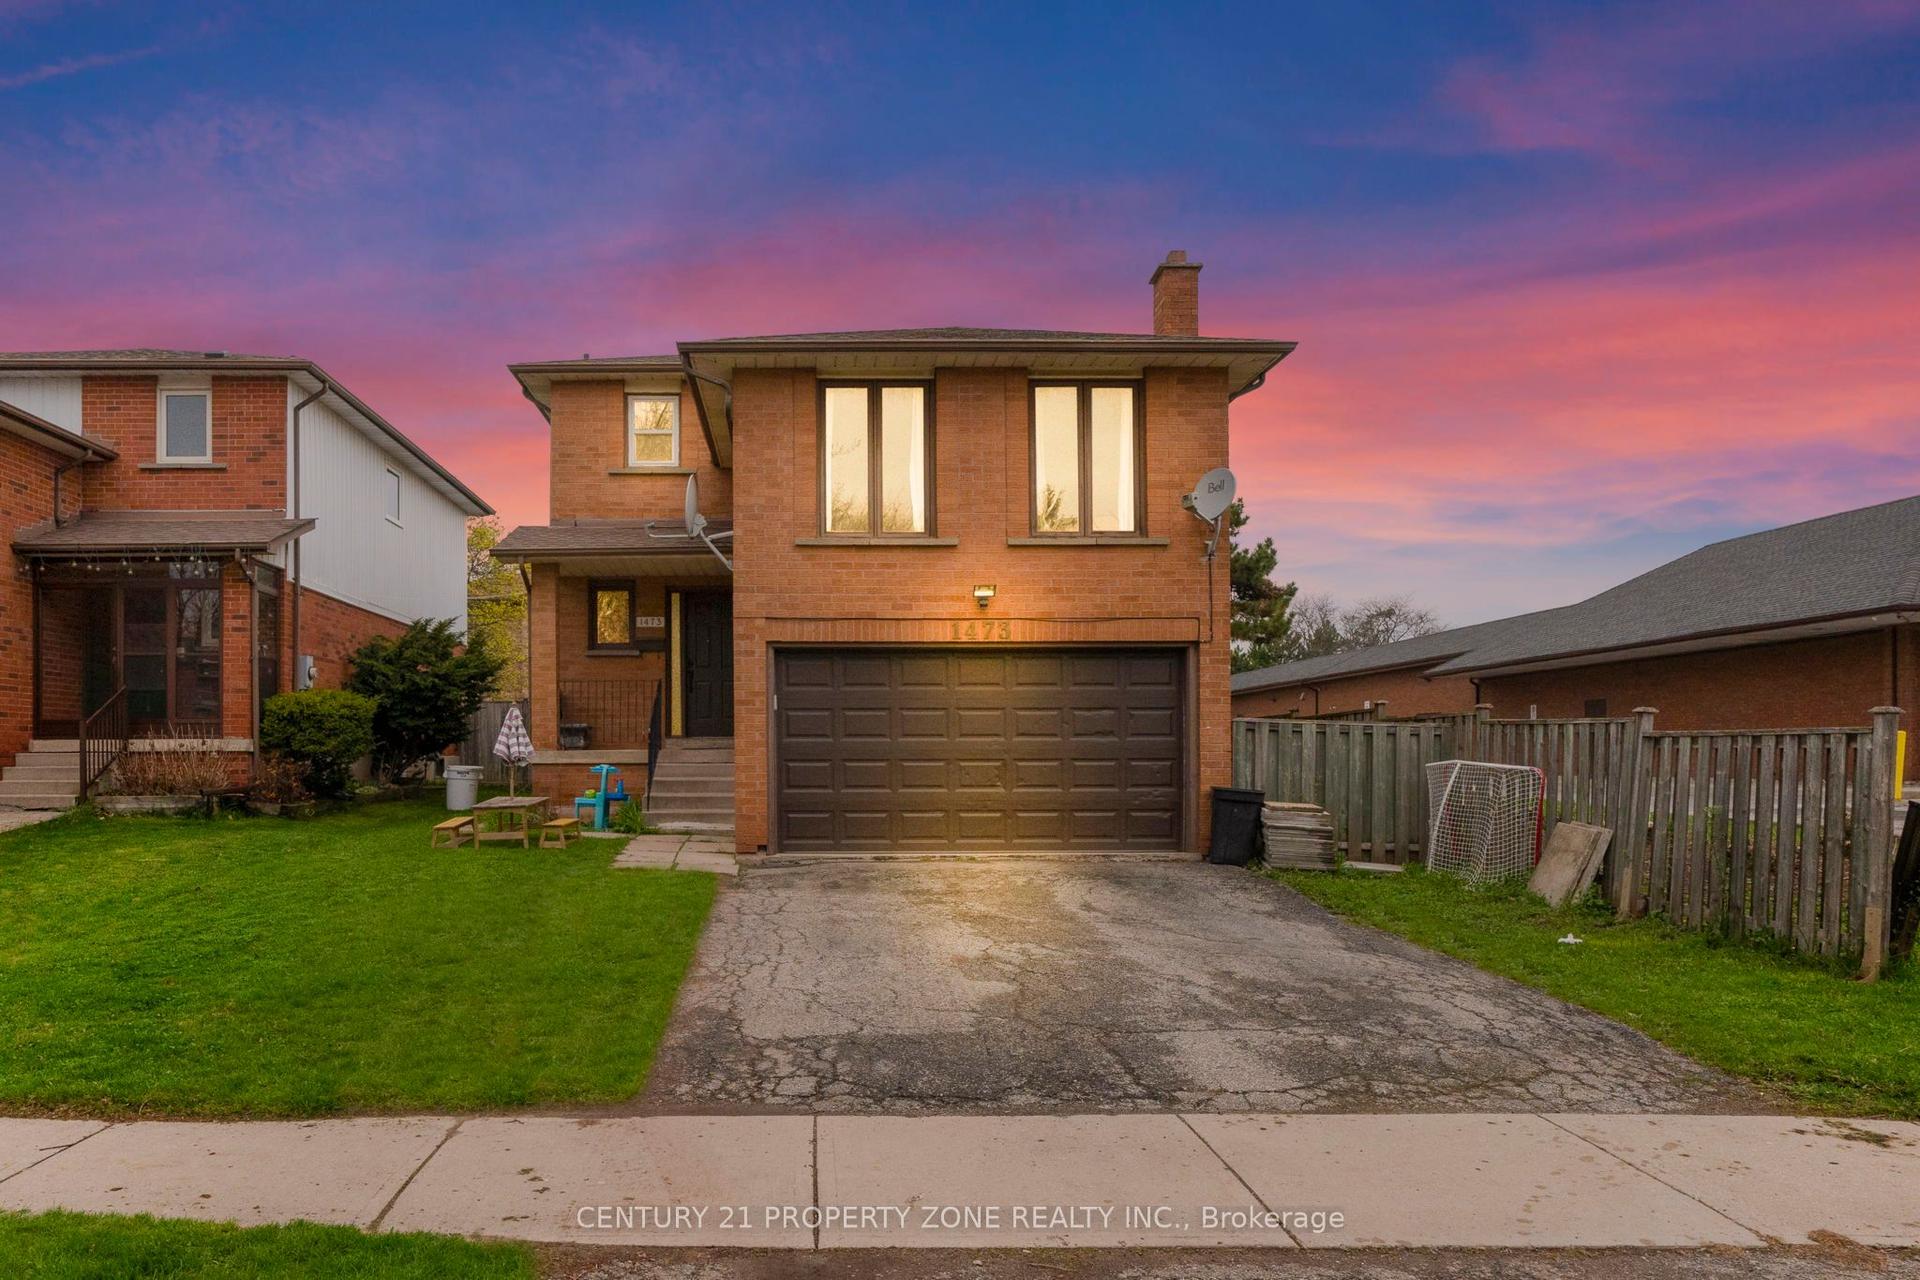
1473 Elm Road, 1003 - CP College Park
Oakville, ON
3+2 bd
3 ba
1,750
6
MLS# W13684406Century 21 Property Zone Realty I…
WhatsApp Aman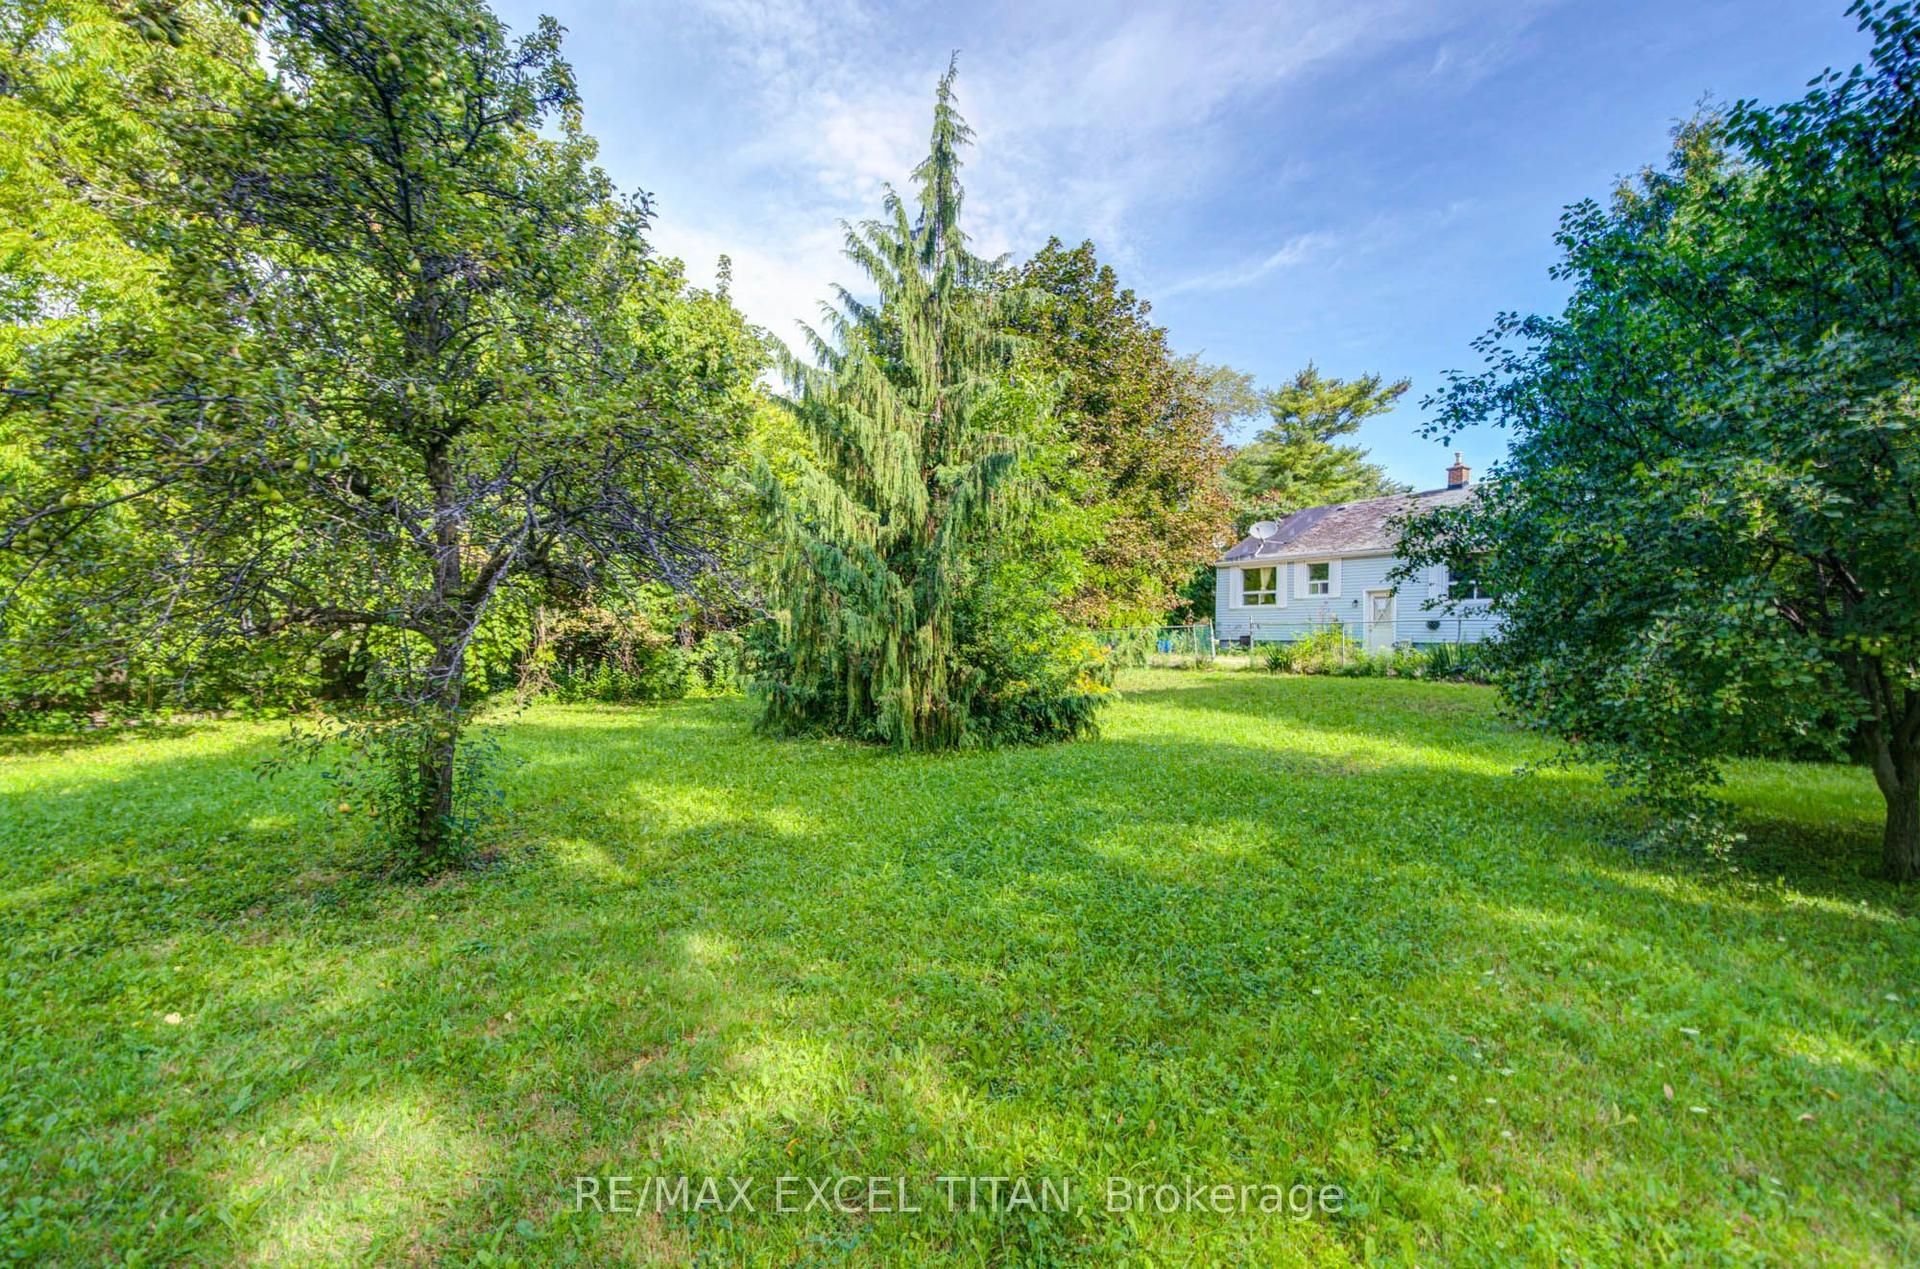
For Sale1 day ago
$1,049,000
Detached
est. $4,599/mo
1098 Kent Avenue, 1003 - CP College Park
Oakville, ON
2 bd
2 ba
900
3
MLS# W13746930Re/Max Excel Titan
WhatsApp Aman