For Sale
Just Listed
2236 Boston Mills Road
Rural Caledon, Caledon, ON
$2,800,000
4Bd
4Ba
4,250+sqft
12Parking
359.11 x 1360.93 ftlot
$659/sqft
DetachedMLS# W13746004Listed 2026-09-041 DOM
Heating
Water Heater Owned
Cooling
Central Vacuum
Basement
Finished with Walk-Out
Just listed! New listings in Caledon often receive offers within the first week.
About this home
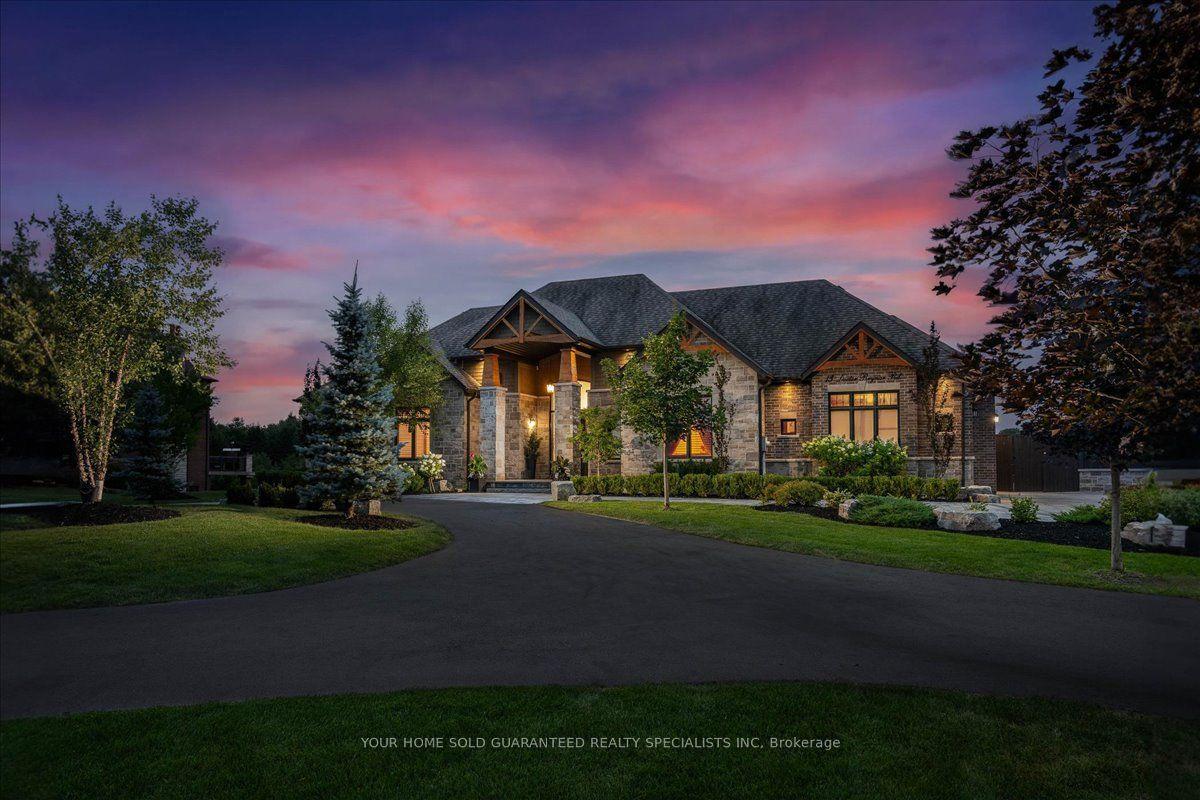
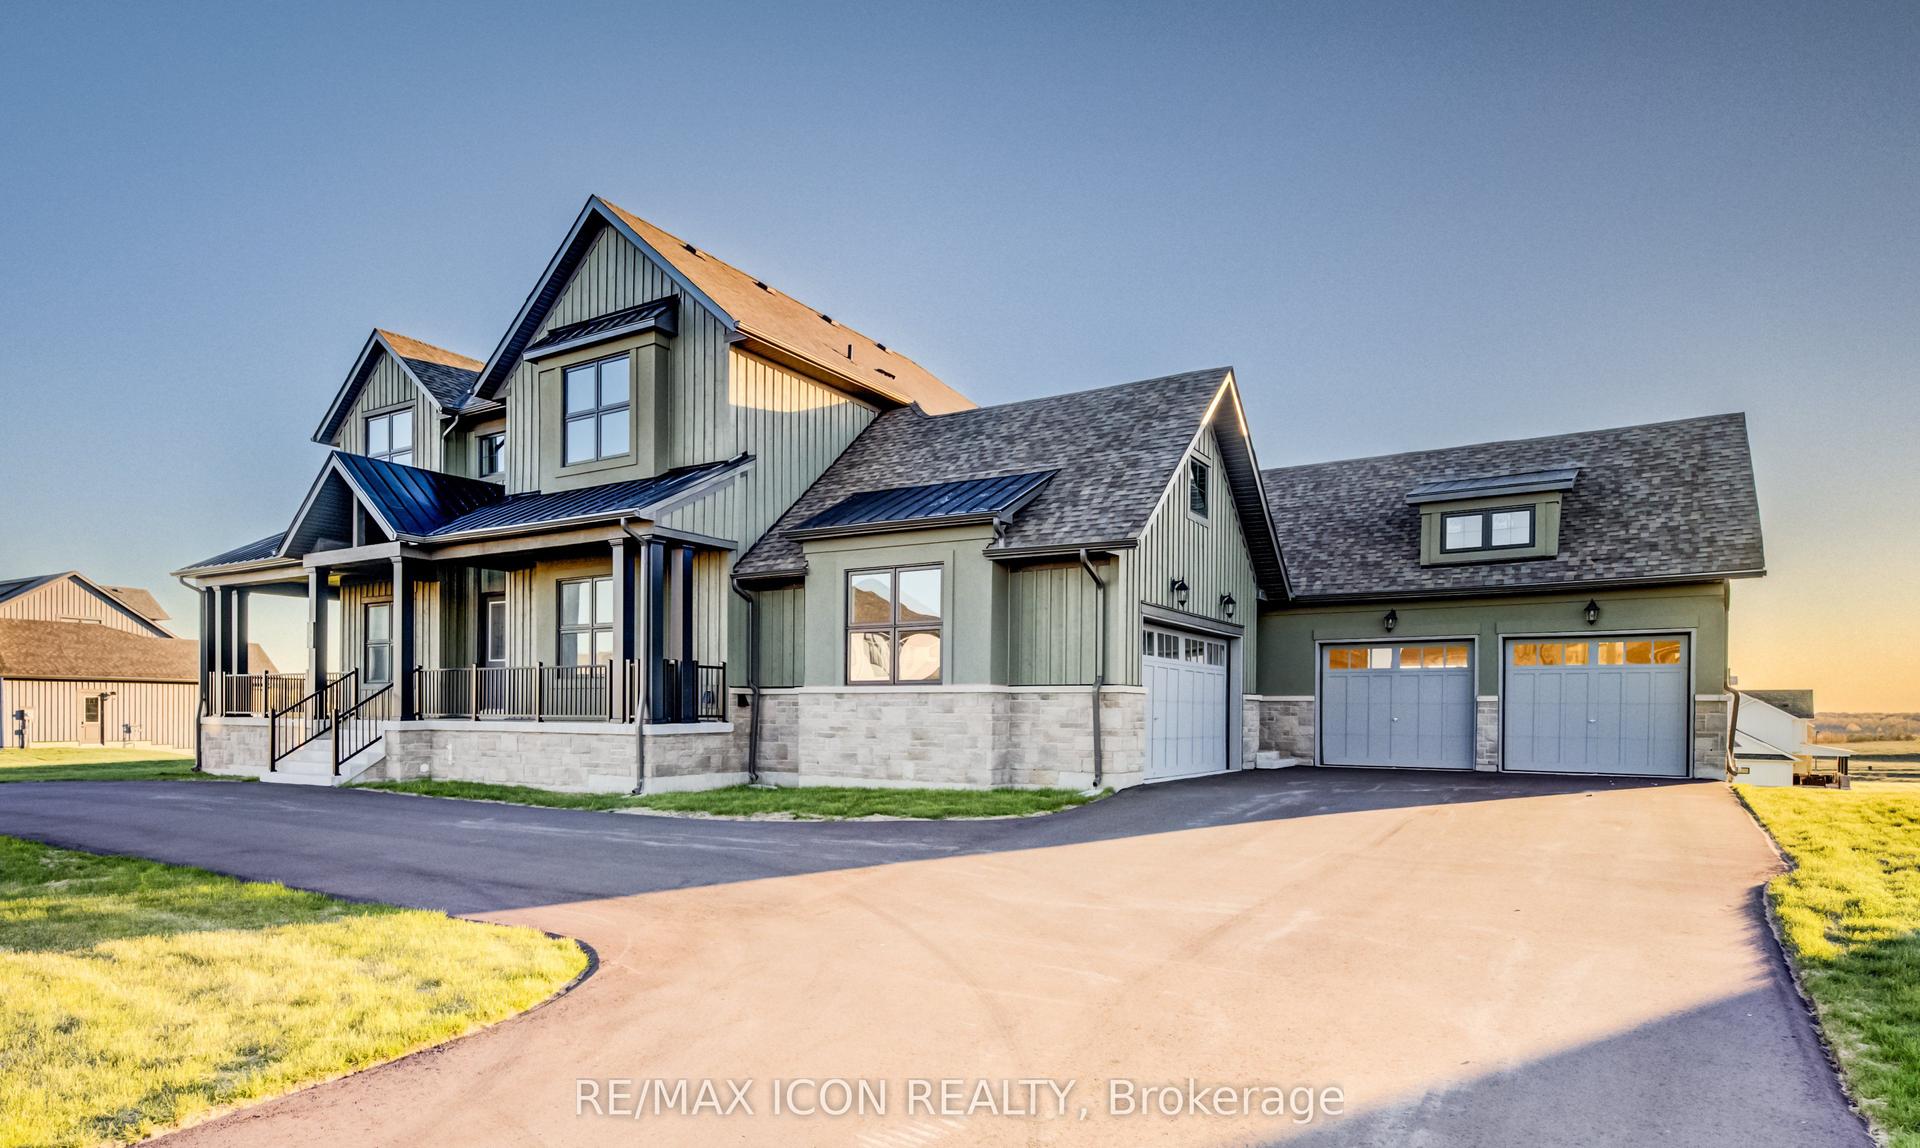
Set on ~12.7 acres with a highly desired location, this beautifully maintained country property offers a rare blend of privacy, vista views, natural beauty, and equestrian function. With over 4,000 sqft of living space this board-and-batten, multi-level residence offers 4 bedrooms, 3.5 bathrooms, cathedral ceilings, skylights, large picture windows, and bright, welcoming principal spaces. Outdoors, the property is equally impressive with mature trees, perennial landscaping, stone walkways, multiple decks and a covered gazebo. Equestrian features include an efficient 4-stall barn, heated tack/feed area, wash stall, multiple paddocks with a water hydrant system, all thoughtfully arranged for both everyday function and comfortable country living. At under an hour to the airport and city this property checks all the boxes.
Rooms
Main Floor
| Living Room | 6.17 × 4.87 m | Picture Window Hardwood Floor Wood Stove |
| Kitchen | 4.60 × 5.52 m | Granite Counters Centre Island Skylight |
| Great Room | 6.95 × 8.96 m | Vaulted Ceiling(s) Combined w/Kitchen W/O To Sundeck |
| Pantry | 2.34 × 2.44 m | Walk Through Wood Trim |
| Laundry | 4.81 × 3.21 m | W/O To Yard Walk Through |
| Bedroom 2 | 3.85 × 2.88 m | Hardwood Floor |
| Bedroom 3 | 4.23 × 3.26 m | Hardwood Floor |
Second Floor
| Primary Bedroom | 5.22 × 5.27 m | 5 Pc Ensuite Balcony Walk-In Closet(s) |
Lower
| Dining Room | 2.96 × 4.17 m | Picture Window Hardwood Floor Vaulted Ceiling(s) |
| Family Room | 7.26 × 4.30 m | Brick Fireplace W/O To Sundeck Vaulted Ceiling(s) |
| Exercise Room | 6.16 × 4.09 m | W/O To Sundeck B/I Bookcase |
Other
| Bedroom 4 | 4.44 × 4.76 m | 4 Pc Ensuite Walk-In Closet(s) Combined w/Office |
Features
- Auto Garage Door Remote
- Carpet Free
- Water Heater Owned
- Generator - Full
- Sump Pump
- Storage
- Water Softener
- Water Treatment
- Central Vacuum
- Finished with Walk-Out
- Partially Finished
- Partial Basement
- Central Air
- 2-Storey
Financials
Annual Taxes
$10,637.3
Estimated Rental Income
Entire property$4,000 – $6,500/mo
Basement apartment$1,800 – $2,500/mo
Rental yield1.7% – 2.8%
*Estimates based on comparable rentals in the area. Actual income may vary.
Market Data — Caledon
Days on market1 days
Buyer's MarketSeller's Market
Based on active listings in Caledon. Data updates daily.
Demographics — Caledon
Population
76,581
Avg Household Income
$142,000
Age Distribution
0-19
23%
20-34
16%
35-49
22%
50-64
23%
65+
16%
Ownership90% own · 10% rent
EnglishItalianPunjabiPortugueseTagalog
Getting around
How walkable, bikeable, and transit-friendly this neighbourhood is.
61
/ 100
Walk Score
Somewhat Walkable
40
/ 100
Transit Score
Some Transit
43
/ 100
Bike Score
Somewhat Bikeable
Scores are estimates based on neighbourhood data and are for informational purposes only.
MLS® data courtesy of the Toronto Regional Real Estate Board (TRREB).
The information provided herein must only be used by consumers that have a bona fide interest in the purchase, sale, or lease of real estate and may not be used for any commercial purpose or any other purpose. Listing information is deemed reliable but is not guaranteed accurate by the Toronto Regional Real Estate Board, the listing brokerage, or this website. The trademarks REALTOR®, REALTORS® and the REALTOR® logo are controlled by The Canadian Real Estate Association (CREA) and identify real estate professionals who are members of CREA. MLS®, Multiple Listing Service®, and the associated logos are owned by CREA. Not intended to solicit properties currently listed for sale or buyers under contract.
You may also like
More homes in Caledon
Hand-picked listings with a similar price range and style.
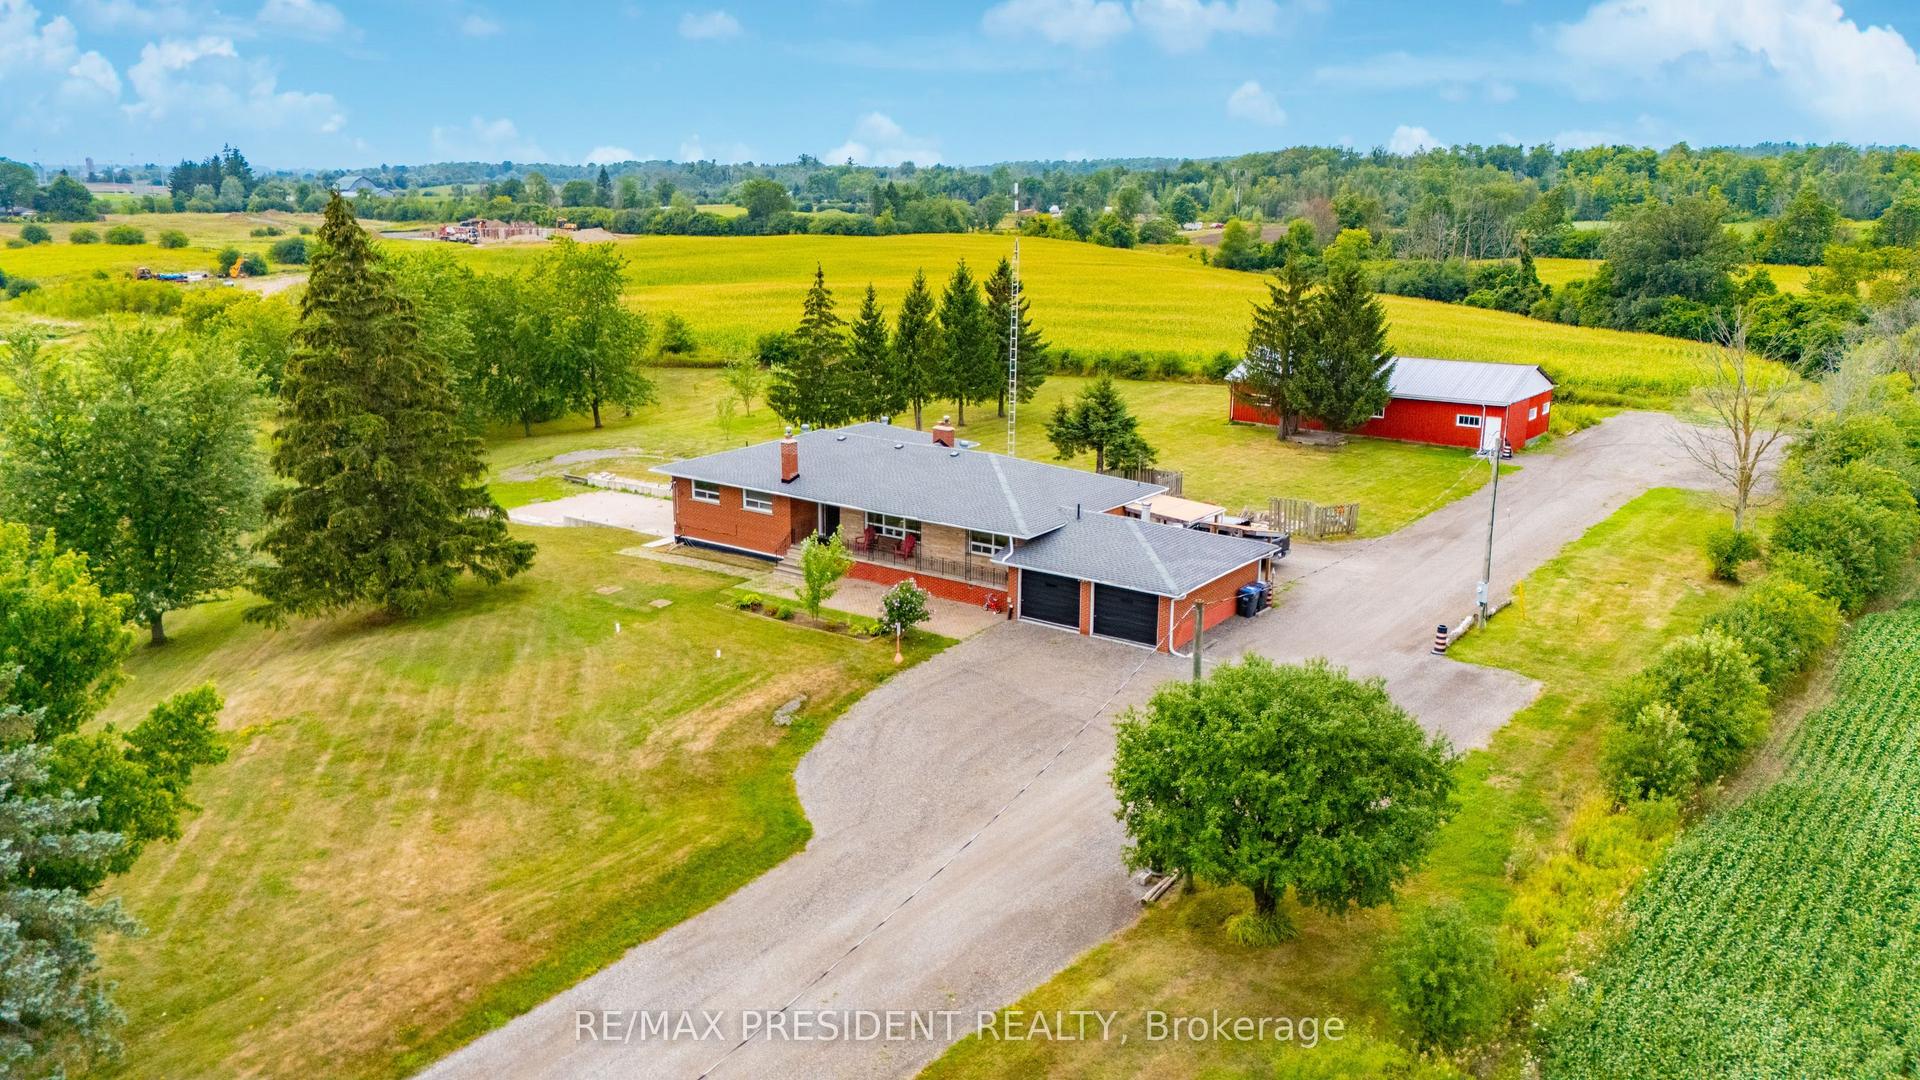
For Sale1 month ago
$2,900,000
Detached
est. $12,714/mo
7190 King Street, Rural Caledon
Caledon, ON
4+2 bd
4 ba
2,250
12
MLS# W13616516Re/Max President Realty
WhatsApp Aman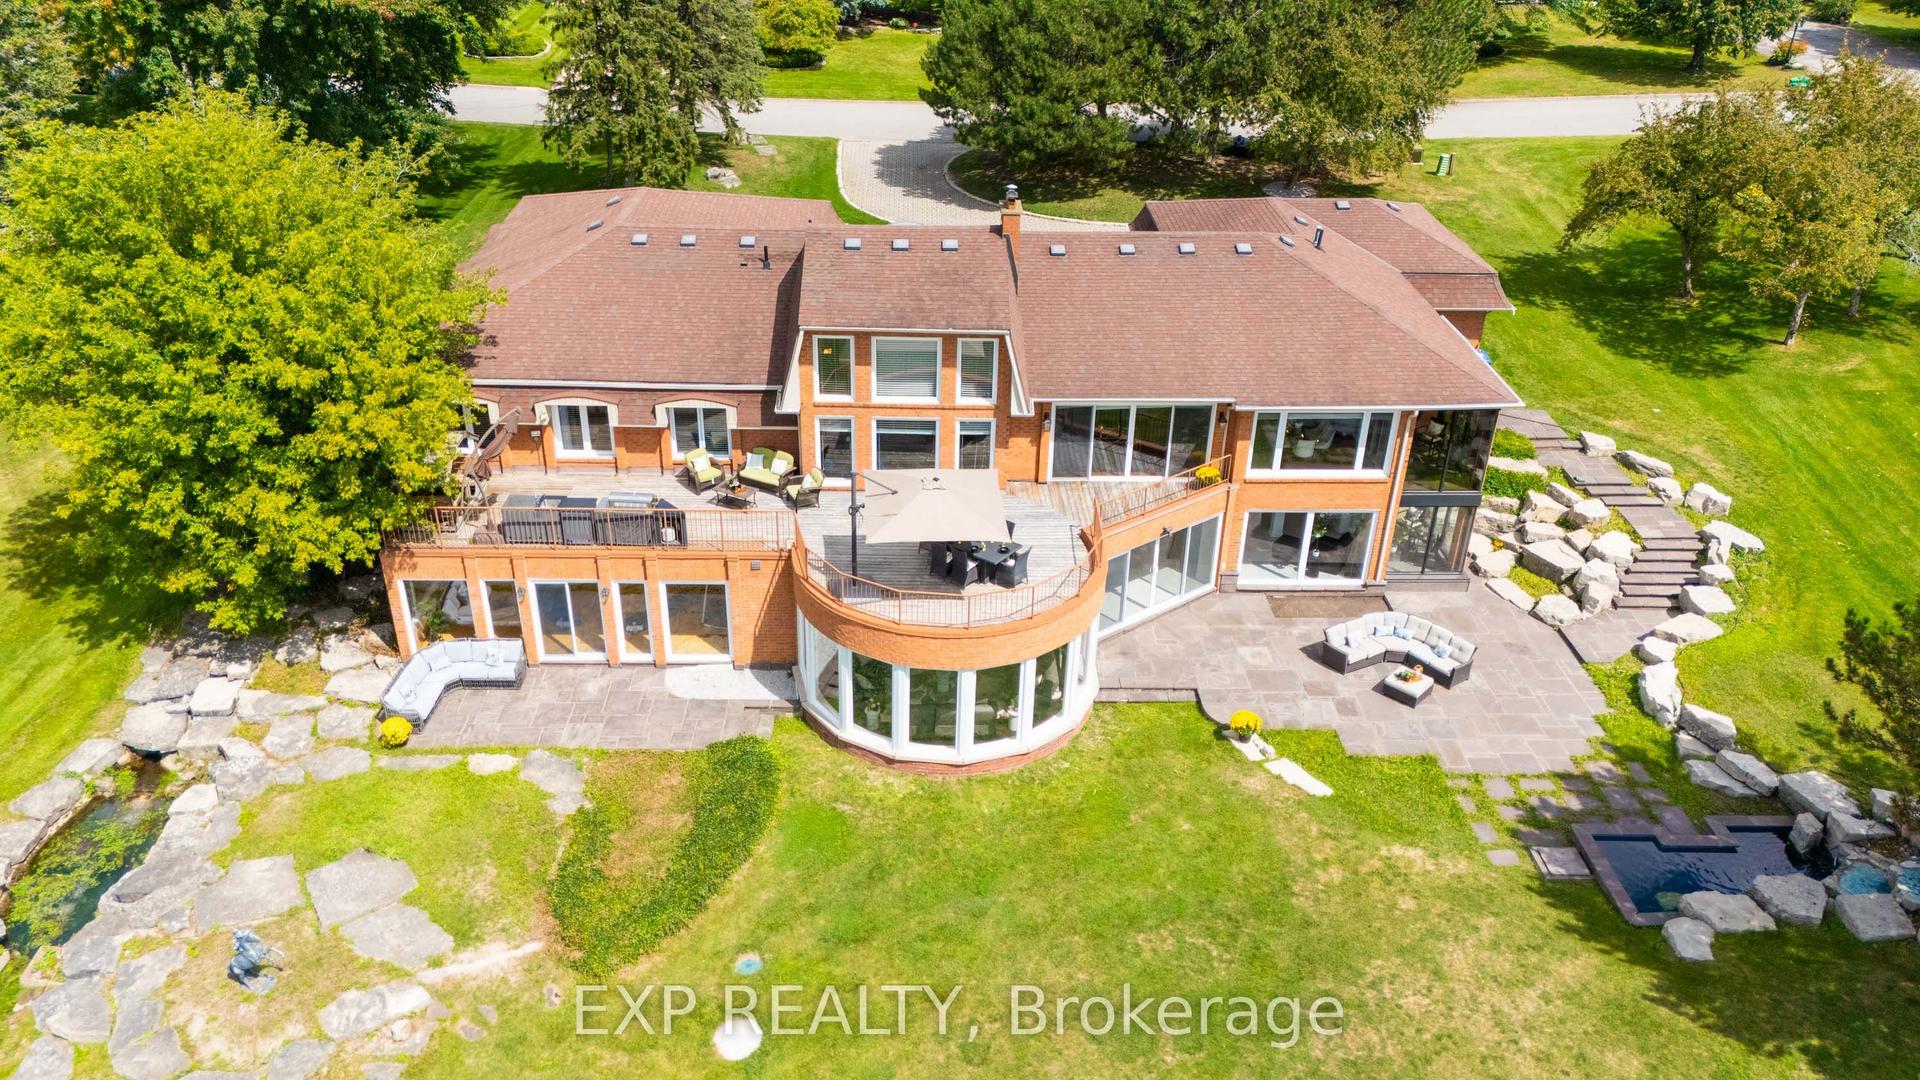
For Sale8 days ago
$2,250,000
Detached
est. $9,864/mo
4 Ingleview Drive, Inglewood
Caledon, ON
4 bd
4 ba
—
13
MLS# W13722256Exp Realty
WhatsApp Aman