For Sale
Open House Sat 18–20
3416 Hayhurst Crescent
1001 - BR Bronte, Oakville, ON
$1,449,000
3+1Bd
4Ba
2,250+sqft
2Parking
30.77 x 88.58 ftlot
$644/sqft
DetachedMLS# W13746308Listed 2026-09-0446 DOM
Cooling
Central Air
On the market for 46 days — longer than average. The seller may be open to negotiation.
About this home
Set within Lakeshore Woods, Oakville's newest neighbourhood south of the QEW, this 2005 Rosehaven detached home pairs stone-and-brick presence with 2,206 sq ft above grade plus a fully finished lower level. Two-storey windows and generous ceiling heights carry light deep into a plan that moves easily between dinner parties, unhurried family evenings and separate work zones. Upstairs are three bedrooms, including a spacious primary suite, plus a dedicated work loft. Below are a rec room currently set up as a gym, a craft/bonus room, a 4-piece bath and a workshop, so the space adapts as a household's needs change. The pie-shaped lot widens to make the total lot over 4,100 sq ft. It's a mature, thoughtfully planted garden made for gathering complete with twinkle lights on the pavillion. A substantial hard-roofed pavilion creates a true outdoor room for three-season living, and well-placed sheds handle off-season storage. The furnace and A/C were replaced in 2024, and the Kitec plumbing has been removed. This home handles all your belongings well because storage considerations were designed into the plan. It has plenty of storage. Steps to Shell Park and the waterfront trails, minutes to Bronte Harbour's restaurants, marina and yacht club. Basement craft room is the bonus room.
Waterfront
Rooms
Main Floor
| Living Room | 4.72 × 5.30 m | Hardwood Floor Open Stairs Window Floor to Ceiling |
| Dining Room | 4.72 × 3.73 m | Hardwood Floor Overlooks Garden Open Concept |
| Kitchen | 2.48 × 3.70 m | Hardwood Floor Granite Counters Centre Island |
| Breakfast | 3.38 × 2.25 m | Hardwood Floor Breakfast Bar Walk-Out |
| Family Room | 4.51 × 3.67 m | Hardwood Floor Fireplace Pot Lights |
| Laundry | — | Tile Floor |
Second Floor
| Office | 1.50 × 4.33 m | Hardwood Floor Overlooks Living |
| Primary Bedroom | 5.06 × 5.45 m | Hardwood Floor B/I Closet 4 Pc Bath |
| Bedroom 2 | 3.02 × 3.63 m | |
| Bedroom 3 | 3.14 × 3.51 m | |
| Bathroom | 2.77 × 3.14 m | 4 Pc Ensuite |
| Bathroom | 3.02 × 2.41 m | 4 Pc Bath |
Lower
| Workshop | 2.70 × 3.91 m | |
| Bedroom 4 | 4.61 × 4.99 m | |
| Recreation | 4.00 × 4.00 m | |
| Bathroom | 1.92 × 1.47 m | 4 Pc Ensuite |
Features
- Other
- Landscaped
- Patio
- Canopy
- Full
- Central Air
- 2-Storey
Financials
Annual Taxes
$6,518.7
Estimated Rental Income
Entire property$3,200 – $4,800/mo
Rental yield2.7% – 4.0%
*Estimates based on comparable rentals in the area. Actual income may vary.
Market Data — Oakville
Days on market46 days
Buyer's MarketSeller's Market
Based on active listings in Oakville. Data updates daily.
Demographics — Oakville
Population
213,759
Avg Household Income
$152,000
Age Distribution
0-19
22%
20-34
16%
35-49
21%
50-64
22%
65+
19%
Ownership78% own · 22% rent
EnglishMandarinUrduArabicFrench
Getting around
How walkable, bikeable, and transit-friendly this neighbourhood is.
58
/ 100
Walk Score
Somewhat Walkable
35
/ 100
Transit Score
Some Transit
46
/ 100
Bike Score
Somewhat Bikeable
Scores are estimates based on neighbourhood data and are for informational purposes only.
MLS® data courtesy of the Toronto Regional Real Estate Board (TRREB).
The information provided herein must only be used by consumers that have a bona fide interest in the purchase, sale, or lease of real estate and may not be used for any commercial purpose or any other purpose. Listing information is deemed reliable but is not guaranteed accurate by the Toronto Regional Real Estate Board, the listing brokerage, or this website. The trademarks REALTOR®, REALTORS® and the REALTOR® logo are controlled by The Canadian Real Estate Association (CREA) and identify real estate professionals who are members of CREA. MLS®, Multiple Listing Service®, and the associated logos are owned by CREA. Not intended to solicit properties currently listed for sale or buyers under contract.
You may also like
More homes in Oakville
Hand-picked listings with a similar price range and style.
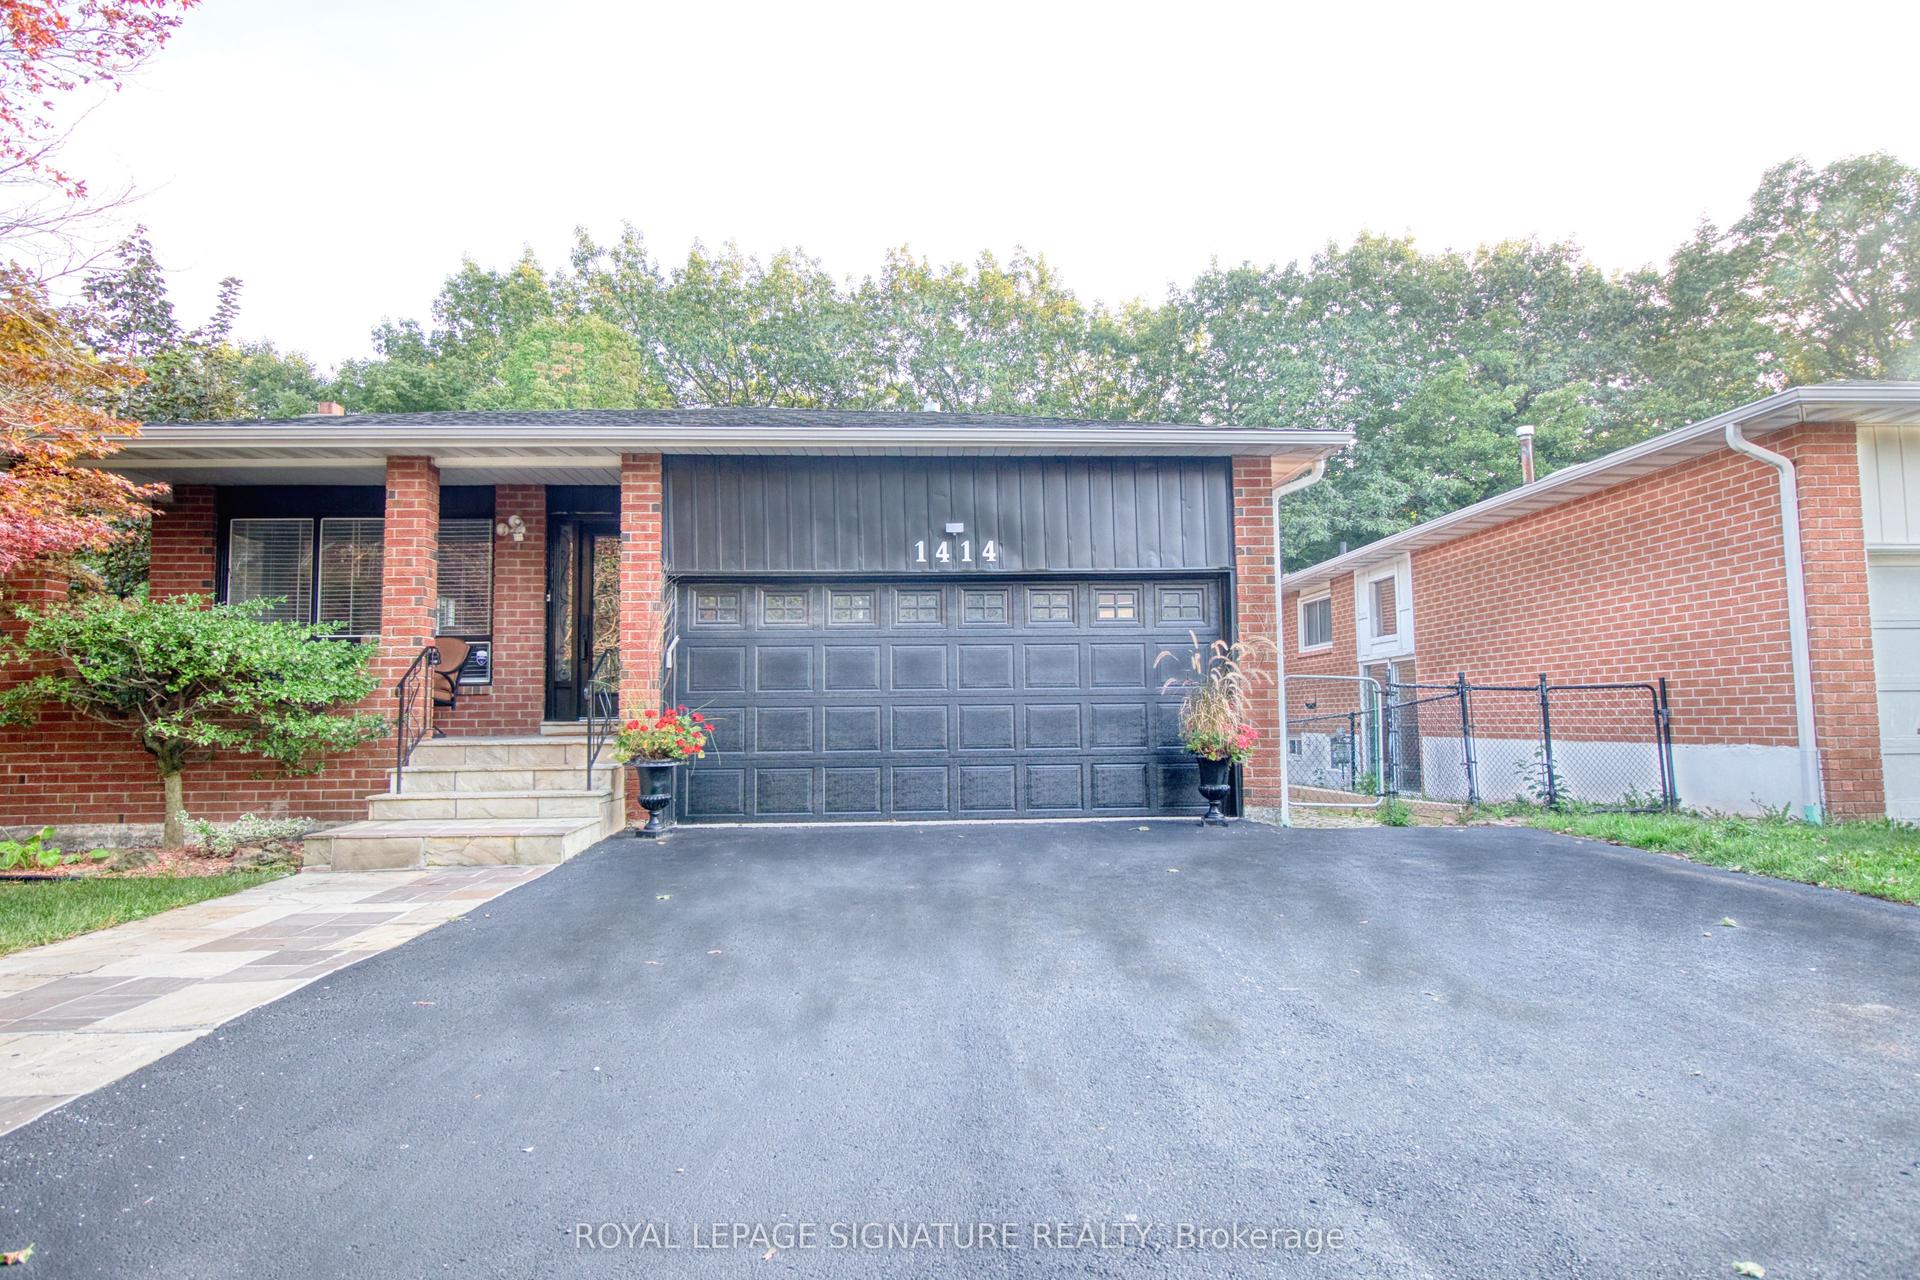
For Sale20 h ago
$1,399,000
Detached
est. $6,133/mo
1414 Harmsworth Square, 1005 - FA Falgarwood
Oakville, ON
3+3 bd
5 ba
1,750
5
MLS# W14100298Royal Lepage Signature Realty
WhatsApp Aman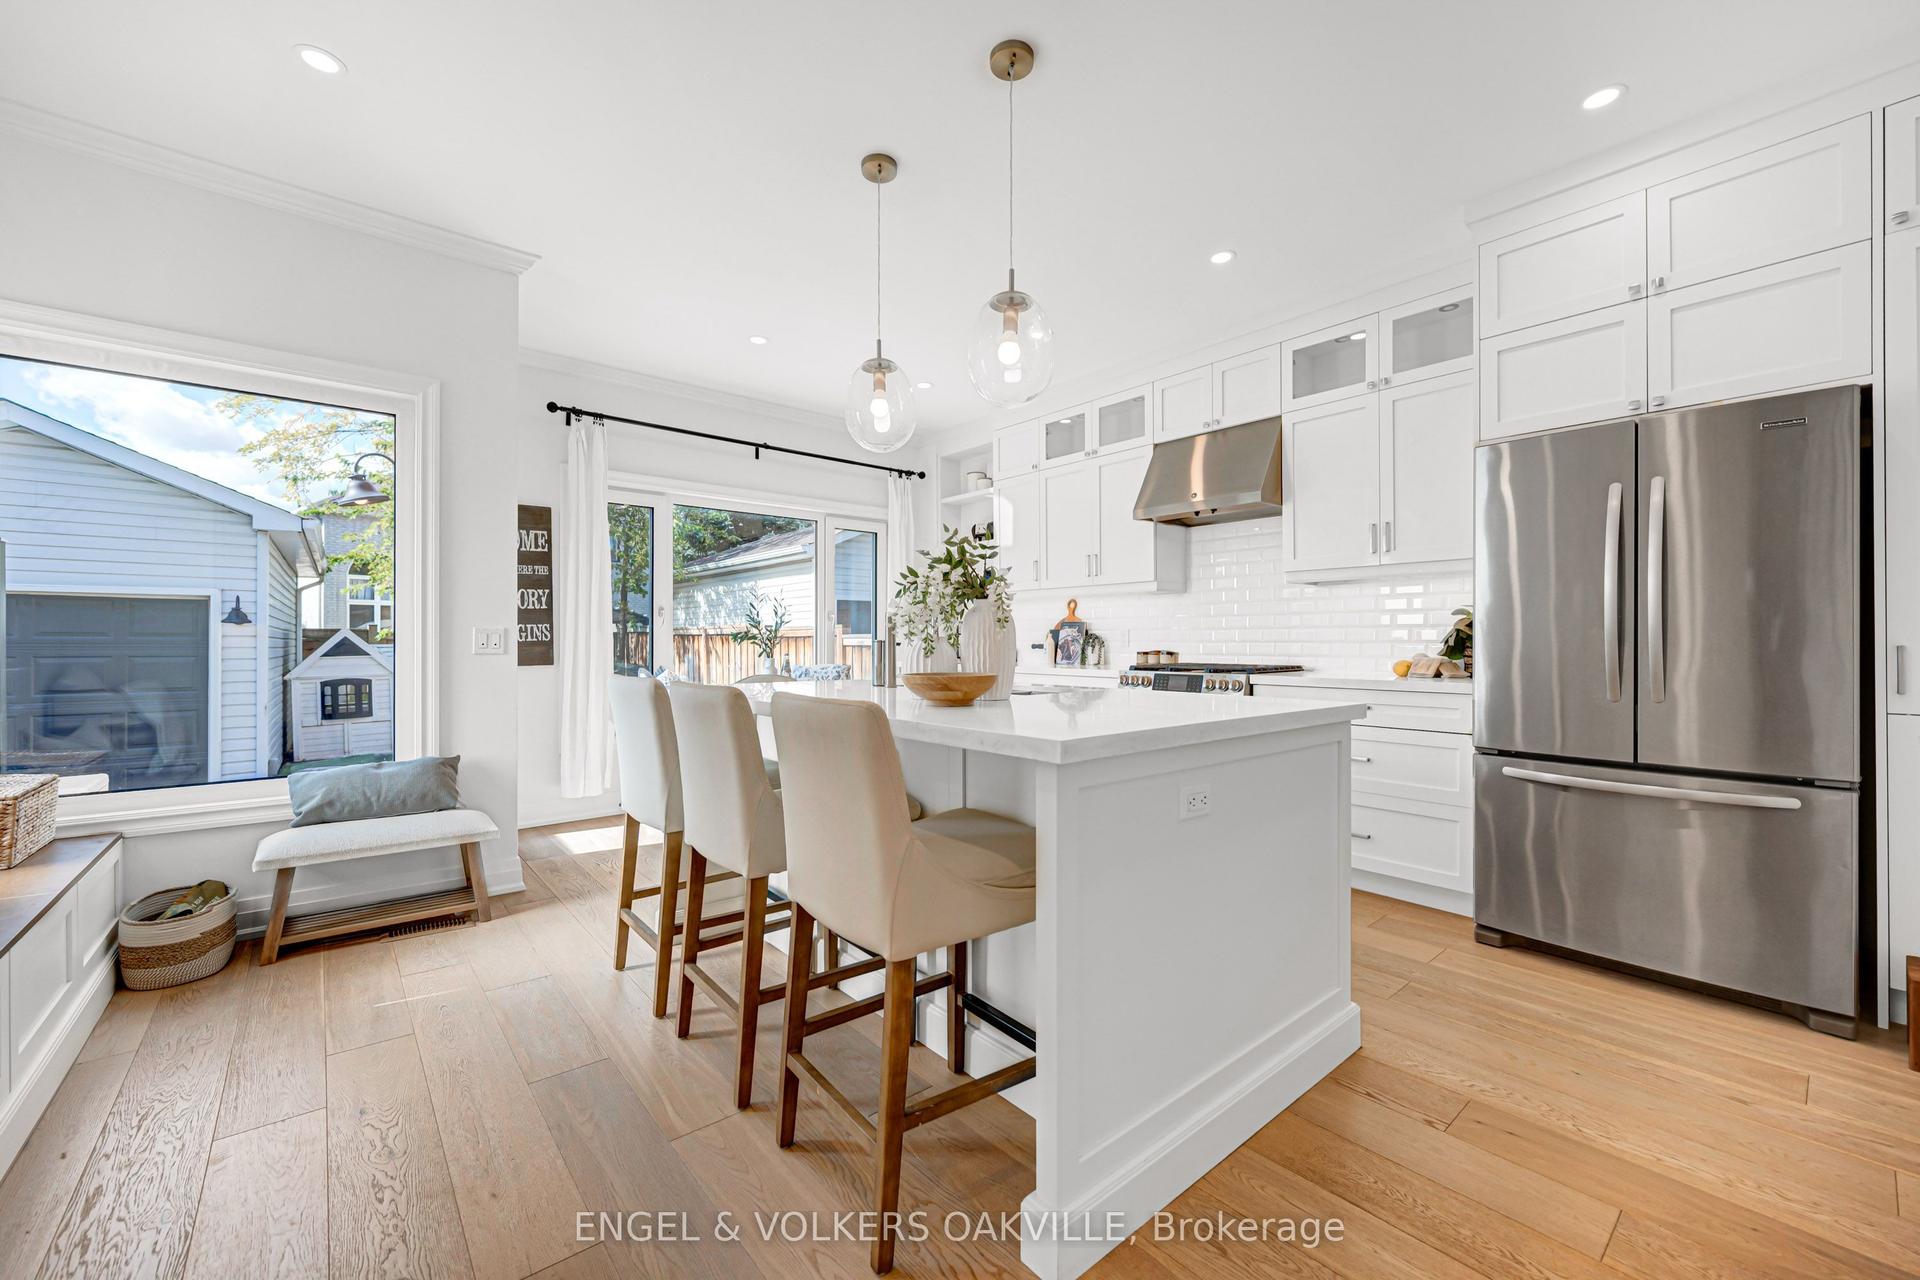
For Sale8 days ago
$1,399,000
Detached
est. $6,133/mo
2592 Castle Hill Crescent, 1015 - RO River Oaks
Oakville, ON
3 bd
4 ba
1,750
5
MLS# W14007240Engel & Volkers Oakville
WhatsApp Aman