For Lease
Just Listed
484 Westmount Ave Avenue Garden Suite #Garden Suite
Caledonia-Fairbank, Toronto, ON
$3,300
3Bd
2Ba
1,300+sqft
1Parking
$3/sqft
DetachedMLS# W13746482Listed 2026-09-040 DOM
Heating
Separate Heating Controls
Cooling
Central Air
Just listed! New listings in Toronto often receive offers within the first week.
About this home
Be the first to live in this newly built Garden Suite by Modcity! Enjoy your own detached,modern 3-bedroom, 2-bathroom home offering over 1,100 sq. ft. of thoughtfully designed livingspace featuring 9-foot high ceilings, large windows and engineered hardwood flooringthroughout. Highlights include custom millwork, premium stainlesssteel appliances (including a gas range!) and high-end finishes throughout. An in-suitestackedwasher/dryer brings ease to everyday living and saves you a trip to the laundromat. Water andHigh Speed Bell Fibe Internet are INCLUDED, with Heat and Hydro separately metered for fullcontrol over utilities. Conveniently located a short commute or 15-minute walk to Fairbank LRTStation (Eglinton Ave W) making access to shopping, dining and entertainment across the City abreeze. Ideal for young families or working professionals seeking to upgrade to a brand-newresidence that boasts comfort, convenience and security within a prime Torontoneighbourhood!
Hardwood
Rooms
Main Floor
| Kitchen | 0.00 × 0.00 m | Combined w/Living Stainless Steel Appl Quartz Counter |
| Living Room | 0.00 × 0.00 m | Combined w/Living Window Hardwood Floor |
| Dining Room | 0.00 × 0.00 m | Combined w/Living Window Hardwood Floor |
| Primary Bedroom | 0.00 × 0.00 m | Hardwood Floor |
| Bedroom | 0.00 × 0.00 m | Window Hardwood Floor |
| Bedroom | 0.00 × 0.00 m | Window Hardwood Floor |
Features
- Carpet Free
- ERV/HRV
- Separate Heating Controls
- Water Heater
- Controlled Entry
- Landscaped
- None
- Central Air
- Garden House
Financials
Estimated Rental Income
Entire property$3,200 – $4,800/mo
Rental yield1163.6% – 1745.5%
*Estimates based on comparable rentals in the area. Actual income may vary.
Market Data — Toronto
Days on market0 days
Buyer's MarketSeller's Market
Based on active listings in Toronto. Data updates daily.
Demographics — Toronto
Population
2,794,356
Avg Household Income
$102,000
Age Distribution
0-19
19%
20-34
24%
35-49
21%
50-64
19%
65+
17%
Ownership53% own · 47% rent
EnglishMandarinCantoneseTagalogTamil
Other rentals like this
Similar rentals in Toronto
Same property type, similar price, similar size — currently for rent.
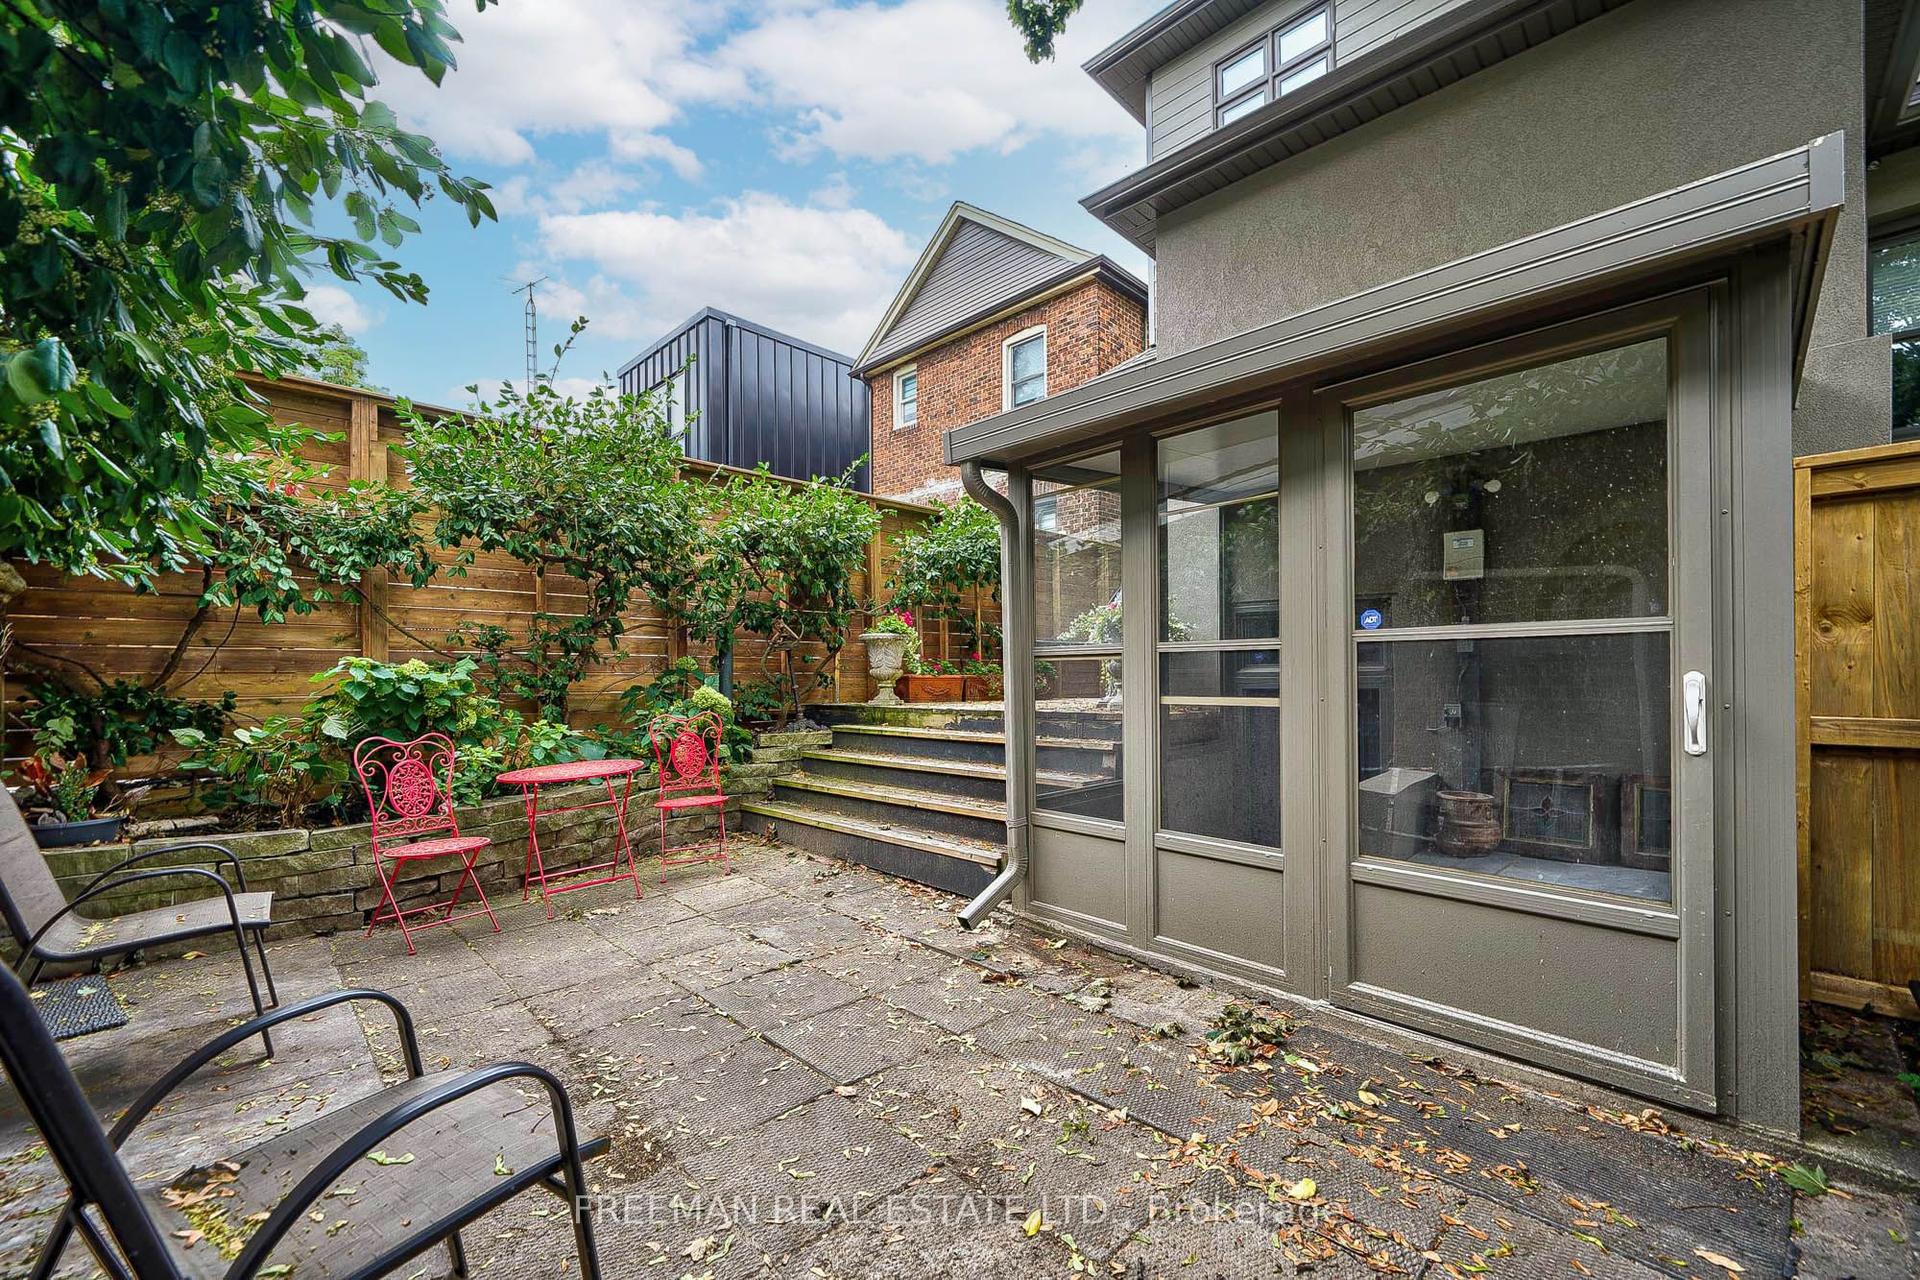
For Lease8 h ago
$2,500
Detached
351 Windermere Avenue B #B, High Park-Swansea
Toronto, ON
1+1 bd
1 ba
1,750
1
MLS# W13746336Freeman Real Estate Ltd.
WhatsApp Aman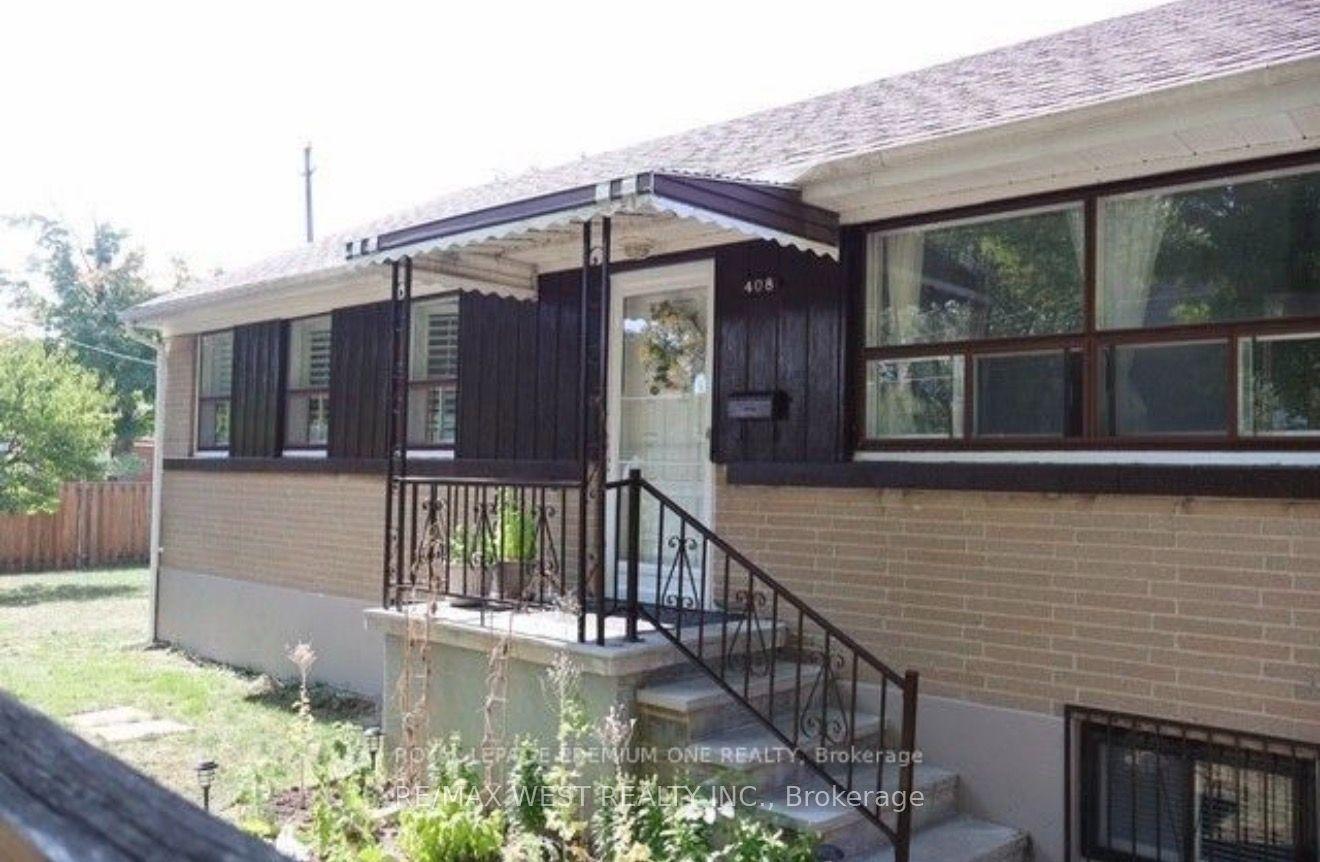
For Lease8 h ago
$2,800
Detached
408 Drewry Avenue, Newtonbrook West
Toronto, ON
2 bd
1 ba
1,300
3
MLS# C13746614Re/Max West Realty Inc.
WhatsApp Aman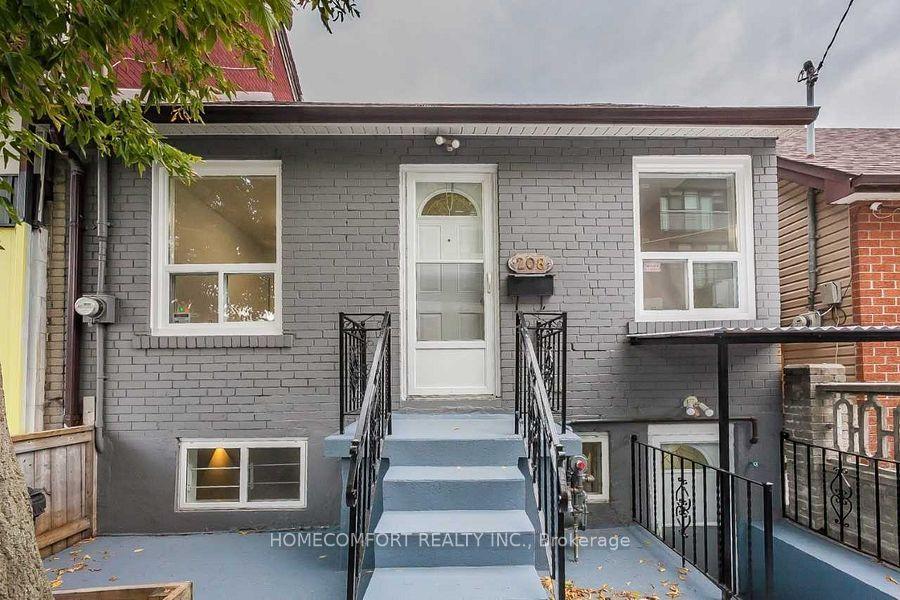
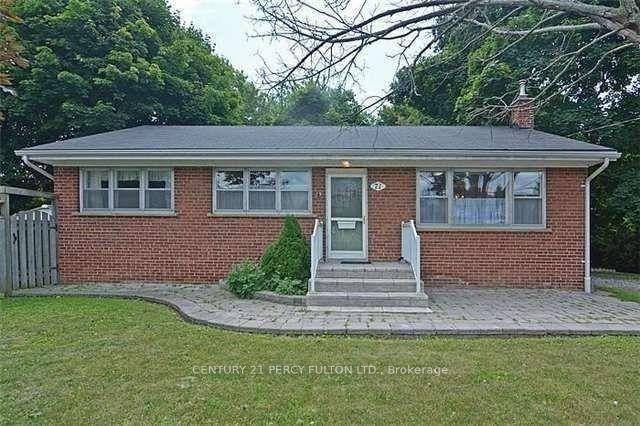
Getting around
How walkable, bikeable, and transit-friendly this neighbourhood is.
77
/ 100
Walk Score
Very Walkable
63
/ 100
Transit Score
Good Transit
73
/ 100
Bike Score
Very Bikeable
Scores are estimates based on neighbourhood data and are for informational purposes only.
MLS® data courtesy of the Toronto Regional Real Estate Board (TRREB).
The information provided herein must only be used by consumers that have a bona fide interest in the purchase, sale, or lease of real estate and may not be used for any commercial purpose or any other purpose. Listing information is deemed reliable but is not guaranteed accurate by the Toronto Regional Real Estate Board, the listing brokerage, or this website. The trademarks REALTOR®, REALTORS® and the REALTOR® logo are controlled by The Canadian Real Estate Association (CREA) and identify real estate professionals who are members of CREA. MLS®, Multiple Listing Service®, and the associated logos are owned by CREA. Not intended to solicit properties currently listed for sale or buyers under contract.