For Sale
Just Listed
1333 Bloor Street 1204 #1204
Applewood, Mississauga, ON
$645,000
3Bd
2Ba
1,300+sqft
1Parking
$496/sqft
CondoMLS# W13746652Listed 2026-09-041 DOM
Cooling
Central Air
Just listed! New listings in Mississauga often receive offers within the first week.
About this home
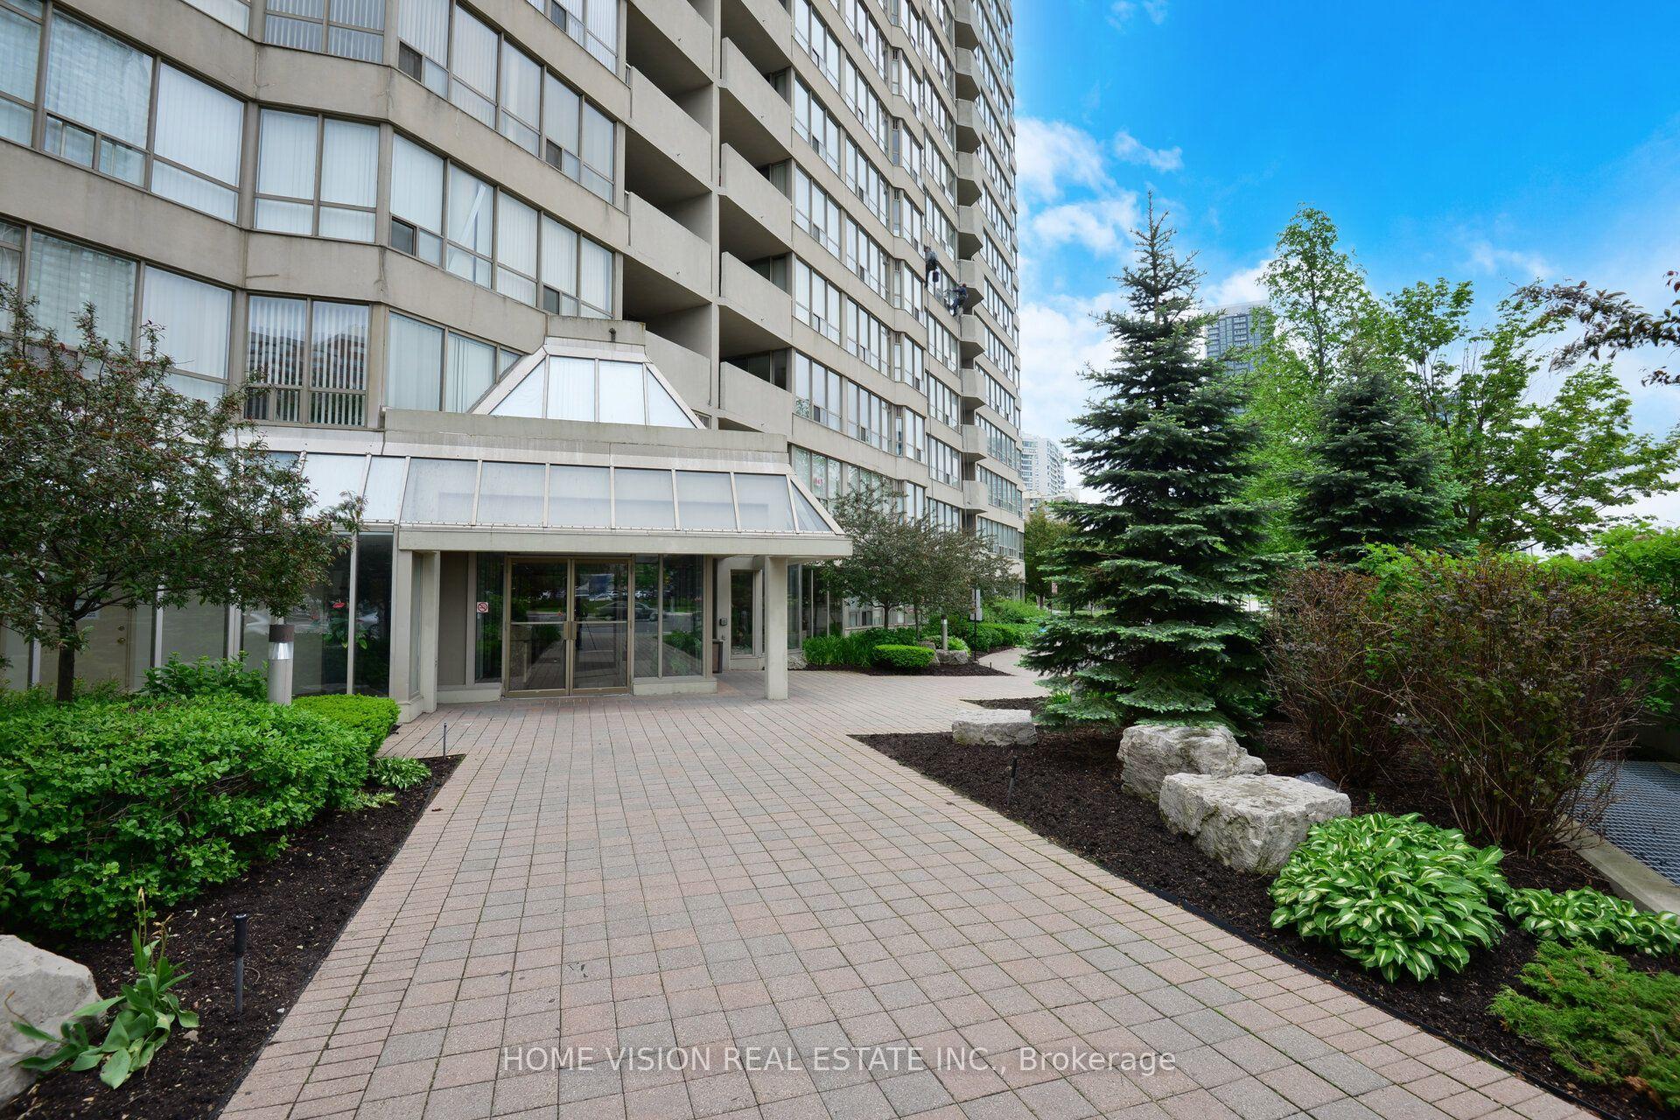
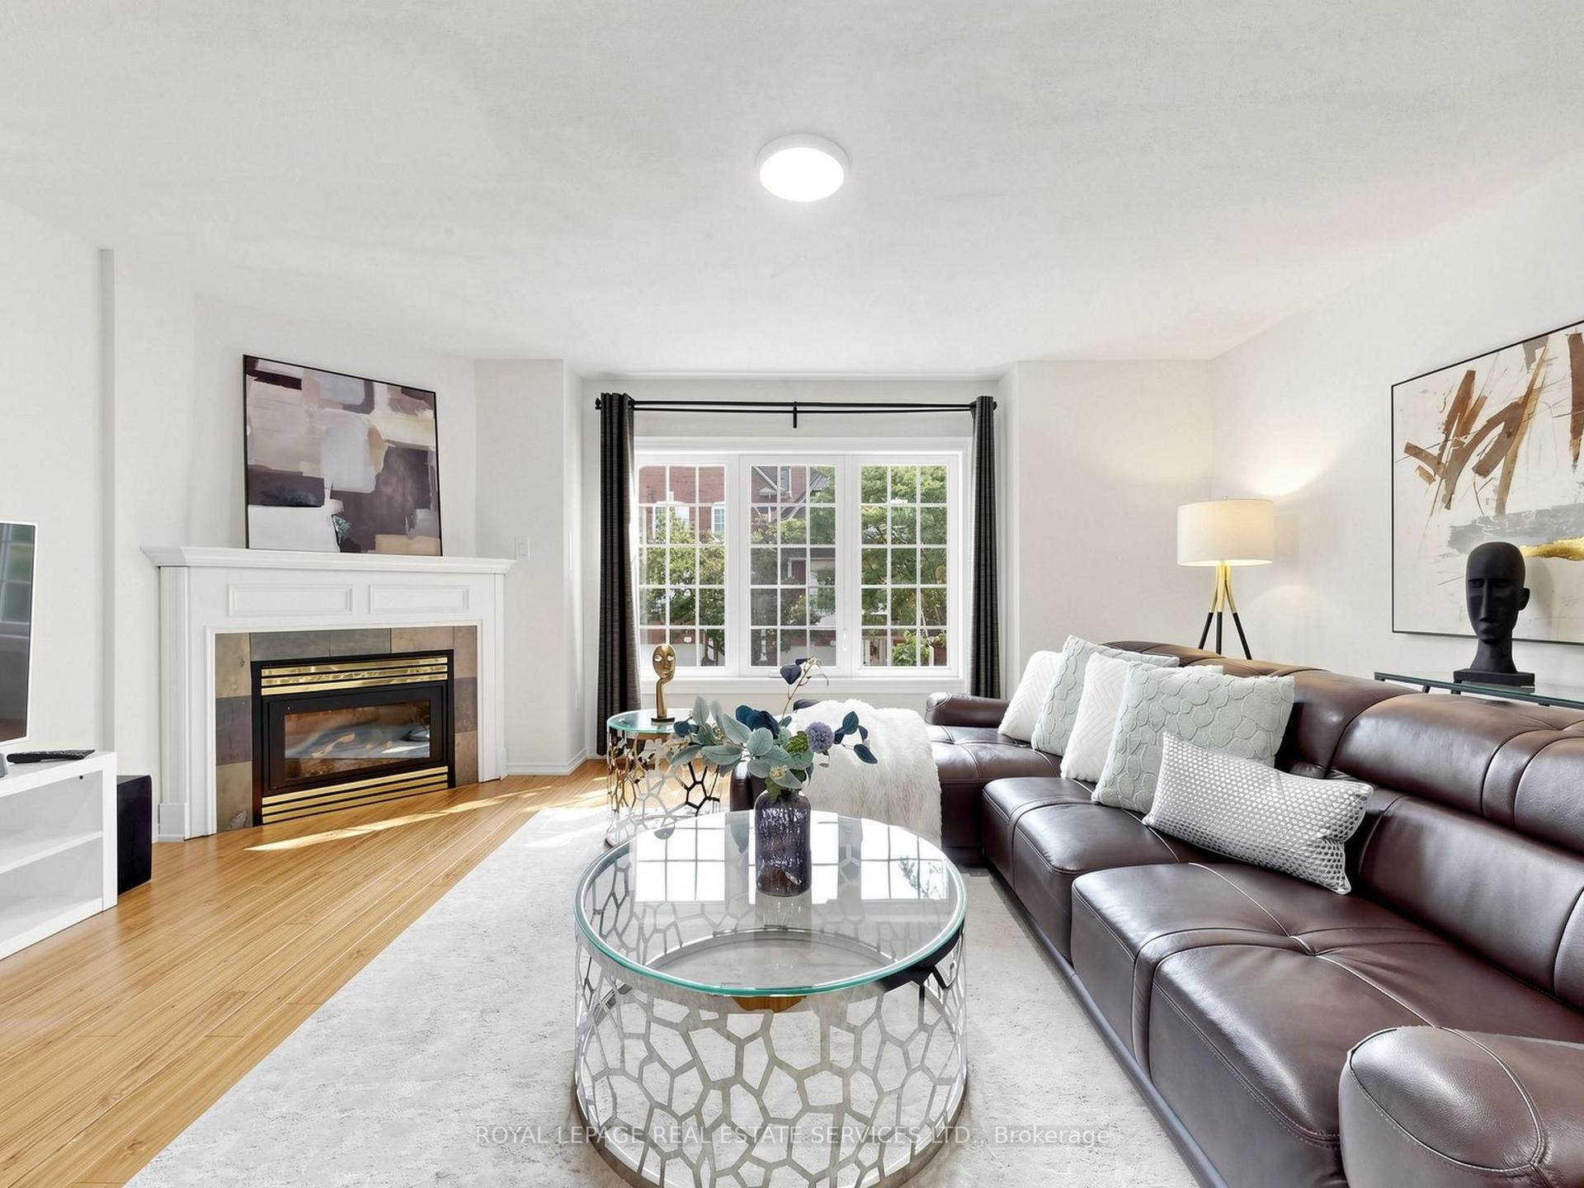
PRESTIGOUS APPLEWOOD PLACE - Looking for space, natural light, and convenience? Look no further! This spacious corner unit with unobstructed views and wrap-around balcony features 3 generously sized bedrooms, 2 full bathrooms. The apartment is filled with natural light, thanks to plenty of windows. This home is freshly painted throughout, carpet free, and laundry on the same level. A variety store is conveniently located on the main level of the building. Ideally situated, the building backs onto Burnhamthorpe Elementary School, with High Point Mall directly across the street and Applewood Plaza within walking distance. Surrounded by beautiful parkland, the area is perfect for long walks and bike rides. A medical centre is also just steps away. Commuters will love the direct bus to the subway right at the doorstep, as well as easy access to major highways and the GO Train. Residents can enjoy an impressive range of amenities, including an indoor rooftop pool & jacuzzi with sun deck, sauna, gym, recreation room, workshop, guest suites, and more. The building also offers the peace of mind of a 24-hour concierge.
Pool
Rooms
Other
| Living Room | 6.26 × 3.72 m | Laminate Window Floor to Ceiling |
| Dining Room | 3.50 × 2.64 m | Formal Rm W/O To Balcony |
| Kitchen | 4.67 × 2.26 m | Pot Lights Renovated |
| Breakfast | 2.43 × 2.03 m | W/O To Balcony |
| Primary Bedroom | 5.09 × 3.69 m | 4 Pc Ensuite |
| Bedroom 2 | 4.41 × 3.30 m | 4 Pc Ensuite Mirrored Closet |
| Bedroom 3 | 3.76 × 2.83 m | Large Window Mirrored Closet |
| Locker | 2.36 × 2.16 m | Mirrored Closet Laminate |
| Foyer | 3.33 × 1.55 m | Mirrored Closet Laminate |
Features
- Carpet Free
- None
- Central Air
- Apartment
Financials
Annual Taxes
$2,988
Estimated Rental Income
Entire property$3,200 – $4,200/mo
Rental yield6.0% – 7.8%
*Estimates based on comparable rentals in the area. Actual income may vary.
Market Data — Mississauga
Days on market1 days
Buyer's MarketSeller's Market
Based on active listings in Mississauga. Data updates daily.
Demographics — Mississauga
Population
717,961
Avg Household Income
$105,000
Age Distribution
0-19
21%
20-34
20%
35-49
21%
50-64
20%
65+
18%
Ownership71% own · 29% rent
EnglishUrduArabicPunjabiPolish
Getting around
How walkable, bikeable, and transit-friendly this neighbourhood is.
93
/ 100
Walk Score
Walker's Paradise
79
/ 100
Transit Score
Excellent Transit
64
/ 100
Bike Score
Bikeable
Scores are estimates based on neighbourhood data and are for informational purposes only.
MLS® data courtesy of the Toronto Regional Real Estate Board (TRREB).
The information provided herein must only be used by consumers that have a bona fide interest in the purchase, sale, or lease of real estate and may not be used for any commercial purpose or any other purpose. Listing information is deemed reliable but is not guaranteed accurate by the Toronto Regional Real Estate Board, the listing brokerage, or this website. The trademarks REALTOR®, REALTORS® and the REALTOR® logo are controlled by The Canadian Real Estate Association (CREA) and identify real estate professionals who are members of CREA. MLS®, Multiple Listing Service®, and the associated logos are owned by CREA. Not intended to solicit properties currently listed for sale or buyers under contract.
You may also like
More homes in Mississauga
Hand-picked listings with a similar price range and style.
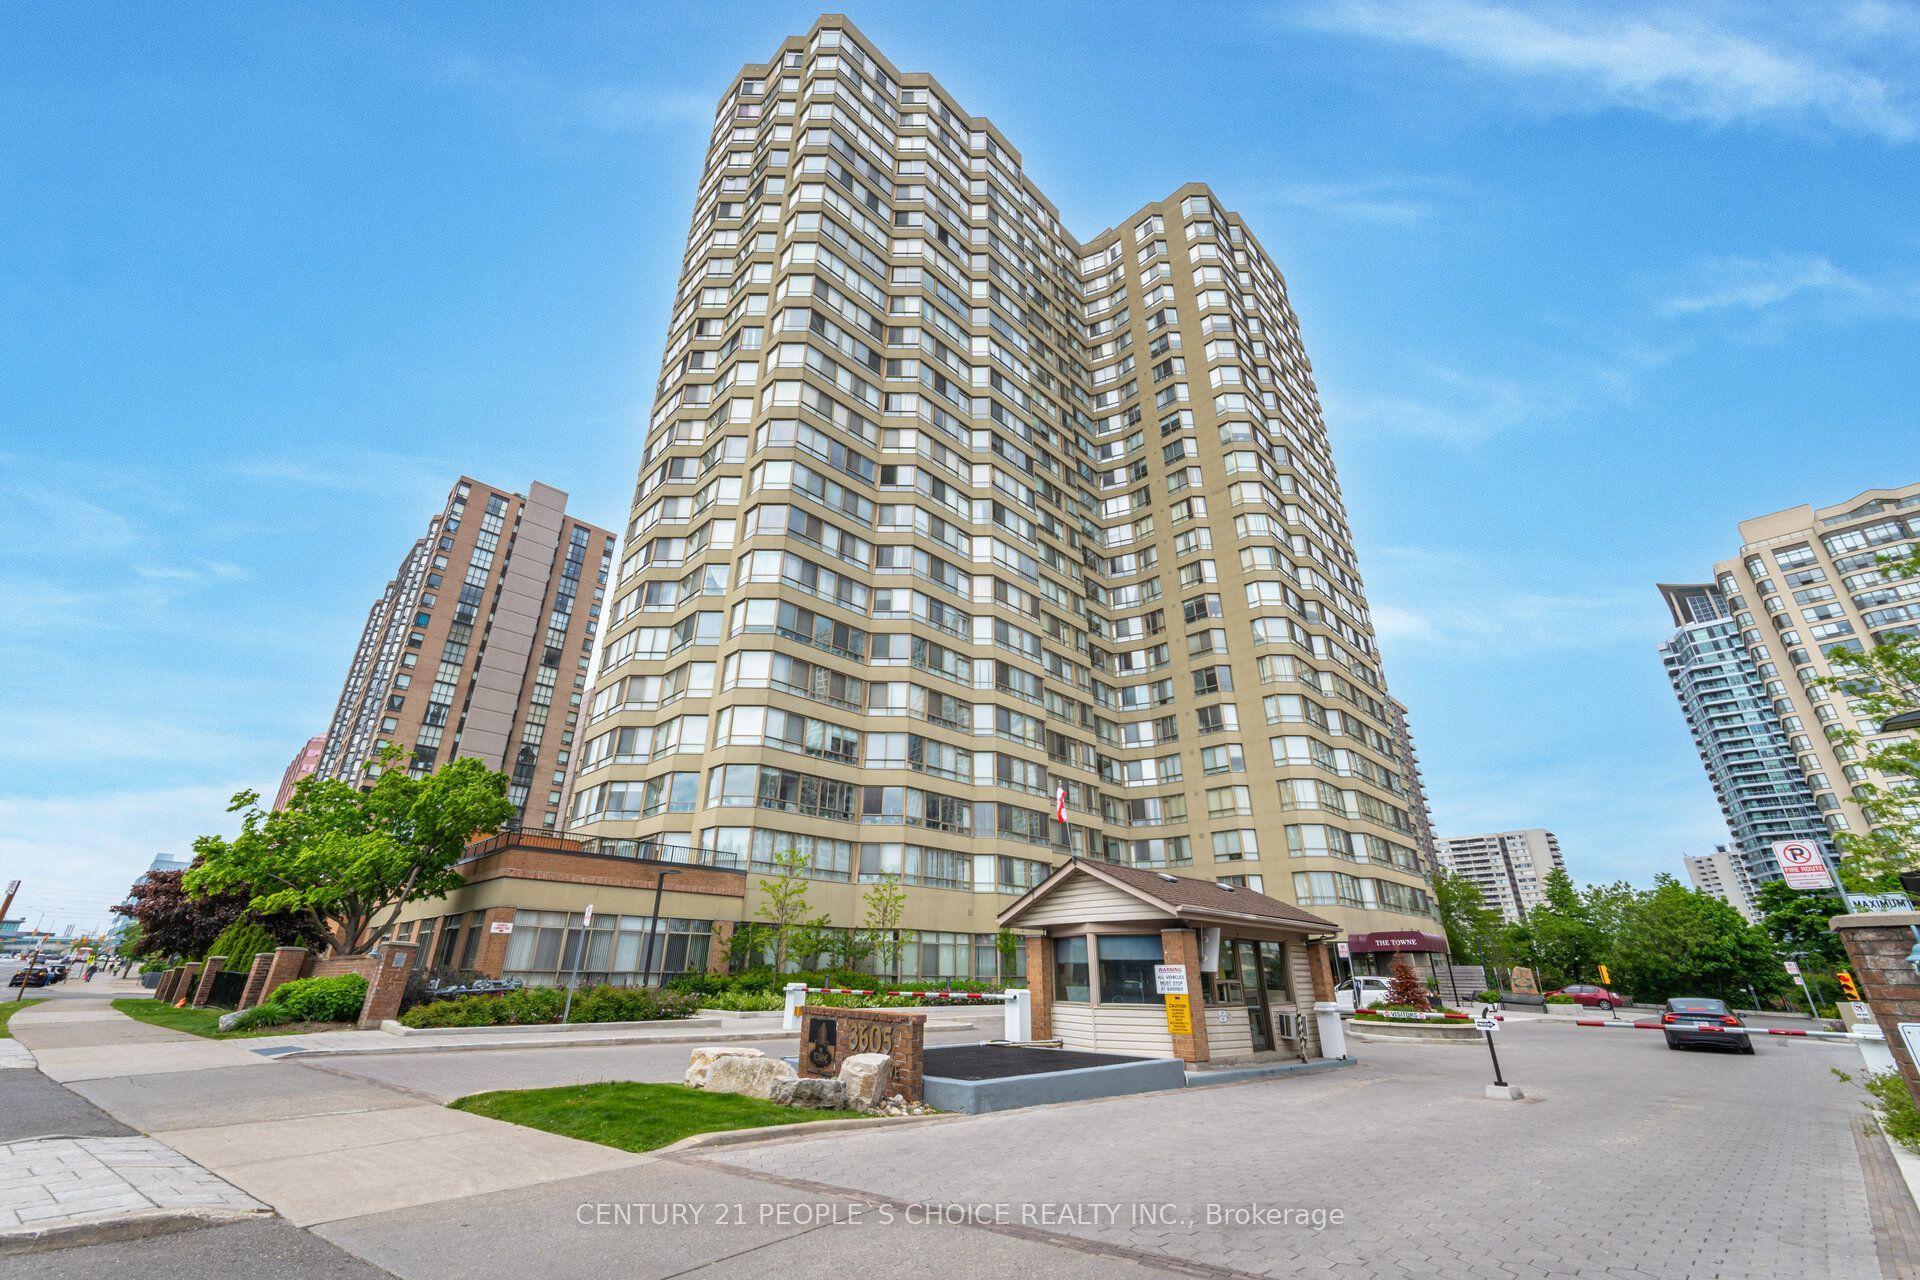
For Sale2 days ago
$649,900
Condo
est. $2,849/mo
3605 Kariya Drive 703 #703, City Centre
Mississauga, ON
2+1 bd
2 ba
1,300
2
MLS# W13743214Century 21 People`S Choice Realty…
WhatsApp Aman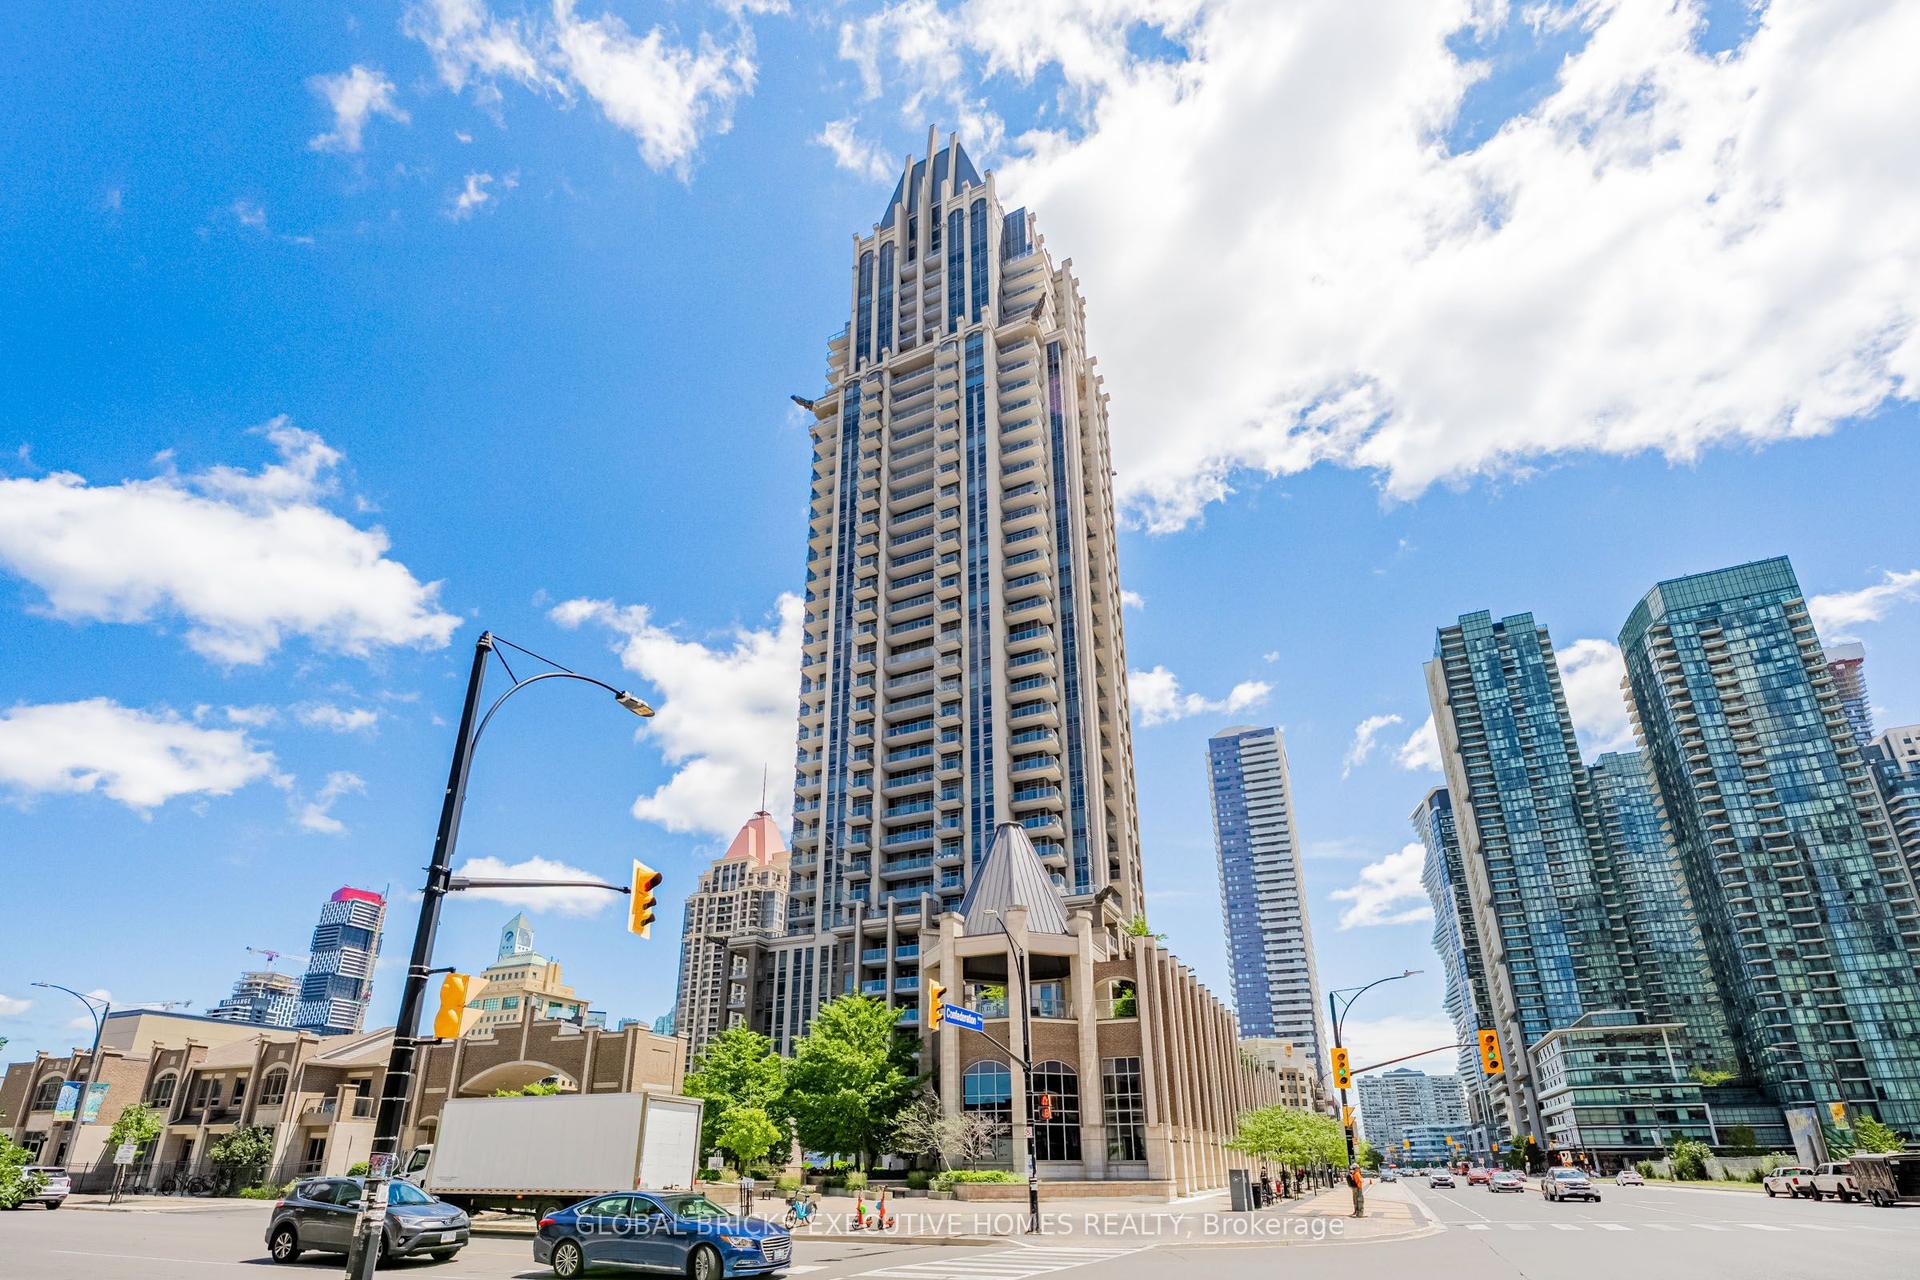
For Sale6 days ago
$538,000
Condo
est. $2,359/mo
388 Prince of Wales Drive 2911 #2911, City Centre
Mississauga, ON
1+1 bd
2 ba
750
1
MLS# W13725974Global Bricks Executive Homes Rea…
WhatsApp Aman