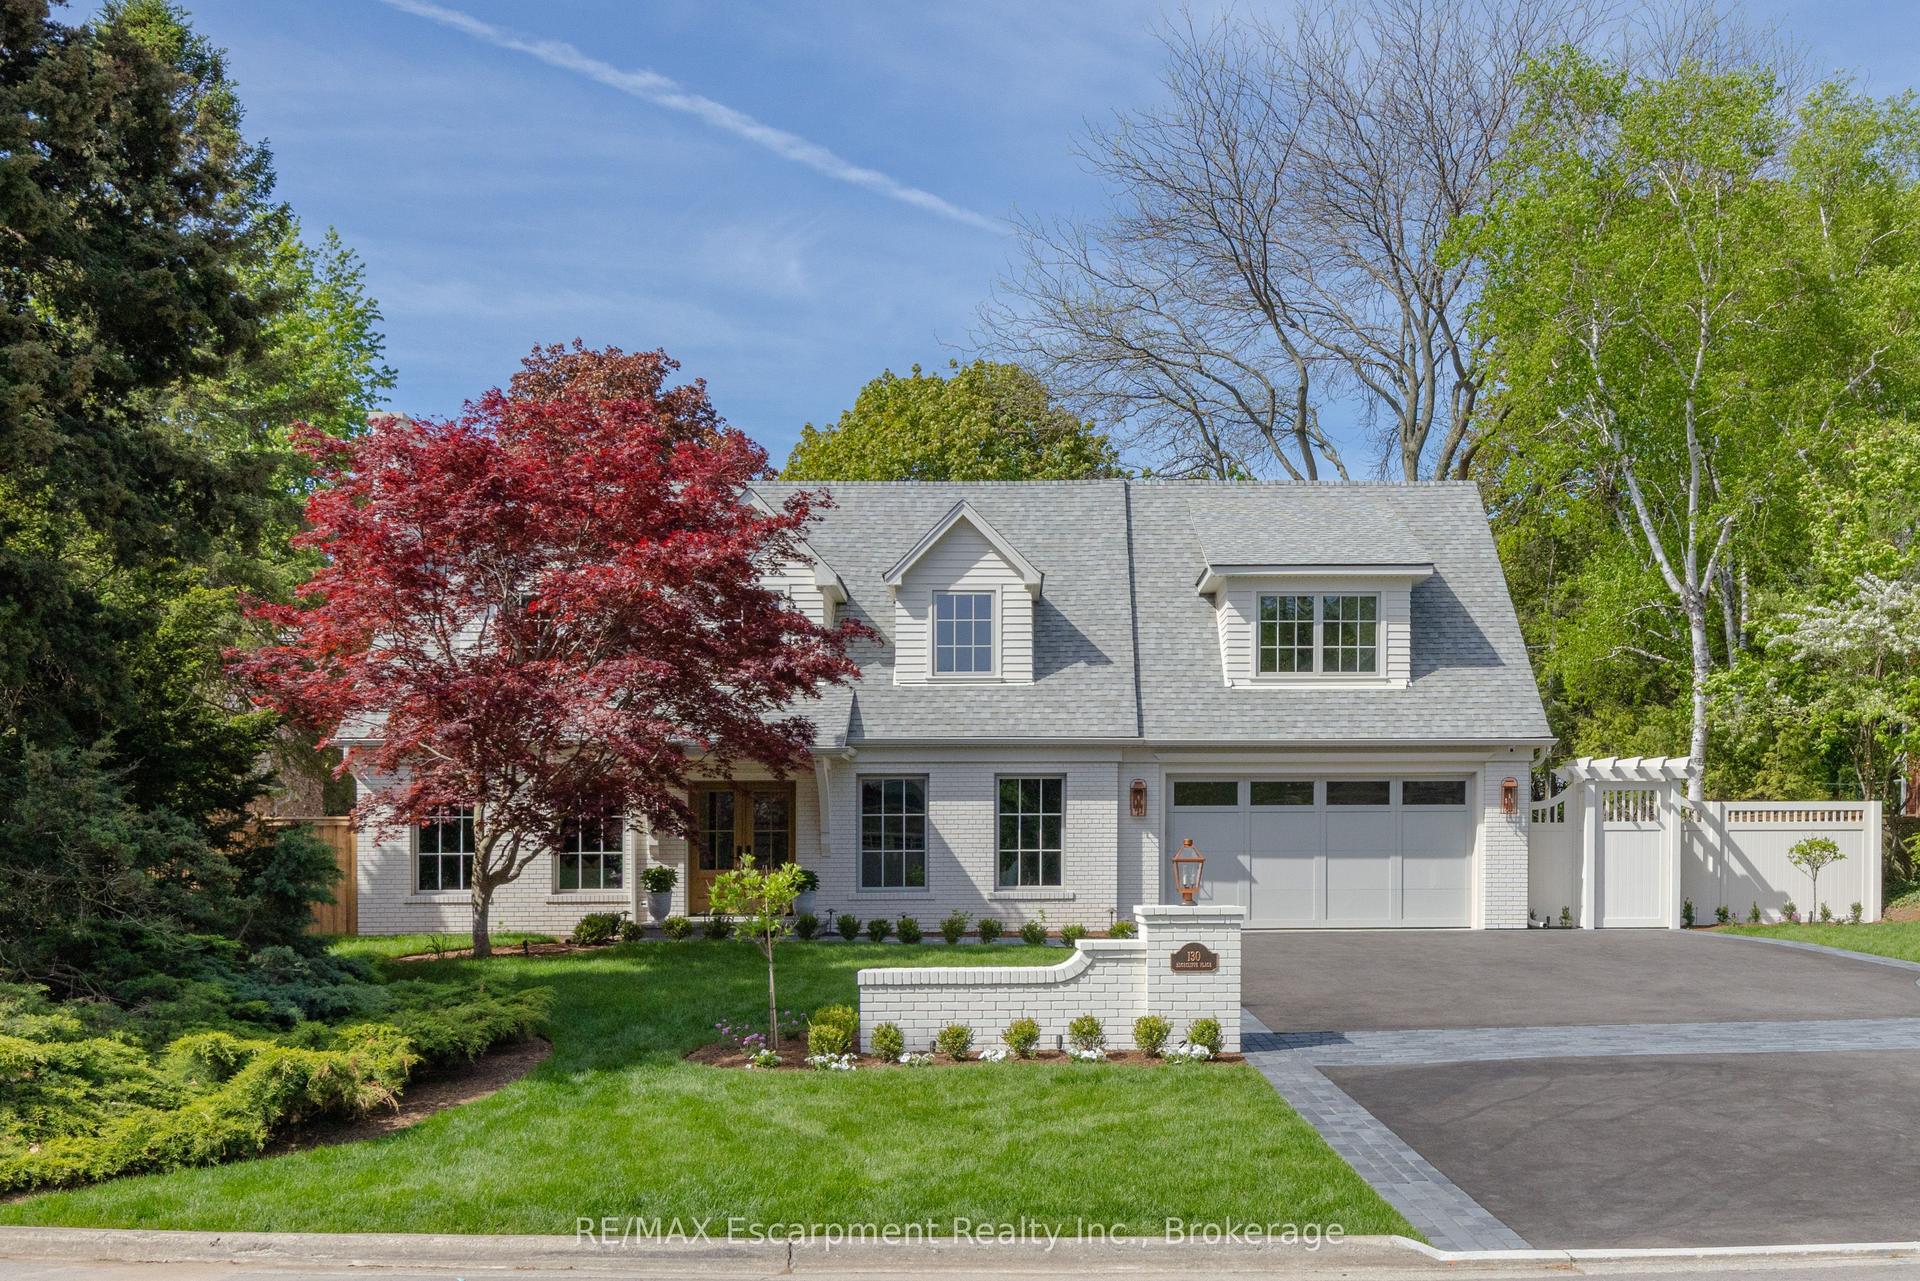
For Sale
Just Listed
5026 No 2 Side Road
Rural Burlington, Burlington, ON
$4,949,000
4Bd
7Ba
5000 +sqft
3Parking
127.49 x 268 ftlot
DetachedMLS# W13746834Listed 2026-09-044 DOM
Cooling
Central Air
About this home
An exceptional luxury residence offering an unparalleled level of craftsmanship, scale, and resort-inspired amenities. Finished to the highest standards, the home features granite flooring on the main level and an impressive collection of features designed for both sophisticated entertaining and everyday living. The chef-inspired main kitchen is just off of the great room and is complemented by a separate prep kitchen. A main level primary suite and an elevator provide seamless access to every level of the home. The second level offers an ensuite and walk-in closet in every bedroom as well as a dedicated nanny or guest suite, giving exceptional flexibility and privacy for extended family or live-in staff. The expansive lower level is a true retreat, complete with a temperature-controlled wine cellar, private movie theatre, fully equipped gym, steam room and sauna, two separate walk-ups, and full-size windows that fill the space with natural light. Outdoors, the property continues to impress with a natural swimming pool, outdoor kitchen, and beautifully designed spaces ideal for entertaining. A circular driveway creates an impressive arrival experience and leads to an over-sized three-car garage with sufficient ceiling height and space to accommodate car lifts. An additional outbuilding offers even more versatility, featuring a finished second-floor bar and entertainment space.This extraordinary residence presents a rare combination of luxurious finishes, exceptional amenities, and thoughtfully designed spaces for entertaining, recreation, and multi-generational living.
PoolGarage
Rooms
Main Floor
| Foyer | 3.10 × 4.37 m | Double Doors |
| Living Room | 4.17 × 5.18 m | Large Window |
| Dining Room | 4.17 × 5.28 m | |
| Great Room | 7.26 × 5.74 m | Overlooks Backyard |
| Family Room | 3.10 × 4.47 m | Open Concept Fireplace |
| Mud Room | 5.44 × 2.74 m | Access To Garage Combined w/Laundry |
| Powder Room | 1.52 × 1.78 m | 2 Pc Bath |
| Primary Bedroom | 6.40 × 5.13 m | Overlooks Backyard Walk-In Closet(s) |
| Kitchen | 7.26 × 5.64 m | Large Window |
Second Floor
| Bedroom 2 | 4.17 × 5.23 m | 3 Pc Ensuite |
| Bedroom 3 | 4.22 × 4.17 m | 4 Pc Ensuite |
| Bedroom 4 | 5.13 × 3.91 m | 3 Pc Ensuite |
| Den | 1.98 × 5.33 m | 3 Pc Ensuite |
| Laundry | 1.73 × 3.81 m |
Basement
| Utility Room | 4.27 × 5.23 m | |
| Bathroom | 2.85 × 3.61 m | Sauna |
| Cold Room/Cantina | 6.96 × 3.00 m | |
| Recreation | 7.32 × 8.84 m | |
| Exercise Room | 4.37 × 5.97 m | |
| Game Room | 6.45 × 7.44 m | |
| Media Room | 7.37 × 5.79 m | |
| Office | 3.40 × 6.40 m | |
| Other | 5.33 × 2.03 m |
Features
- Auto Garage Door Remote
- Full
- Central Air
- 2-Storey
Financials
Annual Taxes
$22,115
Estimated Rental Income
Entire property$4,000 – $6,500/mo
Basement apartment$1,800 – $2,500/mo
Rental yield1.0% – 1.6%
*Estimates based on comparable rentals in the area. Actual income may vary.
Market Data — Burlington
Days on market4 days
Buyer's MarketSeller's Market
Based on active listings in Burlington. Data updates daily.
Demographics — Burlington
Population
186,948
Avg Household Income
$125,000
Age Distribution
0-19
20%
20-34
16%
35-49
19%
50-64
22%
65+
23%
Ownership74% own · 26% rent
EnglishFrenchArabicPolishTagalog
Getting around
How walkable, bikeable, and transit-friendly this neighbourhood is.
52
/ 100
Walk Score
Somewhat Walkable
41
/ 100
Transit Score
Some Transit
50
/ 100
Bike Score
Bikeable
Scores are estimates based on neighbourhood data and are for informational purposes only.
MLS® data courtesy of the Toronto Regional Real Estate Board (TRREB).
The information provided herein must only be used by consumers that have a bona fide interest in the purchase, sale, or lease of real estate and may not be used for any commercial purpose or any other purpose. Listing information is deemed reliable but is not guaranteed accurate by the Toronto Regional Real Estate Board, the listing brokerage, or this website. The trademarks REALTOR®, REALTORS® and the REALTOR® logo are controlled by The Canadian Real Estate Association (CREA) and identify real estate professionals who are members of CREA. MLS®, Multiple Listing Service®, and the associated logos are owned by CREA. Not intended to solicit properties currently listed for sale or buyers under contract.
You may also like
More homes in Burlington
Hand-picked listings with a similar price range and style.
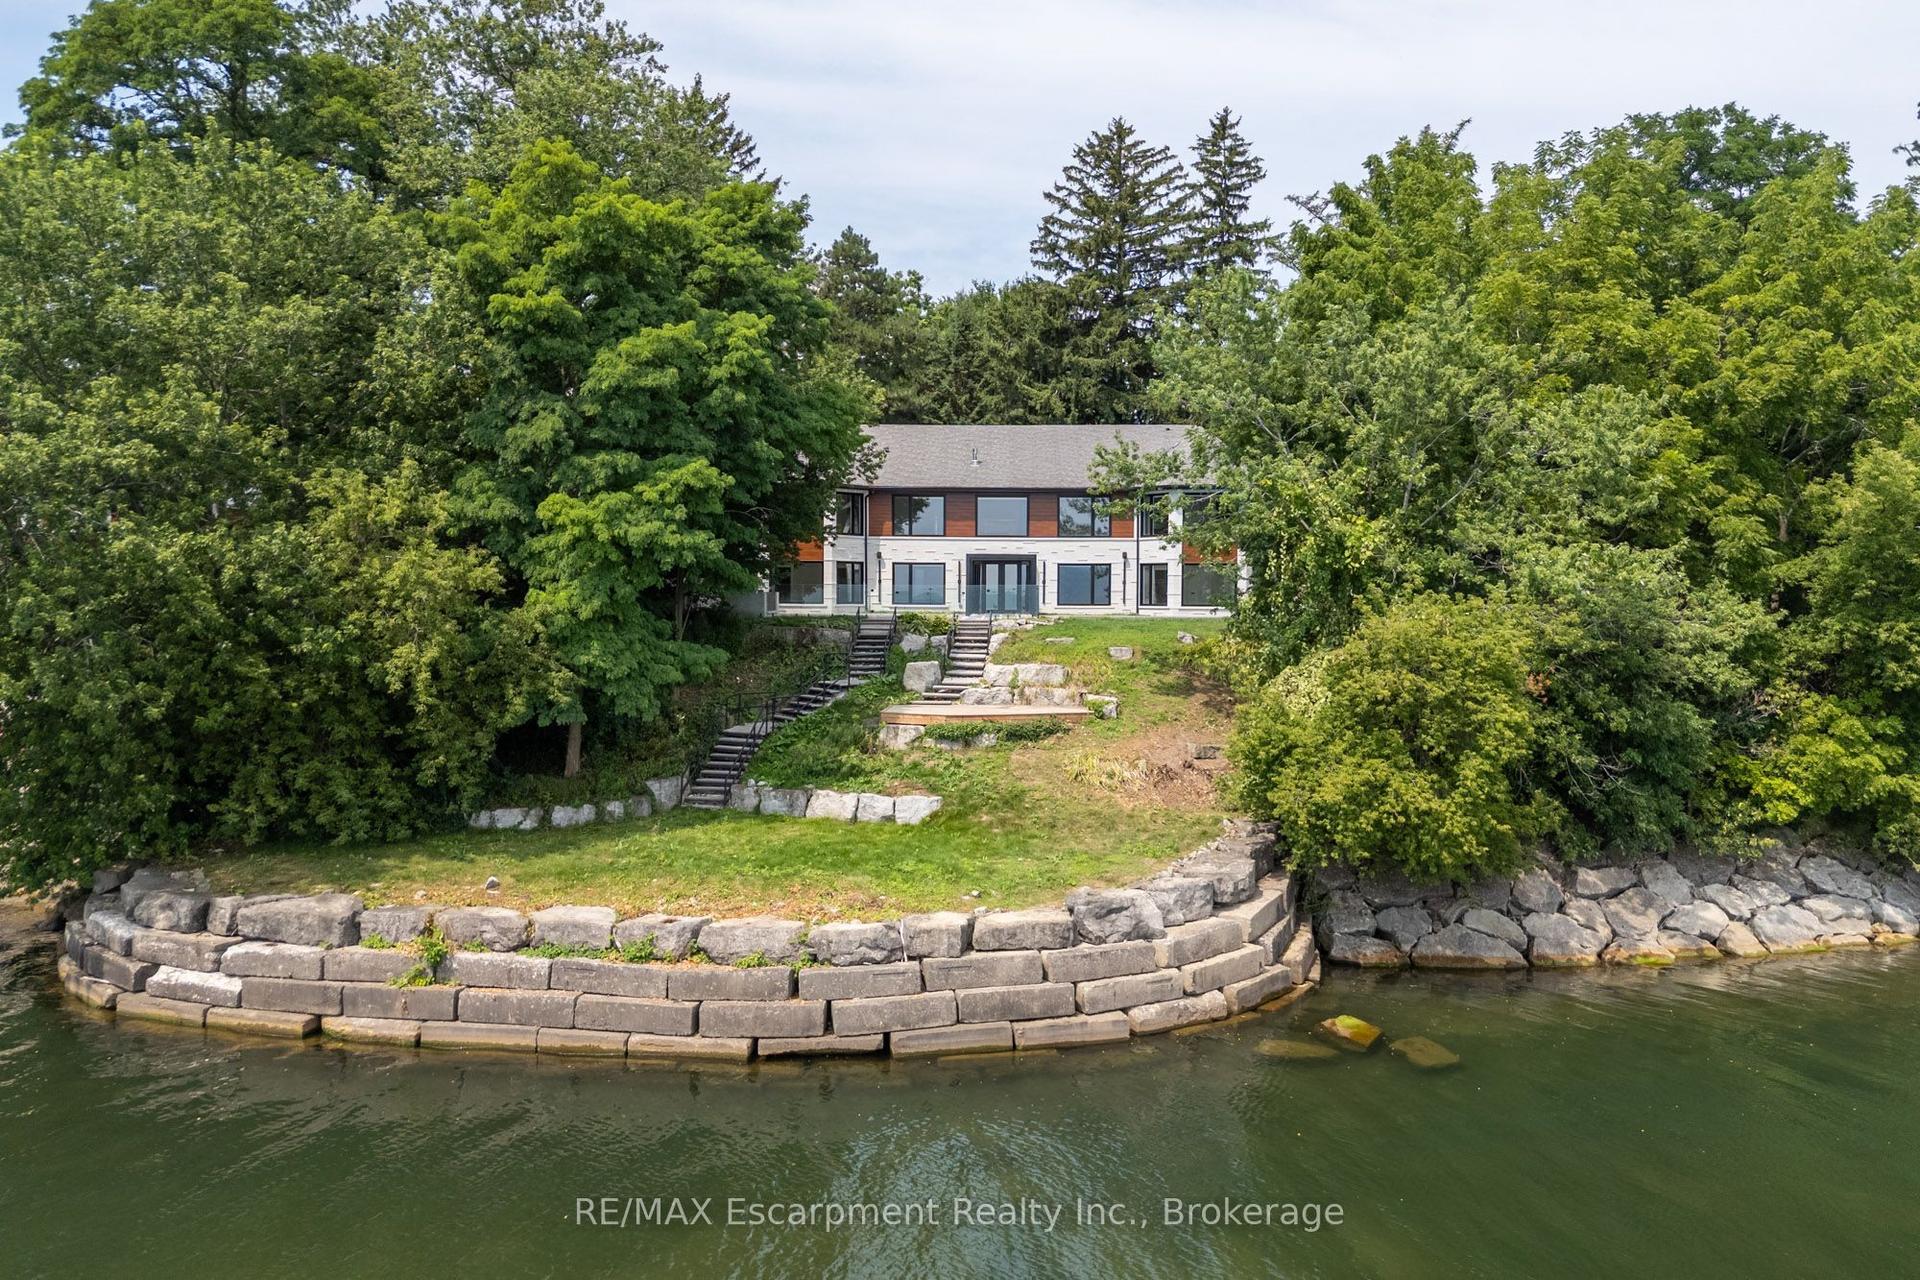
For Sale22 days ago
$5,749,000
Detached
est. $25,204/mo
100 Appleby Place, Appleby
Burlington, ON
2+2 bd
7 ba
4,250
8
MLS# W13684620RE/MAX Escarpment Realty Inc., Br…
WhatsApp Aman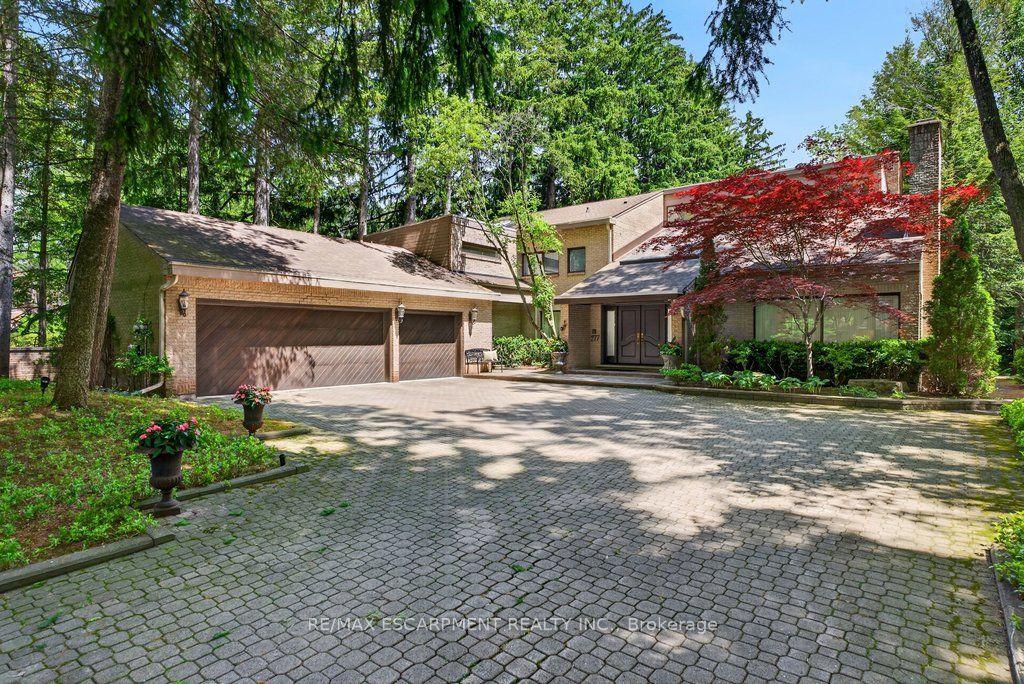
For Sale3 months ago
$4,459,000
Detached
est. $19,548/mo
277 Shoreacres Road, Shoreacres
Burlington, ON
4+1 bd
4 ba
4,250
13
MLS# W13251530Re/Max Escarpment Realty Inc.
WhatsApp Aman