For Lease
Just Listed
240 Brussels Avenue
Sandringham-Wellington, Brampton, ON
$4,000
4+1Bd
4Ba
1,750+sqft
5Parking
22.47 x 99.25 ftlot
$2/sqft
Semi-DetachedMLS# W13747100Listed 2026-09-040 DOM
Cooling
Central Air
Basement
Finished
Just listed! New listings in Brampton often receive offers within the first week.
About this home
Welcome to this stunning and upgraded 4+1 bedroom semi-detached home offering over 2,500 sq. ft. of finished living space, just minutes from Hwy 410! This beautifully maintained home is available as a full-house rental, including a spacious 1-bedroom basement suite with a separate living area and kitchen perfect for extended family or multi-generational living! Step inside through elegant double doors into a bright, open-concept main floor featuring soaring 9-ft ceilings, upgraded hardwood plank flooring, and a cozy family room ideal for entertaining or relaxing. The chef-inspired kitchen boasts stainless steel appliances and generous cabinetry. A stylish oak staircase with wrought iron spindles, professional paint throughout, and upgraded lighting add to the homes modern charm. Upstairs, enjoy four generously sized bedrooms, including a luxurious primary suite with a private ensuite bath. The basement offers a large bedroom, full kitchen, and living area ideal for in-laws or a quiet retreat. Outside, the professionally done stamped concrete driveway and walkway offer great curb appeal and low maintenance. Located in a family-friendly neighborhood near schools, parks, transit, and shoppingthis is the perfect place to call home! Please note: Photos shown were taken prior to the current tenants' occupancy and may not reflect the property's current furnishings or setup.
Hardwood
Rooms
Main Floor
| Living Room | 3.35 × 5.80 m | Hardwood Floor Combined w/Dining |
| Kitchen | 2.13 × 2.44 m | Ceramic Floor Quartz Counter Stainless Steel Appl |
| Breakfast | 2.74 × 2.40 m | Ceramic Floor Combined w/Kitchen |
| Family Room | 3.96 × 3.50 m | Hardwood Floor Open Concept |
Upper
| Primary Bedroom | 4.97 × 3.60 m | Hardwood Floor 5 Pc Ensuite |
| Bedroom 2 | 3.66 × 4.50 m | Hardwood Floor Walk-In Closet(s) |
| Bedroom 3 | 3.33 × 4.45 m | Hardwood Floor Closet |
| Bedroom 4 | 2.74 × 3.30 m | Hardwood Floor Closet |
Lower
| Living Room | 0.00 × 0.00 m | |
| Bedroom | 0.00 × 0.00 m | |
| Kitchen | 0.00 × 0.00 m |
Features
- Carpet Free
- Finished
- Central Air
- 2-Storey
Financials
Estimated Rental Income
Entire property$4,000 – $6,500/mo
Rental yield1200.0% – 1950.0%
*Estimates based on comparable rentals in the area. Actual income may vary.
Market Data — Brampton
Days on market0 days
Buyer's MarketSeller's Market
Based on active listings in Brampton. Data updates daily.
Demographics — Brampton
Population
656,480
Avg Household Income
$98,000
Age Distribution
0-19
24%
20-34
22%
35-49
22%
50-64
19%
65+
13%
Ownership79% own · 21% rent
EnglishPunjabiHindiUrduGujarati
Other rentals like this
Similar rentals in Brampton
Same property type, similar price, similar size — currently for rent.
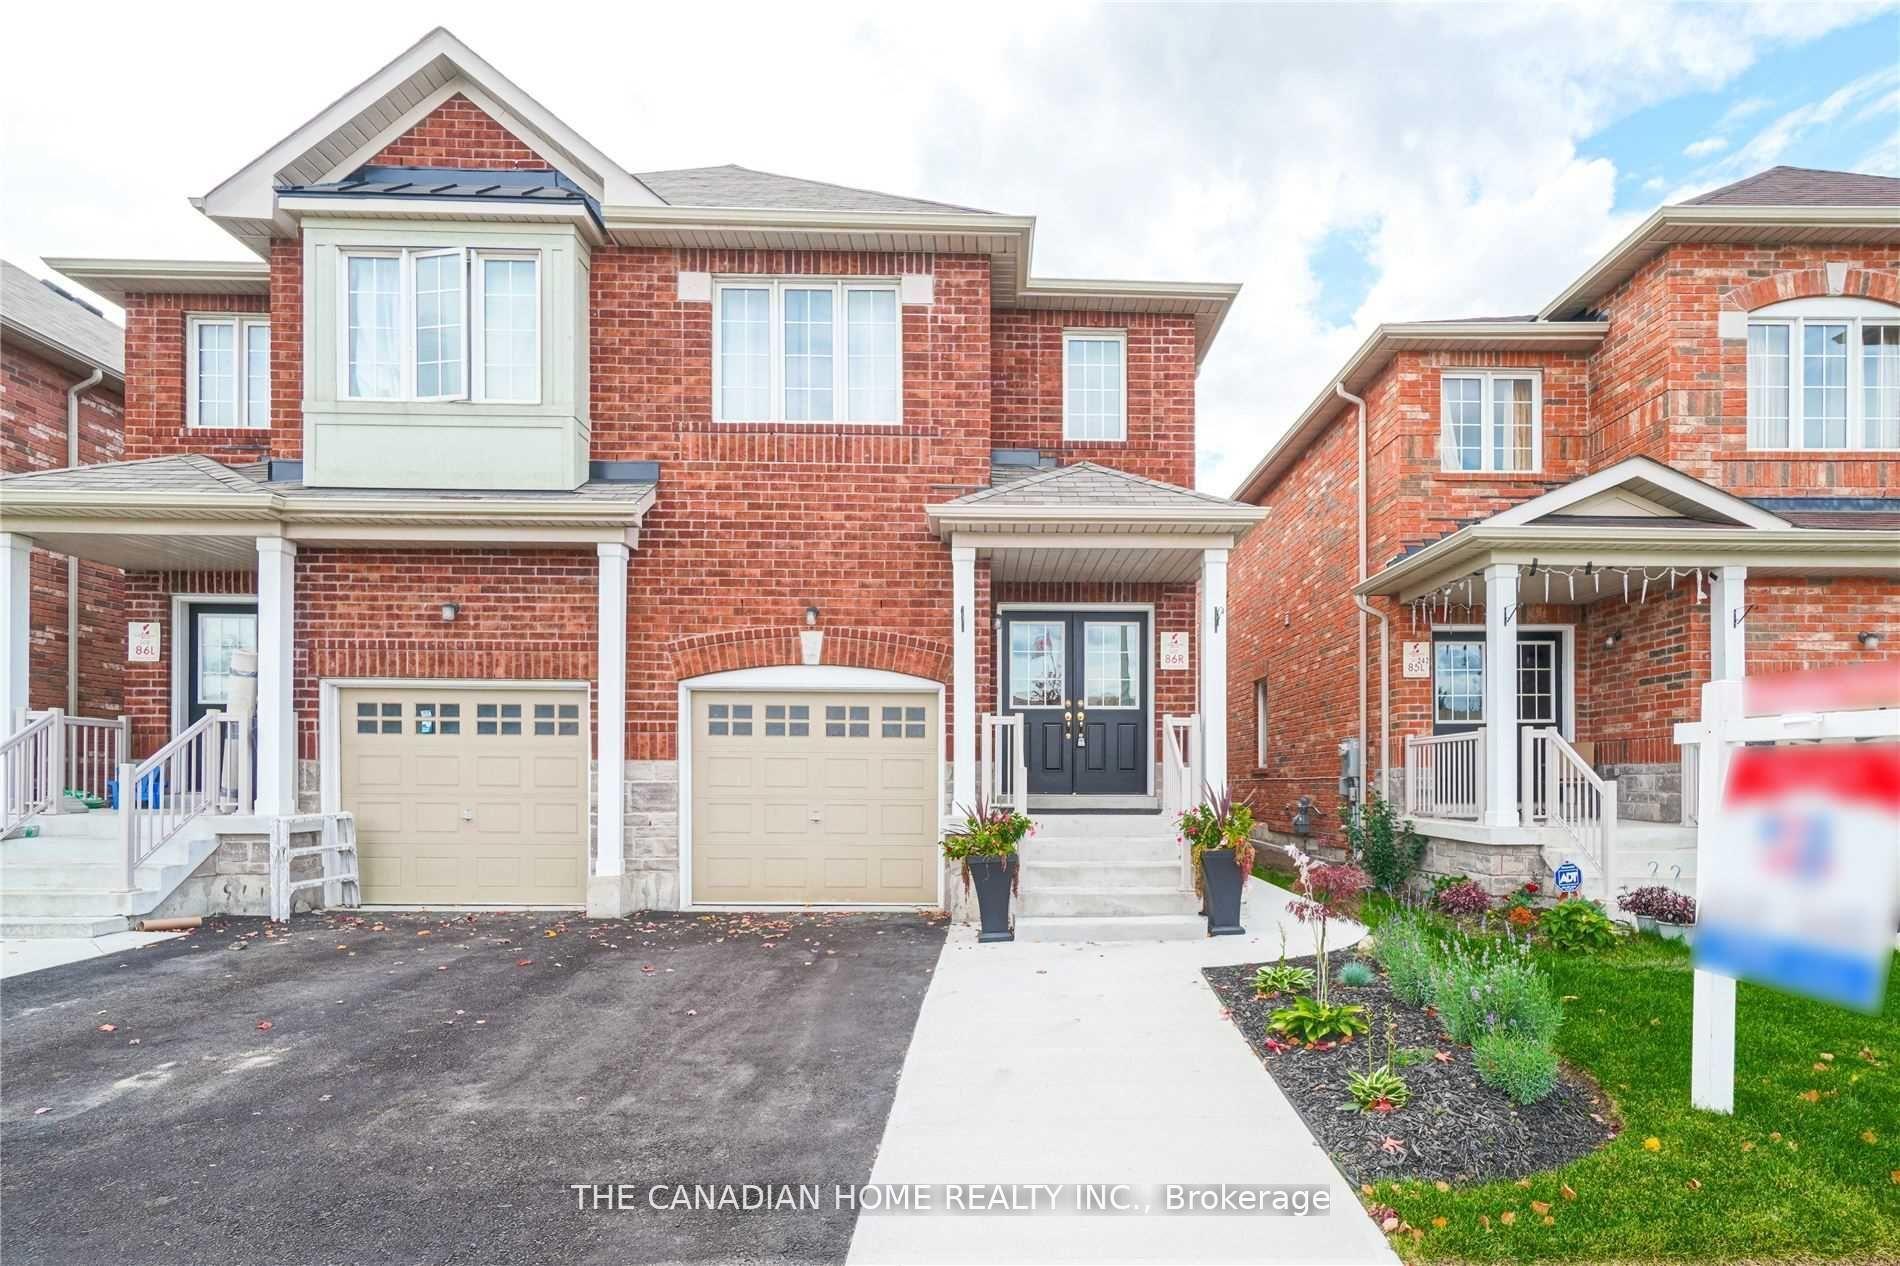
For Lease15 h ago
$3,200
Semi-Detached
240 Brussels Avenue Upper #Upper, Sandringham-Wellington
Brampton, ON
4 bd
3 ba
1,750
3
MLS# W13747148The Canadian Home Realty Inc.
WhatsApp Aman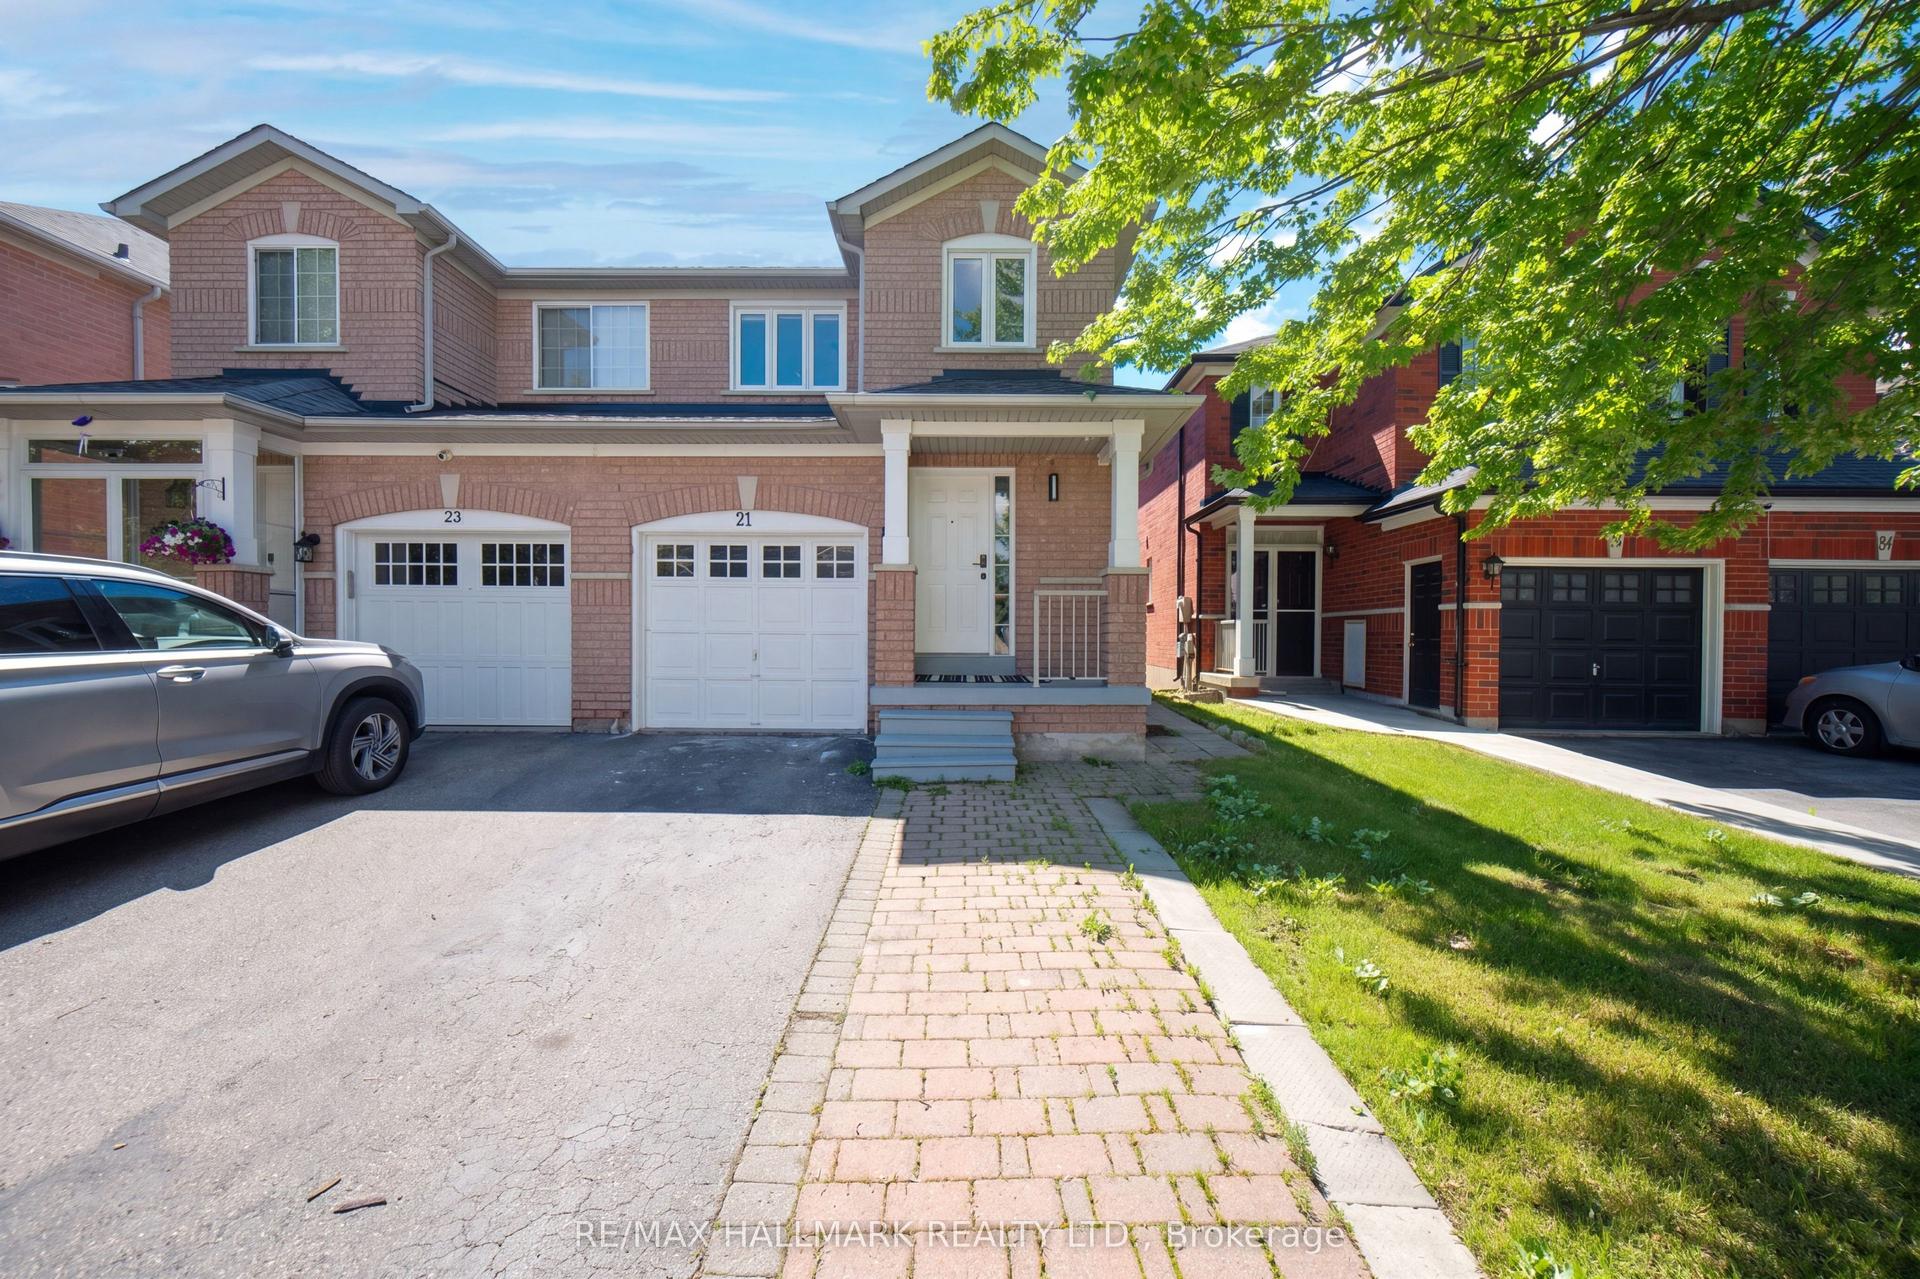
For Lease15 h ago
$3,000
Semi-Detached
21 Penguin Lane, Sandringham-Wellington
Brampton, ON
3+1 bd
3 ba
1,300
4
MLS# W13746844Re/Max Hallmark Realty Ltd.
WhatsApp Aman
Getting around
How walkable, bikeable, and transit-friendly this neighbourhood is.
75
/ 100
Walk Score
Very Walkable
61
/ 100
Transit Score
Good Transit
75
/ 100
Bike Score
Very Bikeable
Scores are estimates based on neighbourhood data and are for informational purposes only.
MLS® data courtesy of the Toronto Regional Real Estate Board (TRREB).
The information provided herein must only be used by consumers that have a bona fide interest in the purchase, sale, or lease of real estate and may not be used for any commercial purpose or any other purpose. Listing information is deemed reliable but is not guaranteed accurate by the Toronto Regional Real Estate Board, the listing brokerage, or this website. The trademarks REALTOR®, REALTORS® and the REALTOR® logo are controlled by The Canadian Real Estate Association (CREA) and identify real estate professionals who are members of CREA. MLS®, Multiple Listing Service®, and the associated logos are owned by CREA. Not intended to solicit properties currently listed for sale or buyers under contract.