For Sale
Just Listed
284 Mill Road C2 #C2
Markland Wood, Toronto, ON
$549,999
2Bd
2Ba
1,100+sqft
1Parking
$500/sqft
CondoMLS# W13747272Listed 2026-09-042 DOM
Just listed! New listings in Toronto often receive offers within the first week.
About this home
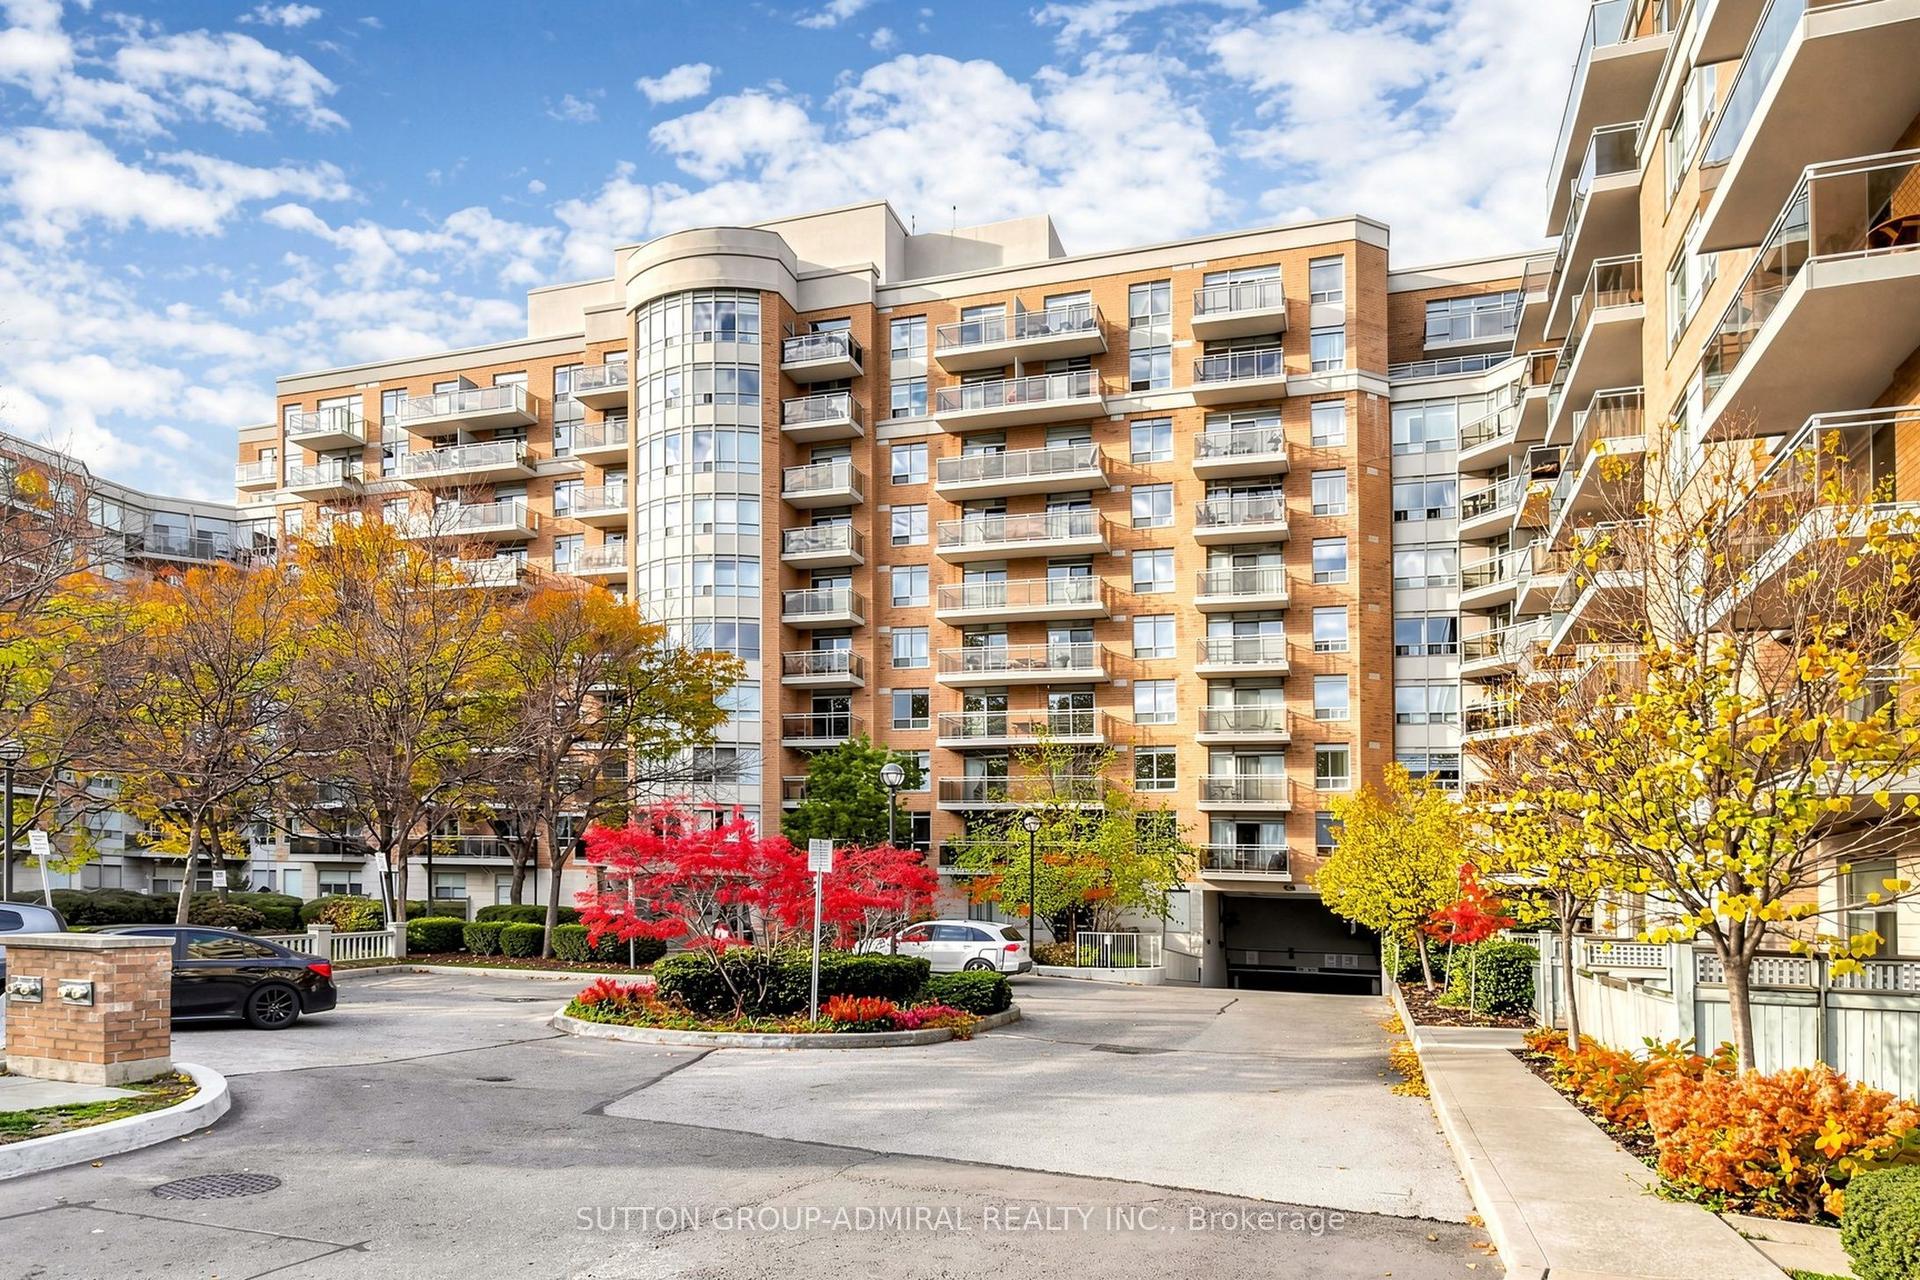
RARELY OFFERED AT THE MASTERS! OVER 1,000 SQ. FT. OF SPACIOUS BUNGALOW-STYLE LIVING IN PRESTIGIOUS MARKLAND WOOD! This beautifully updated 2-bedroom, 2-bathroom suite delivers the space of a home with the convenience and incredible amenities of resort-style condo living.Bright, spacious and move-in ready, featuring an impressive open-concept living and dining area filled with natural light. The updated kitchen offers stainless steel appliances, tiled backsplash and a walkout to the balcony. The oversized primary bedroom is a true retreat with a RENOVATED ENSUITE, WALK-IN CLOSET AND PRIVATE BALCONY. A generous second bedroom, beautifully renovated 4-piece main bathroom and large in-suite laundry/storage room complete this exceptional layout.LIVE THE RESORT LIFESTYLE EVERY DAY! The Masters is set on approximately 11 acres of beautifully landscaped grounds overlooking Markland Wood Golf Club, with walking trails and an outstanding collection of amenities including INDOOR & OUTDOOR POOLS, tennis, squash and basketball courts, gym, sauna, party room, games room, billiards, table tennis, library, music room, BBQ areas and terrace/sun deck.SPACE, LOCATION & LIFESTYLE ALL IN ONE! An outstanding opportunity for buyers looking to downsize without sacrificing space or anyone wanting a larger condo in one of Etobicoke's most established communities. THIS ONE DESERVES TO BE SEEN!
RenovatedWalkout
Rooms
Other
| Living Room | 6.55 × 6.11 m | Combined w/Dining Parquet W/O To Balcony |
| Dining Room | 6.55 × 6.11 m | Combined w/Living Parquet East View |
| Kitchen | 3.75 × 3.11 m | Ceramic Floor B/I Dishwasher W/O To Balcony |
| Primary Bedroom | 5.75 × 3.85 m | 3 Pc Ensuite Walk-In Closet(s) W/O To Balcony |
| Bedroom 2 | 3.45 × 3.15 m | Mirrored Closet East View Parquet |
| Laundry | 4.00 × 2.00 m | Mirrored Closet |
Features
- None
- Other
- Apartment
Financials
Annual Taxes
$2,631.32
Estimated Rental Income
Entire property$2,600 – $3,500/mo
Rental yield5.7% – 7.6%
*Estimates based on comparable rentals in the area. Actual income may vary.
Market Data — Toronto
Days on market2 days
Buyer's MarketSeller's Market
Based on active listings in Toronto. Data updates daily.
Demographics — Toronto
Population
2,794,356
Avg Household Income
$102,000
Age Distribution
0-19
19%
20-34
24%
35-49
21%
50-64
19%
65+
17%
Ownership53% own · 47% rent
EnglishMandarinCantoneseTagalogTamil
Getting around
How walkable, bikeable, and transit-friendly this neighbourhood is.
80
/ 100
Walk Score
Very Walkable
80
/ 100
Transit Score
Excellent Transit
63
/ 100
Bike Score
Bikeable
Scores are estimates based on neighbourhood data and are for informational purposes only.
MLS® data courtesy of the Toronto Regional Real Estate Board (TRREB).
The information provided herein must only be used by consumers that have a bona fide interest in the purchase, sale, or lease of real estate and may not be used for any commercial purpose or any other purpose. Listing information is deemed reliable but is not guaranteed accurate by the Toronto Regional Real Estate Board, the listing brokerage, or this website. The trademarks REALTOR®, REALTORS® and the REALTOR® logo are controlled by The Canadian Real Estate Association (CREA) and identify real estate professionals who are members of CREA. MLS®, Multiple Listing Service®, and the associated logos are owned by CREA. Not intended to solicit properties currently listed for sale or buyers under contract.
You may also like
More homes in Toronto
Hand-picked listings with a similar price range and style.
For Sale6 days ago
$642,000
Condo
est. $2,815/mo
3220 Sheppard Avenue E 809 #809, Tam O'Shanter-Sullivan
Toronto, ON
2 bd
2 ba
850
2
MLS# E13727946Sotheby'S International Realty Ca…
WhatsApp Aman
For Sale4 months ago
$679,000
Condo
est. $2,977/mo
133 Wynford Drive 1008 #1008, Banbury-Don Mills
Toronto, ON
2 bd
2 ba
850
1
MLS# C13165612Bay Street Group Inc.
WhatsApp Aman