For Lease
Just Listed
60 Heintzman Street 927 #927
Junction Area, Toronto, ON
$3,280
2+1Bd
2Ba
1,100+sqft
1Parking
$3/sqft
CondoMLS# W13747668Listed 2026-09-040 DOM
Cooling
Central Air
Just listed! New listings in Toronto often receive offers within the first week.
About this home
Welcome to an exceptionally spacious 2-bedroom plus solarium suite at Heintzman Place, offering approximately 1,000 sq. ft. of thoughtfully designed living space, as per builder floor plan, in the heart of Toronto's vibrant Junction. Enjoy desirable southwest exposure, abundant natural light and expansive city views from the principal rooms and open balcony. Enclosed by French doors, the versatile windowed solarium is well suited as a home office, den or flexible third room. The open-concept living and dining area provides excellent space for everyday living and entertaining, while the primary bedroom features a walk-in closet and private 4-piece ensuite. A second bedroom, 3-piece bathroom and ensuite laundry complete the practical layout. One underground parking space and one storage locker are included. Residents enjoy 24-hour concierge service, a gym and yoga studio, party and meeting rooms, library/study and recreation spaces, visitor parking, bicycle storage, a rooftop terrace and community BBQ areas. Steps to the shops, restaurants and cafes of Dundas Street West, with nearby parks, local markets, the Stockyards and convenient TTC connections to Keele and Dundas West stations, the Bloor GO/UP Express and downtown. A rare opportunity to enjoy generous space, flexibility and neighbourhood living in one of Toronto's most distinctive west-end communities.
Rooms
Main Floor
| Kitchen | 2.44 × 2.54 m | B/I Dishwasher |
| Living Room | 3.50 × 5.50 m | Combined w/Dining Cushion Floor W/O To Balcony |
| Dining Room | 3.50 × 5.50 m | Combined w/Living Cushion Floor W/O To Balcony |
| Primary Bedroom | 3.05 × 3.56 m | Walk-In Closet(s) 4 Pc Ensuite |
| Bedroom 2 | 3.15 × 2.54 m | Large Closet 3 Pc Bath |
| Solarium | 2.59 × 4.50 m | Large Window |
Features
- Primary Bedroom - Main Floor
- None
- Central Air
- Apartment
Financials
Estimated Rental Income
Entire property$2,600 – $3,500/mo
Rental yield951.2% – 1280.5%
*Estimates based on comparable rentals in the area. Actual income may vary.
Market Data — Toronto
Days on market0 days
Buyer's MarketSeller's Market
Based on active listings in Toronto. Data updates daily.
Demographics — Toronto
Population
2,794,356
Avg Household Income
$102,000
Age Distribution
0-19
19%
20-34
24%
35-49
21%
50-64
19%
65+
17%
Ownership53% own · 47% rent
EnglishMandarinCantoneseTagalogTamil
Other rentals like this
Similar rentals in Toronto
Same property type, similar price, similar size — currently for rent.
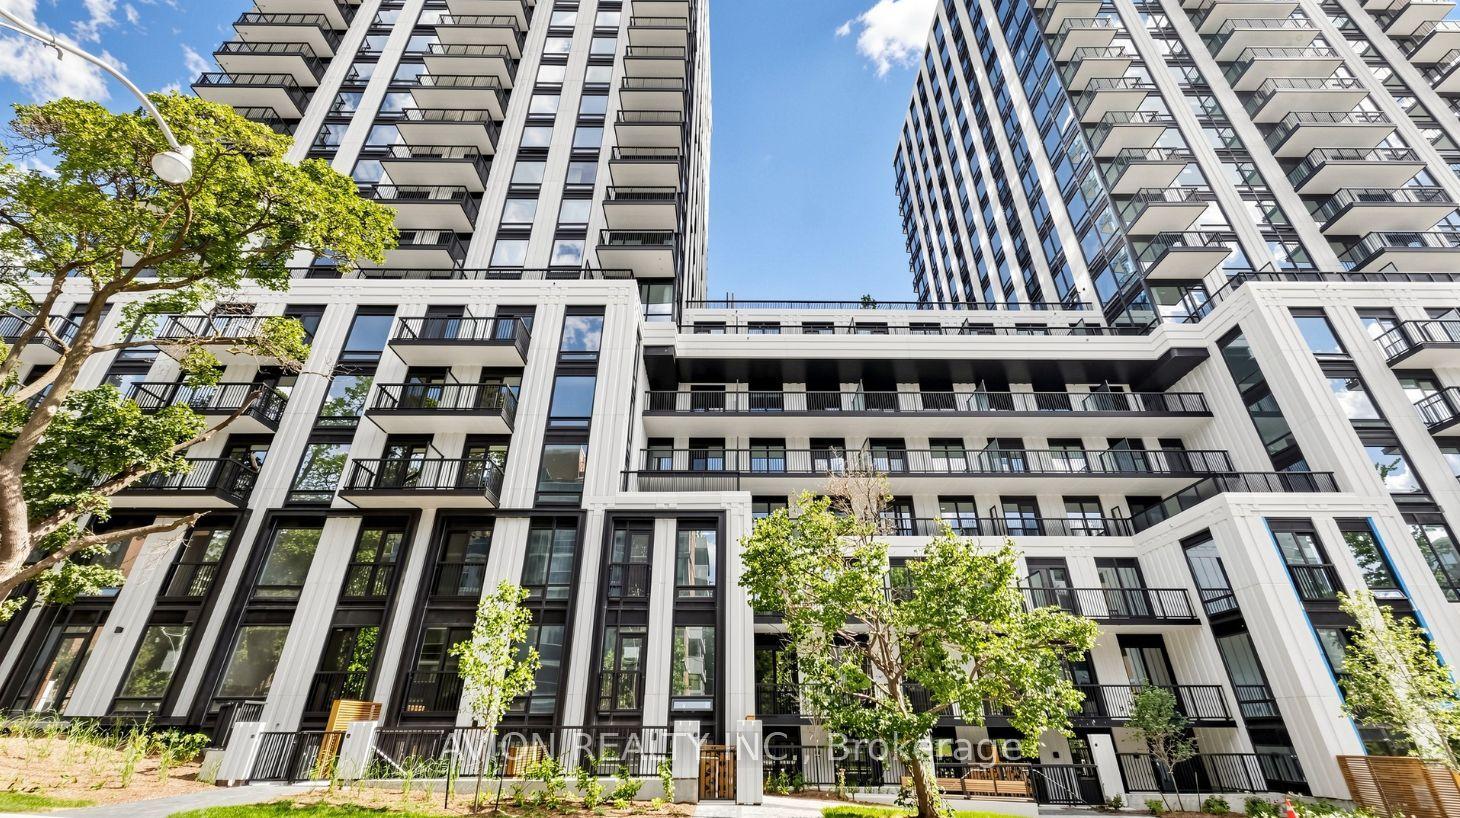
For Lease15 h ago
$3,500
Condo
89 MontClair Avenue 1016 #1016, Forest Hill South
Toronto, ON
2 bd
2 ba
750
0
MLS# C13743756Avion Realty Inc.
WhatsApp Aman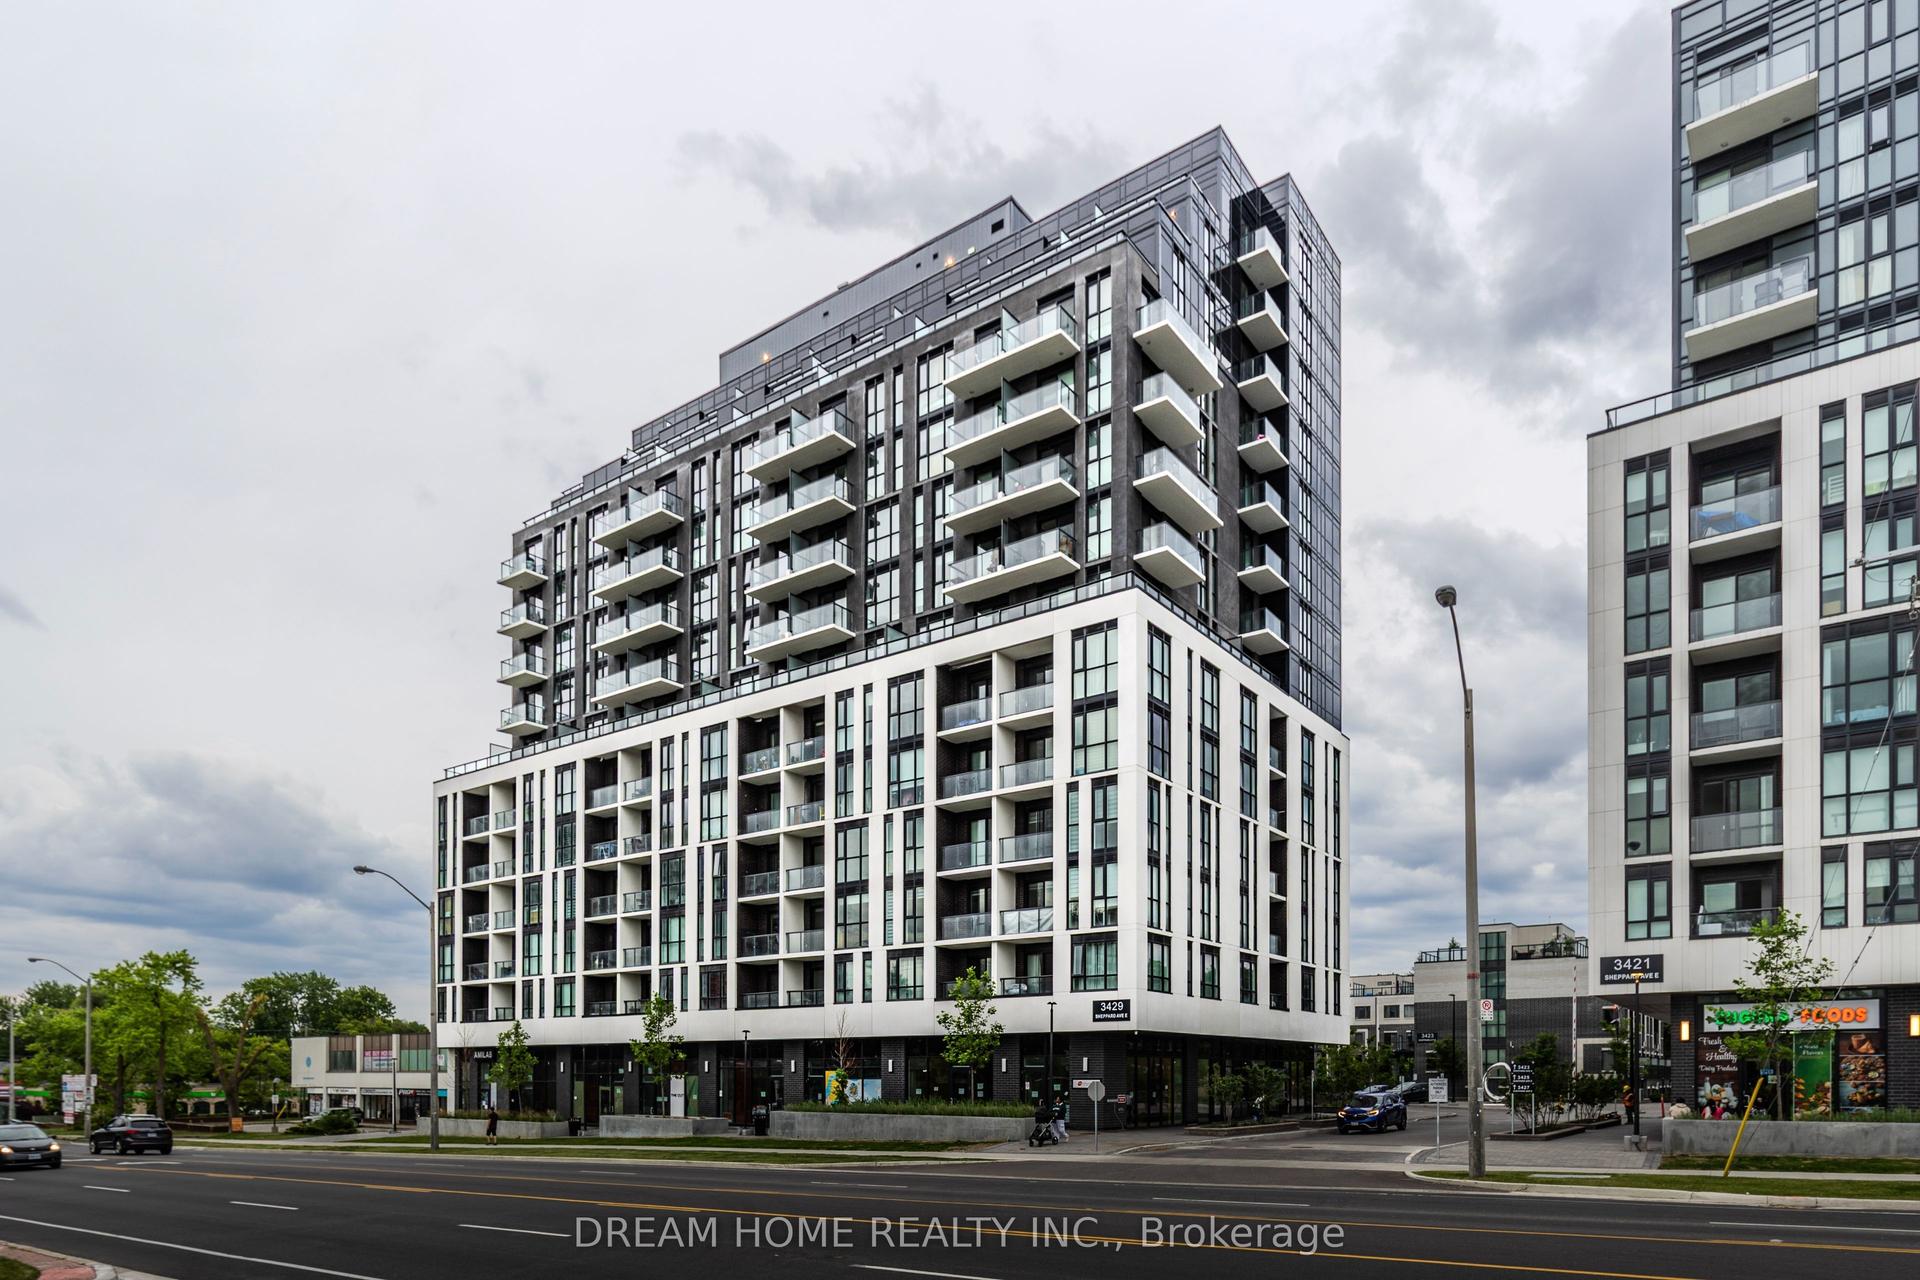
For Lease15 h ago
$2,750
Condo
3429 Sheppard Avenue E 310 #310, Tam O'Shanter-Sullivan
Toronto, ON
2+1 bd
2 ba
1,100
1
MLS# E13743726Dream Home Realty Inc.
WhatsApp Aman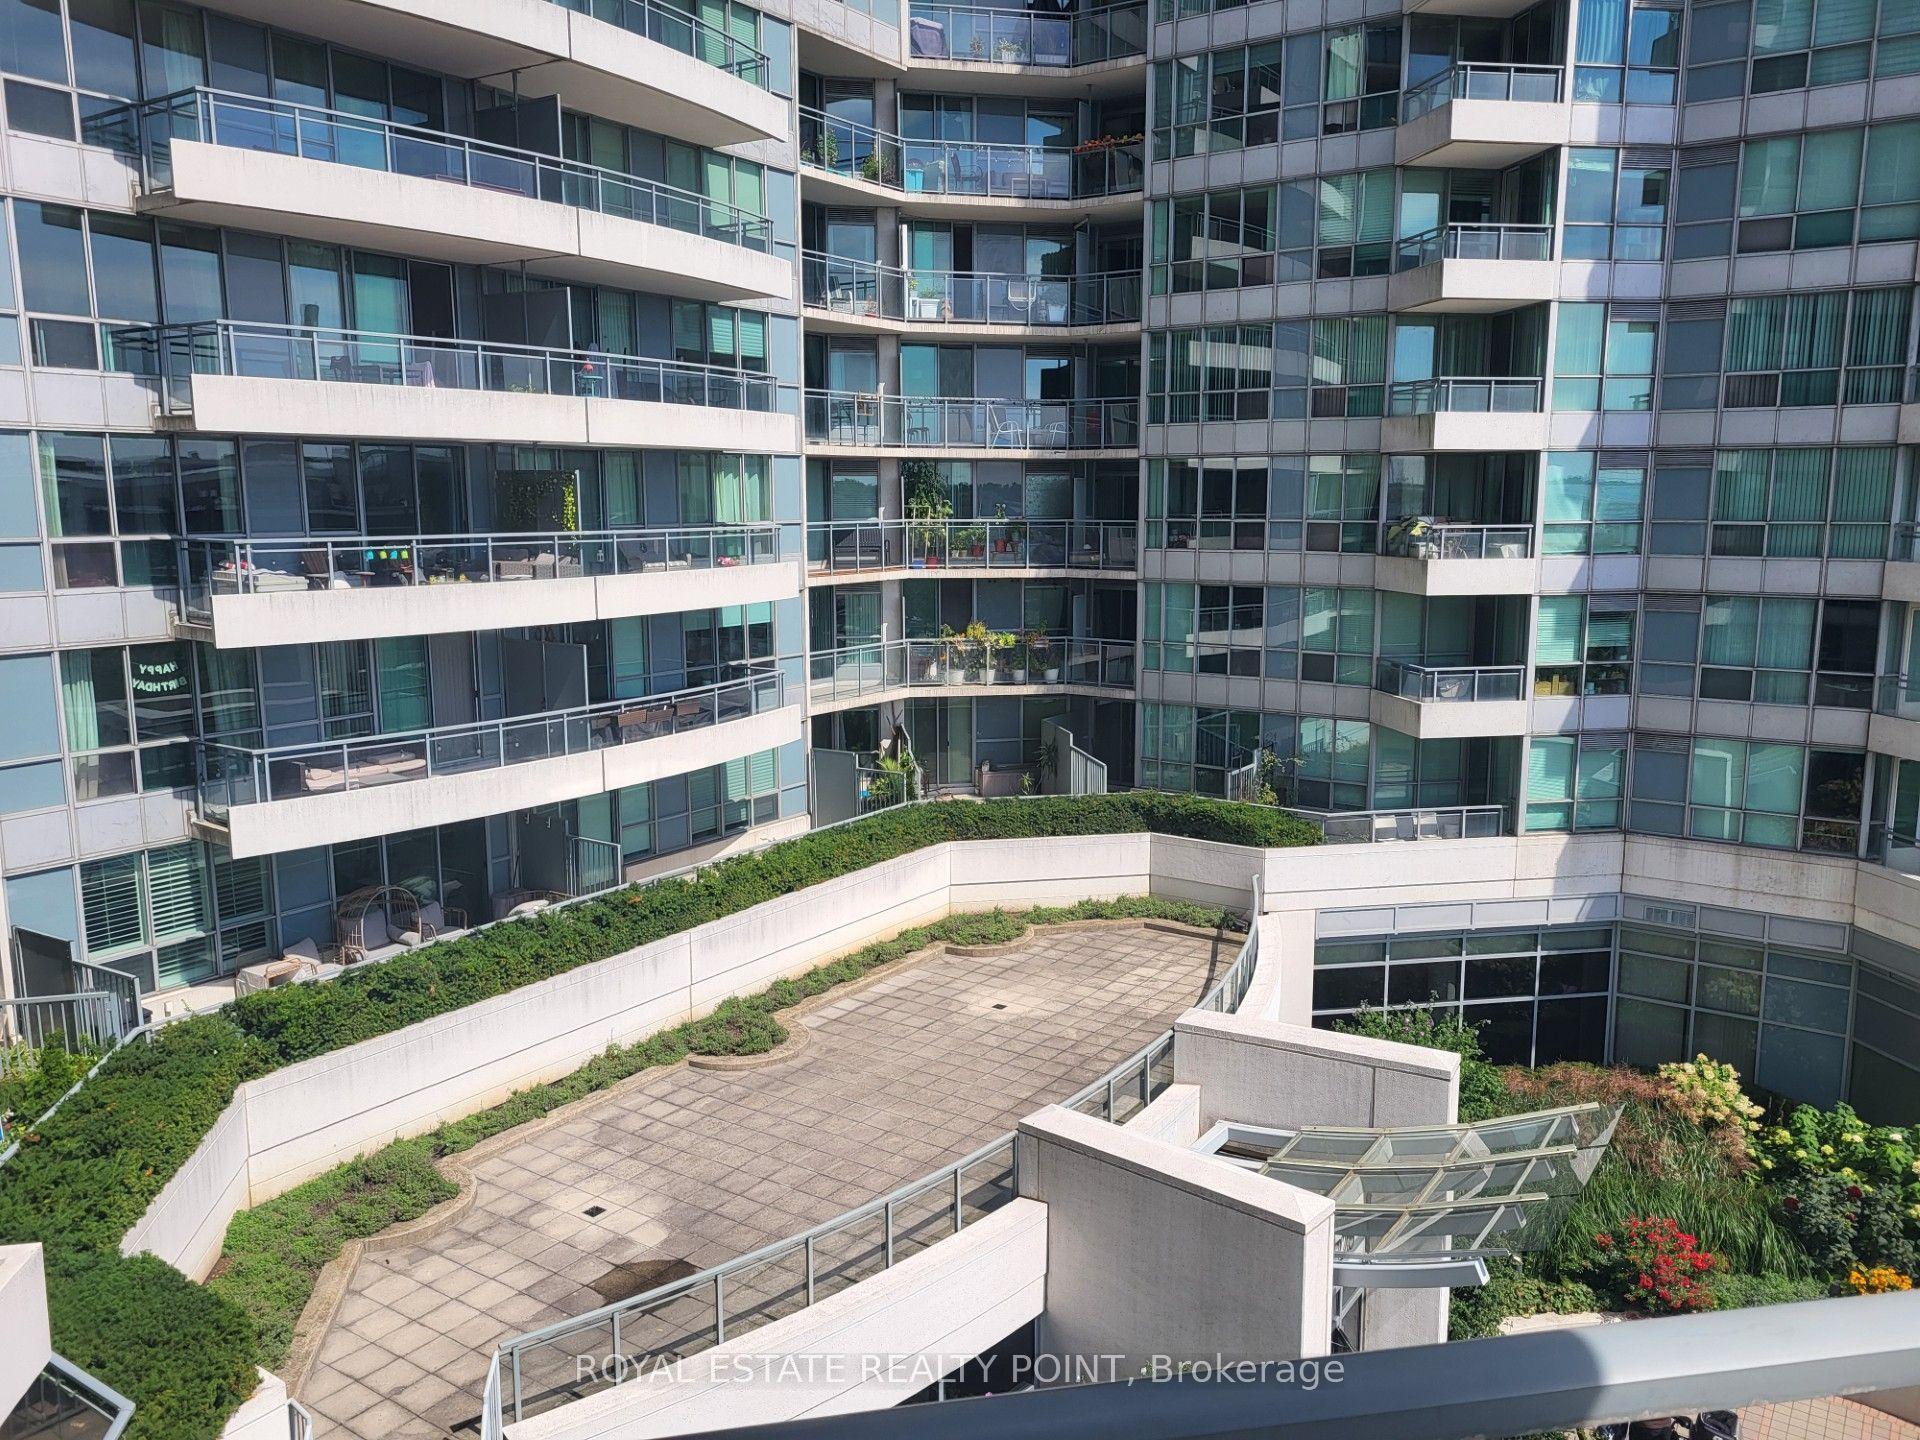

Getting around
How walkable, bikeable, and transit-friendly this neighbourhood is.
83
/ 100
Walk Score
Very Walkable
83
/ 100
Transit Score
Excellent Transit
64
/ 100
Bike Score
Bikeable
Scores are estimates based on neighbourhood data and are for informational purposes only.
MLS® data courtesy of the Toronto Regional Real Estate Board (TRREB).
The information provided herein must only be used by consumers that have a bona fide interest in the purchase, sale, or lease of real estate and may not be used for any commercial purpose or any other purpose. Listing information is deemed reliable but is not guaranteed accurate by the Toronto Regional Real Estate Board, the listing brokerage, or this website. The trademarks REALTOR®, REALTORS® and the REALTOR® logo are controlled by The Canadian Real Estate Association (CREA) and identify real estate professionals who are members of CREA. MLS®, Multiple Listing Service®, and the associated logos are owned by CREA. Not intended to solicit properties currently listed for sale or buyers under contract.