For Lease
Just Listed
74 Fairwood Place W
Bayview, Burlington, ON
$4,250
2+2Bd
4Ba
1,750+sqft
3Parking
25.32 x 145.43 ftlot
$2/sqft
TownhouseMLS# W13747676Listed 2026-09-040 DOM
Heating
Water Heater
Cooling
Central Air
Basement
Finished with Walk-Out
Just listed! New listings in Burlington often receive offers within the first week.
About this home
Upscale Georgian-Style Freehold Townhouse offering 4 bedrooms and 4 bathrooms, beautifully positioned on a private meadow surrounded by mature ravine views.From the moment you enter, breathtaking views are showcased from all three levels of this exceptional home. The sun-filled kitchen features a dramatic cathedral ceiling with two skylights, complemented by two additional skylights on upper level that flood the space with natural light.Elegant hardwood flooring, two fireplaces, soaring ceilings and a thoughtfully designed layout add warmth and sophistication throughout. The walk-out lower level opens directly to a beautiful private garden, creating a seamless connection to the surrounding natural landscape.A truly special home with an unforgettable setting. No disappointments! Included: Parking and some maintenance of the grounds. Tenant is responsible for maintaining the rear perennial garden. Tenant to pay all utilities and provide proof of utility account setup and contents insurance prior to occupancy.
RavineHardwood
Rooms
Second Floor
| Primary Bedroom | 5.82 × 4.01 m | 5 Pc Ensuite Hardwood Floor Walk-In Closet(s) |
| Bedroom | 3.78 × 3.15 m | 4 Pc Ensuite Hardwood Floor Walk-In Closet(s) |
| Laundry | 0.00 × 0.00 m |
Basement
| Family Room | 7.32 × 3.96 m | Hardwood Floor Fireplace W/O To Patio |
| Bedroom | 4.42 × 2.95 m | |
| Bedroom | 4.32 × 3.17 m | |
| Bathroom | 0.00 × 0.00 m | 3 Pc Bath |
Other
| Living Room | 7.01 × 3.96 m | Hardwood Floor Gas Fireplace W/O To Deck |
| Kitchen | 6.50 × 3.12 m | Eat-in Kitchen Stainless Steel Appl |
| Breakfast | 6.50 × 3.12 m | Combined w/Kitchen Skylight |
| Bathroom | 0.00 × 0.00 m | 2 Pc Bath |
Features
- Auto Garage Door Remote
- Carpet Free
- Water Heater
- Deck
- Landscaped
- Patio
- Privacy
- Finished with Walk-Out
- Full
- Central Air
- 2-Storey
Financials
Estimated Rental Income
Entire property$2,600 – $3,800/mo
Basement apartment$1,800 – $2,500/mo
Rental yield734.1% – 1072.9%
*Estimates based on comparable rentals in the area. Actual income may vary.
Market Data — Burlington
Days on market0 days
Buyer's MarketSeller's Market
Based on active listings in Burlington. Data updates daily.
Demographics — Burlington
Population
186,948
Avg Household Income
$125,000
Age Distribution
0-19
20%
20-34
16%
35-49
19%
50-64
22%
65+
23%
Ownership74% own · 26% rent
EnglishFrenchArabicPolishTagalog
Other rentals like this
Similar rentals in Burlington
Same property type, similar price, similar size — currently for rent.
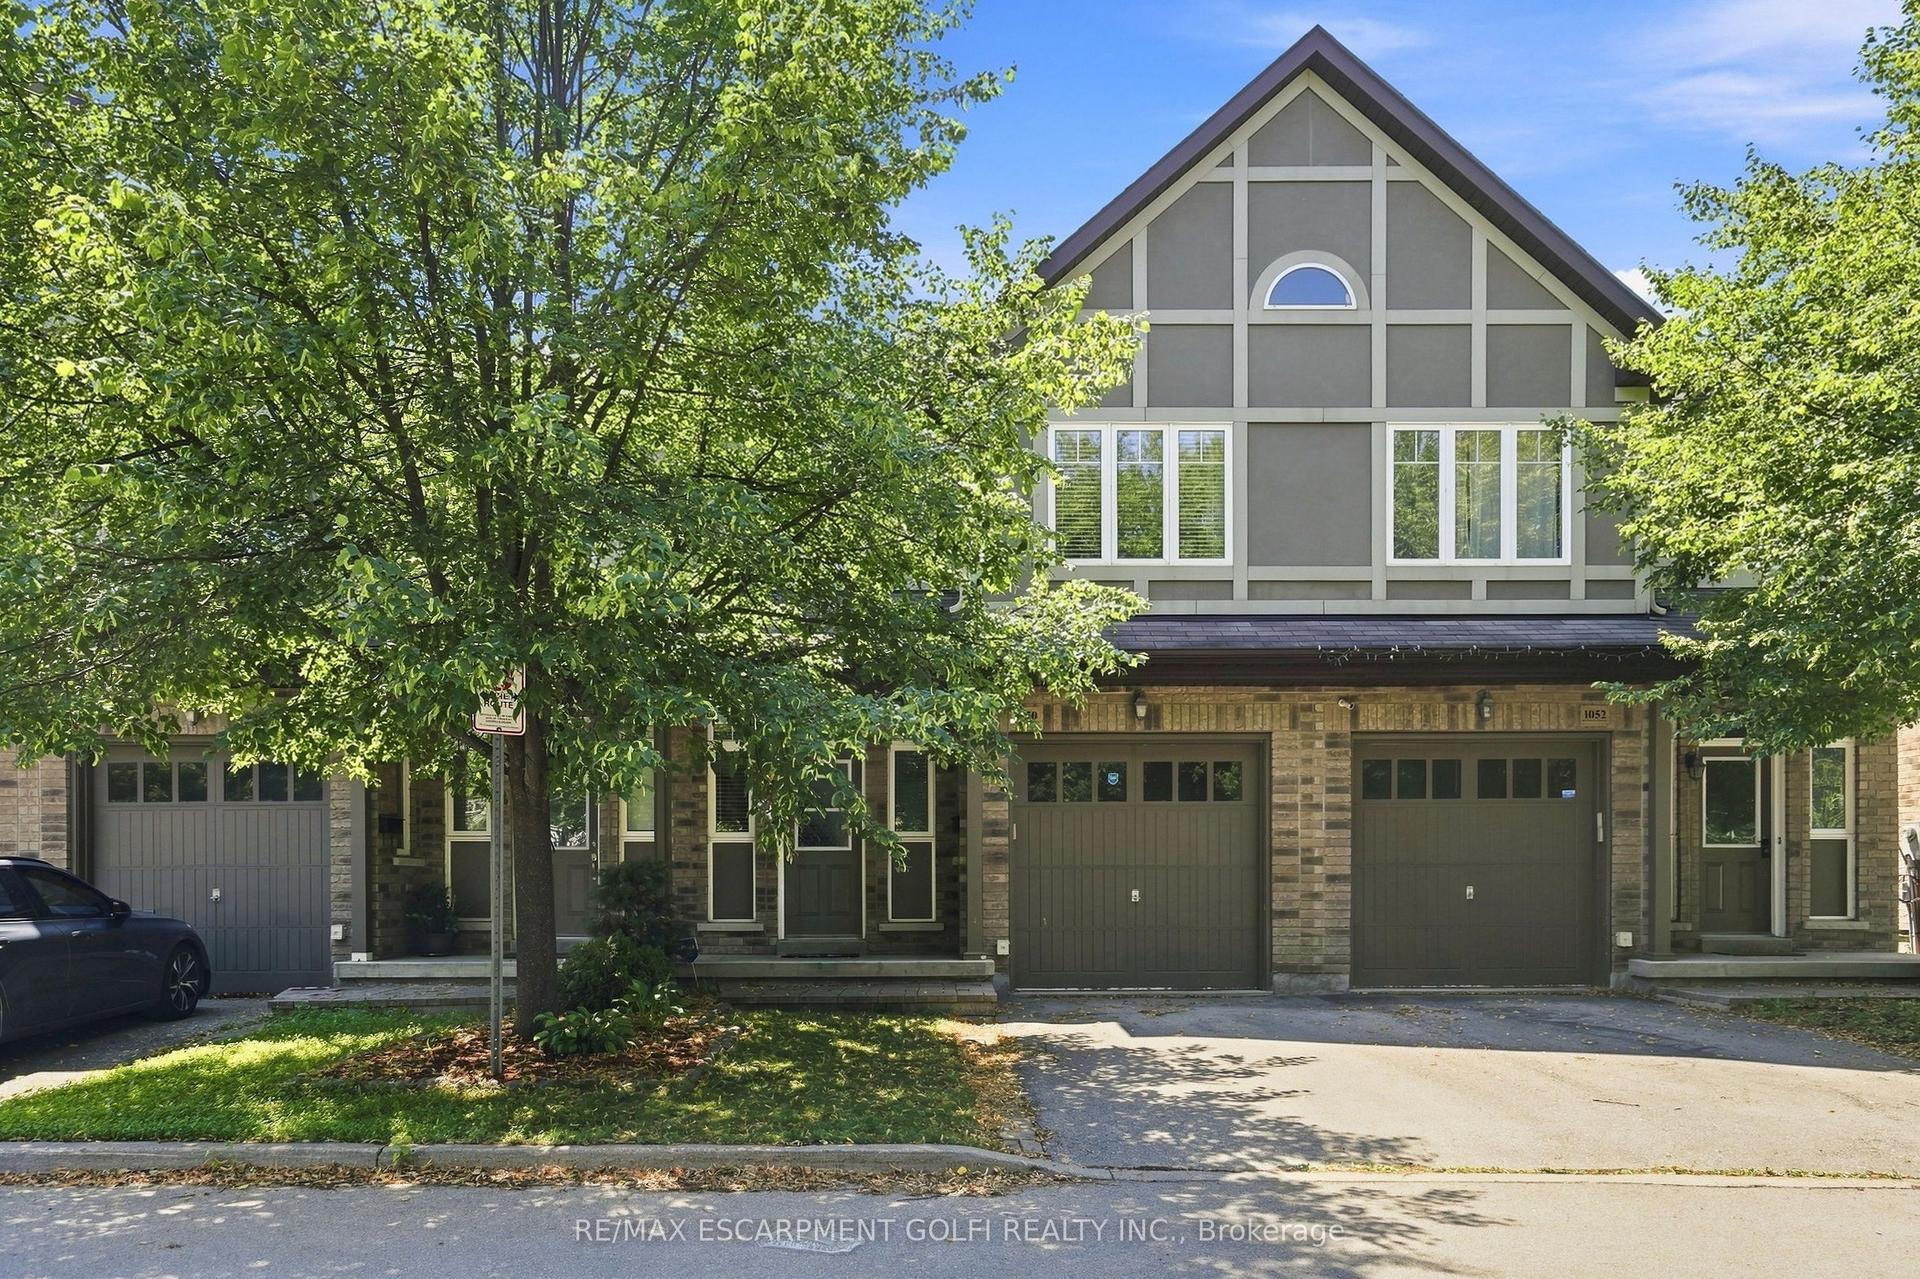
For Lease30 days ago
$3,600
Townhouse
1050 Ryckman Common, Freeman
Burlington, ON
3 bd
4 ba
1,300
2
MLS# W13646532Re/Max Escarpment Golfi Realty In…
WhatsApp Aman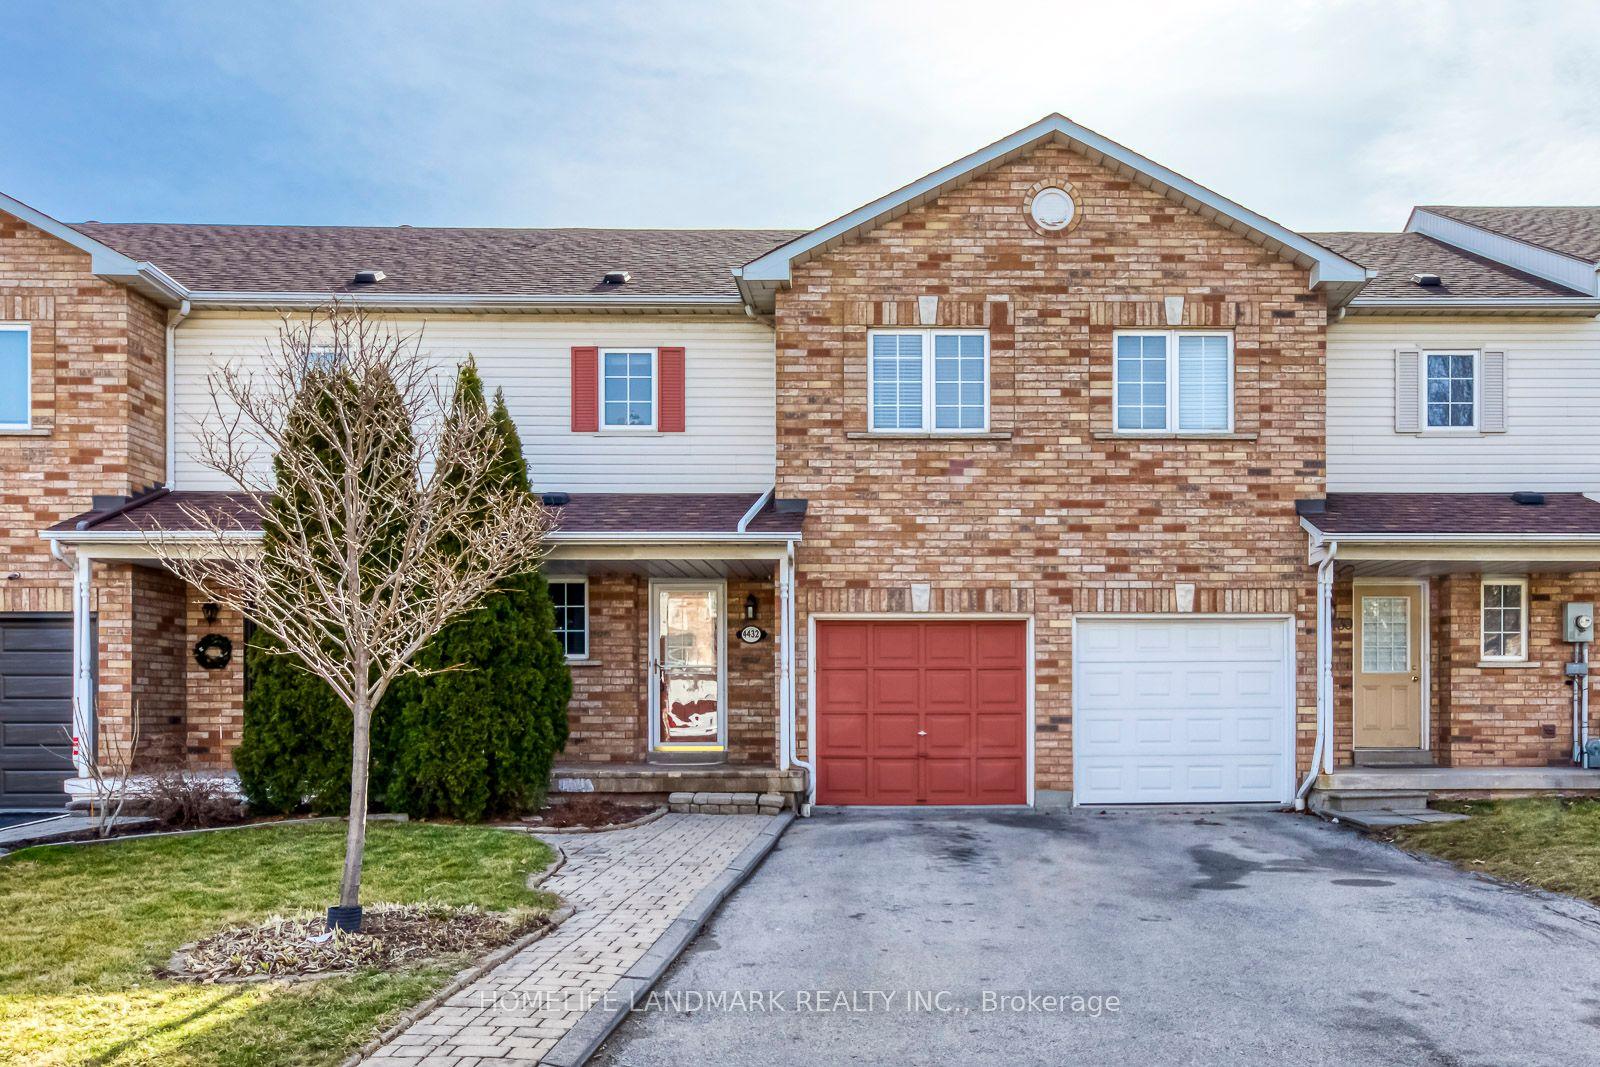
For Lease2 days ago
$3,490
Townhouse
4432 Peter Drive, Shoreacres
Burlington, ON
3 bd
3 ba
1,300
3
MLS# W13742654Homelife Landmark Realty Inc.
WhatsApp Aman
Getting around
How walkable, bikeable, and transit-friendly this neighbourhood is.
59
/ 100
Walk Score
Somewhat Walkable
50
/ 100
Transit Score
Good Transit
47
/ 100
Bike Score
Somewhat Bikeable
Scores are estimates based on neighbourhood data and are for informational purposes only.
MLS® data courtesy of the Toronto Regional Real Estate Board (TRREB).
The information provided herein must only be used by consumers that have a bona fide interest in the purchase, sale, or lease of real estate and may not be used for any commercial purpose or any other purpose. Listing information is deemed reliable but is not guaranteed accurate by the Toronto Regional Real Estate Board, the listing brokerage, or this website. The trademarks REALTOR®, REALTORS® and the REALTOR® logo are controlled by The Canadian Real Estate Association (CREA) and identify real estate professionals who are members of CREA. MLS®, Multiple Listing Service®, and the associated logos are owned by CREA. Not intended to solicit properties currently listed for sale or buyers under contract.