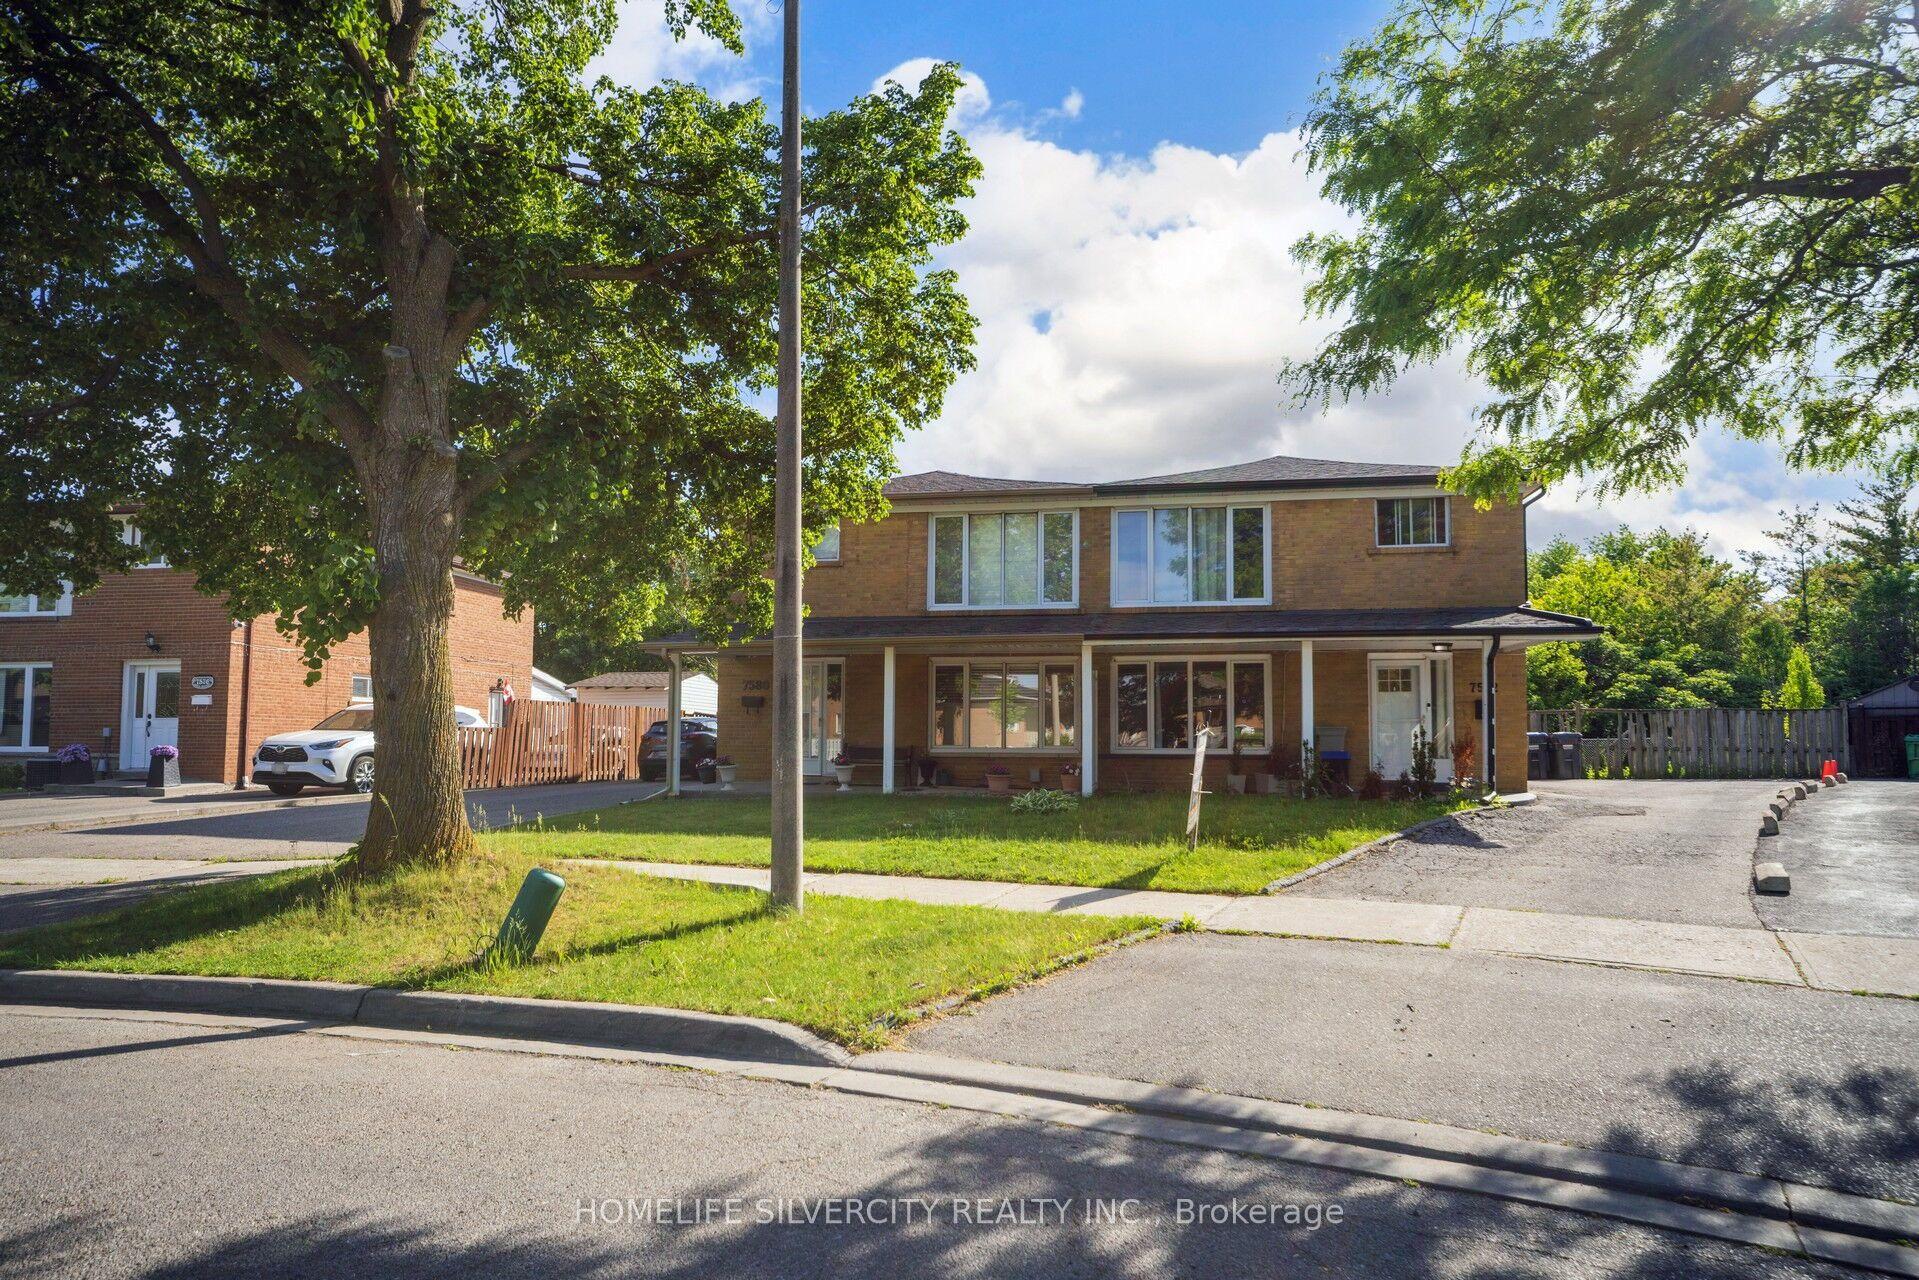
For Sale
Just Listed
2419 Cashmere Avenue
Cooksville, Mississauga, ON
$1,019,900
4+1Bd
3Ba
1,750+sqft
4Parking
30 x 125 ftlot
$583/sqft
Semi-DetachedMLS# W13748060Listed 2026-09-050 DOM
Cooling
Central Air
Basement
Walk-Out
Just listed! New listings in Mississauga often receive offers within the first week.
About this home
This well-maintained backsplit5 home perfect for large families, multi-generational living, or savvy investors! This home offers a rare and versatile layout with 4+1 Bedrooms, two kitchens, 3 Washrooms, separate entrances to basement, Laundry room in Common area, the spacious 3-season sunroom provides the perfect place to relax and enjoy views of the backyard. The lower level features a large family room, a generous bedroom, a full bathroom, and patio doors leading to the Sunroom, offering excellent potential for an in-law suite or future secondary unit (buyer to complete due diligence regarding municipal requirements). The fully self-contained basement includes its own private entrance, kitchen, living room, bedroom, bathroom, making it an excellent option for extended family, guests, or supplemental rental income. Step outside to fenced backyard perfect for an inviting space for barbecues, family gatherings, and outdoor entertaining. Situated near the highly affluent area of Queensway and Mavis ,7 minutes from Square One , excellent schools, Supermarket, conservation parks, public transit, a community center, and Trillium Health Partners hospital. Easy to Major HWY and Bus.
In-law Suite
Rooms
Main Floor
| Living Room | 4.88 × 3.74 m | Hardwood Floor W/O To Balcony |
| Dining Room | 2.90 × 2.51 m | Hardwood Floor Combined w/Living |
| Kitchen | 5.72 × 3.10 m | Granite Counters Stainless Steel Appl Breakfast Area |
Upper
| Primary Bedroom | 4.57 × 2.92 m | Hardwood Floor Large Closet Overlooks Backyard |
| Bedroom 2 | 3.91 × 3.45 m | Hardwood Floor Large Closet Overlooks Garden |
| Bedroom 3 | 2.82 × 2.82 m | Hardwood Floor Large Closet Large Window |
Lower
| Family Room | 6.93 × 3.91 m | Vinyl Floor Gas Fireplace W/O To Sunroom |
| Bedroom 4 | 4.57 × 2.82 m | Vinyl Floor Large Closet |
| Sunroom | 6.17 × 3.12 m | Vinyl Floor W/O To Garden |
Basement
| Kitchen | 4.65 × 3.51 m | Ceramic Floor Window W/O To Garage |
| Room | — | |
| Living Room | 6.40 × 3.12 m | Laminate Window |
| Bedroom 5 | 3.66 × 3.12 m | Laminate Window |
Features
- Carpet Free
- Accessory Apartment
- Apartment
- Separate Entrance
- Walk-Out
- Central Air
- Backsplit 5
Financials
Annual Taxes
$6,494.77
Estimated Rental Income
Entire property$4,000 – $6,500/mo
Basement apartment$1,800 – $2,500/mo
Rental yield4.7% – 7.6%
*Estimates based on comparable rentals in the area. Actual income may vary.
Market Data — Mississauga
Days on market0 days
Buyer's MarketSeller's Market
Based on active listings in Mississauga. Data updates daily.
Demographics — Mississauga
Population
717,961
Avg Household Income
$105,000
Age Distribution
0-19
21%
20-34
20%
35-49
21%
50-64
20%
65+
18%
Ownership71% own · 29% rent
EnglishUrduArabicPunjabiPolish
Getting around
How walkable, bikeable, and transit-friendly this neighbourhood is.
73
/ 100
Walk Score
Very Walkable
61
/ 100
Transit Score
Good Transit
65
/ 100
Bike Score
Bikeable
Scores are estimates based on neighbourhood data and are for informational purposes only.
MLS® data courtesy of the Toronto Regional Real Estate Board (TRREB).
The information provided herein must only be used by consumers that have a bona fide interest in the purchase, sale, or lease of real estate and may not be used for any commercial purpose or any other purpose. Listing information is deemed reliable but is not guaranteed accurate by the Toronto Regional Real Estate Board, the listing brokerage, or this website. The trademarks REALTOR®, REALTORS® and the REALTOR® logo are controlled by The Canadian Real Estate Association (CREA) and identify real estate professionals who are members of CREA. MLS®, Multiple Listing Service®, and the associated logos are owned by CREA. Not intended to solicit properties currently listed for sale or buyers under contract.
You may also like
More homes in Mississauga
Hand-picked listings with a similar price range and style.
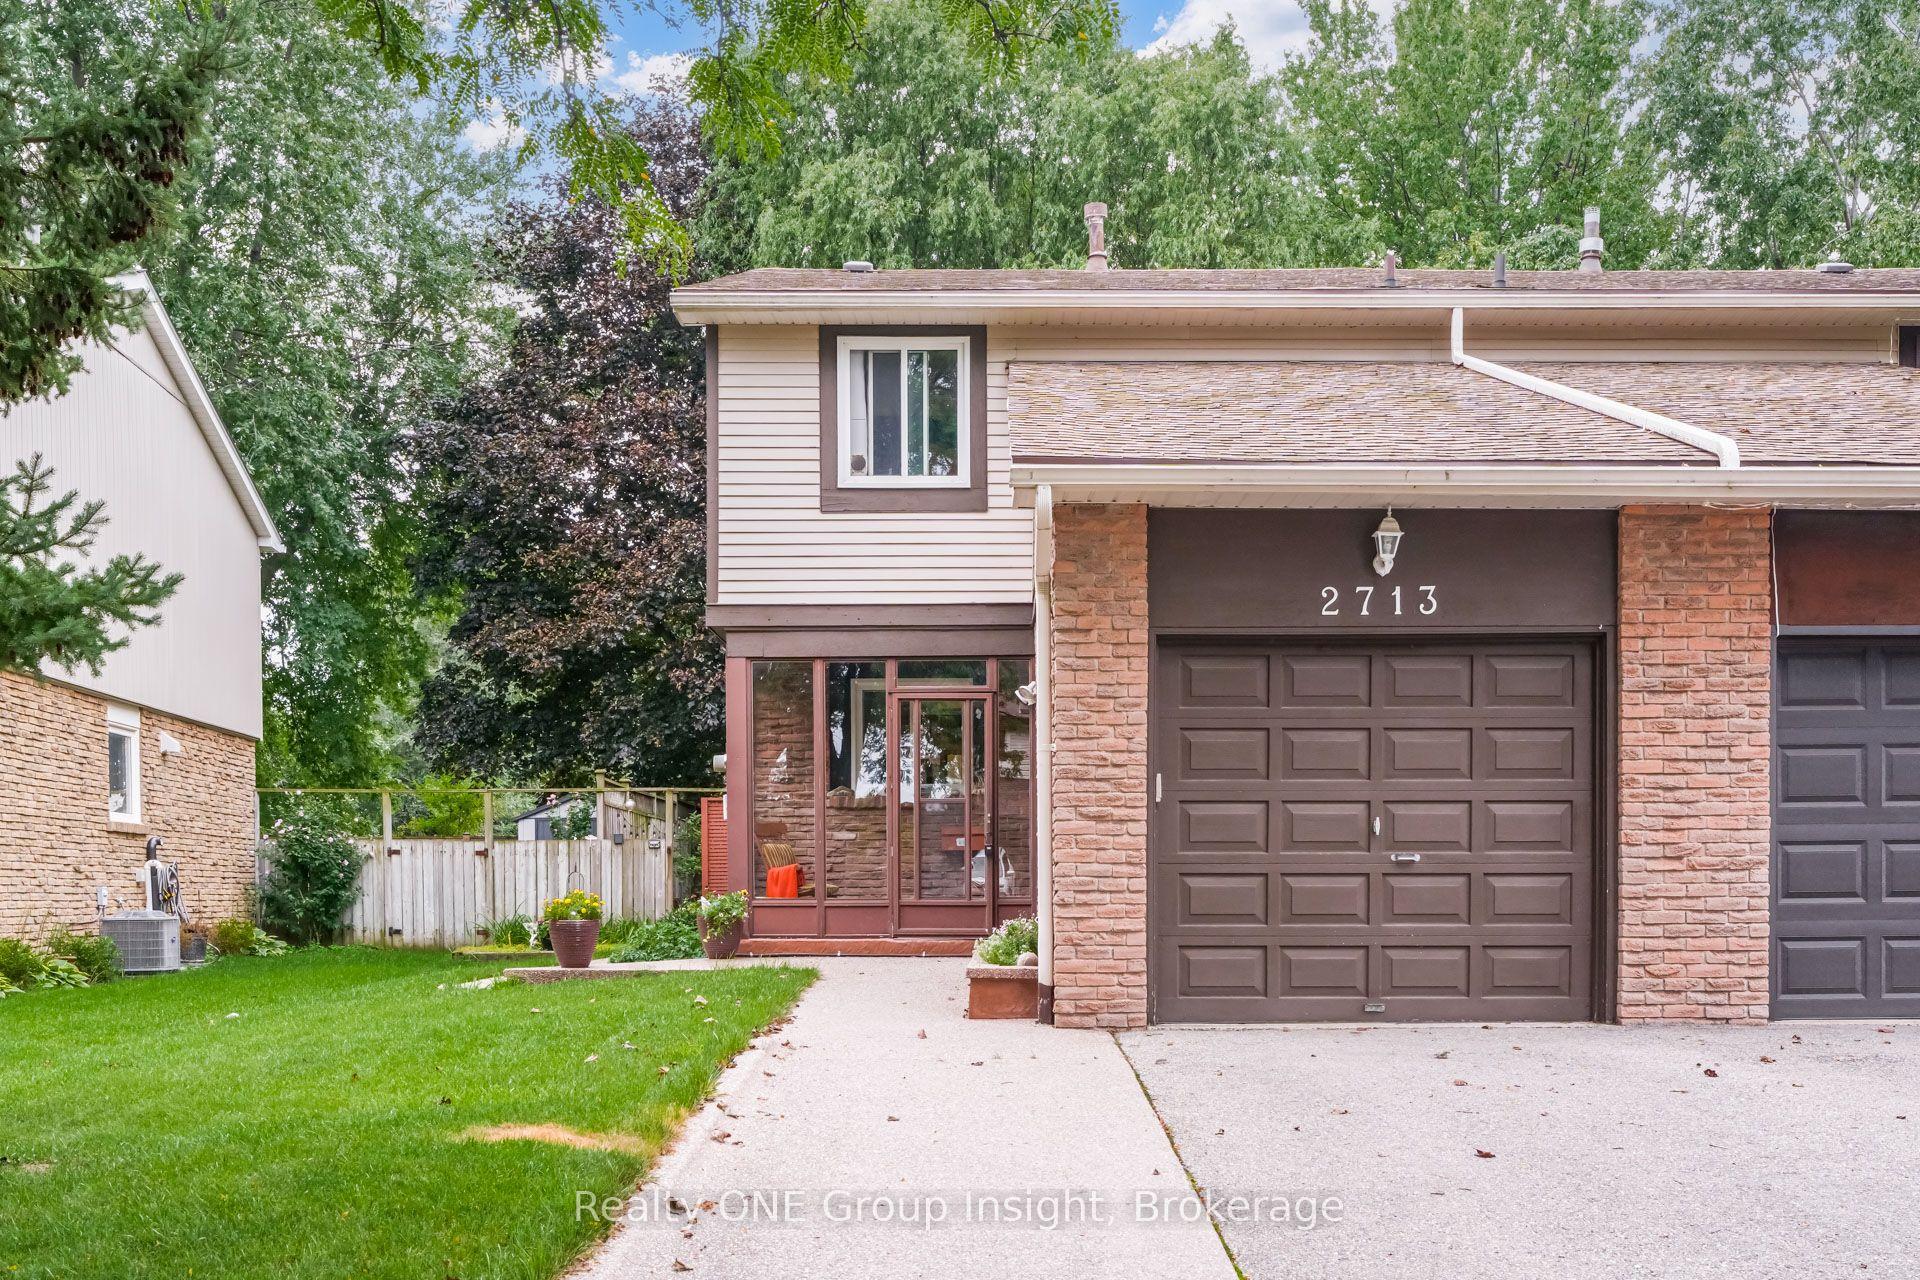
For Sale1 day ago
$874,999
Semi-Detached
est. $3,836/mo
2713 Andorra Circle, Meadowvale
Mississauga, ON
3+1 bd
3 ba
1,300
3
MLS# W13747782Realty ONE Group Insight
WhatsApp Aman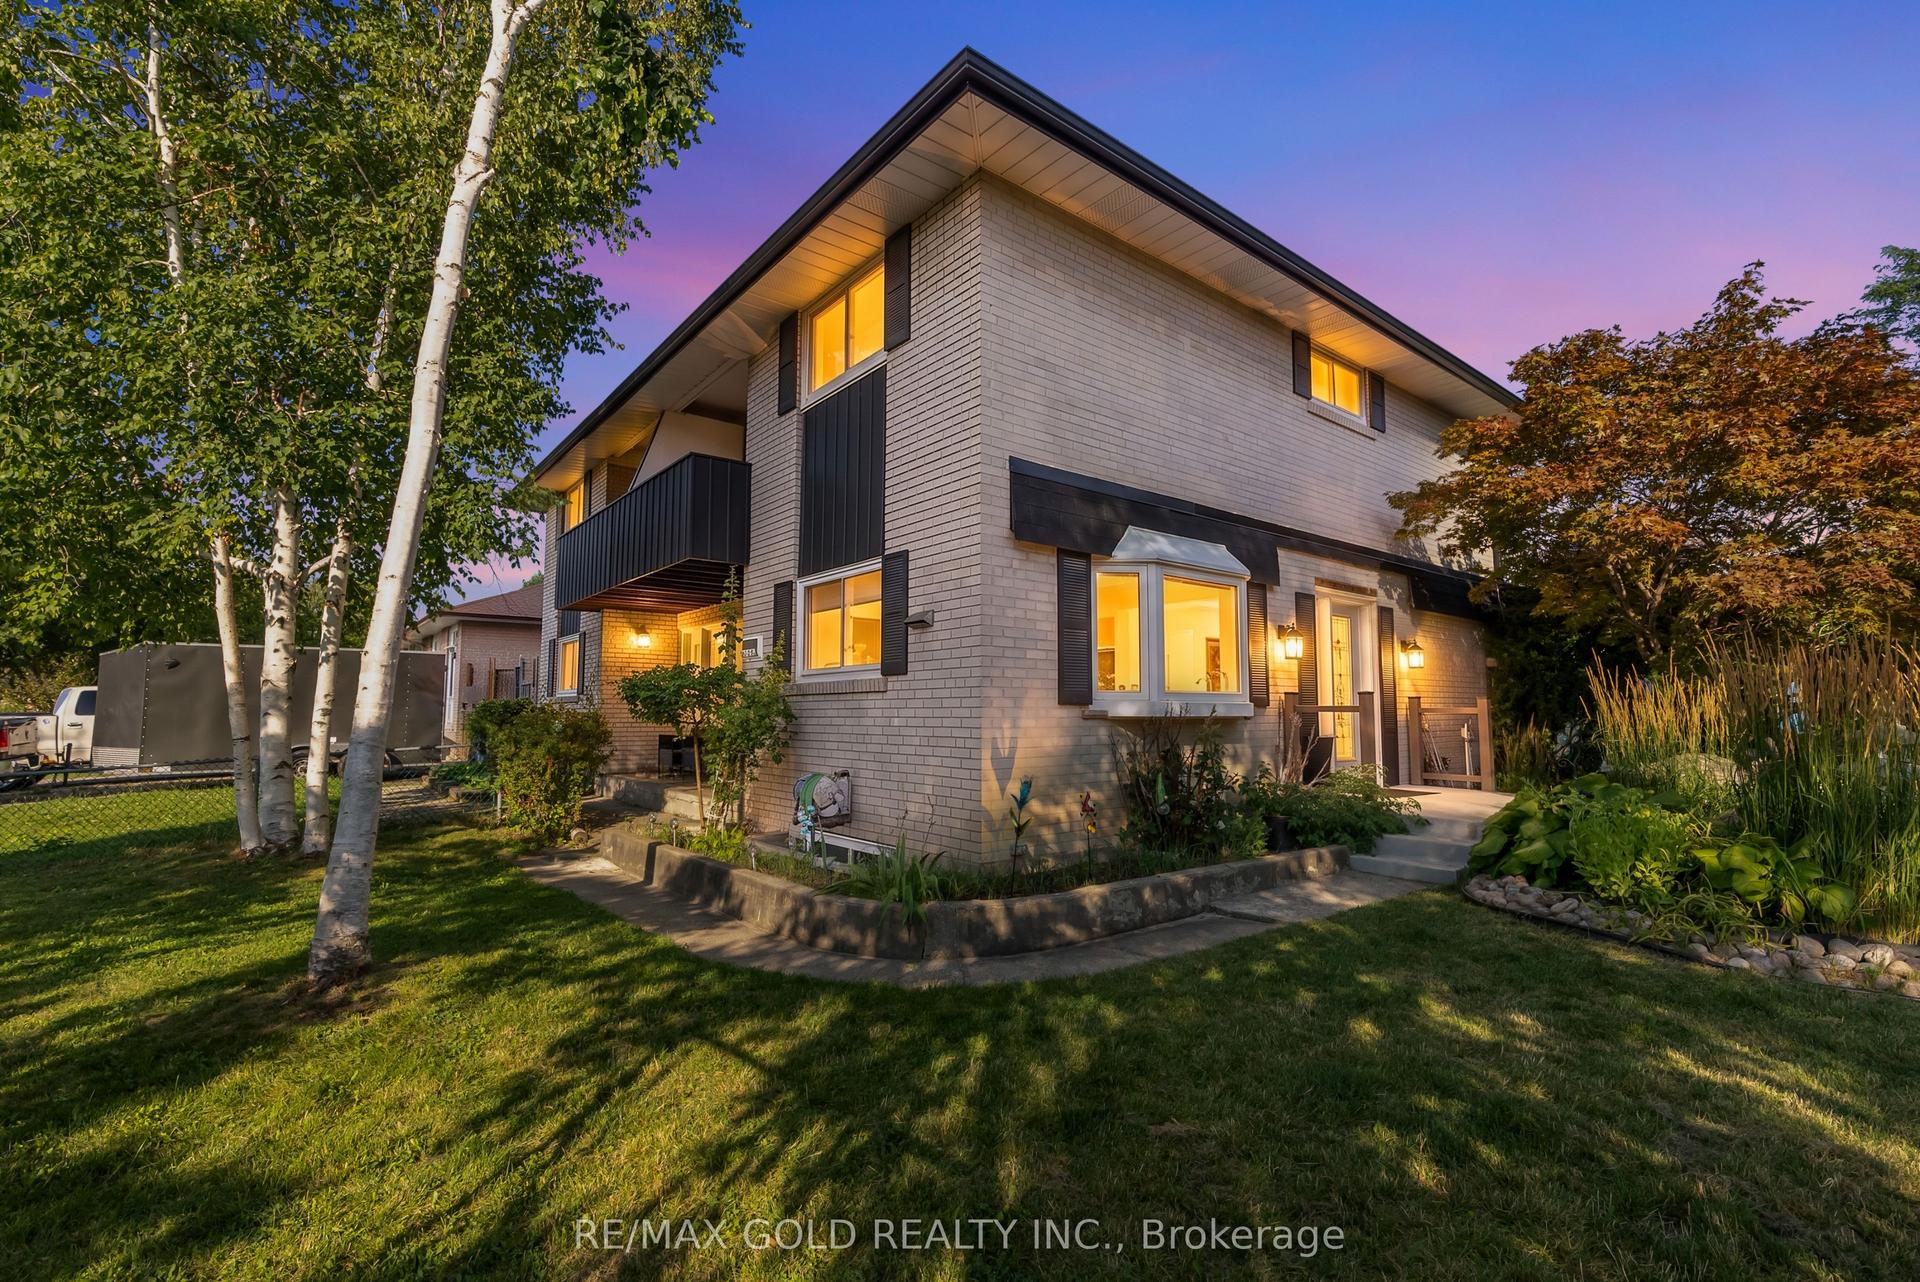
For Sale1 month ago
$945,000
Semi-Detached
est. $4,143/mo
2520 Constable Road, Clarkson
Mississauga, ON
4 bd
2 ba
1,750
3
MLS# W13645126Re/Max Gold Realty Inc.
WhatsApp Aman