For Lease
4675 Metcalfe Avenue S 904 #904
Central Erin Mills, Mississauga, ON
$3,200
2+1Bd
2Ba
950+sqft
1Parking
$3/sqft
CondoMLS# W13748414Listed 2026-09-0529 DOM
Cooling
Central Air
About this home
Enjoy Breath-taking South, East, And West Panoramic Views from This Luxurious Corner Unit at Erin Square by Pemberton Group. Offering 945 Sq. Ft. Of Thoughtfully Designed Living Space, This Spacious 2-Bedroom + Den, 2-Bathroom Residence Features a Functional and Efficient Layout with An Open-Concept Living and Dining Area That Walks Out to A Large Wrapped Balcony. The Primary Bedroom Features a Walk-In Closet, A 4pc Ensuite, And Its Own Walkout to The Balcony, Offering Beautiful South and East Views. While The 2nd Bedroom Is Also Generously Sized and The Versatile Large Den, This Suite Is Finished With 9-Ft Smooth Ceilings, 712-Inch Wide-Plank Laminate Flooring Throughout, Porcelain Floor Tiles in The Bathrooms, And Many Other Luxurious Finishes. The Unit Also Includes 1 Parking And 1 Locker. Residents Of Erin Square Will Enjoy an Impressive Collection of Resort-Inspired Amenities, Including 24-Hr Concierge Service, Guest Suite, Games Room, Gym and Fitness Club, Party Room, Rooftop Outdoor Pool, Terrace, Lounge, BBQ Areas, Yoga Studio, Study Lounge, And More! Perfectly Located in One of Mississauga's Most Desirable Neighbourhoods, This Home Is Just Minutes from Erin Mills Town Centre, Offering Exceptional Shopping, Restaurants, Entertainment, And Everyday Conveniences. Close To Excellent Schools, Credit Valley Hospital, Parks and Public Transit, As Well As Convenient Connections to GO Bus Terminal, Highway 403, Highway 407, And Major Commuter Routes. Situated Within the Highly Acclaimed John Fraser Secondary School District and St. Aloysius Gonzaga Secondary School Boundary, This Exceptional Residence Offers an Outstanding Combination of Luxury, Comfort, Convenience, And Lifestyle in The Heart of Erin Mills.
PoolWalkout
Rooms
Other
| Living Room | 5.54 × 3.96 m | Open Concept W/O To Balcony SW View |
| Dining Room | 4.54 × 3.96 m | Laminate Open Concept Combined w/Living |
| Kitchen | 4.54 × 3.96 m | Laminate Quartz Counter Updated |
| Primary Bedroom | 3.93 × 3.14 m | 4 Pc Ensuite W/O To Balcony SE View |
| Bedroom 2 | 3.05 × 2.93 m | Laminate Closet SW View |
| Den | 2.92 × 2.31 m | Laminate Open Concept |
Features
- Carpet Free
- None
- Central Air
- Apartment
Financials
Estimated Rental Income
Entire property$2,600 – $3,500/mo
Rental yield975.0% – 1312.5%
*Estimates based on comparable rentals in the area. Actual income may vary.
Market Data — Mississauga
Days on market29 days
Buyer's MarketSeller's Market
Based on active listings in Mississauga. Data updates daily.
Demographics — Mississauga
Population
717,961
Avg Household Income
$105,000
Age Distribution
0-19
21%
20-34
20%
35-49
21%
50-64
20%
65+
18%
Ownership71% own · 29% rent
EnglishUrduArabicPunjabiPolish
Other rentals like this
Similar rentals in Mississauga
Same property type, similar price, similar size — currently for rent.

For Lease8 days ago
$3,200
Condo
60 Absolute Avenue 3802 #3802, City Centre
Mississauga, ON
3 bd
2 ba
1,100
1
MLS# W13831324International Realty Firm, Inc.
WhatsApp Aman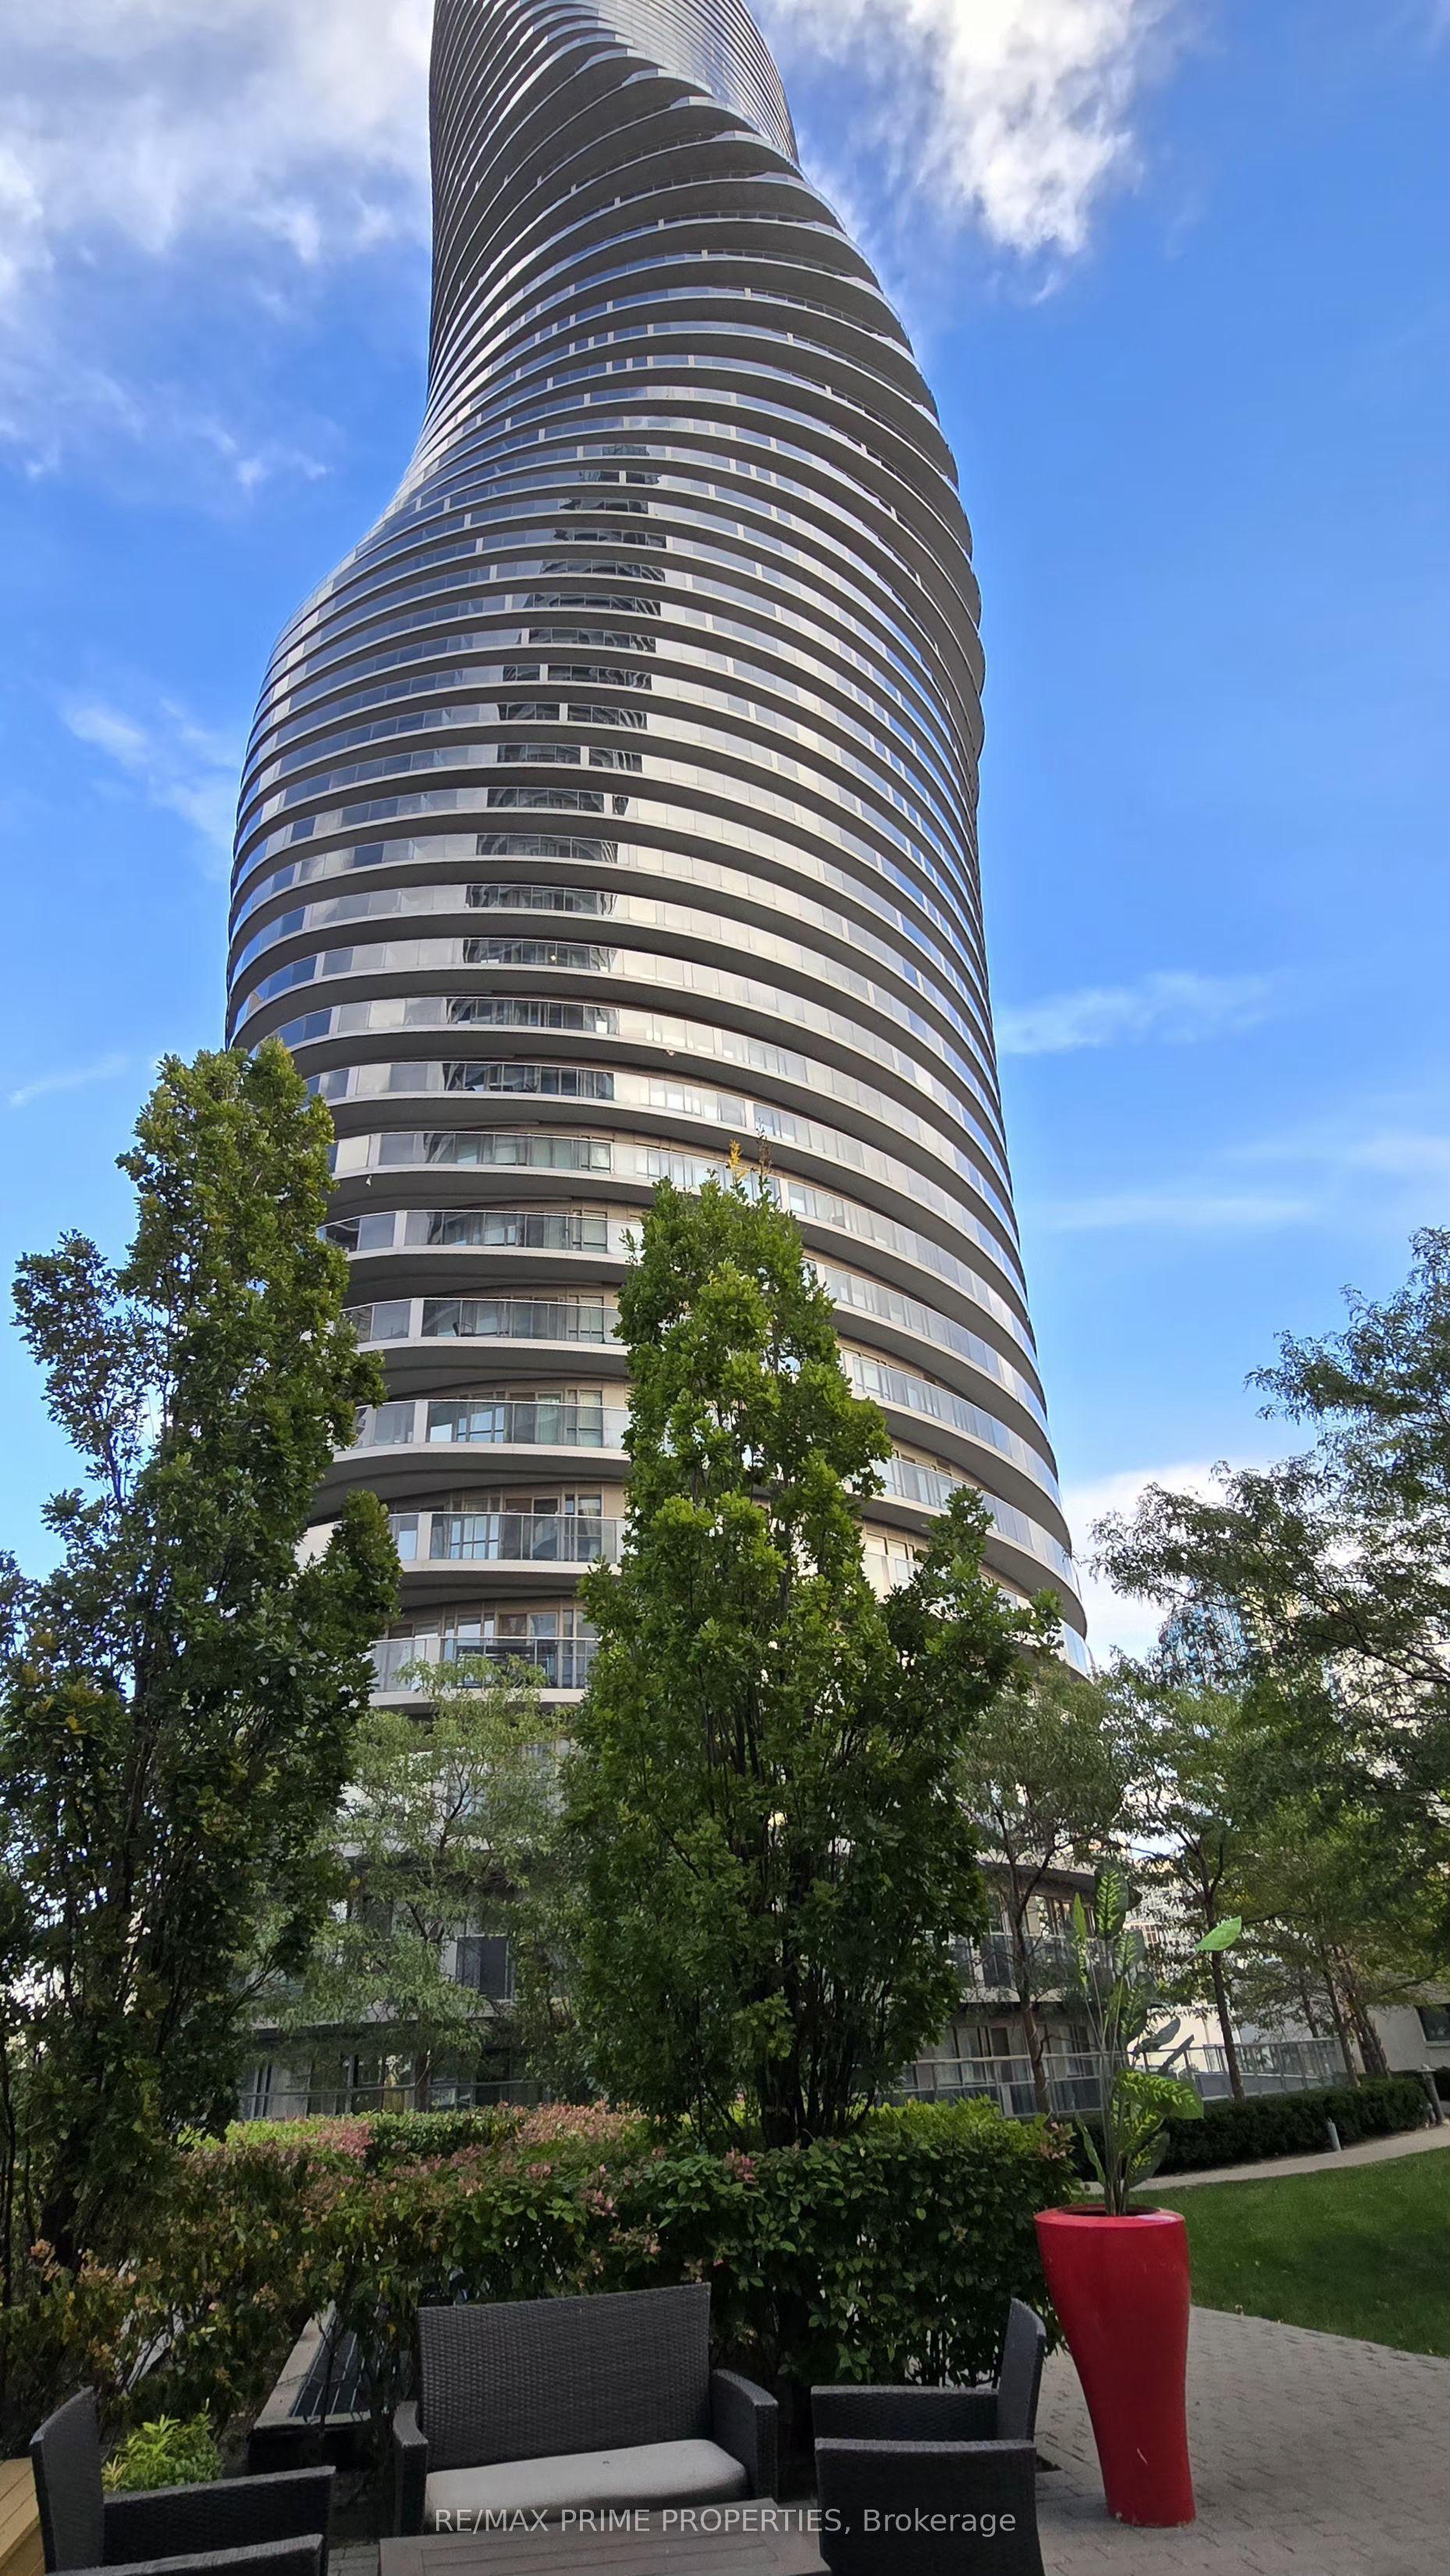
For Lease5 h ago
$2,800
Condo
50 Absolute Avenue 1106 #1106, City Centre
Mississauga, ON
2+1 bd
2 ba
950
1
MLS# W13859404Re/Max Prime Properties
WhatsApp Aman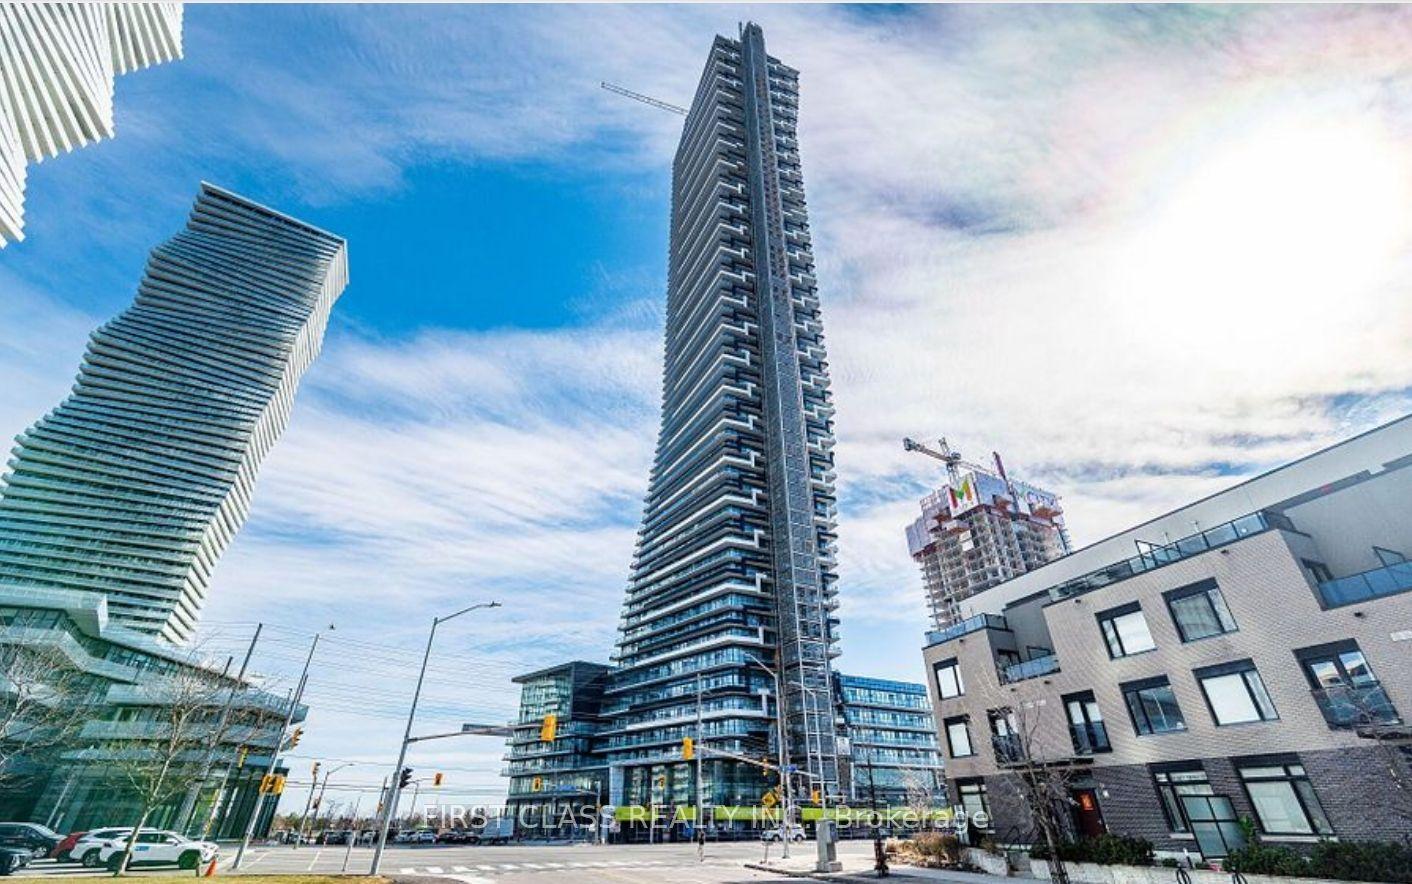
Getting around
How walkable, bikeable, and transit-friendly this neighbourhood is.
81
/ 100
Walk Score
Very Walkable
79
/ 100
Transit Score
Excellent Transit
66
/ 100
Bike Score
Bikeable
Scores are estimates based on neighbourhood data and are for informational purposes only.
MLS® data courtesy of the Toronto Regional Real Estate Board (TRREB).
The information provided herein must only be used by consumers that have a bona fide interest in the purchase, sale, or lease of real estate and may not be used for any commercial purpose or any other purpose. Listing information is deemed reliable but is not guaranteed accurate by the Toronto Regional Real Estate Board, the listing brokerage, or this website. The trademarks REALTOR®, REALTORS® and the REALTOR® logo are controlled by The Canadian Real Estate Association (CREA) and identify real estate professionals who are members of CREA. MLS®, Multiple Listing Service®, and the associated logos are owned by CREA. Not intended to solicit properties currently listed for sale or buyers under contract.