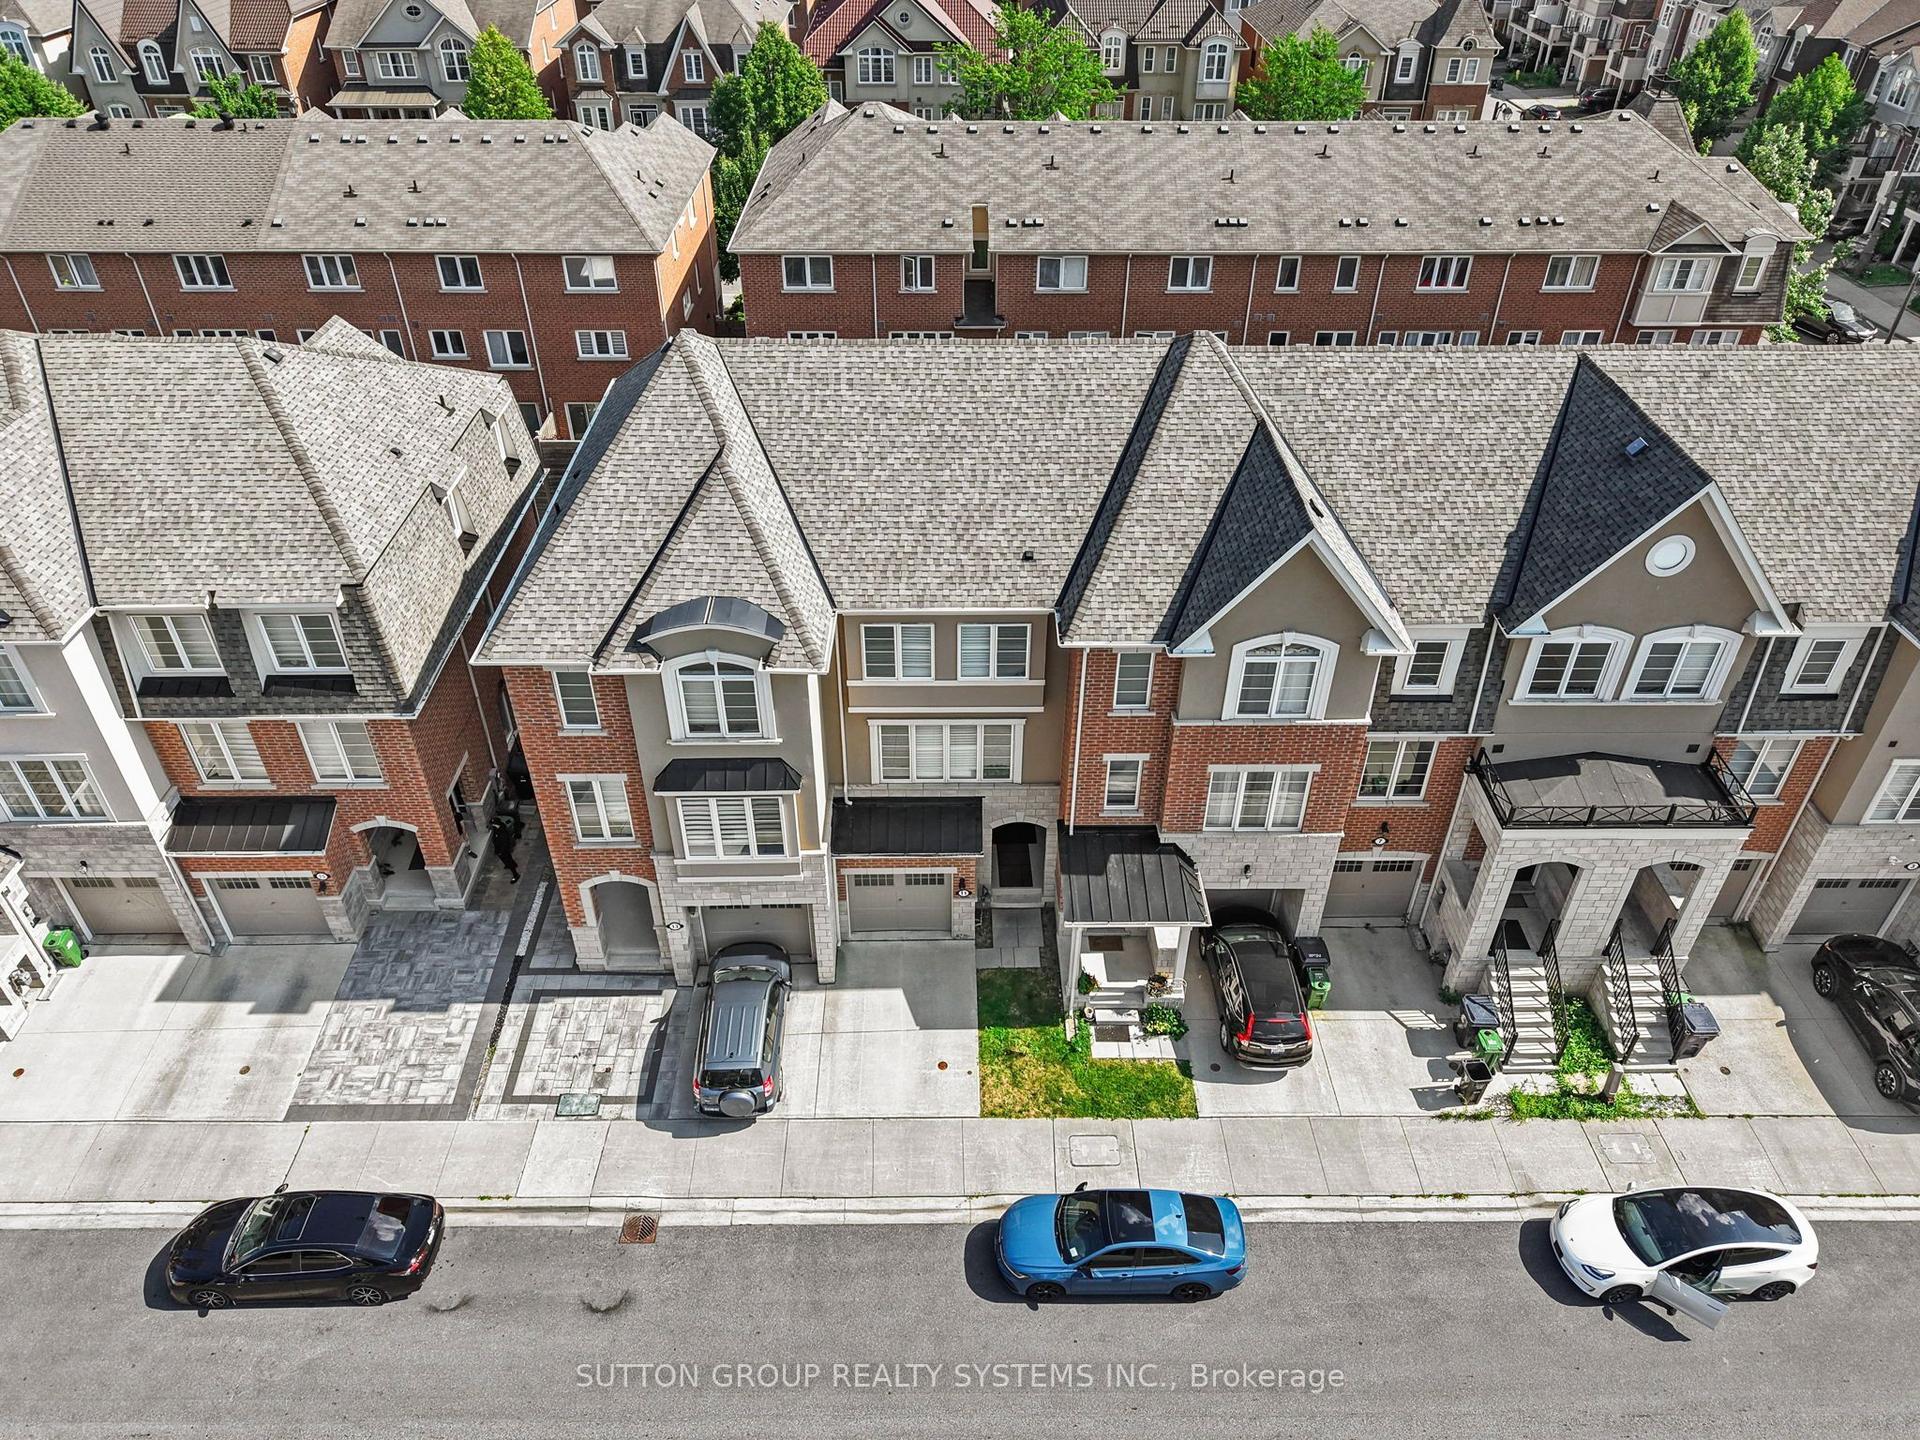
For Sale
Just Listed
265 Van Dusen Boulevard 9 #9
Islington-City Centre West, Toronto, ON
$1,199,000
3Bd
3Ba
1,750+sqft
2Parking
14 x 60 ftlot
$685/sqft
TownhouseMLS# W13748750Listed 2026-09-053 DOM
Heating
On Demand Water Heater
Cooling
Central Vacuum
Basement
Finished with Walk-Out
Just listed! New listings in Toronto often receive offers within the first week.
About this home
Exceptional End Unit Townhouse - Feels like a Semi Detached in Sought After "Bloorview Village by Dunpar. Dramatic 9* Ceiling Heights. Sun filled East/ West Exposure. Open Concept Main perfect for entertaining. Living Room with Gas Fireplace and French Door Walk out to the Terrace. Recently updated Kitchen with New Stainless Appliances (2020) and Extra Pantry. Hardwood throughout main floor. Two Bedrooms on the Second Floor and convenient upper Laundry Room (W/D 2020). The Primary has a vaulted ceiling, 3 piece ensuite, Walk in Closet and Ample space for a combined sitting room and a balcony for morning coffee or quiet evenings. Lower Level recreation room has access from the built in two car garage. Oodles of Storage. All Bedroom closets have custom organizers. So many valuable updates - Roof 2021, Heating and AC 2018, New Garage Door and Remote 2020, Awning 2022, TV 2021 with in ceiling speakers, Front Door 2025 and Broadloom replaced in 2016. TCECC1634 - $220.00/Month covers private garbage, common elements, snow removal and lawn care. A wonderful community centered around a courtyard where friends gather. Minutes to Islington Subway Station and the Kipling Go. Great School districts. Stroll to Islington Village, The Kingsway Shops and Restaurants. Easy Highway Access. Move in and start living.
GarageHardwoodFireplace
Rooms
Main Floor
| Living Room | 4.02 × 3.99 m | Gas Fireplace Built-in Speakers W/O To Terrace |
| Dining Room | 3.41 × 2.77 m | Open Concept Hardwood Floor Crown Moulding |
| Kitchen | 4.42 × 2.96 m | Updated Stainless Steel Appl Pantry |
| Other | 4.15 × 3.66 m | French Doors Wood East View |
Second Floor
| Bedroom 2 | 4.02 × 3.99 m | His and Hers Closets Broadloom Casement Windows |
| Laundry | 1.83 × 1.22 m | Ceramic Floor |
| Bedroom 3 | 4.02 × 3.23 m | Double Closet Broadloom Overlooks Frontyard |
Third Floor
| Primary Bedroom | 5.82 × 4.02 m | 3 Pc Ensuite Walk-In Closet(s) W/O To Balcony |
Other
| Recreation | 3.63 × 2.50 m | Above Grade Window 2 Pc Ensuite Access To Garage |
Features
- Auto Garage Door Remote
- Central Vacuum
- On Demand Water Heater
- Awnings
- Deck
- Finished with Walk-Out
- Central Air
- 3-Storey
Financials
Annual Taxes
$5,509.29
Estimated Rental Income
Entire property$3,200 – $4,800/mo
Rental yield3.2% – 4.8%
*Estimates based on comparable rentals in the area. Actual income may vary.
Market Data — Toronto
Days on market3 days
Buyer's MarketSeller's Market
Based on active listings in Toronto. Data updates daily.
Demographics — Toronto
Population
2,794,356
Avg Household Income
$102,000
Age Distribution
0-19
19%
20-34
24%
35-49
21%
50-64
19%
65+
17%
Ownership53% own · 47% rent
EnglishMandarinCantoneseTagalogTamil
Getting around
How walkable, bikeable, and transit-friendly this neighbourhood is.
73
/ 100
Walk Score
Very Walkable
63
/ 100
Transit Score
Good Transit
71
/ 100
Bike Score
Very Bikeable
Scores are estimates based on neighbourhood data and are for informational purposes only.
MLS® data courtesy of the Toronto Regional Real Estate Board (TRREB).
The information provided herein must only be used by consumers that have a bona fide interest in the purchase, sale, or lease of real estate and may not be used for any commercial purpose or any other purpose. Listing information is deemed reliable but is not guaranteed accurate by the Toronto Regional Real Estate Board, the listing brokerage, or this website. The trademarks REALTOR®, REALTORS® and the REALTOR® logo are controlled by The Canadian Real Estate Association (CREA) and identify real estate professionals who are members of CREA. MLS®, Multiple Listing Service®, and the associated logos are owned by CREA. Not intended to solicit properties currently listed for sale or buyers under contract.
You may also like
More homes in Toronto
Hand-picked listings with a similar price range and style.
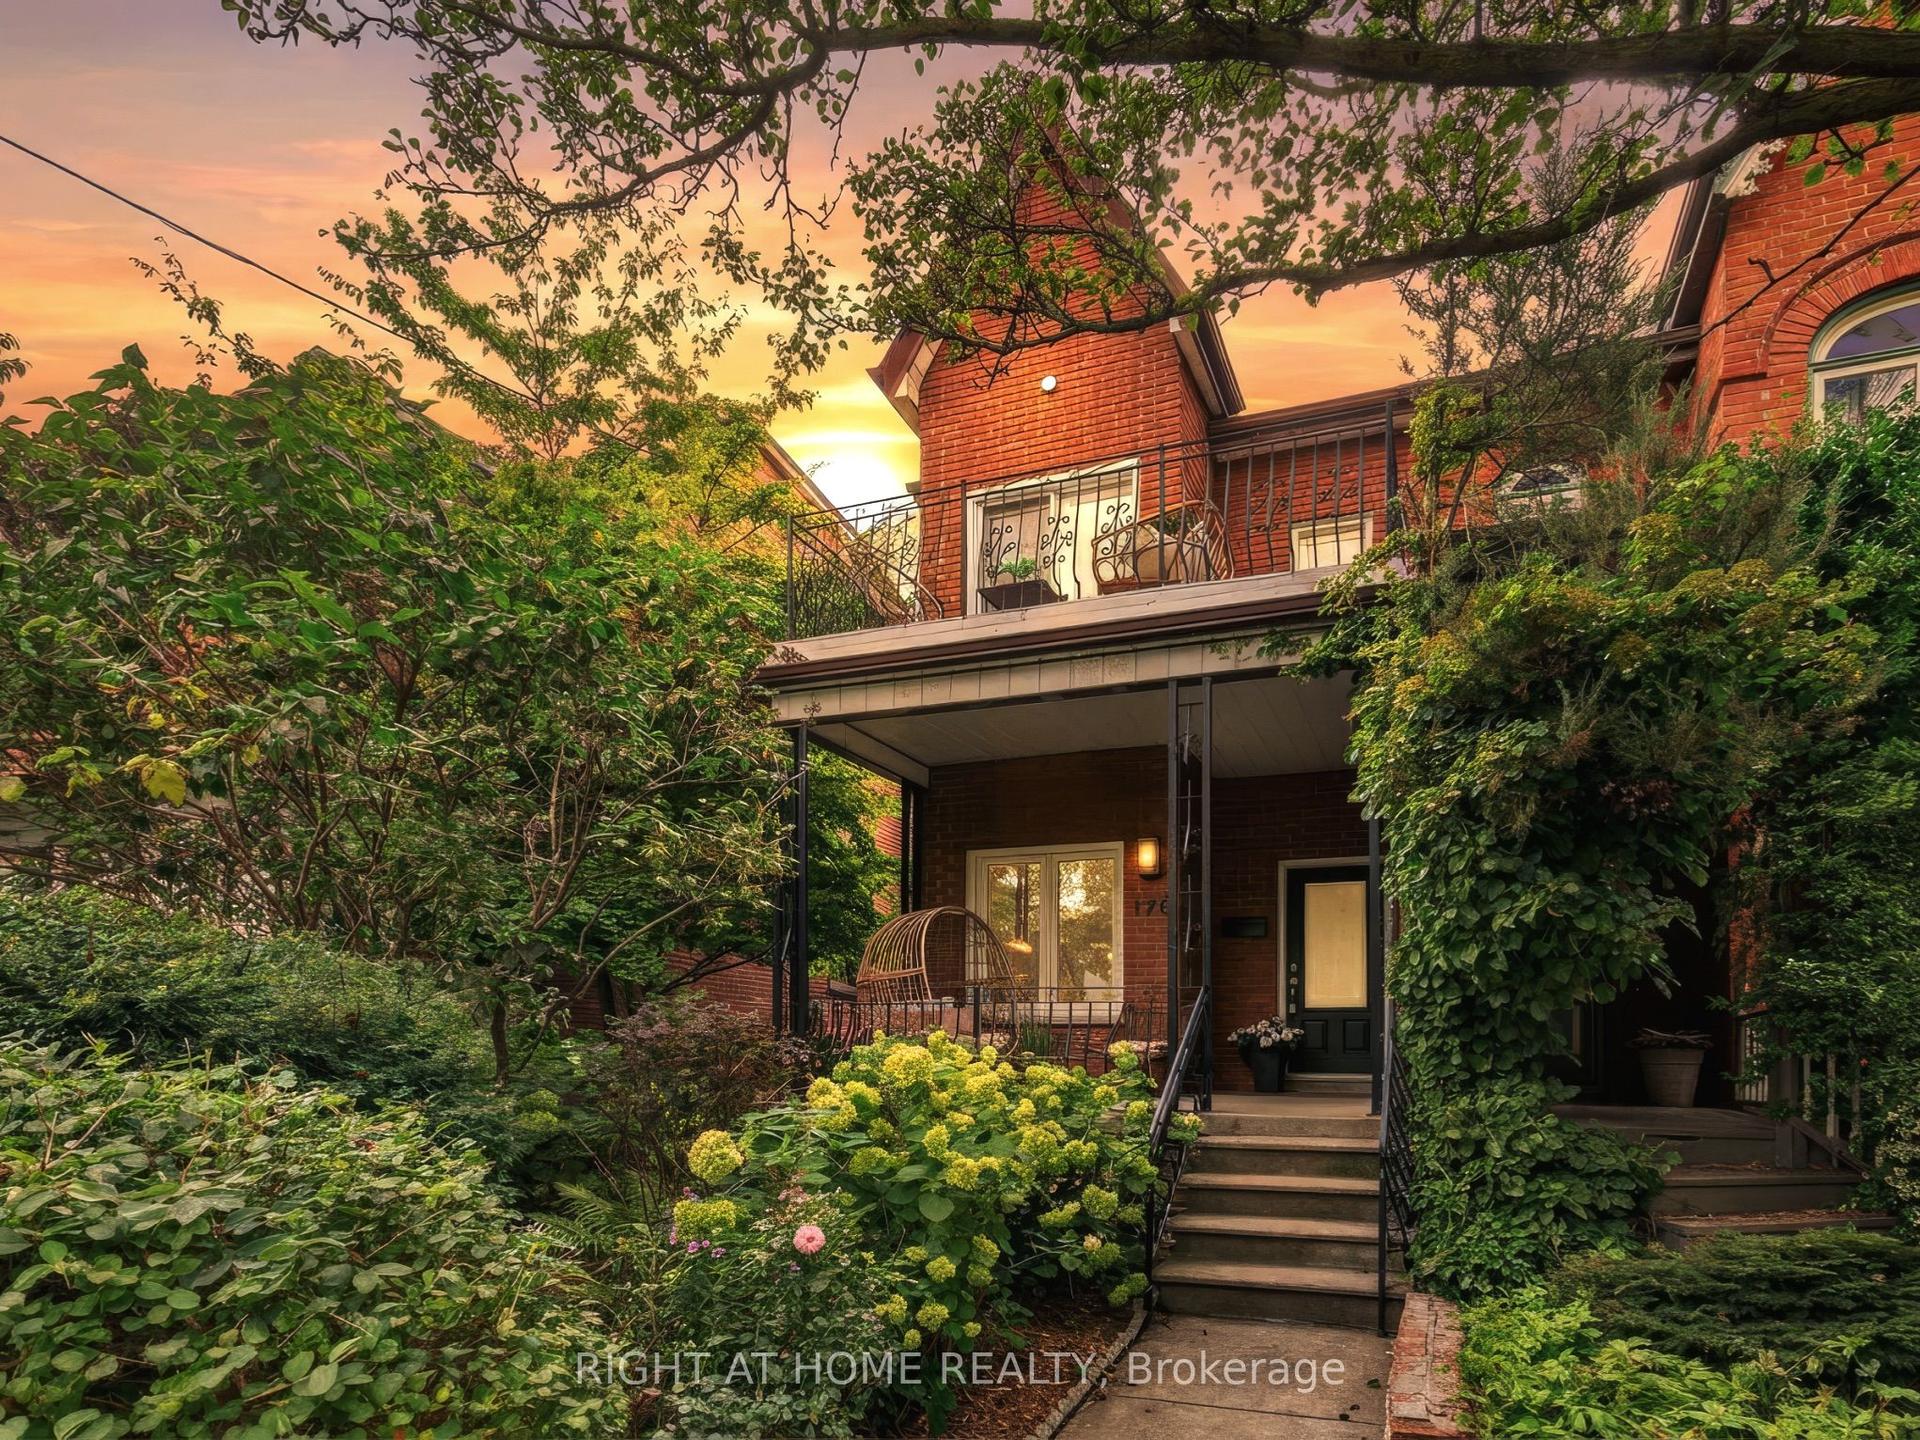
For Sale7 days ago
$1,490,000
Townhouse
est. $6,532/mo
170 Margueretta Street, Dufferin Grove
Toronto, ON
3 bd
3 ba
1,750
2
MLS# C13730262Right At Home Realty
WhatsApp Aman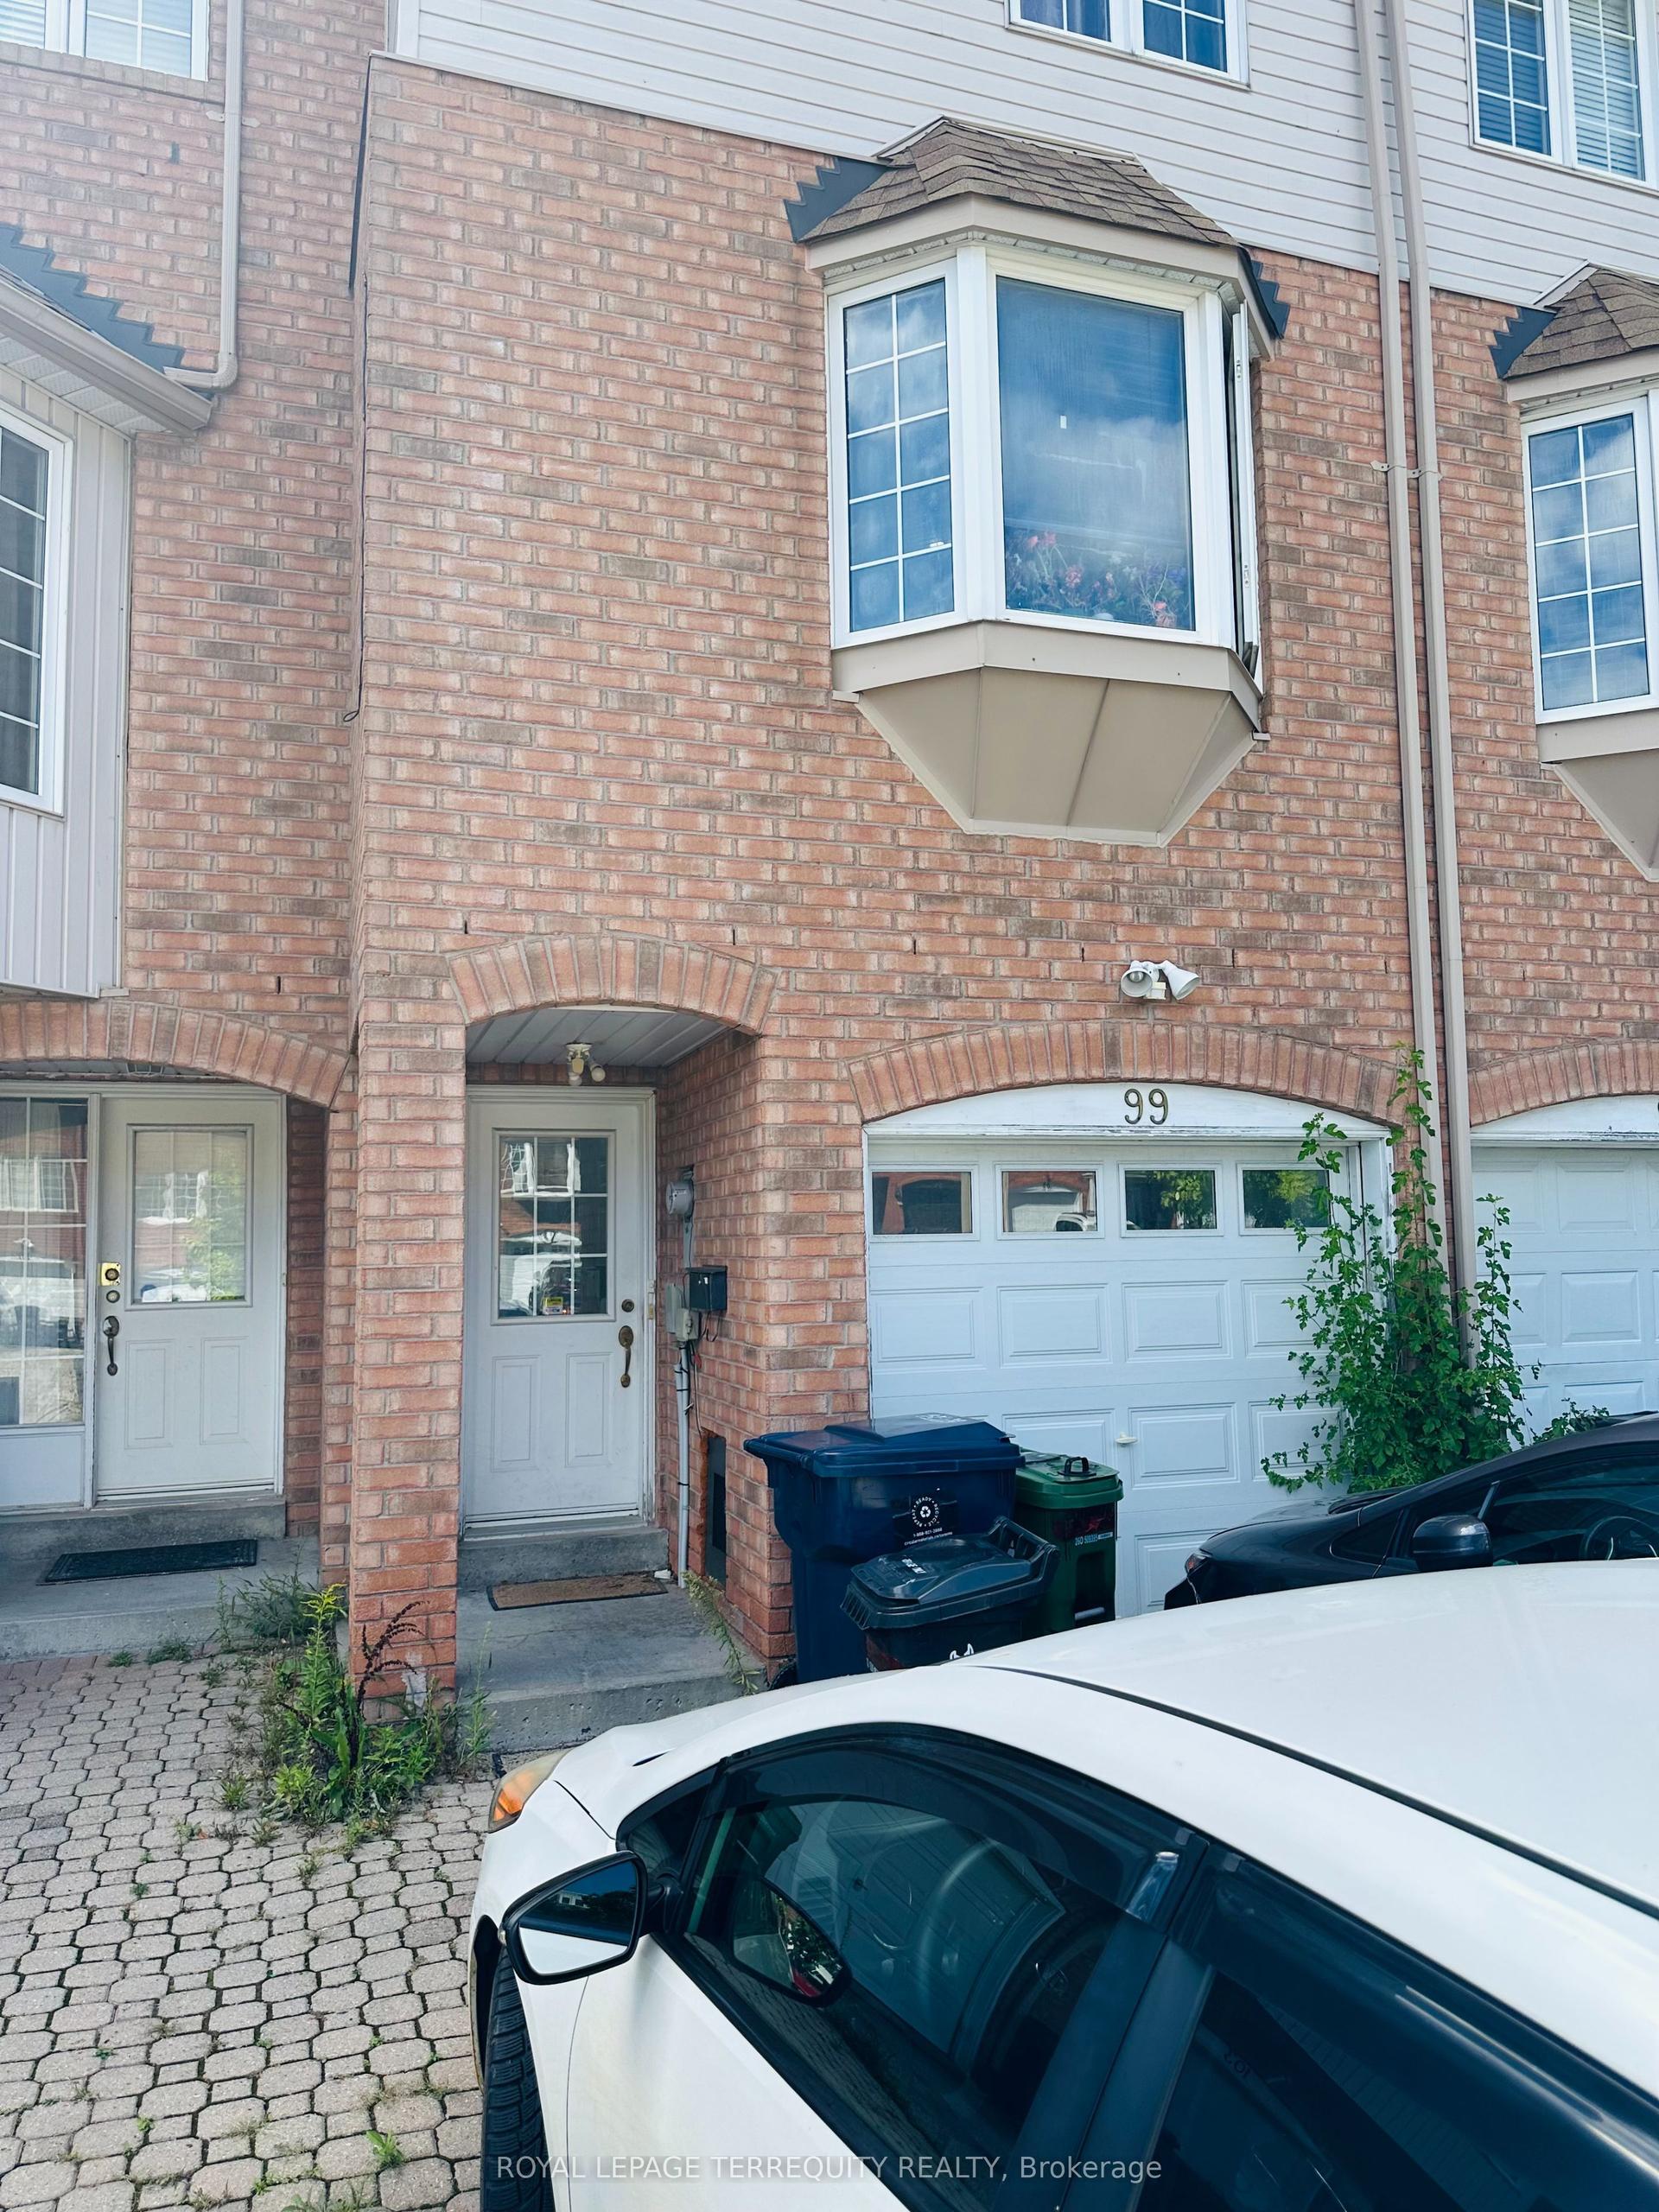
For Sale2 days ago
$999,900
Townhouse
est. $4,384/mo
99 Sufi Crescent, Victoria Village
Toronto, ON
4+1 bd
5 ba
1,750
3
MLS# C13750124Royal Lepage Terrequity Realty
WhatsApp Aman