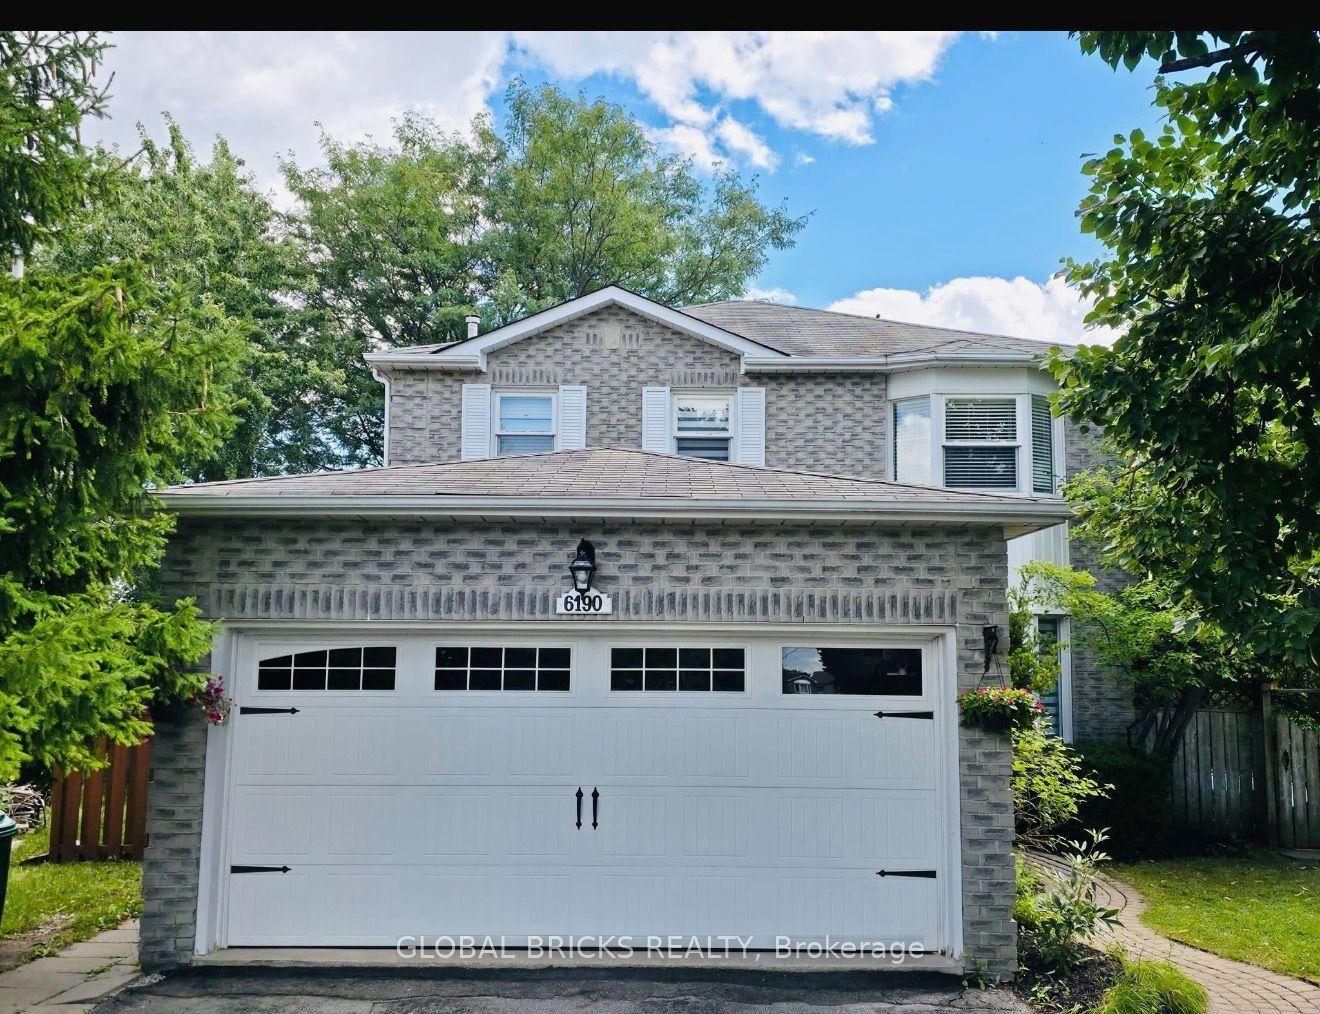
For Sale
Just Listed
Open House Sun 18–20
2653 Constable Road
Clarkson, Mississauga, ON
$1,099,000
4Bd
3Ba
2,250+sqft
4Parking
48.18 x 131.32 ftlot
$488/sqft
DetachedMLS# W13748994Listed 2026-09-051 DOM
Cooling
Central Air
Basement
Partially Finished
Just listed! New listings in Mississauga often receive offers within the first week.
About this home
Spacious and versatile 4+1 bed, 3 bath backsplit set on an impressive 48 x 132 ft lot and massive 2-car garage creates the perfect layout for any family. Main level includes open-concept living room and dining area features a large wall-to-wall window, hardwood flooring, and natural light. Functional kitchen with ample cabinetry and additional dining area. A generous-sized bedroom, family room with fireplace and sliding doors to backyard. Additionally, a powder room, full 4-piece bathroom, efficient laundry room and abundance of closet space. Upstairs offers 3 spacious bedrooms, each with double closets, hardwood flooring and large windows. Including a primary bedroom with ensuite full bathroom and convenient semi-ensuite access for additional bedrooms. Finished basement features an open-concept recreation room, additional bedroom, workshop, large closets and crawl space providing exceptional storage. Beautifully landscaped grounds with mature trees, private backyard, and multiple front, side, and rear decks. Massive 2-car garage with soaring ceilings plus ample driveway parking. Front, side, rear and garage access. A rare combination of space, functionality, privacy, and potential in Mississauga's desirable Clarkson. Minutes away from Clarkson GO, multiple top-rated schools, parks, recreation, shopping, highway access and more! Roof 2023, Owned Hot Water Tank 2026.
GarageHardwoodFireplace
Rooms
Main Floor
| Room | — | |
| Dining Room | 3.86 × 2.90 m | |
| Kitchen | 2.54 × 2.52 m | |
| Breakfast | 2.31 × 2.87 m |
Upper
| Room | — | |
| Primary Bedroom | 3.94 × 5.54 m | |
| Room | 4.62 × 4.14 m | |
| Bedroom 3 | 3.53 × 2.95 m |
Lower
| Family Room | 6.63 × 3.81 m | |
| Bedroom 4 | 3.53 × 3.43 m |
Basement
| Recreation | 6.30 × 6.43 m | |
| Utility Room | 6.83 × 3.73 m | |
| Other | 3.18 × 2.74 m |
Features
- Other
- Partially Finished
- Central Air
- Backsplit 3
Financials
Annual Taxes
$7,547
Estimated Rental Income
Entire property$4,000 – $6,500/mo
Basement apartment$1,800 – $2,500/mo
Rental yield4.4% – 7.1%
*Estimates based on comparable rentals in the area. Actual income may vary.
Market Data — Mississauga
Days on market1 days
Buyer's MarketSeller's Market
Based on active listings in Mississauga. Data updates daily.
Demographics — Mississauga
Population
717,961
Avg Household Income
$105,000
Age Distribution
0-19
21%
20-34
20%
35-49
21%
50-64
20%
65+
18%
Ownership71% own · 29% rent
EnglishUrduArabicPunjabiPolish
Getting around
How walkable, bikeable, and transit-friendly this neighbourhood is.
69
/ 100
Walk Score
Somewhat Walkable
61
/ 100
Transit Score
Good Transit
59
/ 100
Bike Score
Bikeable
Scores are estimates based on neighbourhood data and are for informational purposes only.
MLS® data courtesy of the Toronto Regional Real Estate Board (TRREB).
The information provided herein must only be used by consumers that have a bona fide interest in the purchase, sale, or lease of real estate and may not be used for any commercial purpose or any other purpose. Listing information is deemed reliable but is not guaranteed accurate by the Toronto Regional Real Estate Board, the listing brokerage, or this website. The trademarks REALTOR®, REALTORS® and the REALTOR® logo are controlled by The Canadian Real Estate Association (CREA) and identify real estate professionals who are members of CREA. MLS®, Multiple Listing Service®, and the associated logos are owned by CREA. Not intended to solicit properties currently listed for sale or buyers under contract.
You may also like
More homes in Mississauga
Hand-picked listings with a similar price range and style.
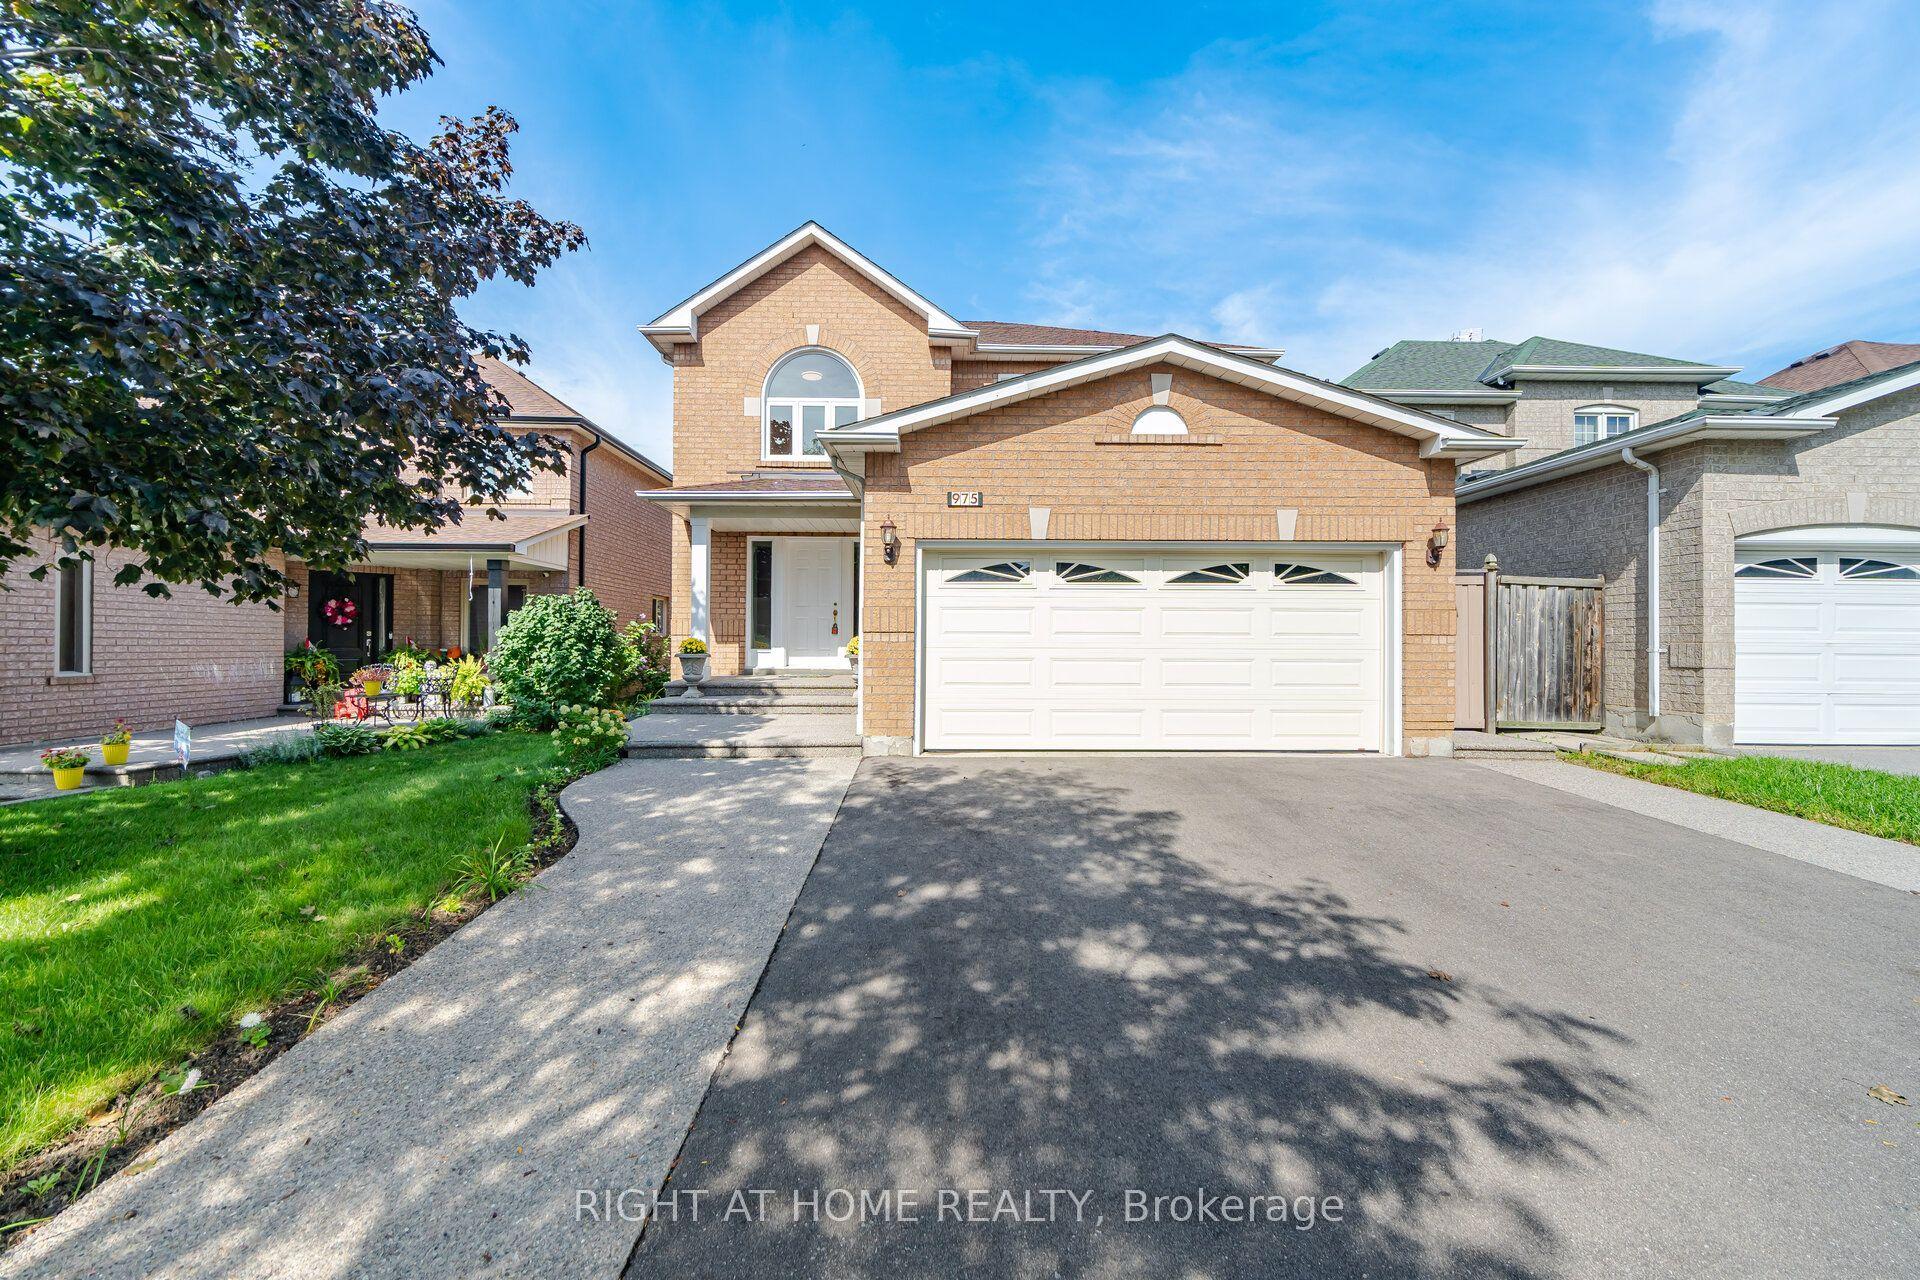
For Sale1 day ago
$1,299,800
Detached
est. $5,698/mo
975 Mantle Crescent, East Credit
Mississauga, ON
4+3 bd
4 ba
2,250
6
MLS# W13749252Right At Home Realty
WhatsApp Aman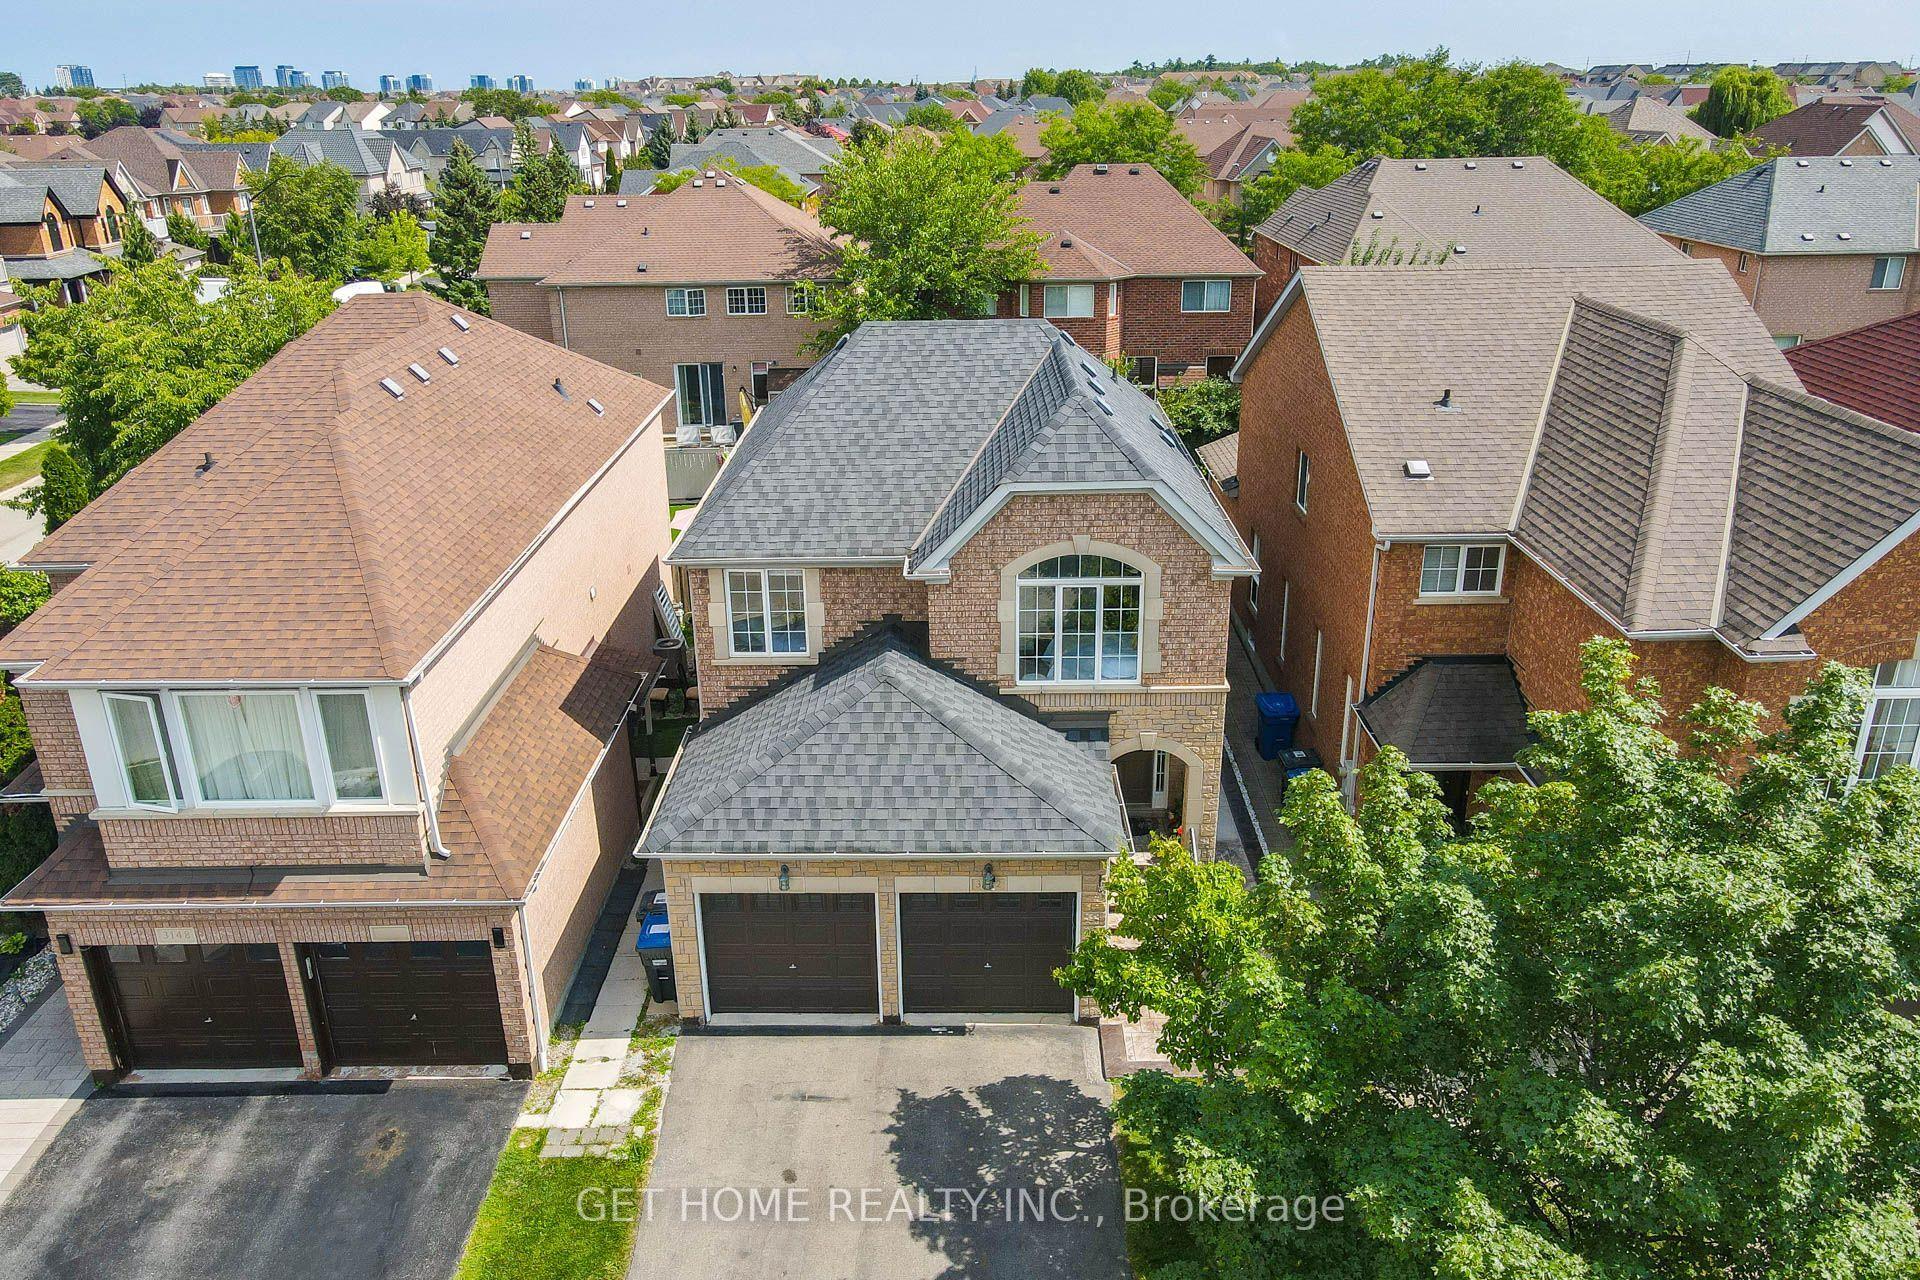
For Sale1 day ago
$1,169,000
Detached
est. $5,125/mo
3152 Malham Gate, Churchill Meadows
Mississauga, ON
4+1 bd
4 ba
1,750
4
MLS# W13749308Get Home Realty Inc.
WhatsApp Aman