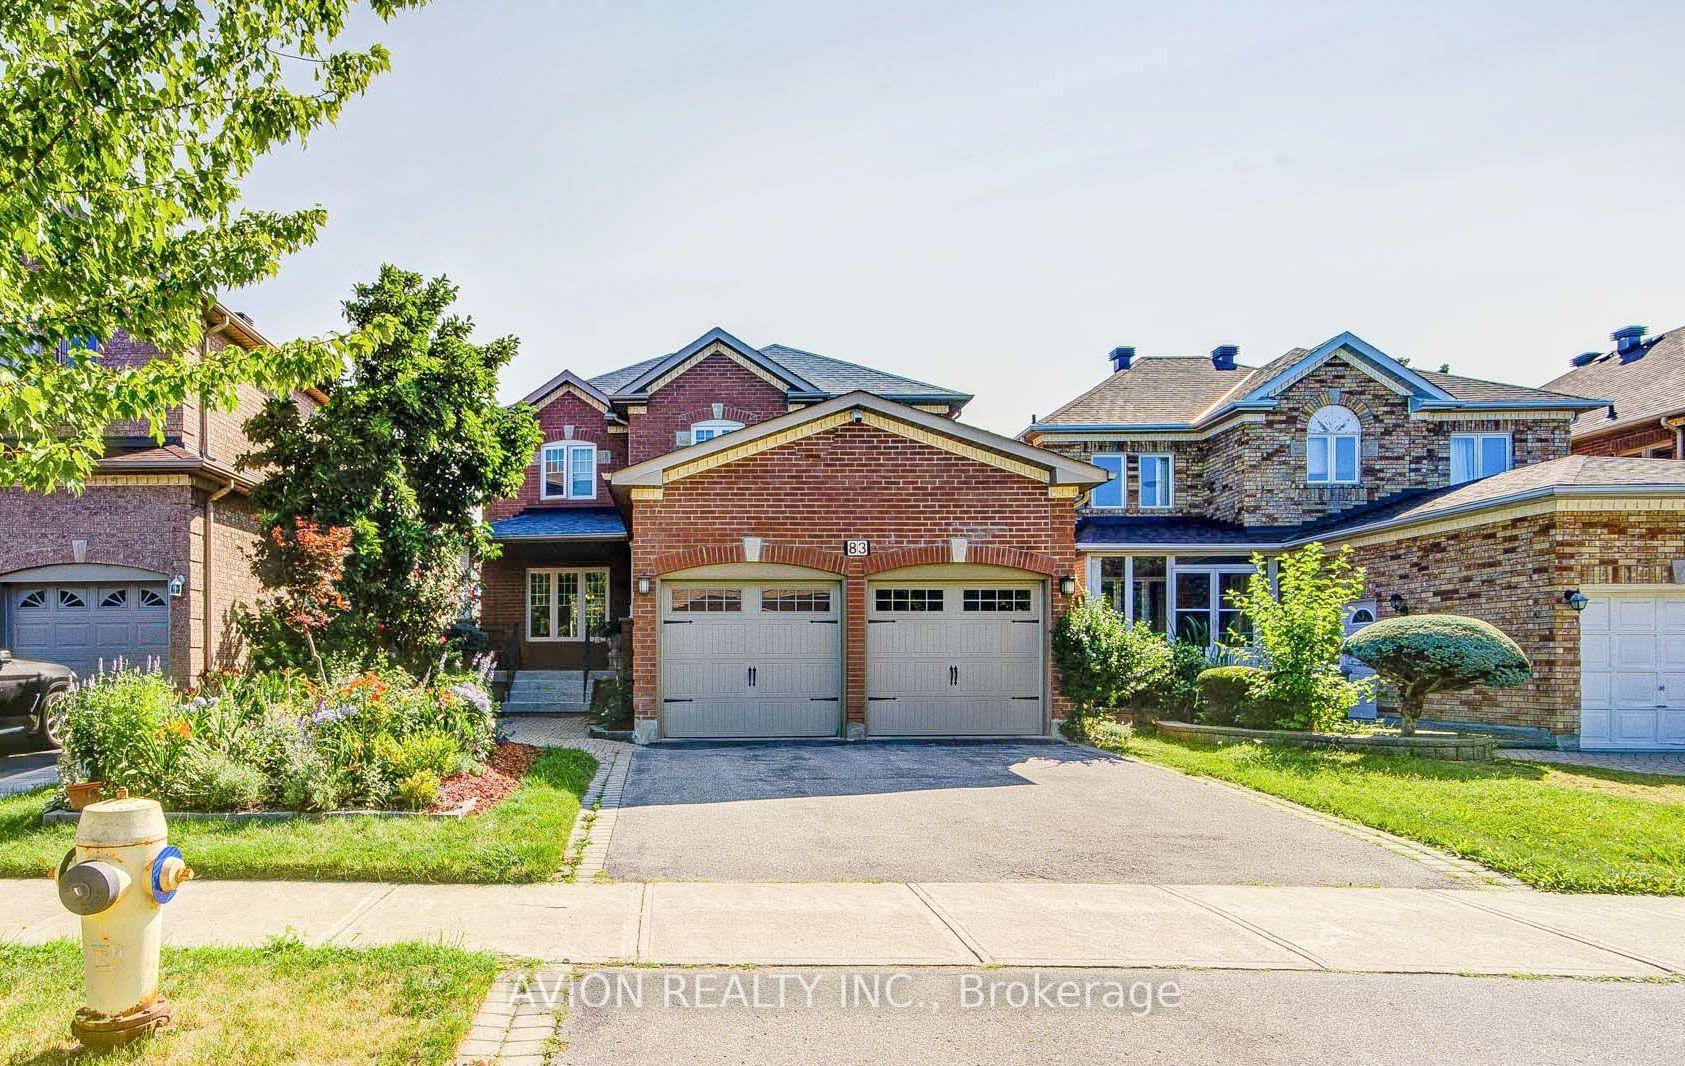
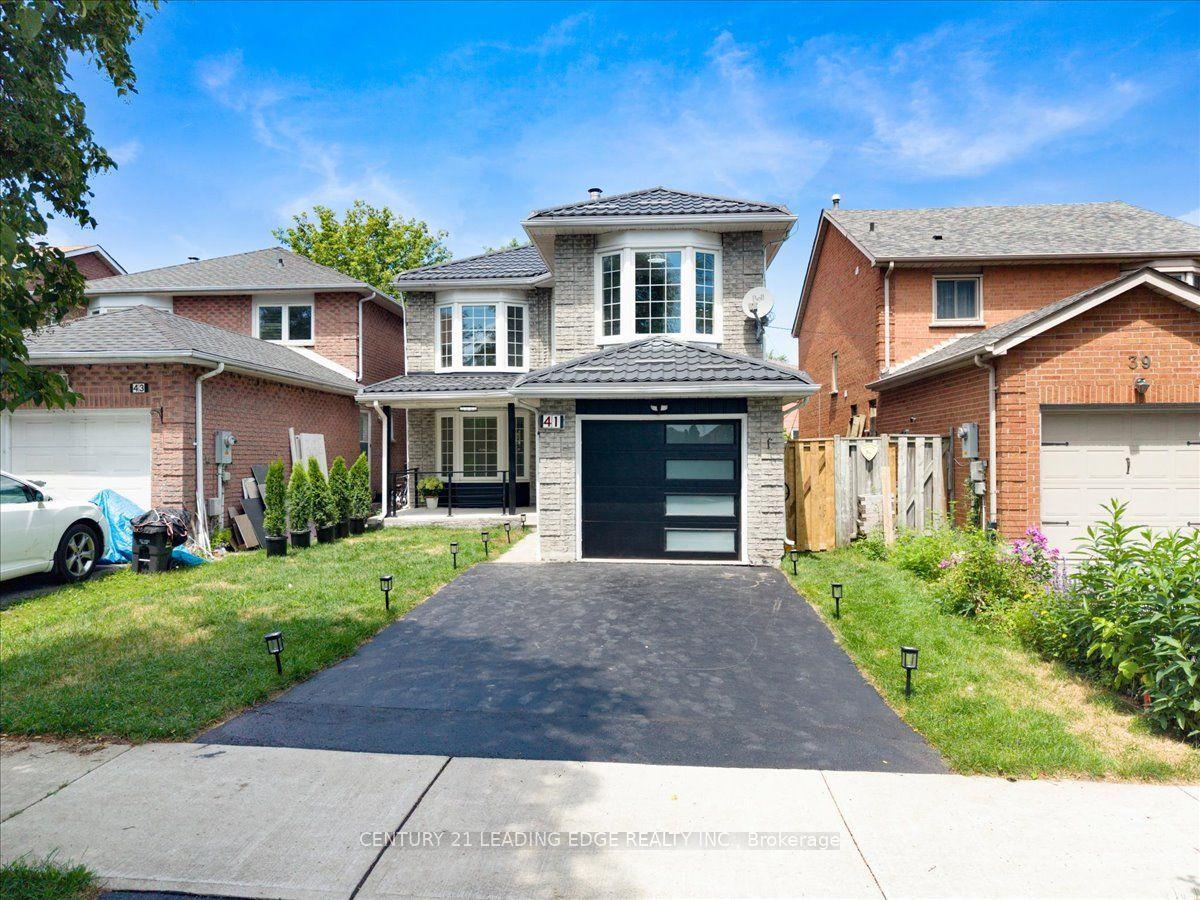
For Sale
Just Listed
178 Kingsview Boulevard
Kingsview Village-The Westway, Toronto, ON
$1,199,999
3+2Bd
3Ba
1,300+sqft
4Parking
42.03 x 185.66 ftlot
$923/sqft
DetachedMLS# W13749610Listed 2026-09-060 DOM
Cooling
Central Air
Just listed! New listings in Toronto often receive offers within the first week.
About this home
Spacious 3+2 bedroom back-split nestled on a rare, oversized lot in the city, boasting aprivate backyard oasis complete with a massive 20'x40' heated saltwater pool and a hot tubfeaturing an automated retractable cover. Beautifully updated throughout, the home features asunlit kitchen with granite countertops and stainless steel appliances, rich oak staircases,and a custom 2020 addition complete with a 3rd washroom-ideal for a dedicated home business orprivate studio. Adding exceptional value and income potential, the high-ceiling, fully finishedbasement apartment features a separate entrance, perfect as a rental unit or nanny suite.Conveniently located near major highways (401, 409, 427, HWY 27), top-rated schools, andtransit, this versatile, feature-packed property is an absolute must-see!
Pool
Rooms
Main Floor
| Kitchen | 3.90 × 3.06 m | W/O To Patio Granite Counters Double Sink |
| Dining Room | 3.06 × 2.91 m | Family Size Kitchen Pot Lights W/O To Garage |
| Living Room | 4.40 × 3.53 m | Open Concept Pot Lights Window |
Upper
| Primary Bedroom | 4.10 × 3.02 m | Double Closet W/O To Garden Hardwood Floor |
| Bedroom | 3.88 × 3.00 m | Wood Large Closet Window |
| Bedroom | 2.80 × 2.59 m | Window Closet Large Window |
Lower
| Recreation | 7.52 × 3.40 m | Tile Floor Window |
Features
- Sump Pump
- Water Meter
- Walk-Up
- Central Air
- Backsplit 3
Financials
Annual Taxes
$4,626.89
Estimated Rental Income
Entire property$3,200 – $4,800/mo
Rental yield3.2% – 4.8%
*Estimates based on comparable rentals in the area. Actual income may vary.
Market Data — Toronto
Days on market0 days
Buyer's MarketSeller's Market
Based on active listings in Toronto. Data updates daily.
Demographics — Toronto
Population
2,794,356
Avg Household Income
$102,000
Age Distribution
0-19
19%
20-34
24%
35-49
21%
50-64
19%
65+
17%
Ownership53% own · 47% rent
EnglishMandarinCantoneseTagalogTamil
Getting around
How walkable, bikeable, and transit-friendly this neighbourhood is.
73
/ 100
Walk Score
Very Walkable
65
/ 100
Transit Score
Good Transit
69
/ 100
Bike Score
Bikeable
Scores are estimates based on neighbourhood data and are for informational purposes only.
MLS® data courtesy of the Toronto Regional Real Estate Board (TRREB).
The information provided herein must only be used by consumers that have a bona fide interest in the purchase, sale, or lease of real estate and may not be used for any commercial purpose or any other purpose. Listing information is deemed reliable but is not guaranteed accurate by the Toronto Regional Real Estate Board, the listing brokerage, or this website. The trademarks REALTOR®, REALTORS® and the REALTOR® logo are controlled by The Canadian Real Estate Association (CREA) and identify real estate professionals who are members of CREA. MLS®, Multiple Listing Service®, and the associated logos are owned by CREA. Not intended to solicit properties currently listed for sale or buyers under contract.
You may also like
More homes in Toronto
Hand-picked listings with a similar price range and style.
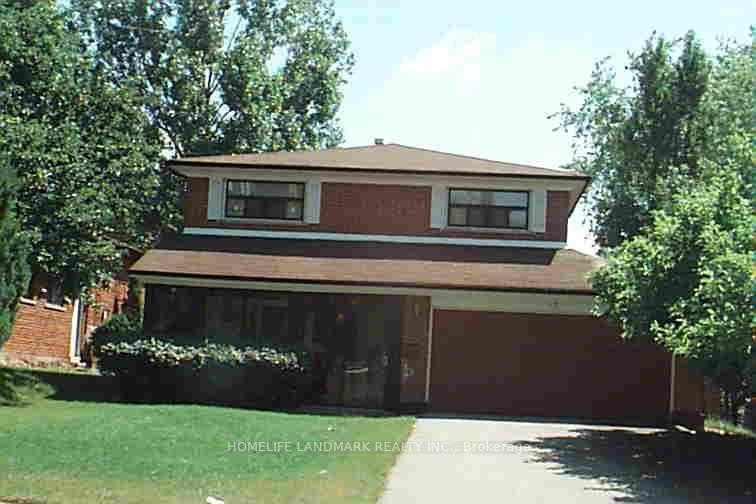
For Sale2 months ago
$1,280,000
Detached
est. $5,612/mo
17 N Deerford Road, Don Valley Village
Toronto, ON
4+2 bd
4 ba
2,250
6
MLS# C13507406Homelife Landmark Realty Inc.
WhatsApp Aman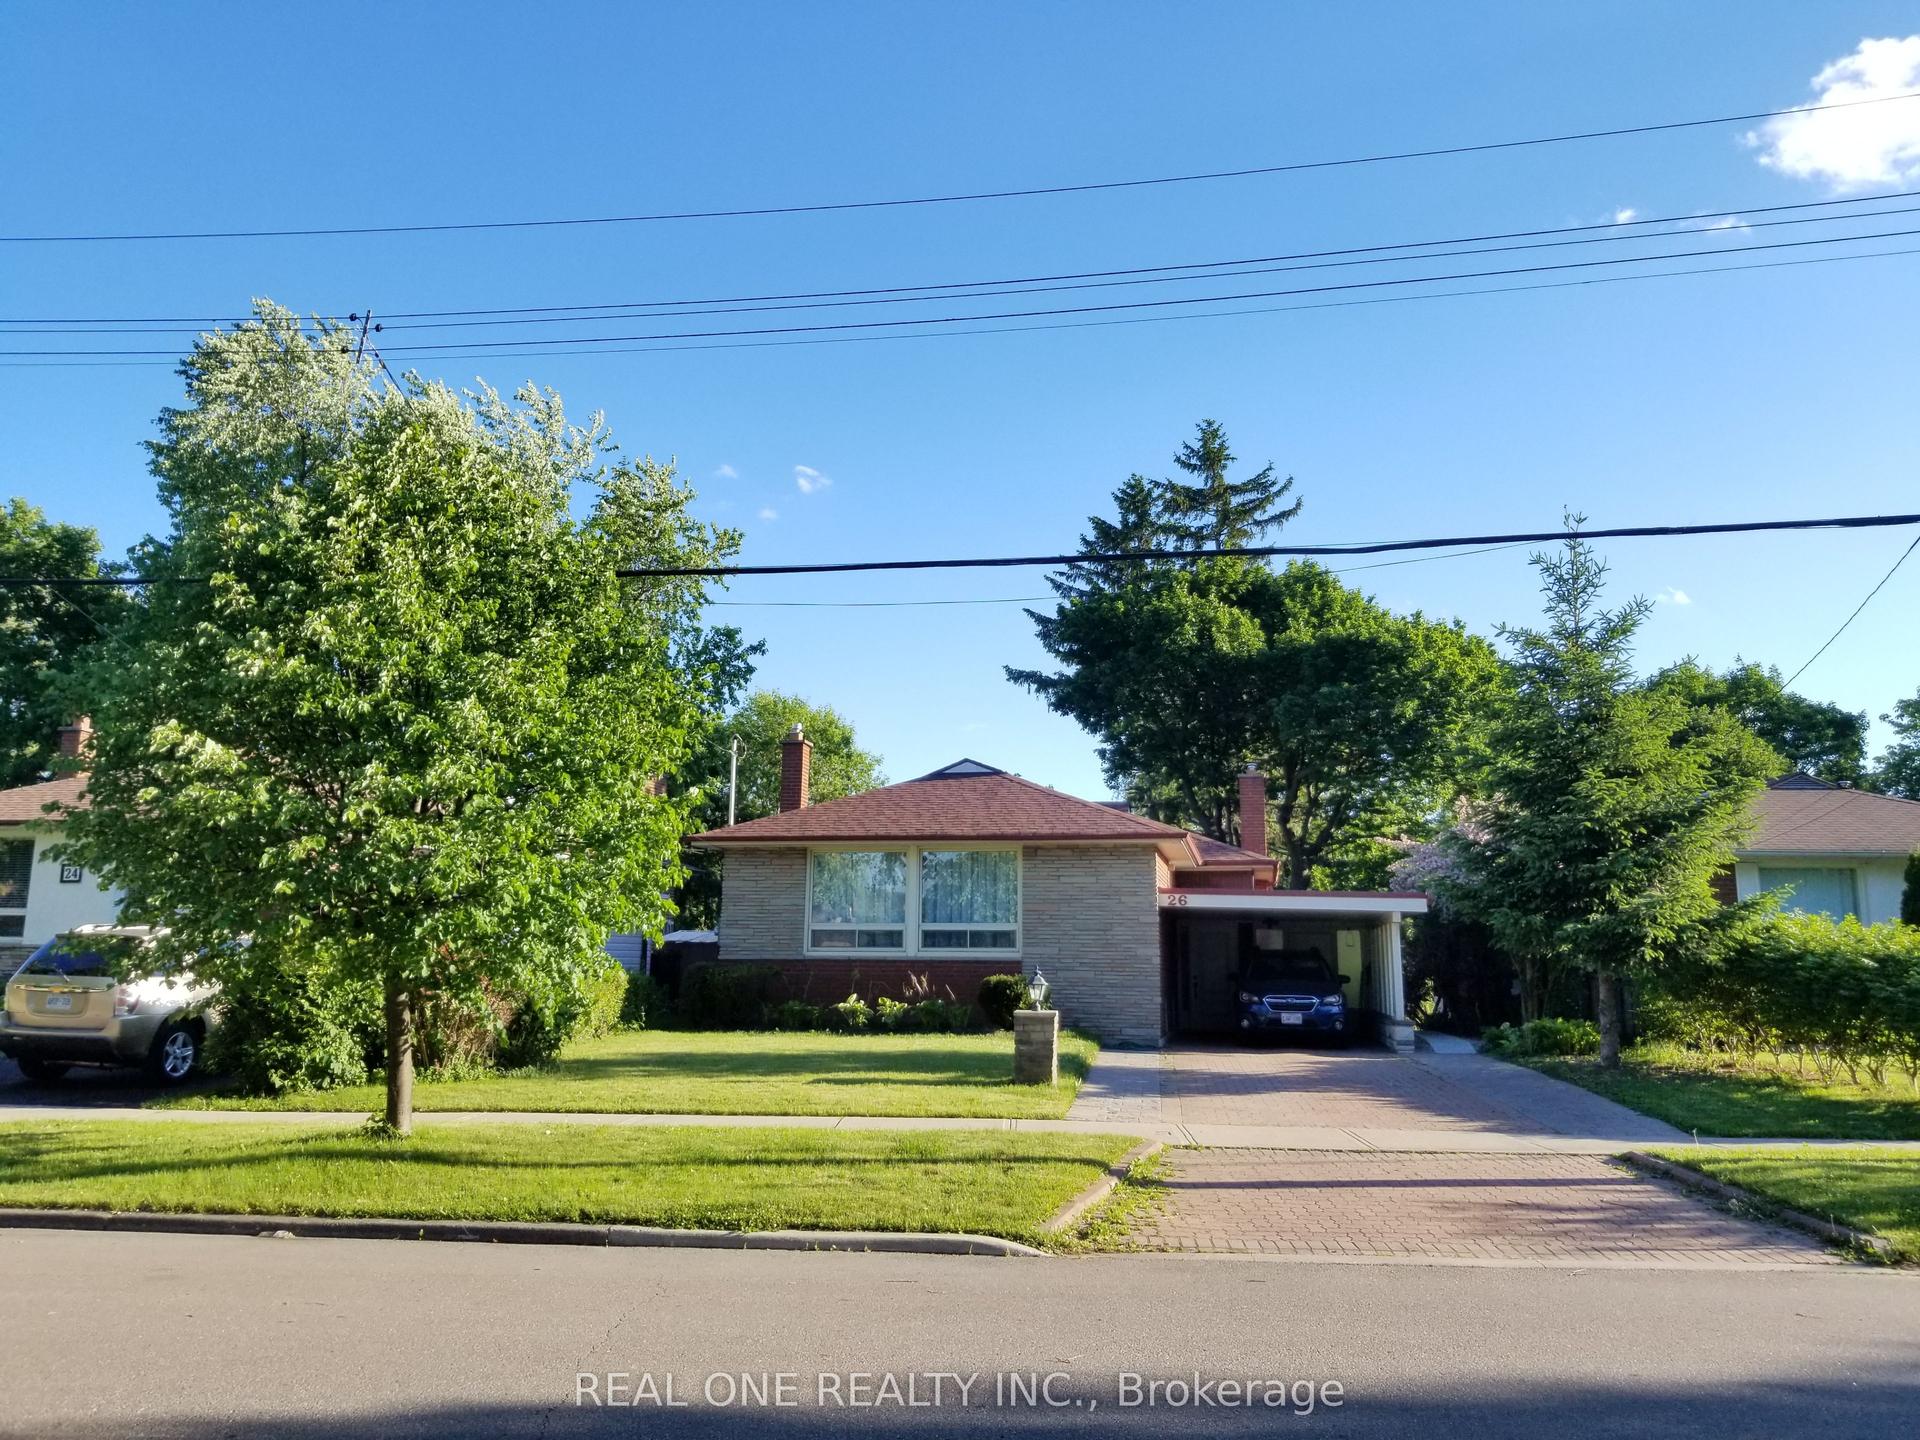
For Sale1 month ago
$1,099,800
Detached
est. $4,822/mo
26 Applefield Drive, Bendale
Toronto, ON
3+1 bd
3 ba
1,300
3
MLS# E13623500Real One Realty Inc.
WhatsApp Aman