For Lease
Just Listed
3538 Bannerhill Avenue
Applewood, Mississauga, ON
$3,500
4Bd
3Ba
1,300+sqft
4Parking
50 x 124.49 ftlot
$3/sqft
DetachedMLS# W13749764Listed 2026-09-062 DOM
Cooling
Central Air
Basement
Finished
Just listed! New listings in Mississauga often receive offers within the first week.
About this home
Exceptional 4-bedroom detached home offering a finished basement, inviting principal rooms, and gleaming strip oak hardwood flooring throughout. The bright living room features large windows overlooking the front yard, while the spacious dining area offers a walkout to the backyard, creating an ideal setting for family gatherings and entertaining. The functional kitchen features ample cabinetry, generous counter space, and a large window overlooking the rear yard. Comfortable bedrooms offer excellent natural light and generous closet space. The finished basement provides valuable additional living space, perfect for a recreation room, home office, gym, or kids' play area. Step outside to a remarkable private backyard oasis with a covered patio, mature trees, established gardens, lush lawn, and plenty of space to relax and entertain. Ideally situated within walking distance to schools, parks, and community amenities. A wonderful opportunity for families seeking space, comfort, and a beautifully landscaped outdoor retreat.
WalkoutHardwood
Rooms
Main Floor
| Living Room | 5.07 × 3.63 m | Hardwood Floor Large Window L-Shaped Room |
| Dining Room | 3.53 × 3.00 m | Hardwood Floor Large Window W/O To Yard |
| Kitchen | 3.63 × 3.52 m | Hardwood Floor Eat-in Kitchen Corian Counter |
Second Floor
| Primary Bedroom | 4.00 × 3.37 m | Hardwood Floor Large Window Large Closet |
| Bedroom 2 | 3.40 × 3.10 m | Hardwood Floor Window Closet |
| Bedroom 3 | 3.00 × 2.84 m | Hardwood Floor Window Closet |
| Bedroom 4 | 3.47 × 2.68 m | Hardwood Floor Window Closet |
Basement
| Recreation | 7.09 × 3.45 m | Broadloom Open Concept Separate Room |
Features
- None
- Finished
- Central Air
- 2-Storey
Financials
Estimated Rental Income
Entire property$4,000 – $6,500/mo
Basement apartment$1,800 – $2,500/mo
Rental yield1371.4% – 2228.6%
*Estimates based on comparable rentals in the area. Actual income may vary.
Market Data — Mississauga
Days on market2 days
Buyer's MarketSeller's Market
Based on active listings in Mississauga. Data updates daily.
Demographics — Mississauga
Population
717,961
Avg Household Income
$105,000
Age Distribution
0-19
21%
20-34
20%
35-49
21%
50-64
20%
65+
18%
Ownership71% own · 29% rent
EnglishUrduArabicPunjabiPolish
Other rentals like this
Similar rentals in Mississauga
Same property type, similar price, similar size — currently for rent.
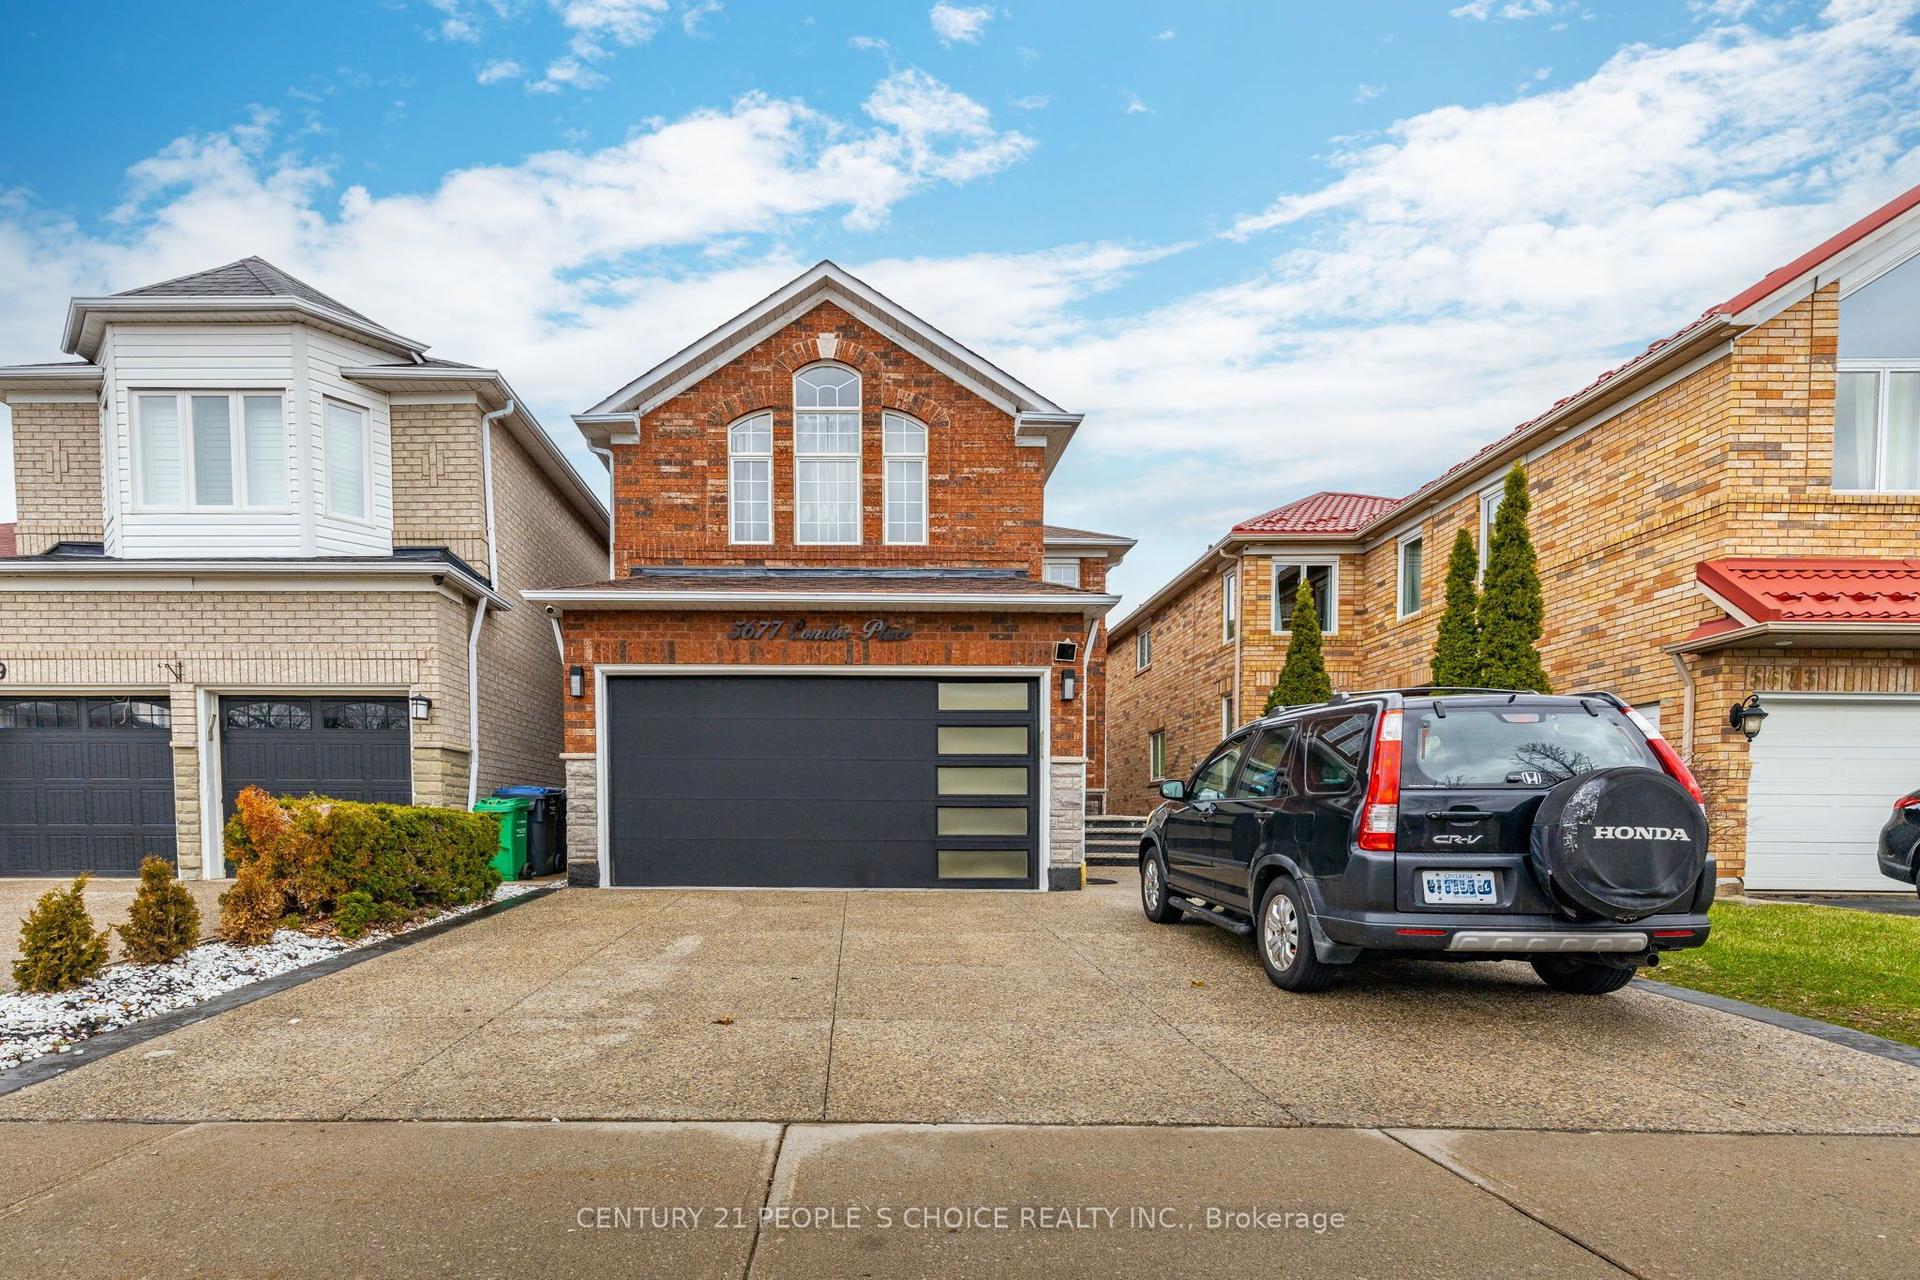
For Lease8 h ago
$4,200
Detached
5677 Condor Place, East Credit
Mississauga, ON
4 bd
4 ba
2,250
4
MLS# W13755572Century 21 People`S Choice Realty…
WhatsApp Aman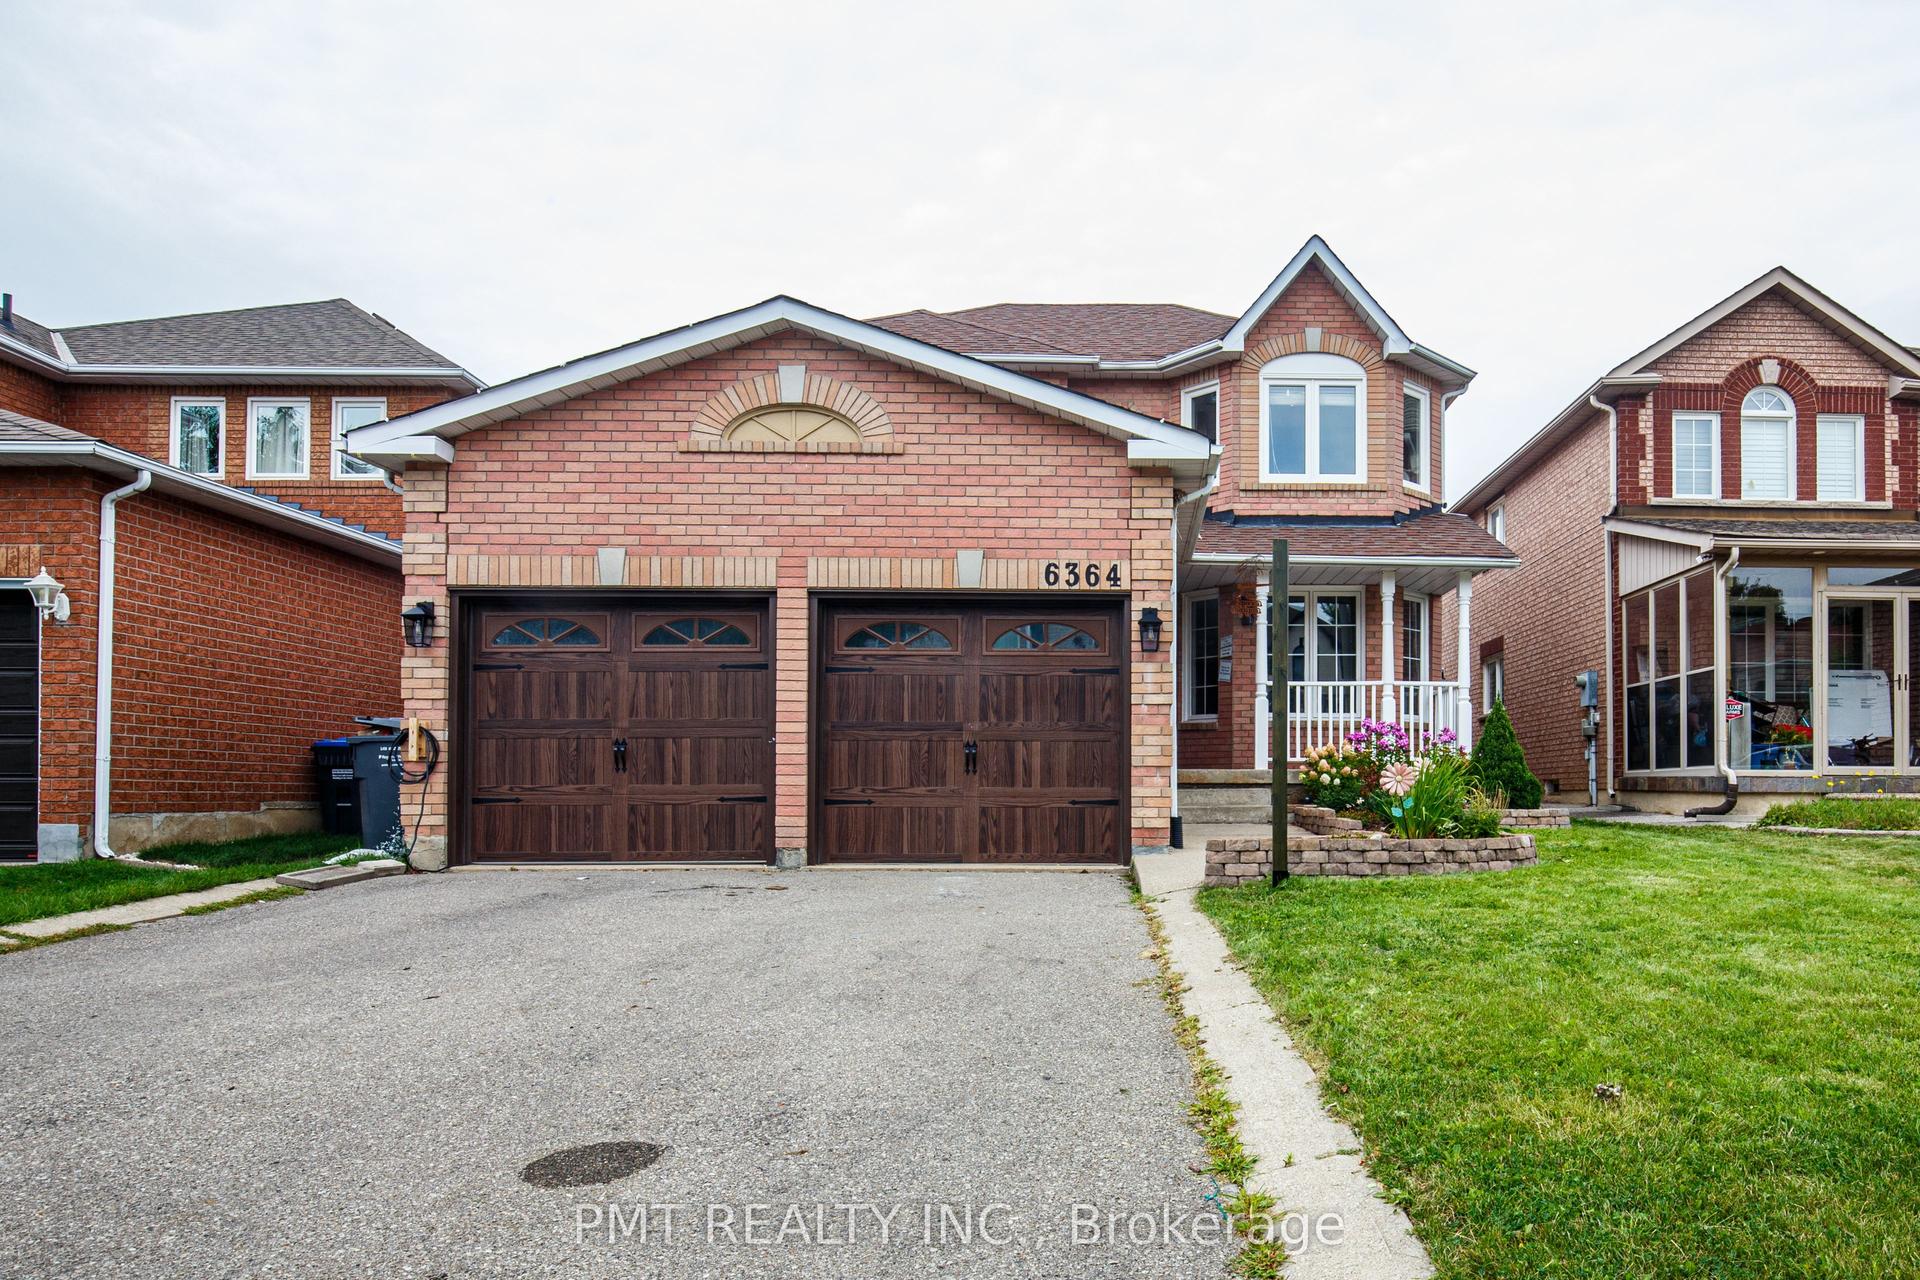
For Lease8 h ago
$3,750
Detached
6364 Alderwood Trail, Lisgar
Mississauga, ON
4 bd
3 ba
2,250
4
MLS# W13755016Pmt Realty Inc.
WhatsApp Aman
Getting around
How walkable, bikeable, and transit-friendly this neighbourhood is.
69
/ 100
Walk Score
Somewhat Walkable
61
/ 100
Transit Score
Good Transit
63
/ 100
Bike Score
Bikeable
Scores are estimates based on neighbourhood data and are for informational purposes only.
MLS® data courtesy of the Toronto Regional Real Estate Board (TRREB).
The information provided herein must only be used by consumers that have a bona fide interest in the purchase, sale, or lease of real estate and may not be used for any commercial purpose or any other purpose. Listing information is deemed reliable but is not guaranteed accurate by the Toronto Regional Real Estate Board, the listing brokerage, or this website. The trademarks REALTOR®, REALTORS® and the REALTOR® logo are controlled by The Canadian Real Estate Association (CREA) and identify real estate professionals who are members of CREA. MLS®, Multiple Listing Service®, and the associated logos are owned by CREA. Not intended to solicit properties currently listed for sale or buyers under contract.