For Lease
Just Listed
55 Speers Road 1412 #1412
1002 - CO Central, Oakville, ON
$2,500
1+1Bd
1Ba
750+sqft
1Parking
$3/sqft
CondoMLS# W13750064Listed 2026-09-061 DOM
Cooling
Central Air
Just listed! New listings in Oakville often receive offers within the first week.
About this home
Sun-filled with breathtaking South, West, and East views, this beautiful one-bedroom + den corner suite offers 703 sq. ft. of elegant interior living space, plus an impressive 150 sq. ft. wraparound balcony with 3 walk-outs. Featuring 9-ft ceilings, expansive windows, and bright, airy living spaces, the suite is designed to maximize natural light and comfort. The spacious king-sized bedroom features a walk-in closet, while the generously sized den offers the flexibility of a 2nd bedroom, home office, or private retreat. Panoramic Views South to the Lake, West to the Escarpment, Enjoy the Spectacular Sunset View! This modern condominium offers an exceptional collection of resort-style amenities designed to complement today's vibrant lifestyle. Residents enjoy 24-hour concierge service, guest suites, a beautiful green rooftop terrace, an indoor swimming pool with dry sauna, and a fully equipped fitness centre featuring both cardio and weight-training areas. For entertaining, the grand party room can be reserved for special gatherings and includes a convenient catering kitchen. Perfectly located in vibrant Kerr Village, this residence is just a short walk to the GO Train, grocery stores, and shopping, with a convenient shopping plaza directly across the street. Kerr Village effortlessly blends historic charm with modern sophistication, offering an eclectic selection of boutique shops, trendy restaurants, and local cafés. Just a short stroll away are the scenic Oakville Harbour, Waterfront Park, and Town Square. Experience the distinctive blend of luxury, convenience, charm, and contemporary Oakville living in this exceptional corner suite
PoolWaterfront
Rooms
Main Floor
| Living Room | 5.18 × 3.10 m | Laminate Combined w/Dining W/O To Balcony |
| Dining Room | 5.18 × 3.10 m | Laminate Combined w/Living Open Concept |
| Kitchen | 3.99 × 2.80 m | Laminate W/O To Balcony Eat-in Kitchen |
| Primary Bedroom | 3.96 × 3.02 m | Walk-In Closet(s) W/O To Balcony SW View |
| Den | 2.97 × 1.75 m | Laminate |
Features
- None
- Central Air
- Apartment
Financials
Estimated Rental Income
Entire property$2,100 – $2,800/mo
Rental yield1008.0% – 1344.0%
*Estimates based on comparable rentals in the area. Actual income may vary.
Market Data — Oakville
Days on market1 days
Buyer's MarketSeller's Market
Based on active listings in Oakville. Data updates daily.
Demographics — Oakville
Population
213,759
Avg Household Income
$152,000
Age Distribution
0-19
22%
20-34
16%
35-49
21%
50-64
22%
65+
19%
Ownership78% own · 22% rent
EnglishMandarinUrduArabicFrench
Other rentals like this
Similar rentals in Oakville
Same property type, similar price, similar size — currently for rent.
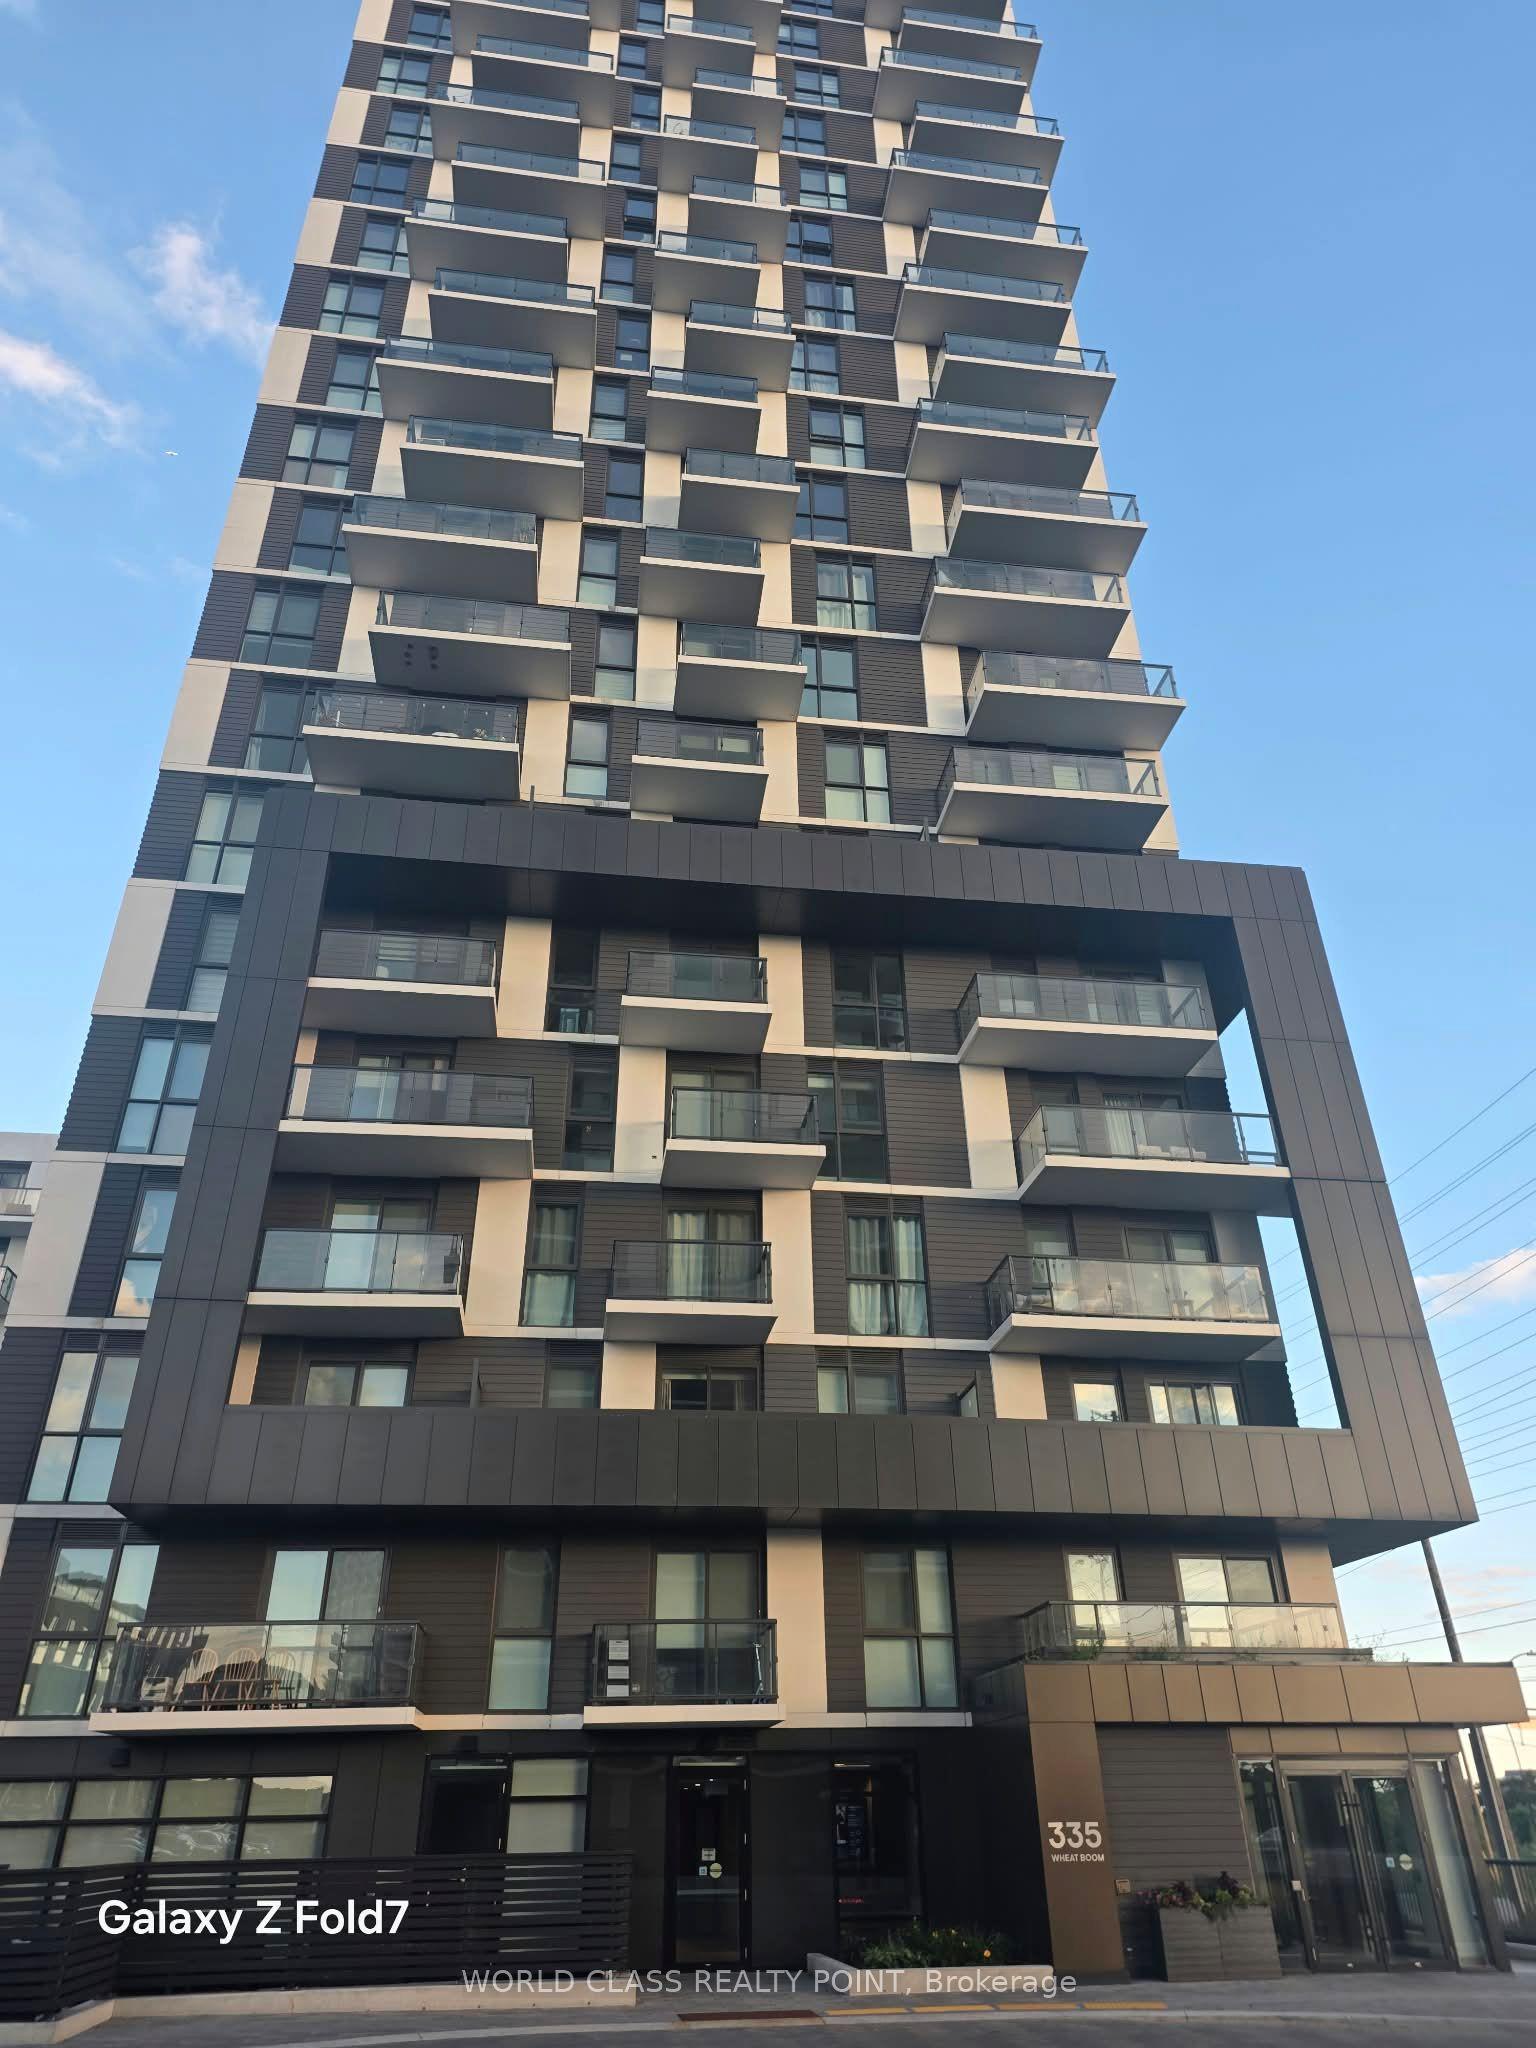
For Lease13 days ago
$2,400
Condo
335 Wheat Boom Drive N 1907 #1907, 1010 - JM Joshua Meadows
Oakville, ON
1+1 bd
1 ba
650
1
MLS# W13711902World Class Realty Point
WhatsApp Aman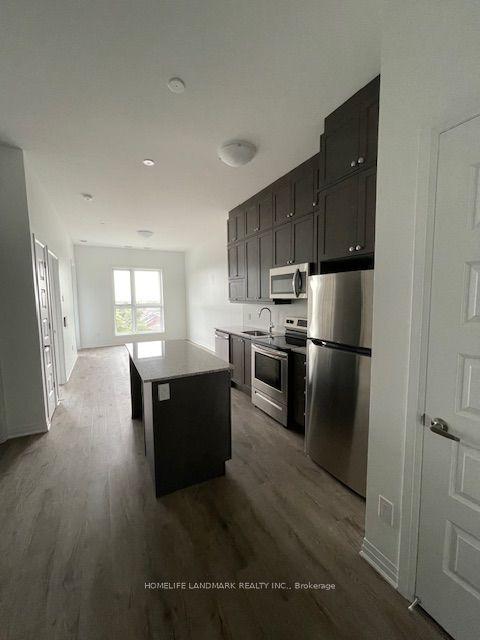
For Lease1 day ago
$2,550
Condo
95 Dundas Street S 411 #411, 1040 - OA Rural Oakville
Oakville, ON
1+1 bd
1 ba
650
1
MLS# W13749358Homelife Landmark Realty Inc.
WhatsApp Aman

Getting around
How walkable, bikeable, and transit-friendly this neighbourhood is.
79
/ 100
Walk Score
Very Walkable
54
/ 100
Transit Score
Good Transit
48
/ 100
Bike Score
Somewhat Bikeable
Scores are estimates based on neighbourhood data and are for informational purposes only.
MLS® data courtesy of the Toronto Regional Real Estate Board (TRREB).
The information provided herein must only be used by consumers that have a bona fide interest in the purchase, sale, or lease of real estate and may not be used for any commercial purpose or any other purpose. Listing information is deemed reliable but is not guaranteed accurate by the Toronto Regional Real Estate Board, the listing brokerage, or this website. The trademarks REALTOR®, REALTORS® and the REALTOR® logo are controlled by The Canadian Real Estate Association (CREA) and identify real estate professionals who are members of CREA. MLS®, Multiple Listing Service®, and the associated logos are owned by CREA. Not intended to solicit properties currently listed for sale or buyers under contract.