For Sale
Just Listed
2745 Galleon Crescent
Central Erin Mills, Mississauga, ON
$1,248,900
3Bd
3Ba
1,750+sqft
2Parking
40.64 x 115.65 ftlot
$714/sqft
DetachedMLS# W13750900Listed 2026-09-070 DOM
Cooling
Central Air
Basement
Finished
Just listed! New listings in Mississauga often receive offers within the first week.
About this home
Welcome to this rarely offered family home, offering an exceptional combination of space, flexibility and modern living in a prime location. Thoughtfully updated throughout, this home offers a move-in-ready opportunity with plenty of room to grow, entertain and explore.At the heart of the home is an extensively renovated open-concept main floor. The updated kitchen features custom cabinetry, quartz countertops and updated appliances, creating a bright and welcoming space for family life and entertaining.Upstairs, three comfortable bedrooms are complemented by a unique second-floor loft/flex space, perfect as a family room, play space, home office or media room.Extensive upgrades throughout include new kitchen appliances, washing machine and dryer, furnace and air conditioner, flooring, redesigned staircase, renovated bathrooms, recessed lighting, custom accent wall and numerous other meaningful upgrades.Outside, enjoy a private, resort-inspired backyard on this premium 40+ft wide lot, with an in-ground pool featuring a new pump and heater, hot tub and generous space for lounging, dining and entertaining. Ideally located close to excellent schools, parks and shopping, this move-in-ready home offers exceptional indoor-outdoor living and flexibility for years to come. Major Renos/upgrades (2021); Driveway(2022); Pool pump(2023); Pool Heater(2025); Side walkway(2022); Furnace & AC(2021); Washer&Dryer(2022)
PoolRenovated
Rooms
Main Floor
| Living Room | 4.75 × 3.84 m | Open Concept |
| Dining Room | 3.38 × 2.62 m | |
| Kitchen | 4.27 × 3.86 m | Quartz Counter |
Second Floor
| Primary Bedroom | 4.60 × 3.05 m | His and Hers Closets Overlooks Pool |
| Bedroom 2 | 3.05 × 3.05 m | Double Closet Overlooks Pool |
| Bedroom 3 | 3.66 × 2.74 m |
Basement
| Recreation | 6.00 × 3.33 m | Open Concept |
Other
| Family Room | 4.57 × 3.66 m |
Features
- Auto Garage Door Remote
- Hot Tub
- Porch
- Landscape Lighting
- Lighting
- Finished
- Central Air
- 2-Storey
Financials
Annual Taxes
$7,640
Estimated Rental Income
Entire property$3,200 – $4,800/mo
Basement apartment$1,800 – $2,500/mo
Rental yield3.1% – 4.6%
*Estimates based on comparable rentals in the area. Actual income may vary.
Market Data — Mississauga
Days on market0 days
Buyer's MarketSeller's Market
Based on active listings in Mississauga. Data updates daily.
Demographics — Mississauga
Population
717,961
Avg Household Income
$105,000
Age Distribution
0-19
21%
20-34
20%
35-49
21%
50-64
20%
65+
18%
Ownership71% own · 29% rent
EnglishUrduArabicPunjabiPolish
Getting around
How walkable, bikeable, and transit-friendly this neighbourhood is.
65
/ 100
Walk Score
Somewhat Walkable
65
/ 100
Transit Score
Good Transit
59
/ 100
Bike Score
Bikeable
Scores are estimates based on neighbourhood data and are for informational purposes only.
MLS® data courtesy of the Toronto Regional Real Estate Board (TRREB).
The information provided herein must only be used by consumers that have a bona fide interest in the purchase, sale, or lease of real estate and may not be used for any commercial purpose or any other purpose. Listing information is deemed reliable but is not guaranteed accurate by the Toronto Regional Real Estate Board, the listing brokerage, or this website. The trademarks REALTOR®, REALTORS® and the REALTOR® logo are controlled by The Canadian Real Estate Association (CREA) and identify real estate professionals who are members of CREA. MLS®, Multiple Listing Service®, and the associated logos are owned by CREA. Not intended to solicit properties currently listed for sale or buyers under contract.
You may also like
More homes in Mississauga
Hand-picked listings with a similar price range and style.
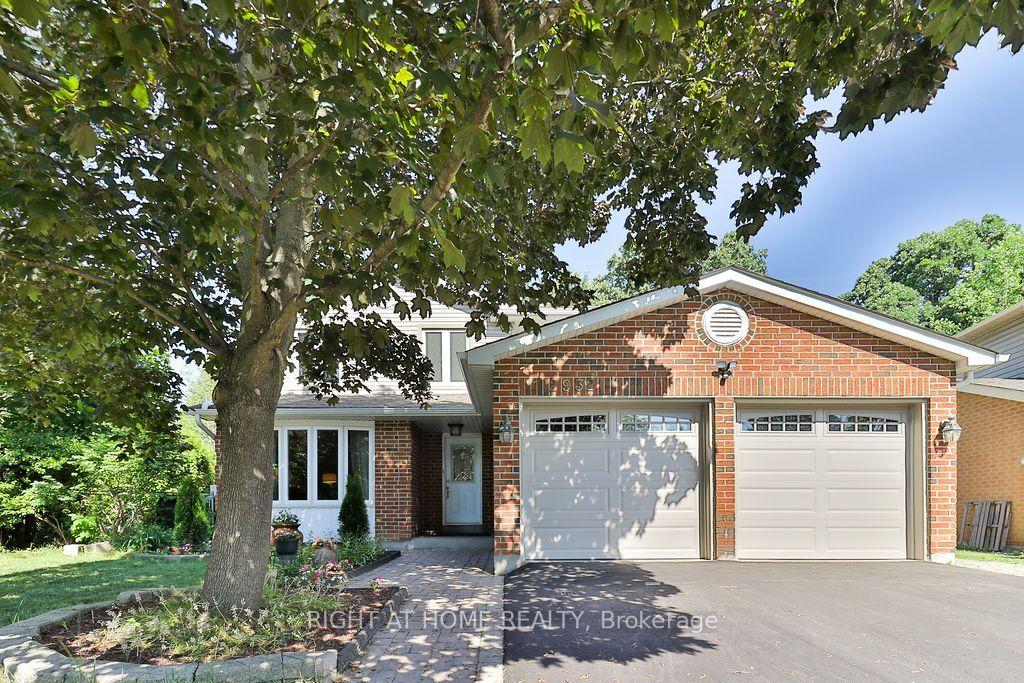
For Sale9 h ago
$1,295,000
Detached
est. $5,677/mo
2932 Remea Court, Erin Mills
Mississauga, ON
4 bd
3 ba
1,750
6
MLS# W13750874Right At Home Realty
WhatsApp Aman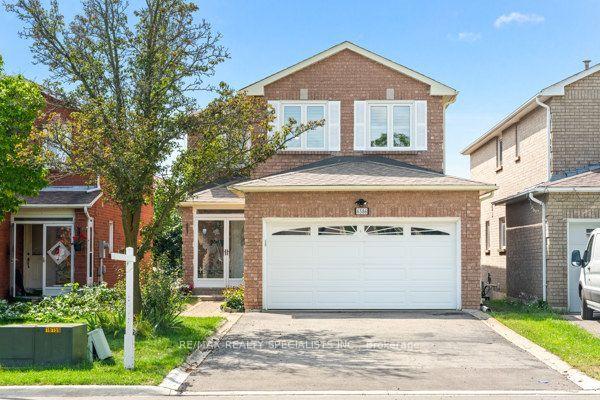
For Sale9 h ago
$1,119,900
Detached
est. $4,910/mo
6386 Longspur Road, Lisgar
Mississauga, ON
4+1 bd
4 ba
1,750
6
MLS# W13750778Re/Max Realty Specialists Inc.
WhatsApp Aman