For Lease
Just Listed
38 Howard Park Avenue 720 #720
Roncesvalles, Toronto, ON
$2,650
1Bd
1Ba
650+sqft
0Parking
$4/sqft
CondoMLS# W13750952Listed 2026-09-071 DOM
Cooling
Central Air
Just listed! New listings in Toronto often receive offers within the first week.
About this home
Welcome home to 38 Howard Park - spacious condo living in the heart of Roncesvalles!This smartly designed 626 sq. ft. one-bedroom offers more usable space than many 1+dens, plus a fantastic 119 sq. ft. private terrace overlooking roncy rooftops and the Ritchie courtyard.The bright, open-concept layout features huge north-facing windows that fill the suite with soft natural light. Step outside to your private terrace - complete with its own gas BBQ hookup and water line, making outdoor cooking, entertaining and gardening a breeze. There's plenty of room to create your own outdoor lounge and dining space for morning coffee, summer dinners or drinks with friends.Inside, the sleek modern kitchen is made for cooking and entertaining, with a gas stove, built-in appliances, breakfast island and tons of storage. It opens onto a generous living and dining area with plenty of room for a dining table - perfect for entertaining or relaxing at the end of the day.Thoughtful details make the space even more functional, including custom closet organizers, stylish light-grey high end laminate flooring, ensuite laundry and a large foyer with enough room to create a dedicated home office.And then there's the location! Howard Park Residences puts you steps from the shops, cafés and restaurants of Roncesvalles, with Sorauren Park and High Park close by. Getting around the city is easy with three streetcar lines, the subway and UP Express all within easy reach.Building amenities include a gym, yoga room, pet spa, party room, media room and shared outdoor BBQ area. Plus, BBQs are permitted on your own private terrace, with a dedicated gas hookup ready to go.The condo is well maintained, with long-term residents and attentive A+ landlords who live right in the neighbourhood.Spacious, bright, functional and in one of Toronto's most-loved neighbourhoods - an ideal home for a professional or couple looking for the perfect mix of city convenience and neighbourhood charm.
Rooms
Main Floor
| Foyer | — | |
| Kitchen | — | |
| Living Room | 3.12 × 4.70 m | Laminate W/O To Terrace Large Window |
| Dining Room | 3.12 × 4.70 m | Laminate Combined w/Living |
| Kitchen | 3.12 × 1.83 m | Laminate Stainless Steel Appl Track Lighting |
| Bedroom | 2.67 × 3.00 m | Laminate Large Window |
| Bathroom | 1.47 × 1.65 m | Tile Floor 4 Pc Bath |
| Foyer | 1.93 × 3.35 m | Laminate Large Closet |
| Other | 2.82 × 3.81 m | W/O To Terrace |
Features
- Carpet Free
- None
- Central Air
- Apartment
Financials
Estimated Rental Income
Entire property$2,100 – $2,800/mo
Rental yield950.9% – 1267.9%
*Estimates based on comparable rentals in the area. Actual income may vary.
Market Data — Toronto
Days on market1 days
Buyer's MarketSeller's Market
Based on active listings in Toronto. Data updates daily.
Demographics — Toronto
Population
2,794,356
Avg Household Income
$102,000
Age Distribution
0-19
19%
20-34
24%
35-49
21%
50-64
19%
65+
17%
Ownership53% own · 47% rent
EnglishMandarinCantoneseTagalogTamil
Other rentals like this
Similar rentals in Toronto
Same property type, similar price, similar size — currently for rent.
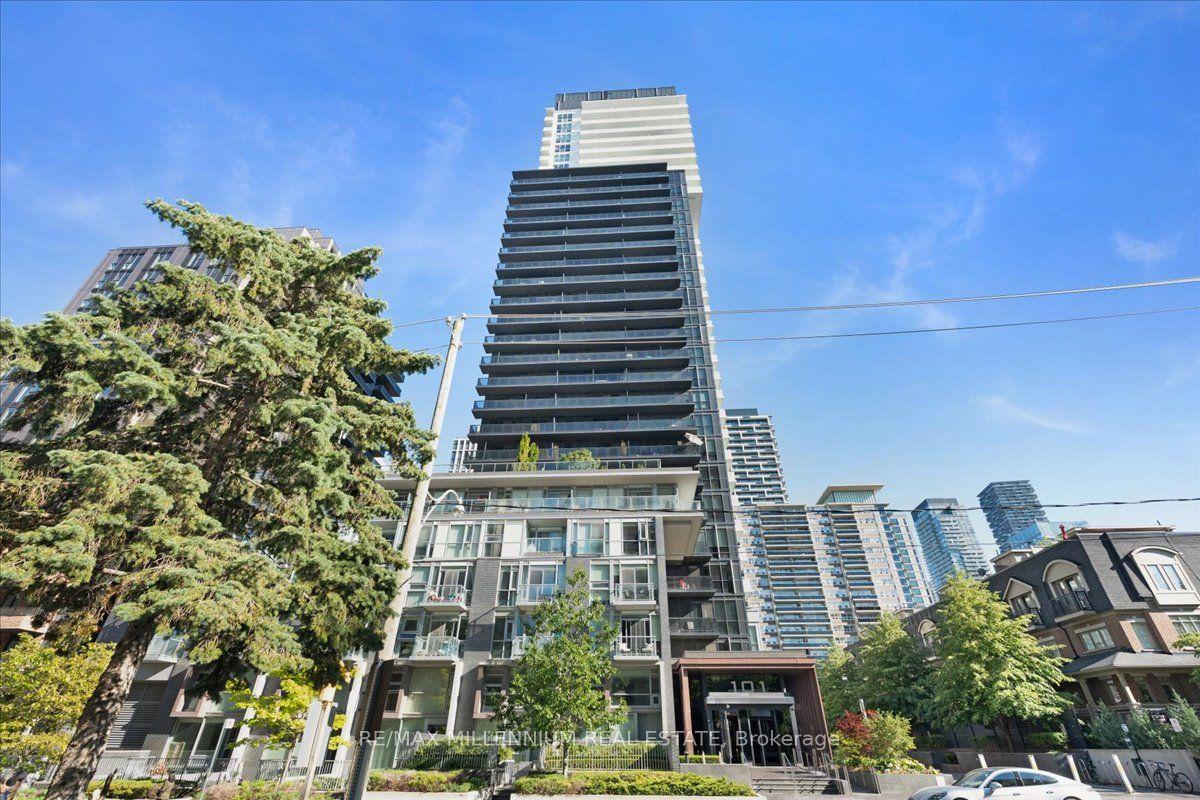
For Lease4 h ago
$2,350
Condo
101 Erskine Avenue 1105 #1105, Mount Pleasant West
Toronto, ON
1+1 bd
1 ba
550
0
MLS# C13753326Re/Max Millennium Real Estate
WhatsApp Aman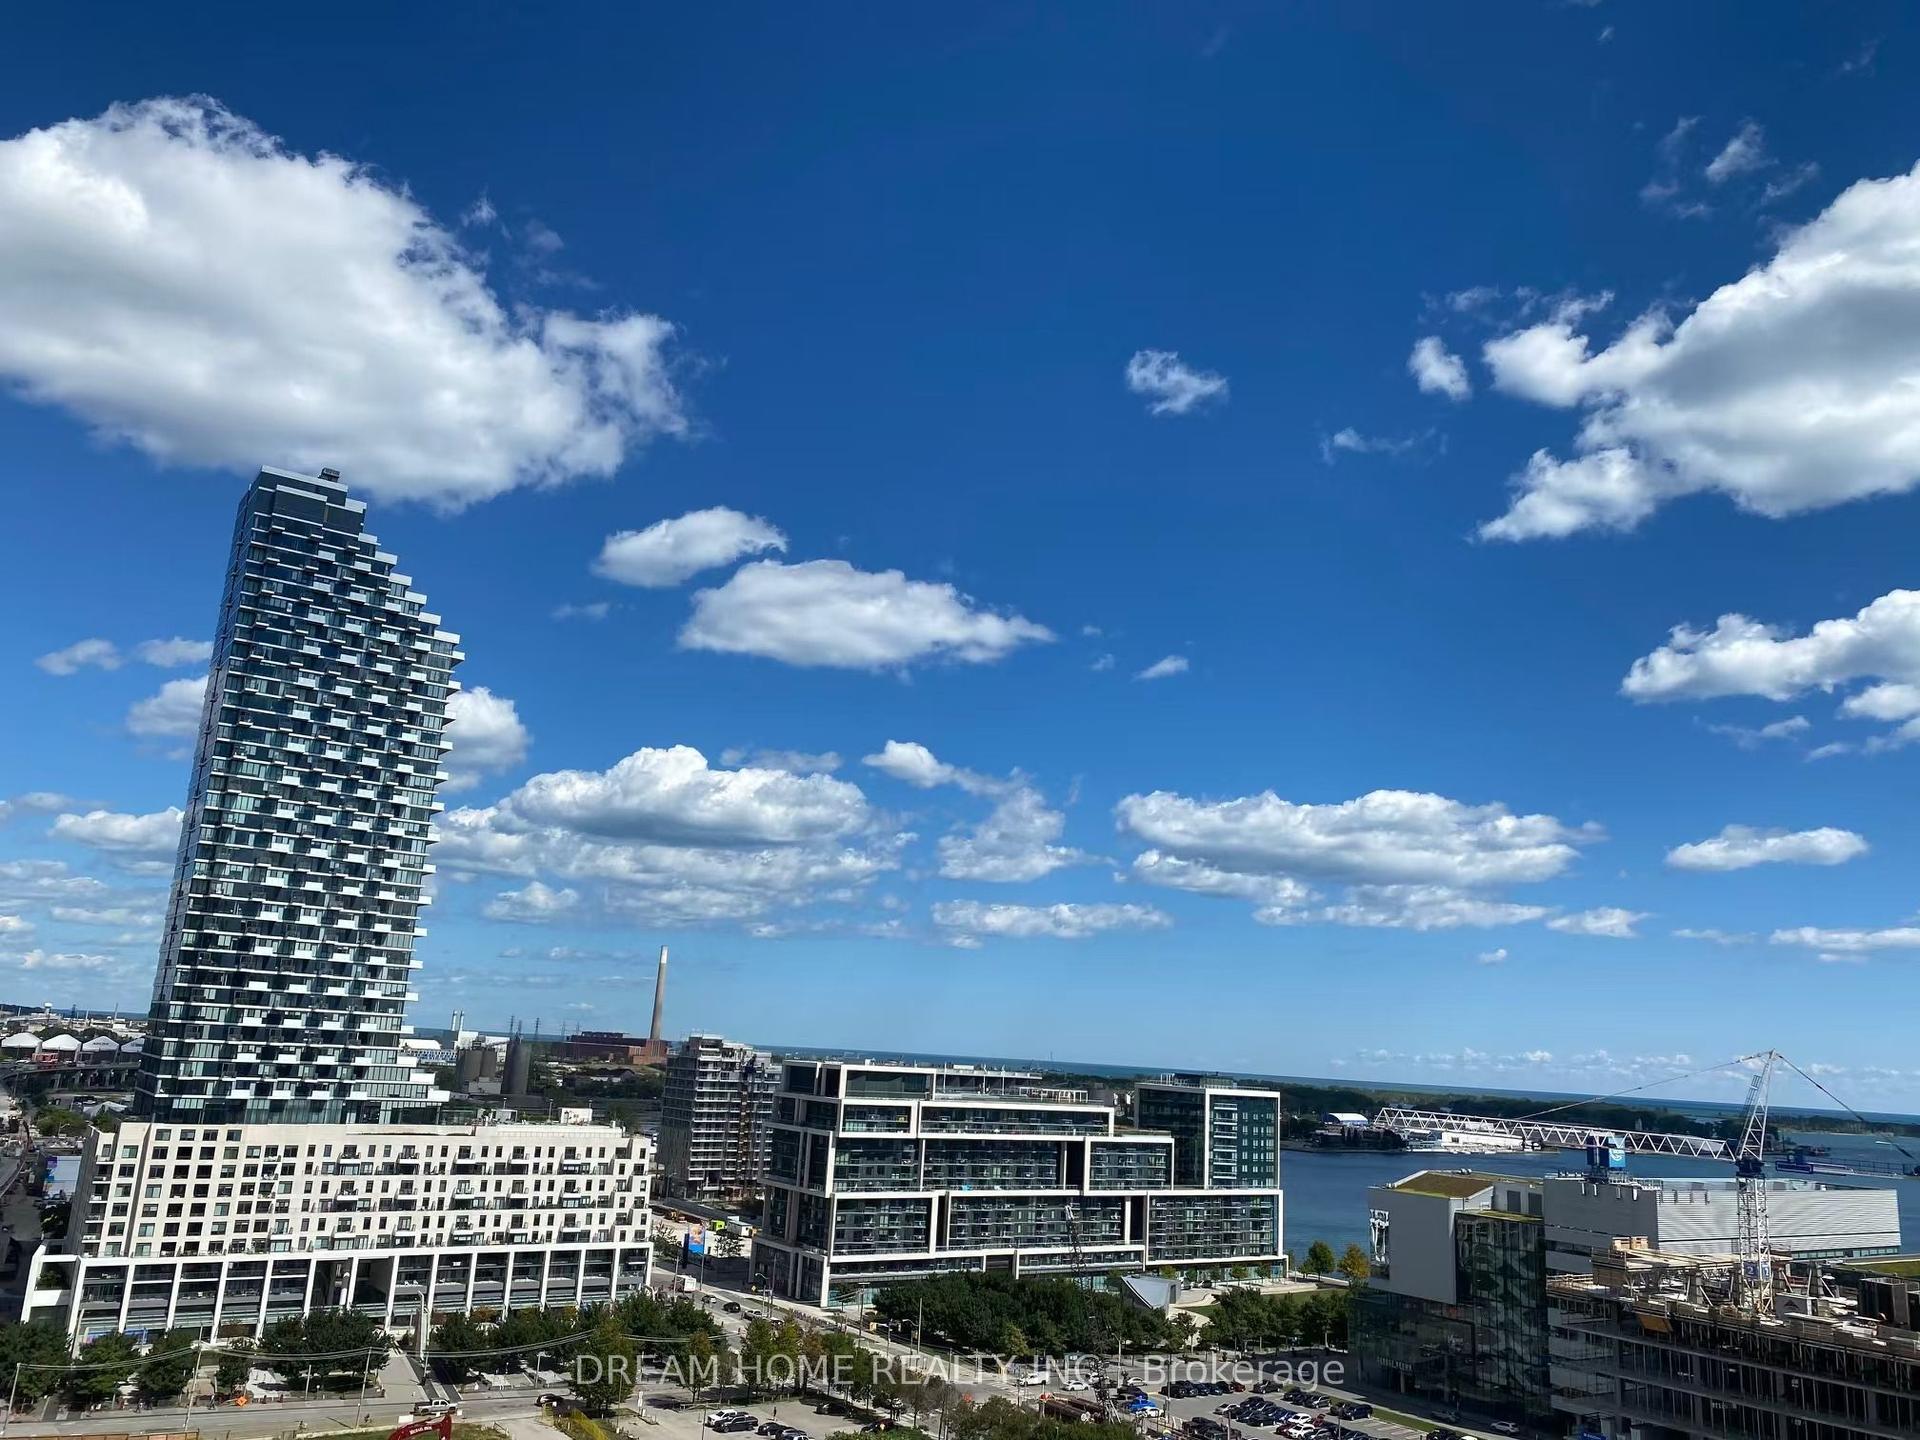
For Lease4 h ago
$2,200
Condo
20 Richardson Street 1401 #1401, Waterfront Communities C8
Toronto, ON
1 bd
1 ba
550
0
MLS# C13753092Dream Home Realty Inc.
WhatsApp Aman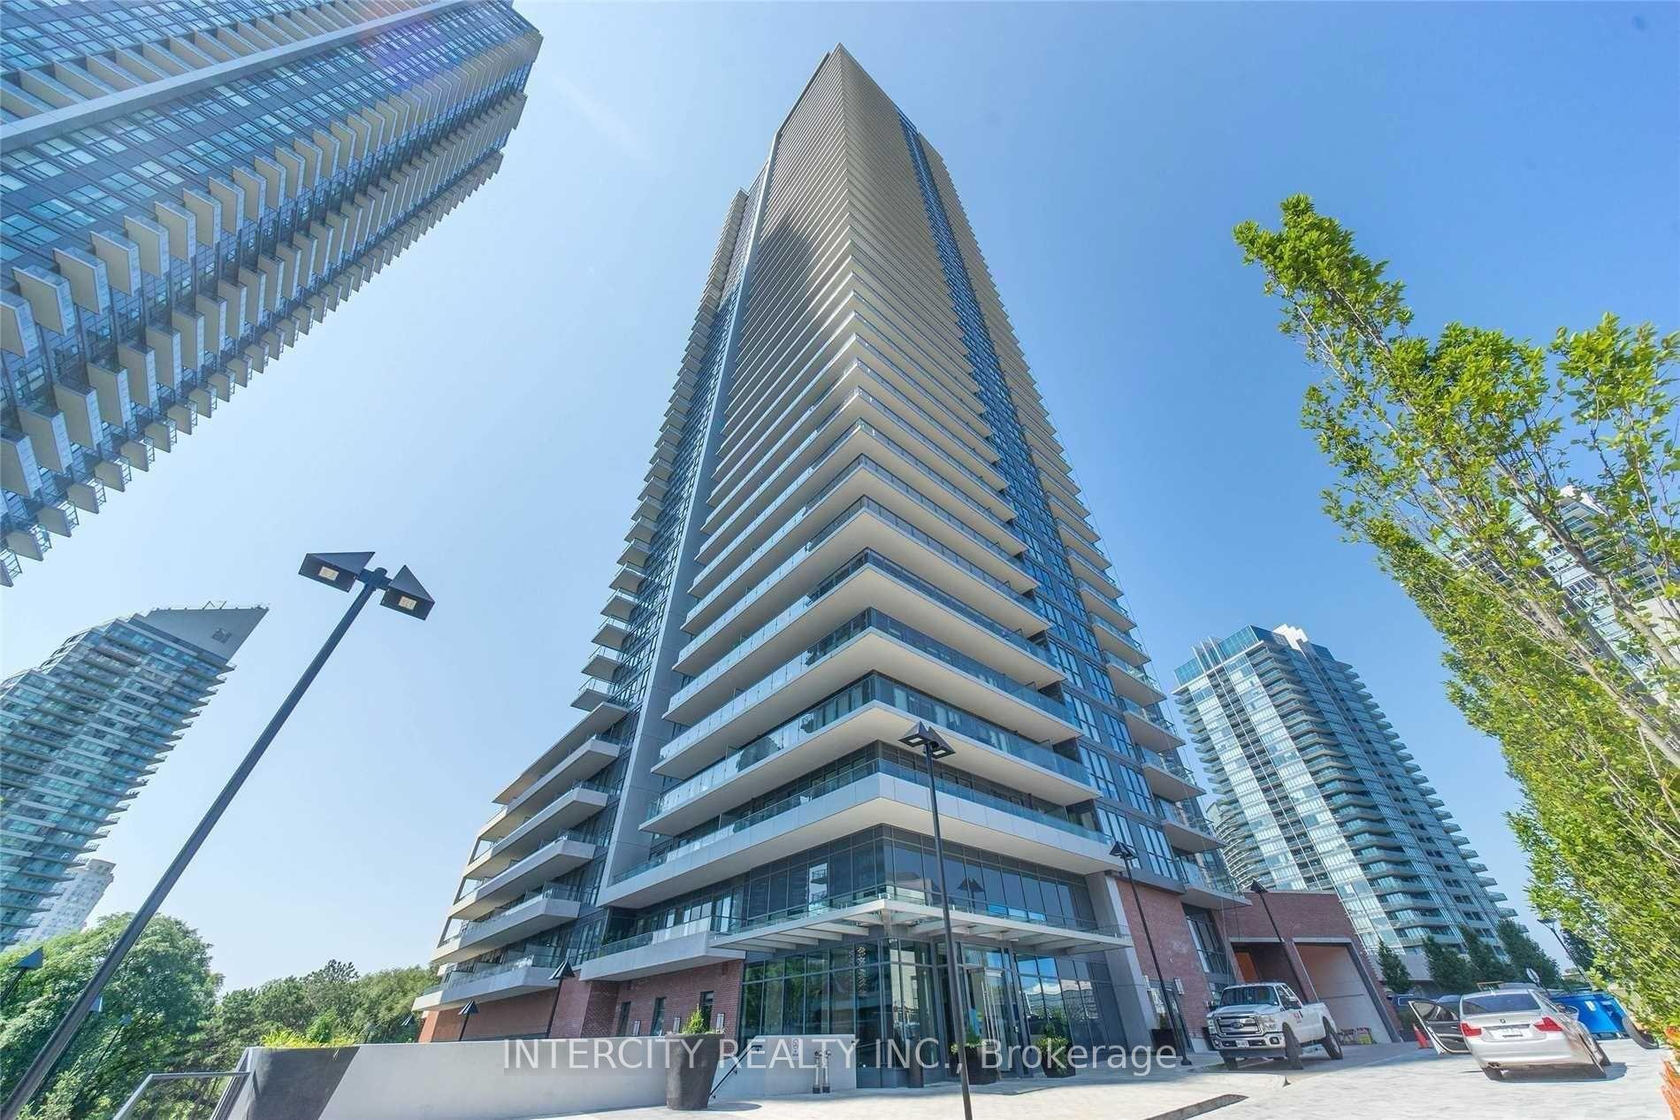
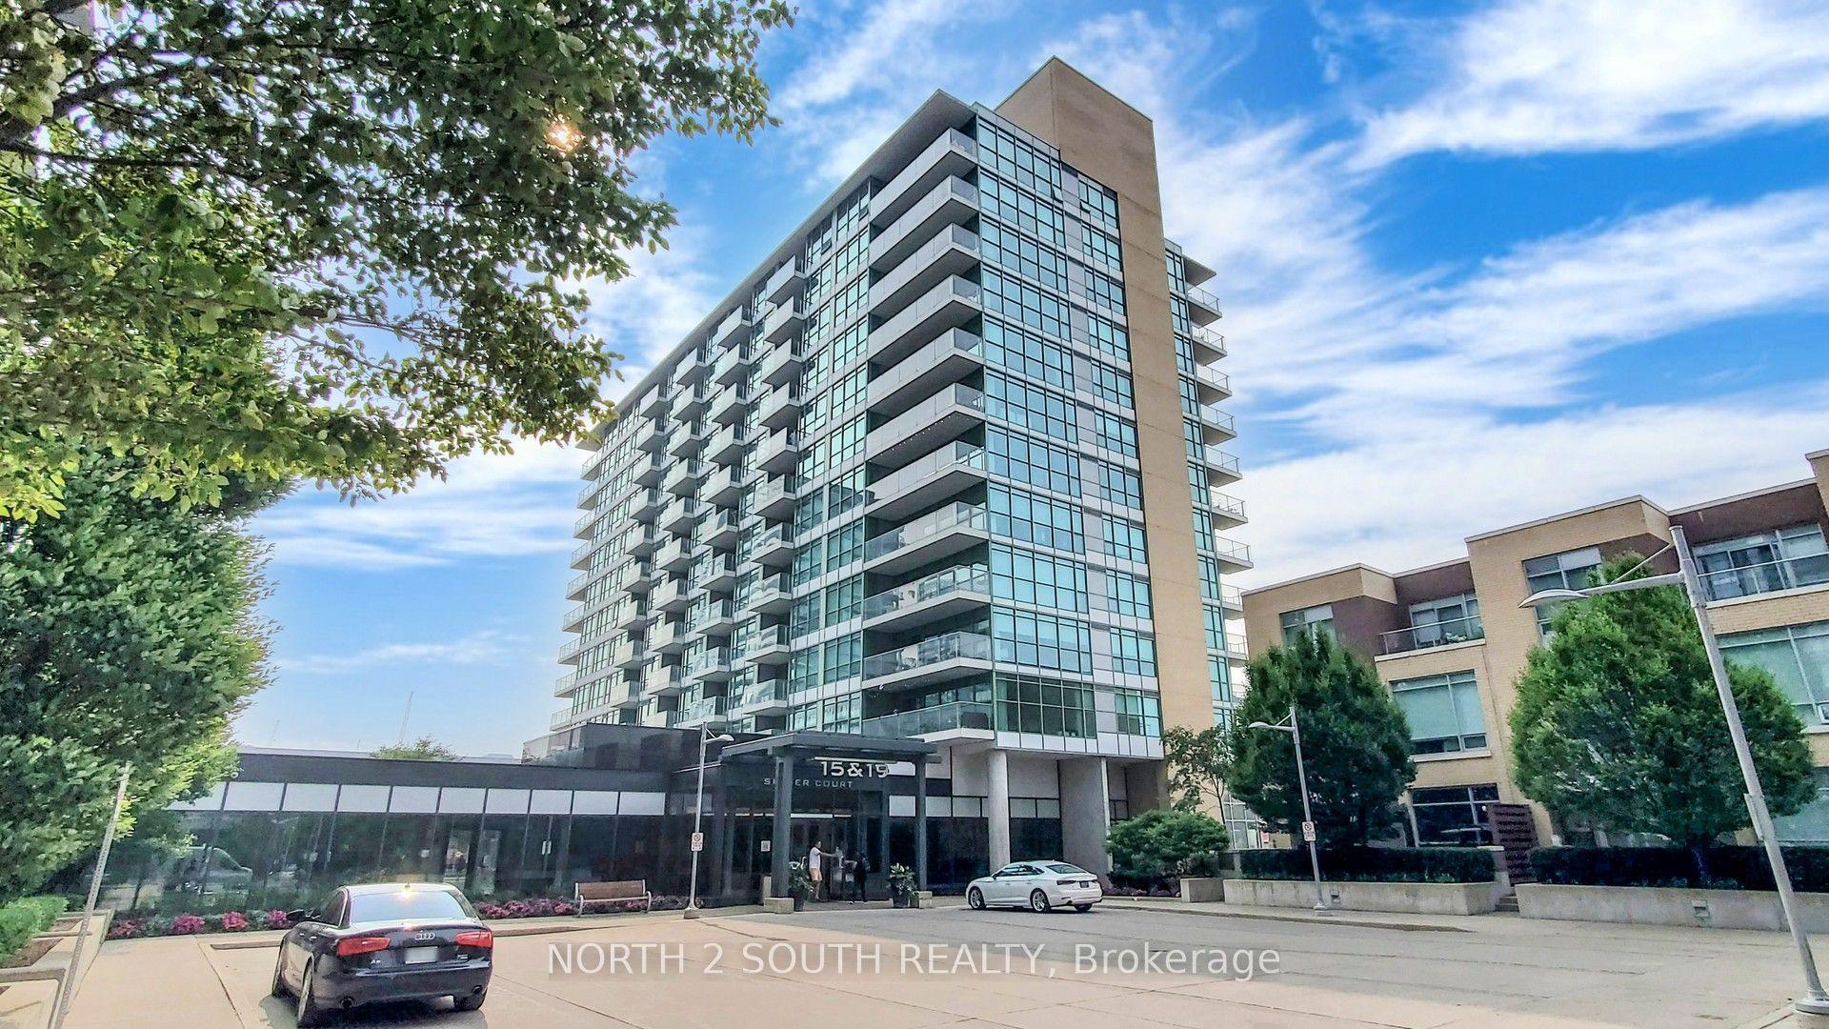
Getting around
How walkable, bikeable, and transit-friendly this neighbourhood is.
93
/ 100
Walk Score
Walker's Paradise
79
/ 100
Transit Score
Excellent Transit
60
/ 100
Bike Score
Bikeable
Scores are estimates based on neighbourhood data and are for informational purposes only.
MLS® data courtesy of the Toronto Regional Real Estate Board (TRREB).
The information provided herein must only be used by consumers that have a bona fide interest in the purchase, sale, or lease of real estate and may not be used for any commercial purpose or any other purpose. Listing information is deemed reliable but is not guaranteed accurate by the Toronto Regional Real Estate Board, the listing brokerage, or this website. The trademarks REALTOR®, REALTORS® and the REALTOR® logo are controlled by The Canadian Real Estate Association (CREA) and identify real estate professionals who are members of CREA. MLS®, Multiple Listing Service®, and the associated logos are owned by CREA. Not intended to solicit properties currently listed for sale or buyers under contract.