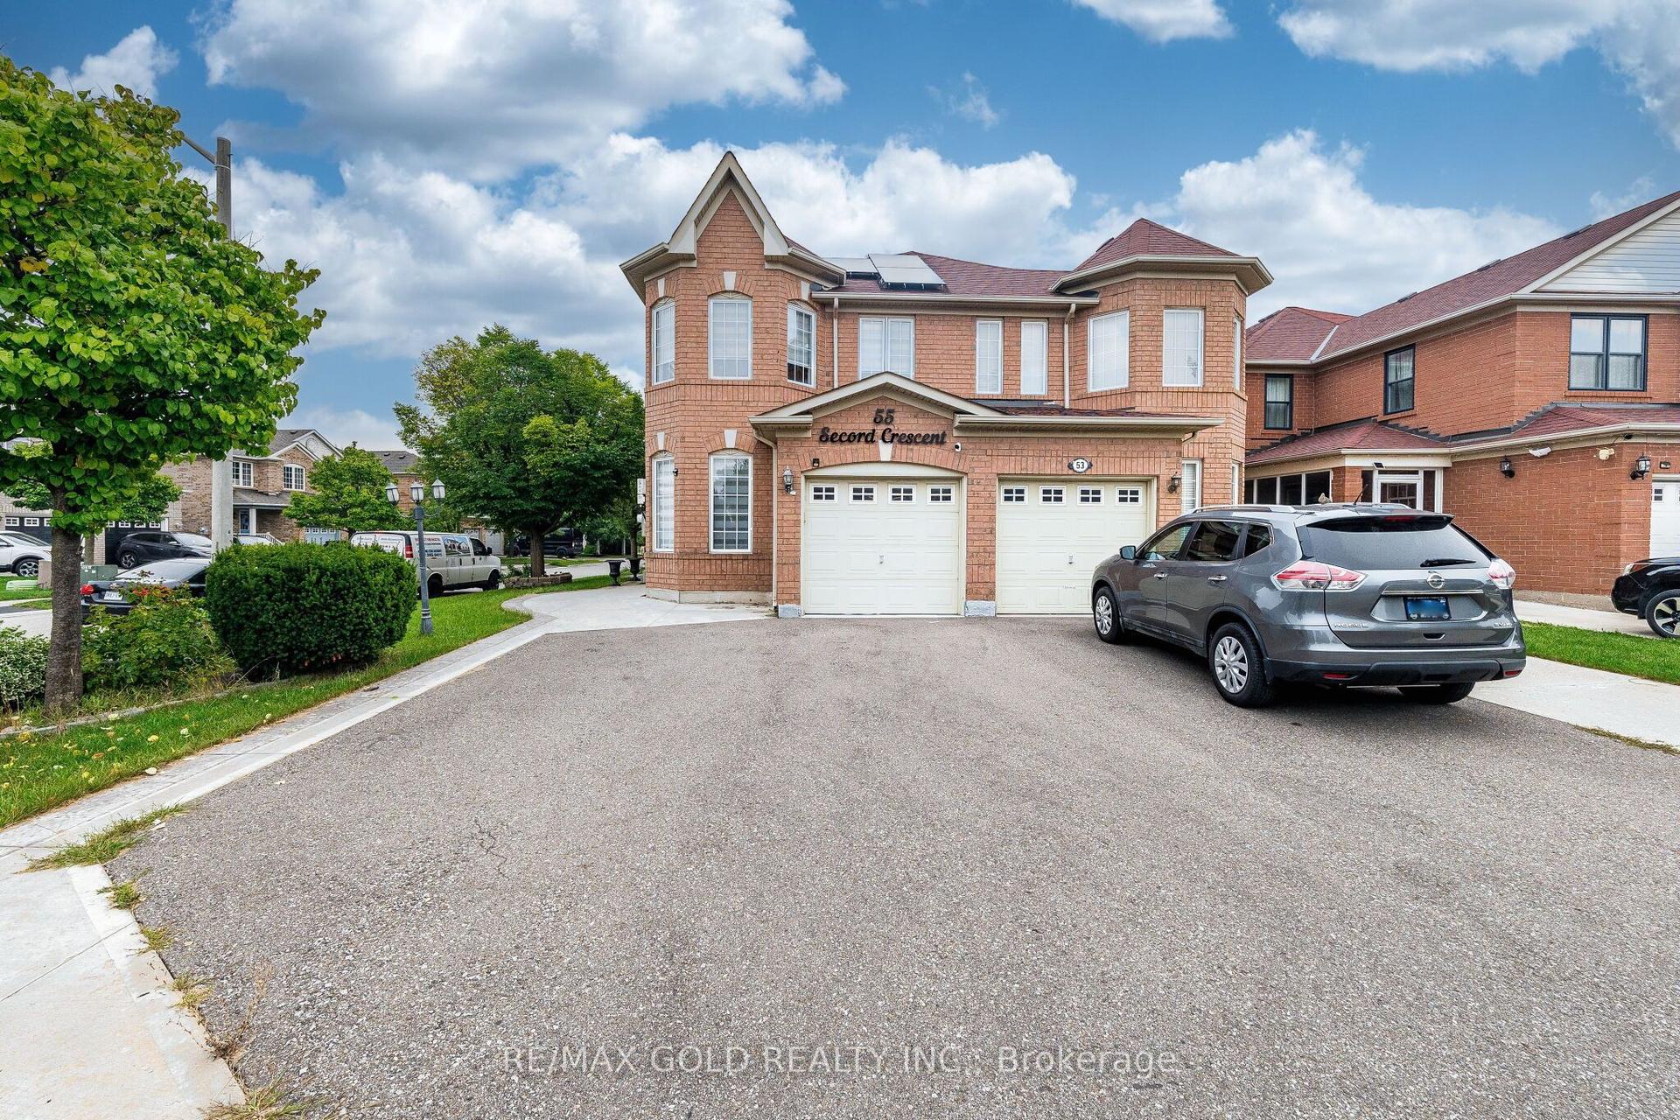
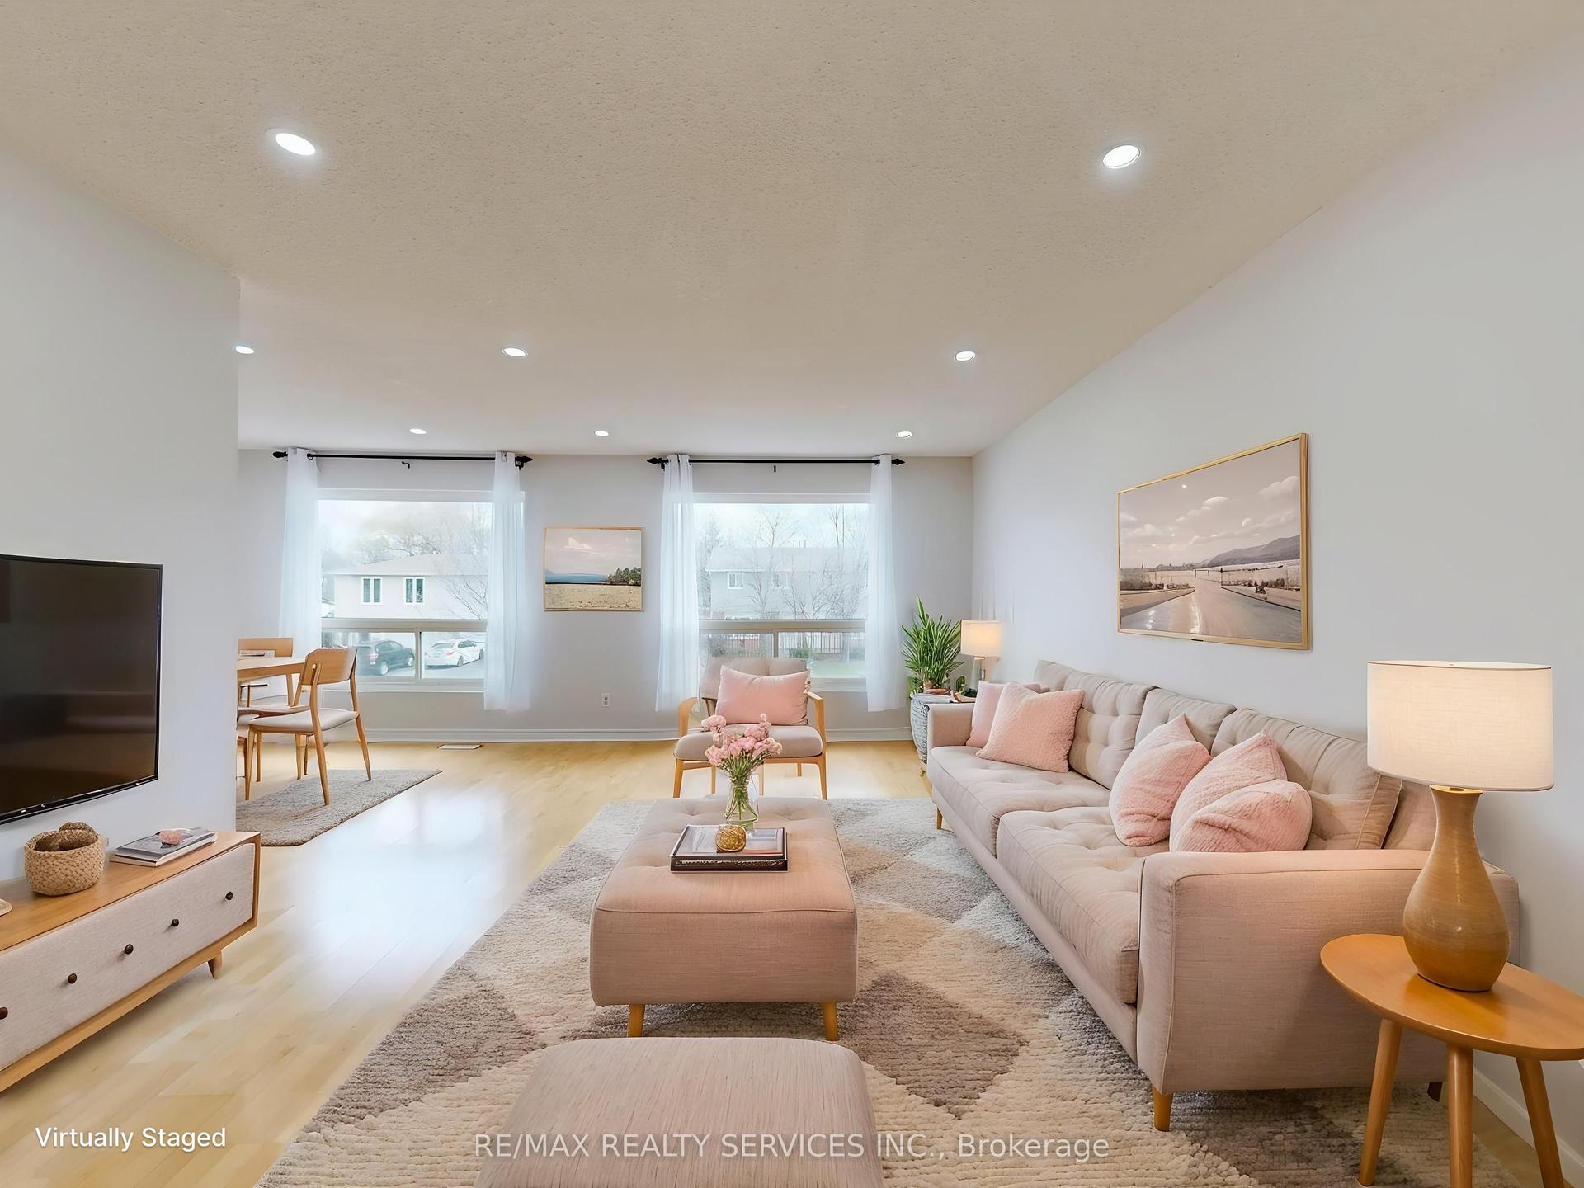
For Sale
Just Listed
221 Richvale Drive S
Heart Lake East, Brampton, ON
$850,000
4+1Bd
4Ba
1,750+sqft
3Parking
25.09 x 100.24 ftlot
$486/sqft
Semi-DetachedMLS# W13751210Listed 2026-09-080 DOM
Cooling
Central Air
Basement
Finished
Just listed! New listings in Brampton often receive offers within the first week.
About this home
Discover this stunning, beautifully presented home located in one of Brampton's most desirable, family-friendly neighborhoods. Combining comfort, functional design, and classic appeal, this residence offers an exceptional living experience for families, professionals, or buyers looking for their ideal home. Bright, airy layout filled with natural light, perfect for both everyday living and entertaining guests. Thoughtfully updated interiors with well-appointed rooms, offering a seamless blend of style and practicality. Conveniently situated close to top-rated schools, parks, shopping plazas, transit routes, and major highways for an effortless commute Explore the complete layout, floor plan, and 3D walkthrough
Rooms
Main Floor
| Living Room | 2.54 × 3.68 m | Combined w/Dining Parquet |
| Dining Room | 3.25 × 3.68 m | Combined w/Living Parquet |
| Kitchen | 3.53 × 3.43 m | Tile Floor Open Concept |
| Breakfast | 2.44 × 2.54 m | Tile Floor W/O To Yard |
| Family Room | 3.25 × 3.96 m | Open Concept Parquet |
Second Floor
| Bedroom | 5.84 × 3.96 m | Window 4 Pc Ensuite Walk-In Closet(s) |
| Bedroom 2 | 3.07 × 2.79 m | Window |
| Bedroom 3 | 3.05 × 2.79 m | Window |
| Bedroom 4 | 3.28 × 3.07 m | Window |
Basement
| Bedroom 5 | 3.05 × 3.96 m | Tile Floor |
| Recreation | 7.70 × 3.56 m | Tile Floor |
Features
- None
- Finished
- Central Air
- 2-Storey
Financials
Annual Taxes
$5,502.34
Estimated Rental Income
Entire property$4,000 – $6,500/mo
Basement apartment$1,800 – $2,500/mo
Rental yield5.6% – 9.2%
*Estimates based on comparable rentals in the area. Actual income may vary.
Market Data — Brampton
Days on market0 days
Buyer's MarketSeller's Market
Based on active listings in Brampton. Data updates daily.
Demographics — Brampton
Population
656,480
Avg Household Income
$98,000
Age Distribution
0-19
24%
20-34
22%
35-49
22%
50-64
19%
65+
13%
Ownership79% own · 21% rent
EnglishPunjabiHindiUrduGujarati
Getting around
How walkable, bikeable, and transit-friendly this neighbourhood is.
66
/ 100
Walk Score
Somewhat Walkable
60
/ 100
Transit Score
Good Transit
76
/ 100
Bike Score
Very Bikeable
Scores are estimates based on neighbourhood data and are for informational purposes only.
MLS® data courtesy of the Toronto Regional Real Estate Board (TRREB).
The information provided herein must only be used by consumers that have a bona fide interest in the purchase, sale, or lease of real estate and may not be used for any commercial purpose or any other purpose. Listing information is deemed reliable but is not guaranteed accurate by the Toronto Regional Real Estate Board, the listing brokerage, or this website. The trademarks REALTOR®, REALTORS® and the REALTOR® logo are controlled by The Canadian Real Estate Association (CREA) and identify real estate professionals who are members of CREA. MLS®, Multiple Listing Service®, and the associated logos are owned by CREA. Not intended to solicit properties currently listed for sale or buyers under contract.
You may also like
More homes in Brampton
Hand-picked listings with a similar price range and style.
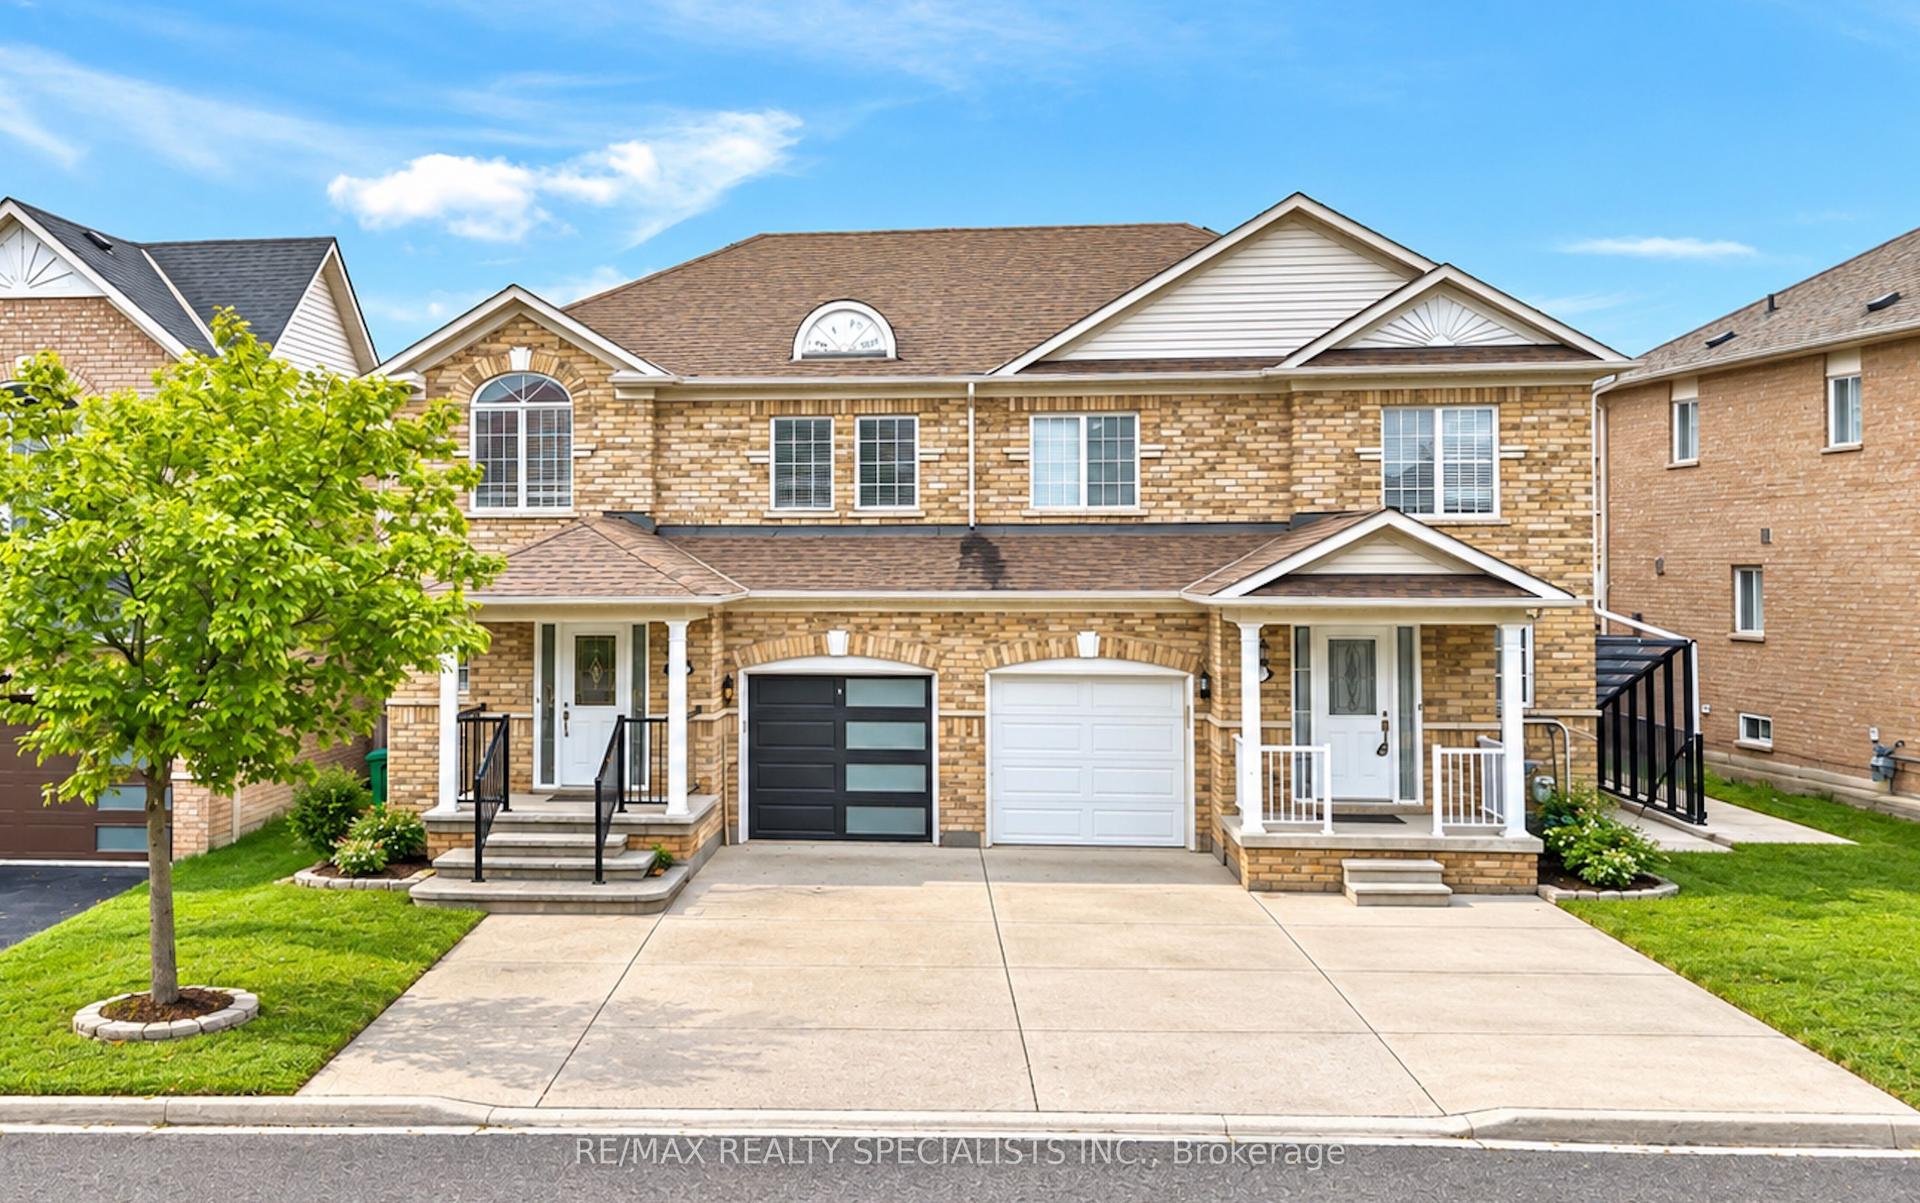
For Sale4 h ago
$858,000
Semi-Detached
est. $3,761/mo
6 Topiary Lane, Fletcher's Meadow
Brampton, ON
3+1 bd
4 ba
1,300
3
MLS# W13751204Re/Max Realty Specialists Inc.
WhatsApp Aman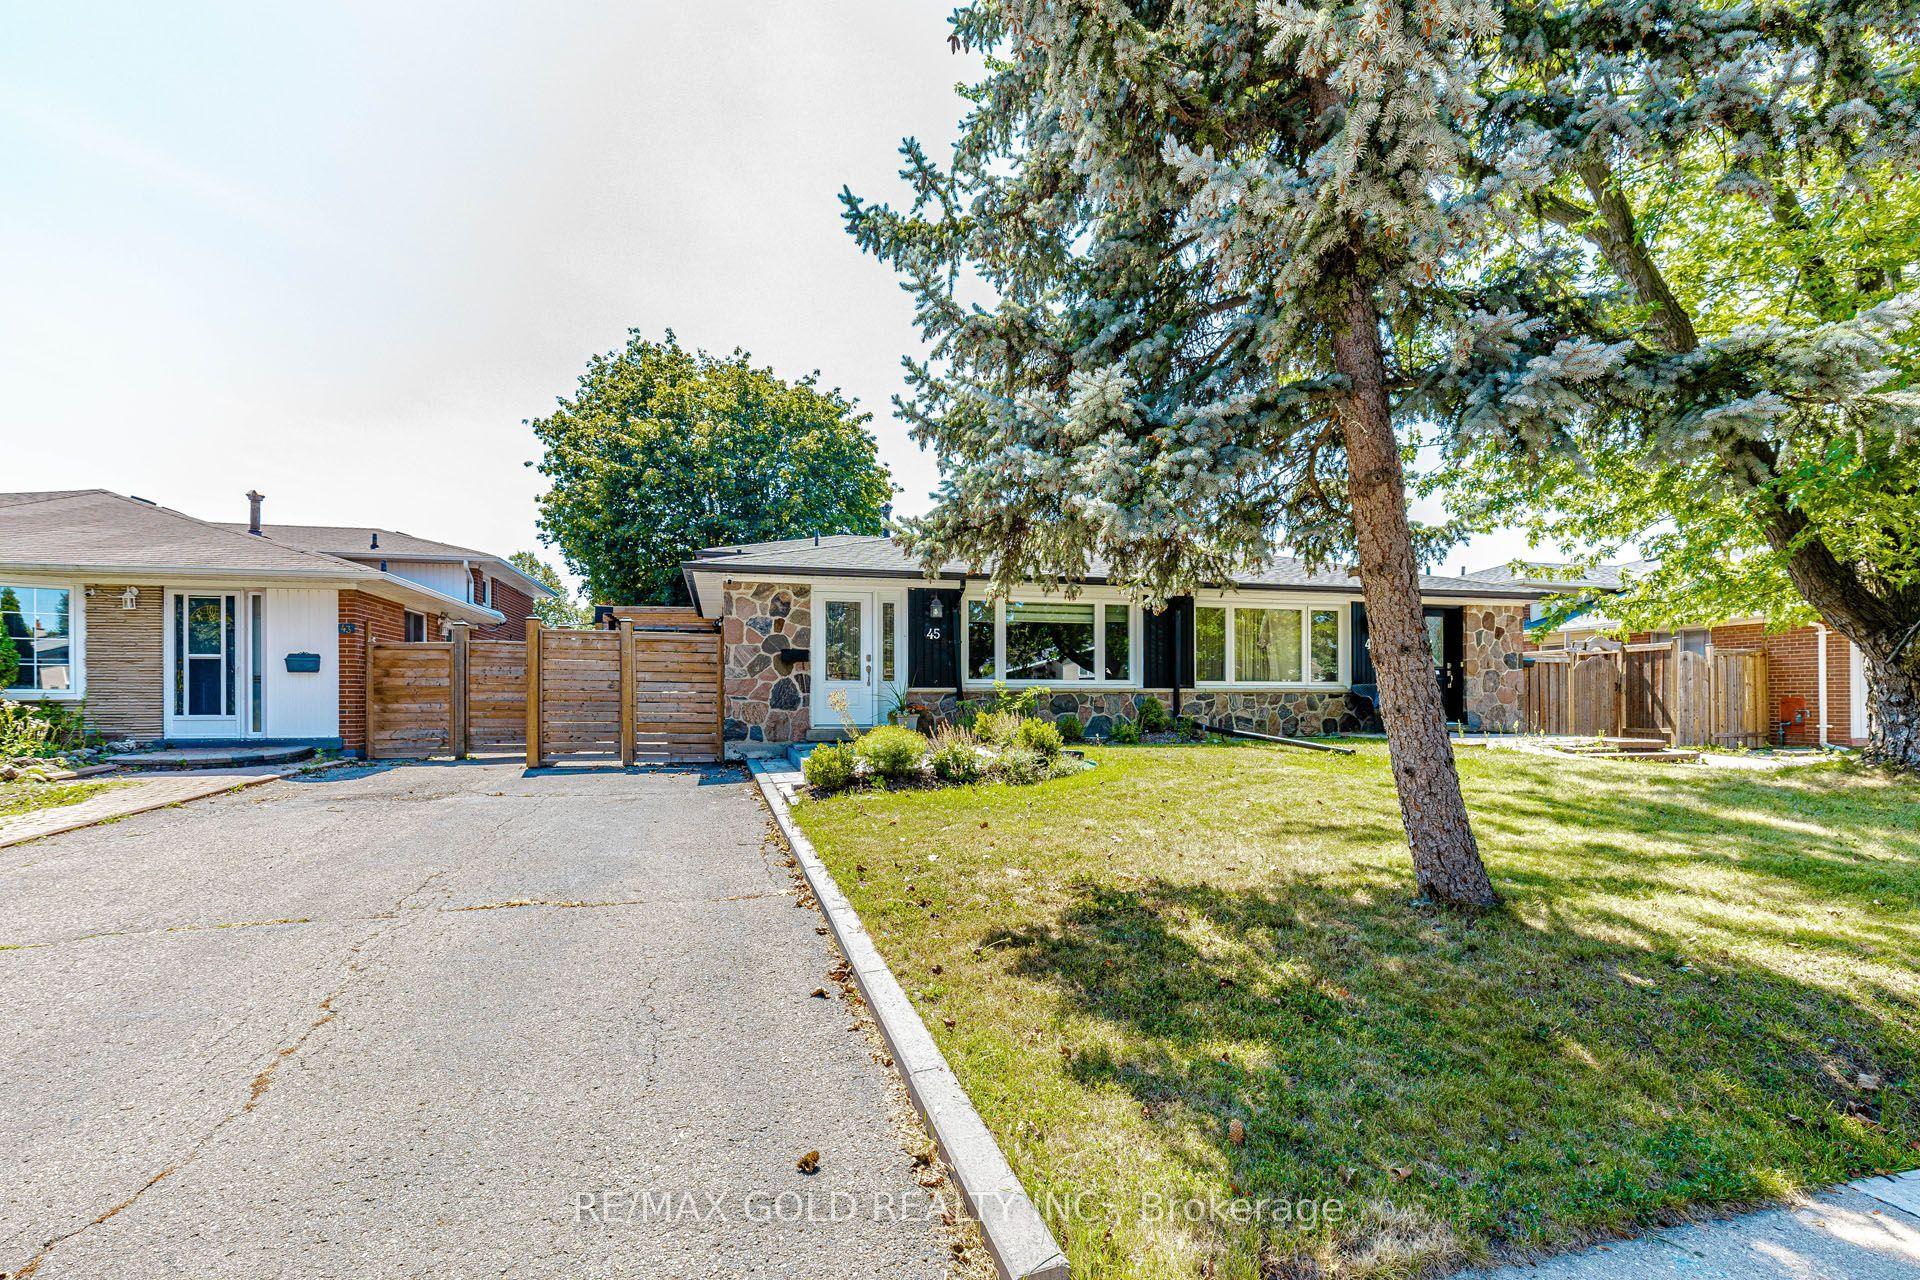
For Sale15 days ago
$699,999
Semi-Detached
est. $3,069/mo
45 Grange Drive, Northwood Park
Brampton, ON
4 bd
2 ba
1,300
3
MLS# W13707302Re/Max Gold Realty Inc.
WhatsApp Aman