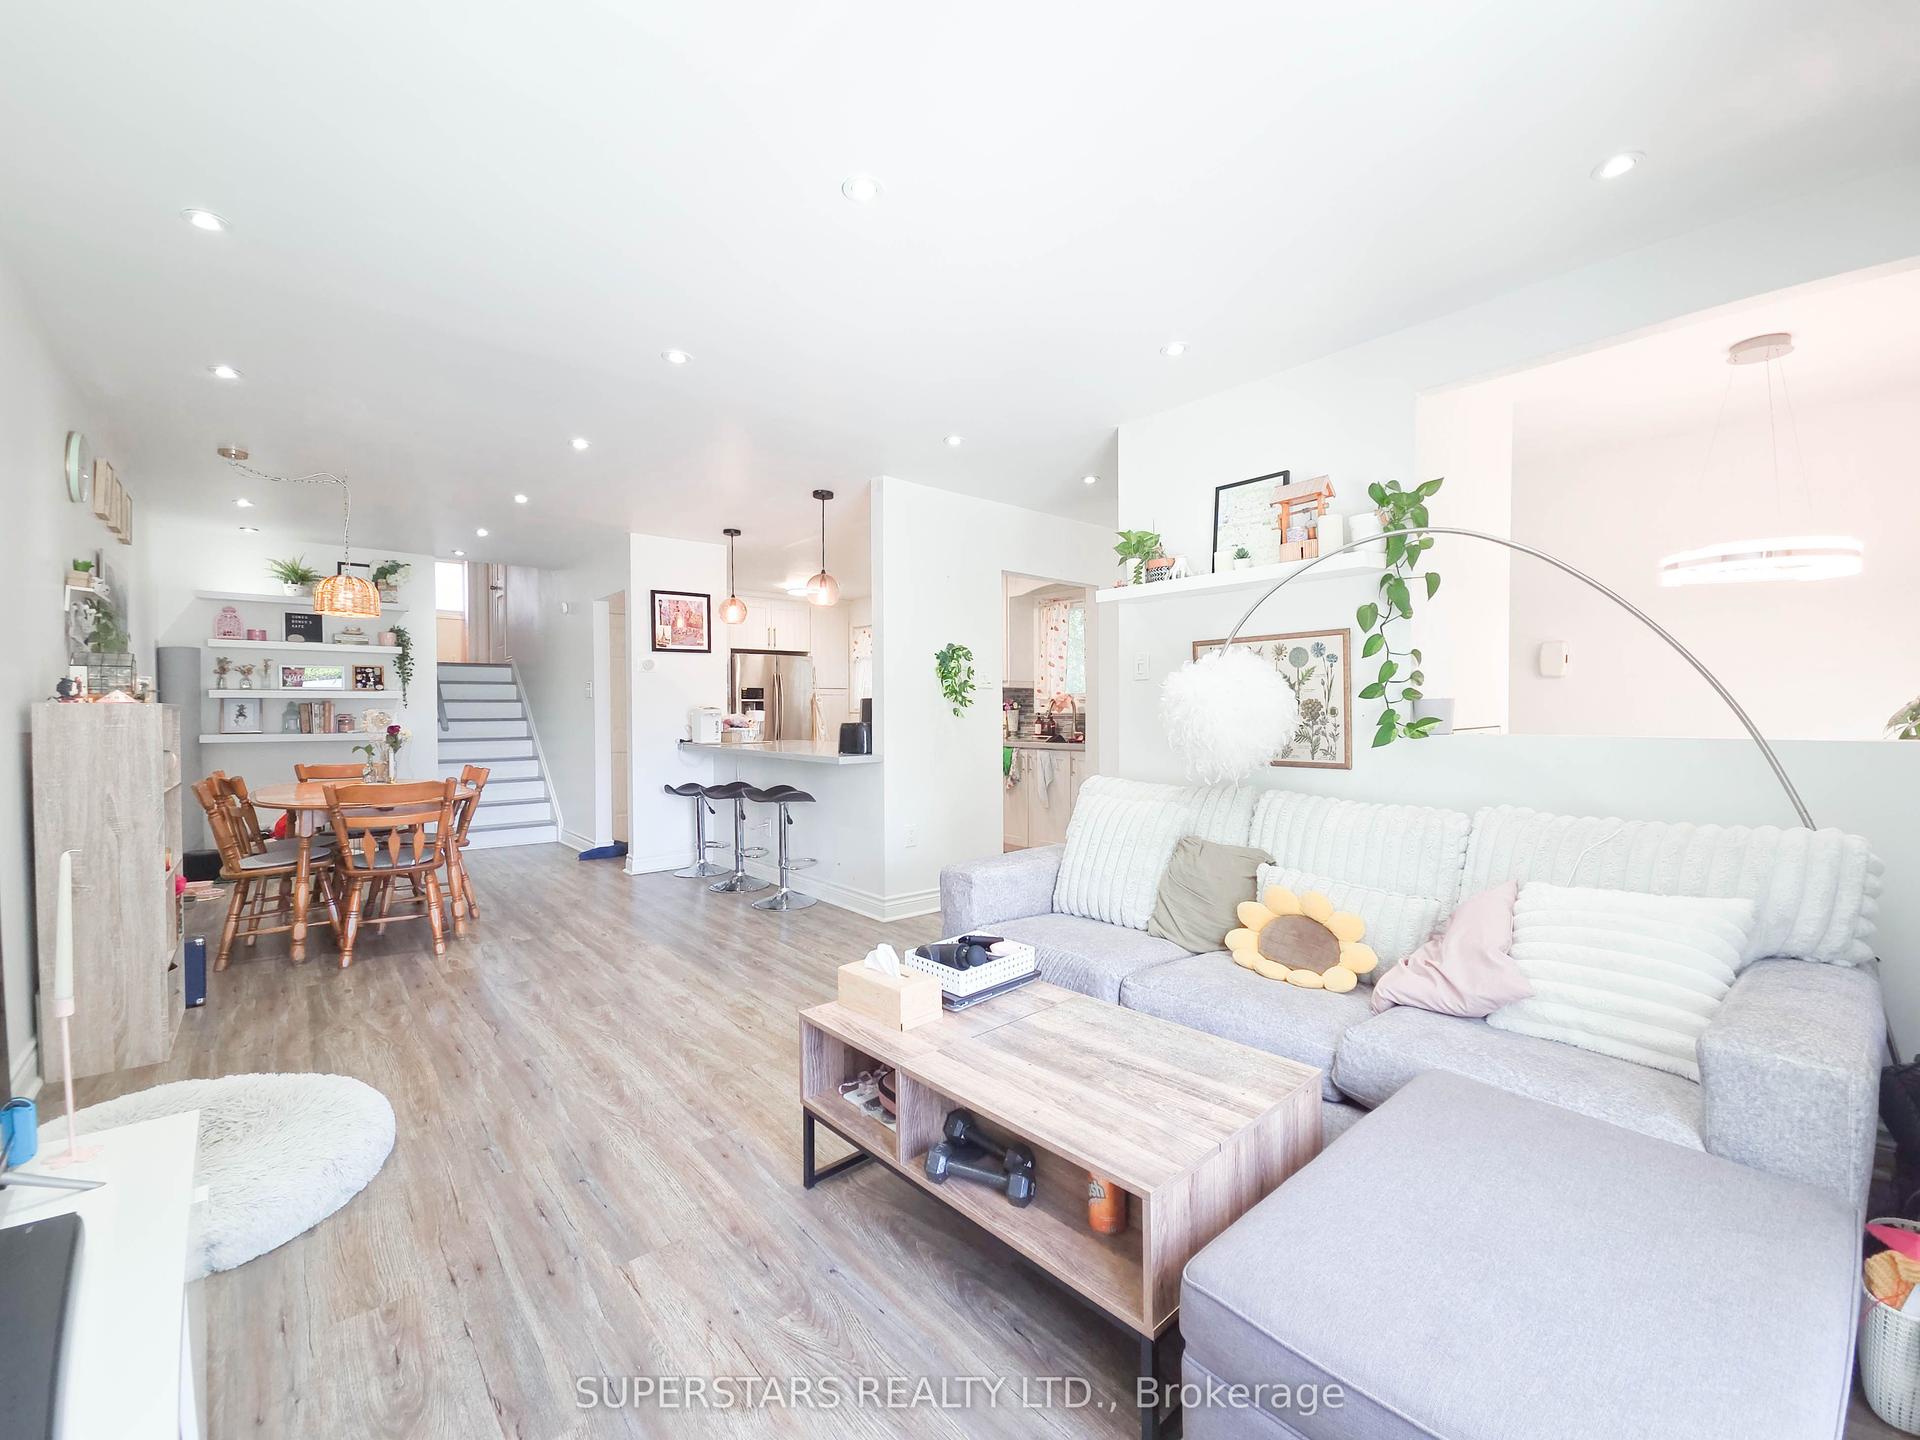
For Sale
Just Listed
Open House Sun 18–20
2429 Whaley Whaley Drive
Cooksville, Mississauga, ON
$958,888
4Bd
3Ba
1,750+sqft
4Parking
36.94 x 128.63 ftlot
$548/sqft
Semi-DetachedMLS# W13751332Listed 2026-09-080 DOM
Cooling
Central Air
Basement
Finished
Just listed! New listings in Mississauga often receive offers within the first week.
About this home
Welcome to 2429 Whaley Drive in Cooksville. This brick 5-level backsplit offers flexible living across multiple floors, with 4+1 bedrooms, 3 bathrooms, and 2 kitchens - a natural fit for a growing family, multi-generational living, or an in-law arrangement. A finished lower level adds a second living area and family/bonus space. Central air and gas forced-air heat throughout. Four-car driveway, shed, and gazebo complete the outdoor space.Set on a quiet residential street just off Paisley, you are minutes from the everyday convenience of Hurontario and Dundas: shops, grocers, and a wide mix of restaurants. Cooksville GO on the Milton line connects you to Union Station, with the Hurontario LRT arriving at the same station. A short drive south lands you in Port Credit, Mississauga's waterfront village - independent shops and cafés along Lakeshore, waterfront dining, the marina, Memorial Park, the Waterfront Trail, and a calendar of festivals from the farmers' market to summer concerts. Port Credit GO on the Lakeshore line adds another quick route downtown. Square One and Mississauga City Centre are a short drive or bus ride; Trillium's Mississauga Hospital, local parks, and major routes including the 403 and QEW are close at hand. A practical freehold with village-by-the-lake weekends and city connections built in.
Waterfront
Rooms
Main Floor
| Kitchen | 2.40 × 2.10 m | |
| Living Room | 3.00 × 3.60 m | |
| Dining Room | 6.00 × 3.30 m |
Second Floor
| Primary Bedroom | 4.40 × 3.20 m | |
| Bedroom 2 | 2.90 × 1.10 m | |
| Bedroom 3 | 3.50 × 2.90 m |
Basement
| Living Room | 5.38 × 2.80 m | |
| Bedroom | 3.70 × 3.40 m | |
| Bedroom 4 | 3.53 × 2.90 m |
Features
- Primary Bedroom - Main Floor
- Finished
- Central Air
- Backsplit 5
Financials
Annual Taxes
$6,024
Estimated Rental Income
Entire property$4,000 – $6,500/mo
Basement apartment$1,800 – $2,500/mo
Rental yield5.0% – 8.1%
*Estimates based on comparable rentals in the area. Actual income may vary.
Market Data — Mississauga
Days on market0 days
Buyer's MarketSeller's Market
Based on active listings in Mississauga. Data updates daily.
Demographics — Mississauga
Population
717,961
Avg Household Income
$105,000
Age Distribution
0-19
21%
20-34
20%
35-49
21%
50-64
20%
65+
18%
Ownership71% own · 29% rent
EnglishUrduArabicPunjabiPolish
Getting around
How walkable, bikeable, and transit-friendly this neighbourhood is.
73
/ 100
Walk Score
Very Walkable
61
/ 100
Transit Score
Good Transit
75
/ 100
Bike Score
Very Bikeable
Scores are estimates based on neighbourhood data and are for informational purposes only.
MLS® data courtesy of the Toronto Regional Real Estate Board (TRREB).
The information provided herein must only be used by consumers that have a bona fide interest in the purchase, sale, or lease of real estate and may not be used for any commercial purpose or any other purpose. Listing information is deemed reliable but is not guaranteed accurate by the Toronto Regional Real Estate Board, the listing brokerage, or this website. The trademarks REALTOR®, REALTORS® and the REALTOR® logo are controlled by The Canadian Real Estate Association (CREA) and identify real estate professionals who are members of CREA. MLS®, Multiple Listing Service®, and the associated logos are owned by CREA. Not intended to solicit properties currently listed for sale or buyers under contract.
You may also like
More homes in Mississauga
Hand-picked listings with a similar price range and style.
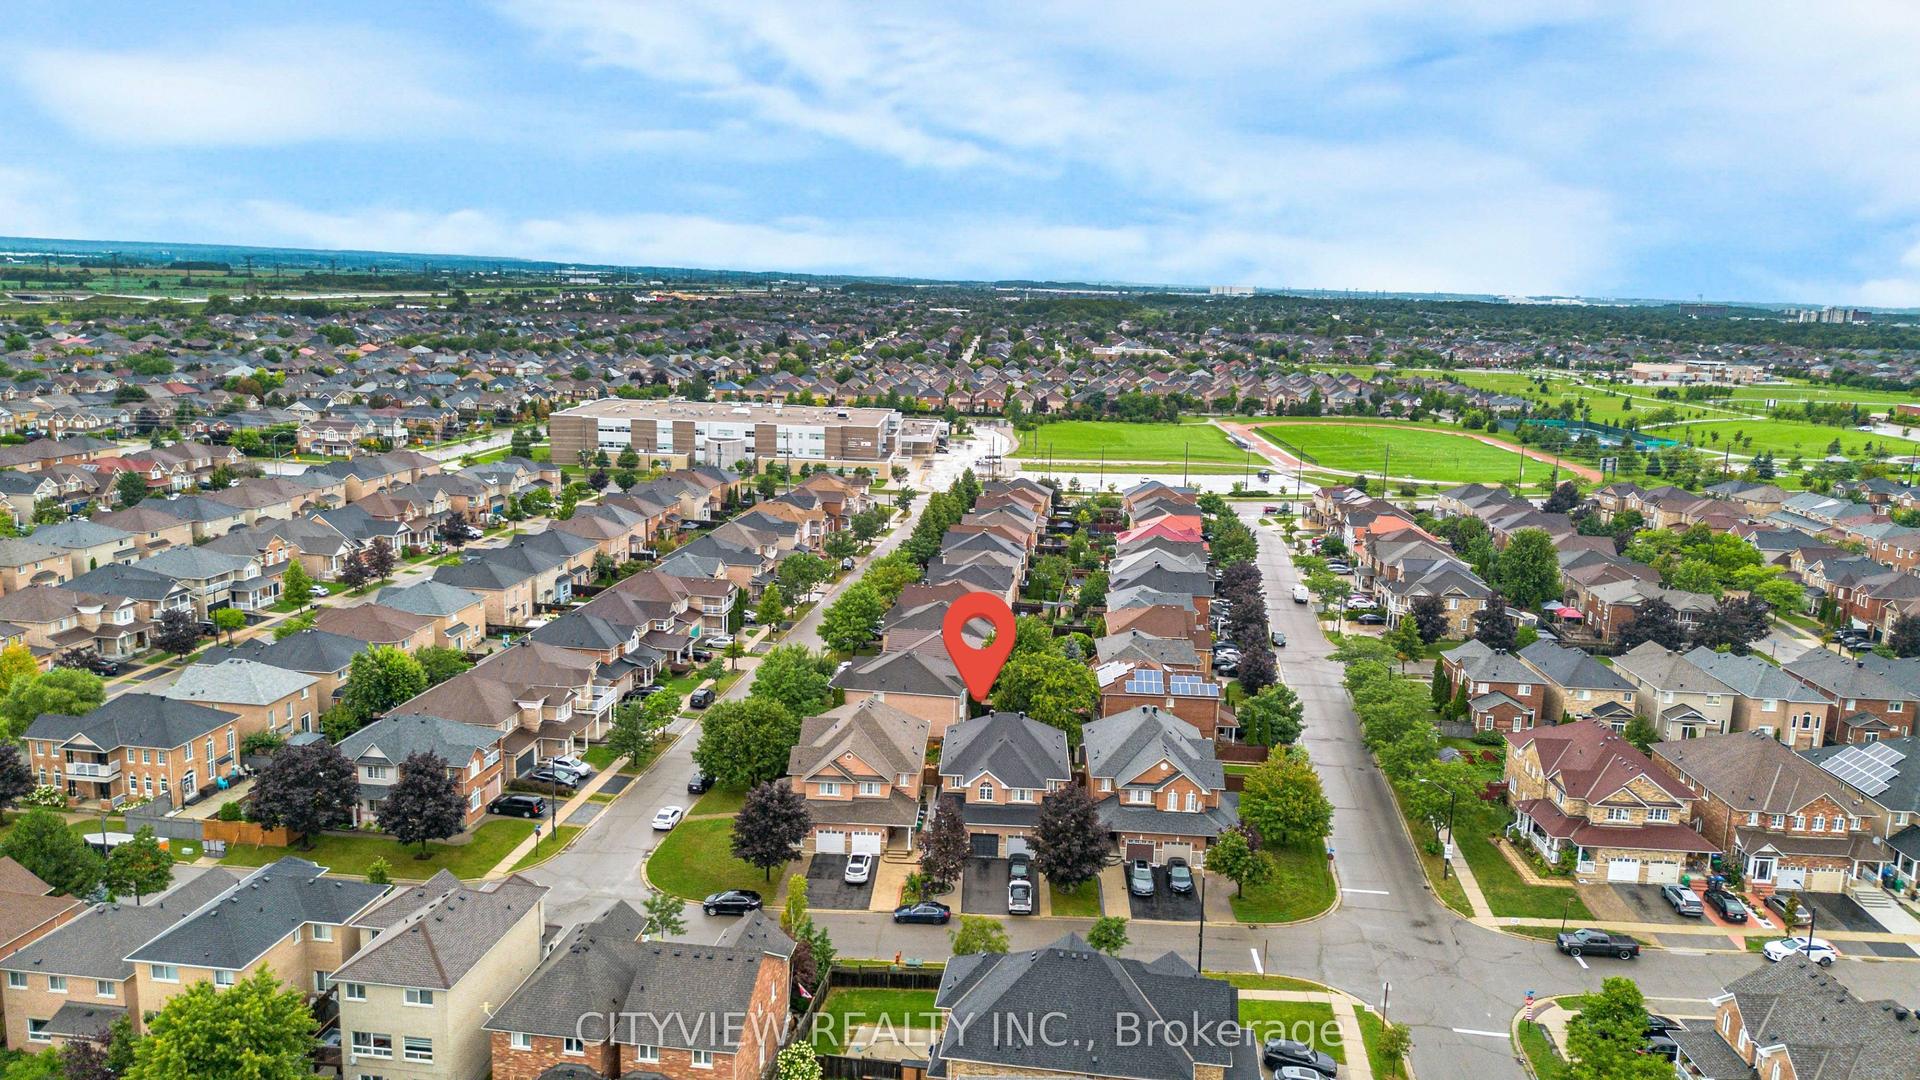
For Sale10 days ago
$899,999
Semi-Detached
est. $3,946/mo
3687 Bala Drive, Churchill Meadows
Mississauga, ON
3 bd
4 ba
1,300
4
MLS# W13725034Cityview Realty Inc.
WhatsApp Aman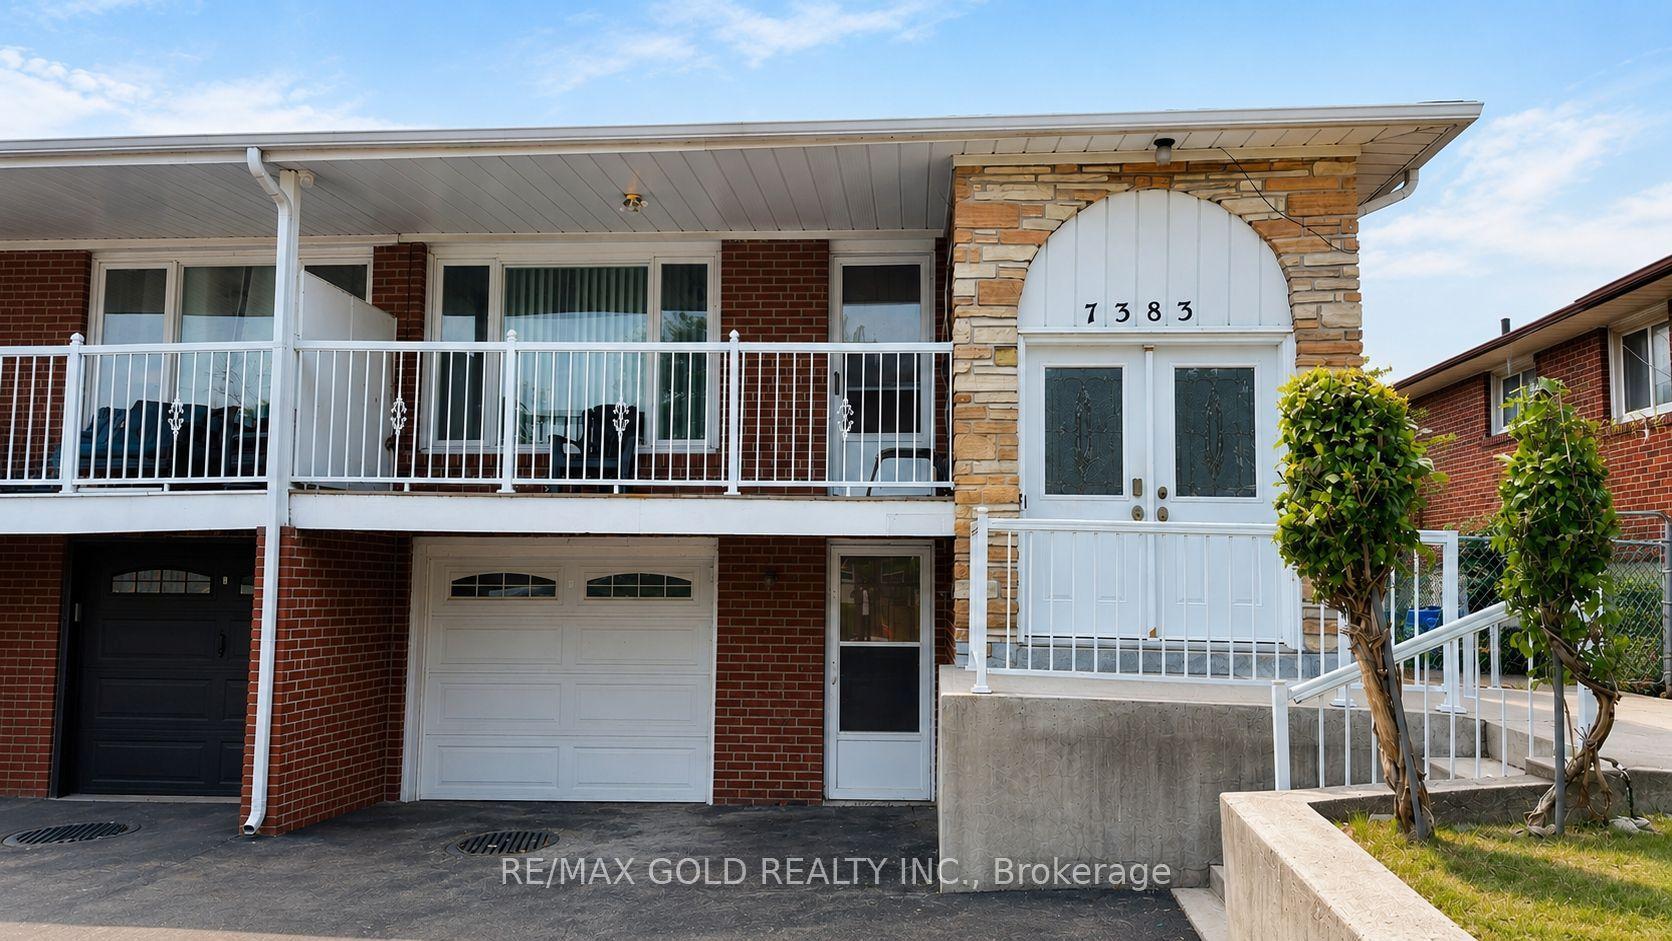
For Sale8 days ago
$719,900
Semi-Detached
est. $3,156/mo
7383 Manion Road, Malton
Mississauga, ON
3+2 bd
3 ba
1,300
3
MLS# W13729152Re/Max Gold Realty Inc.
WhatsApp Aman