For Sale
Just Listed
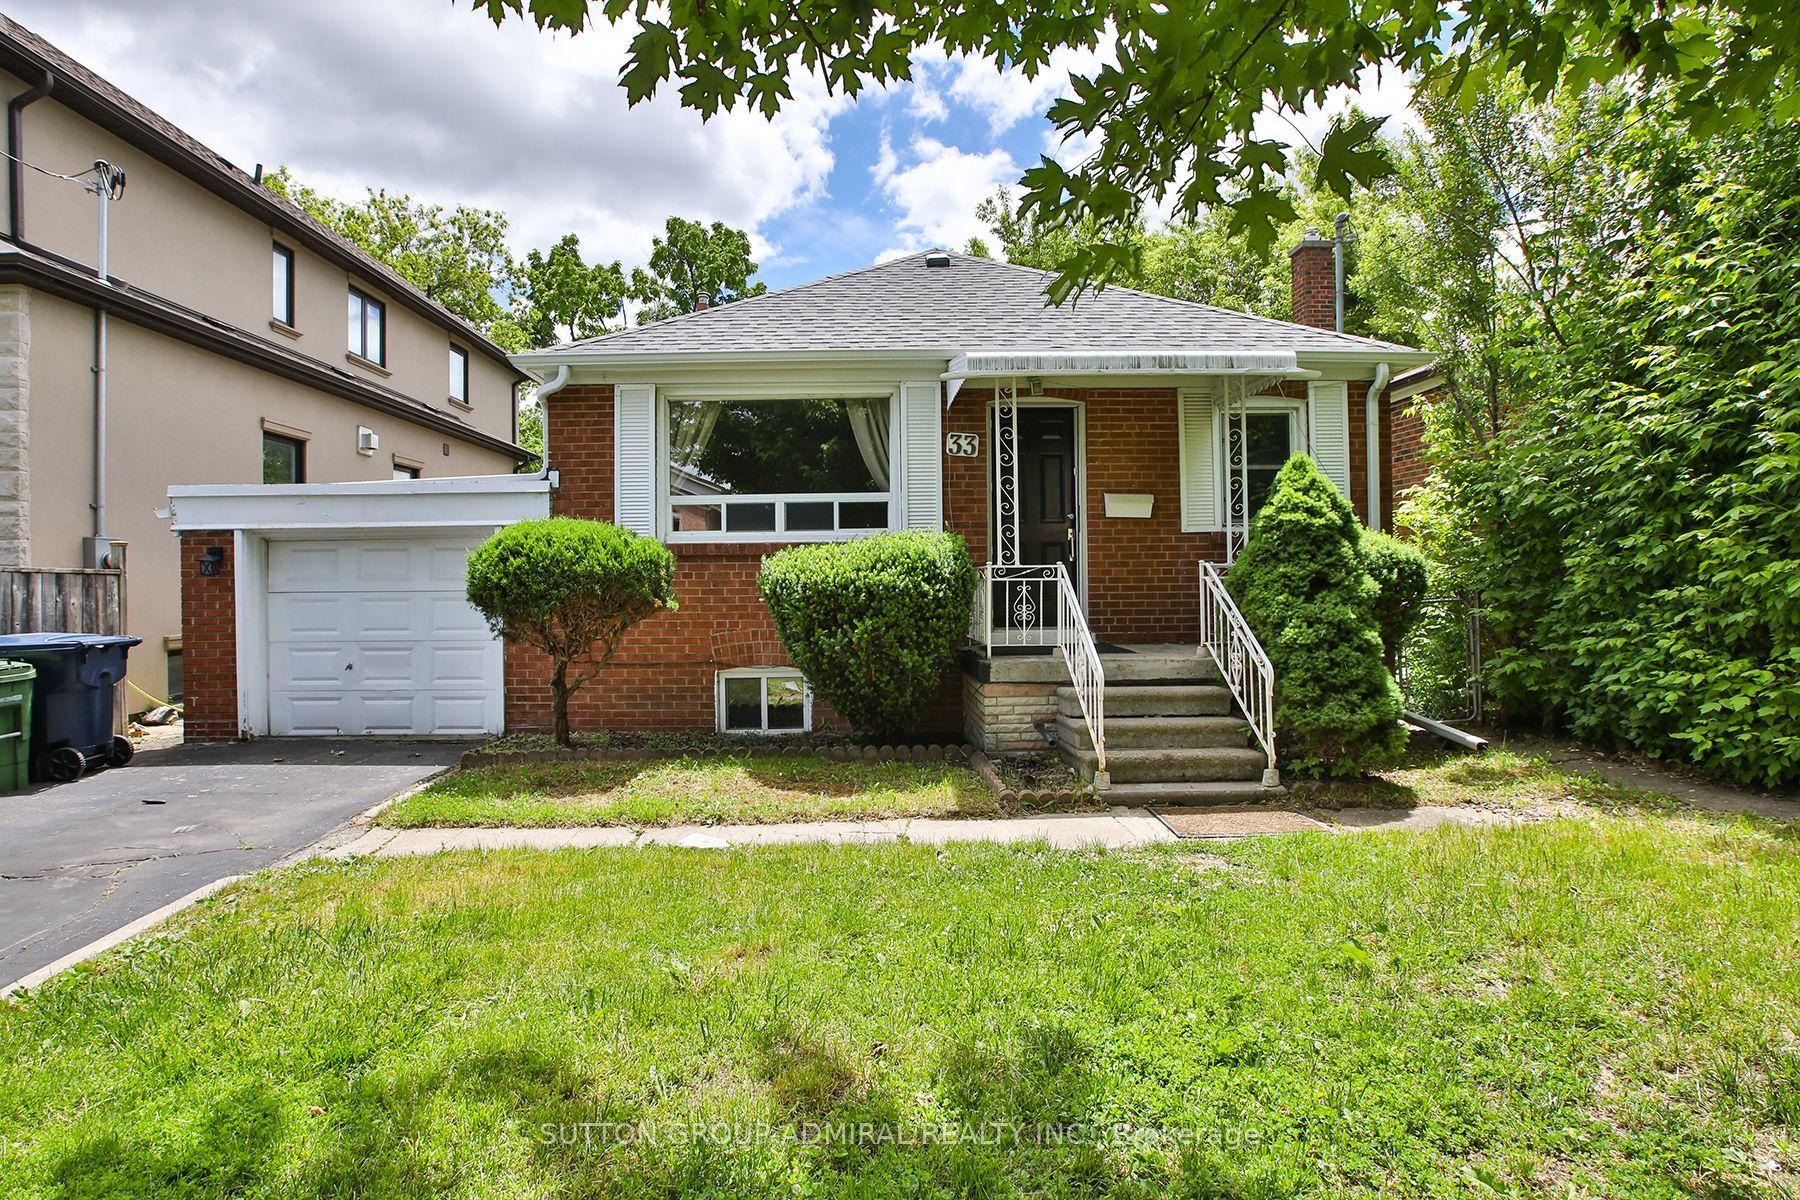
33 Ash Crescent
Long Branch, Toronto, ON
$997,000
2+2Bd
2Ba
900+sqft
6Parking
35 x 133.41 ftlot
$1108/sqft
DetachedMLS# W13751378Listed 2026-09-080 DOM
Cooling
Central Air
Basement
Finished
Just listed! New listings in Toronto often receive offers within the first week.
About this home
Welcome to this charming South Etobicoke house! This renovated, well maintained bungalow is situated on a rare 35 x 133 ft lot in a desirable, family-friendly neighborhood with mature trees. The main floor features 2 bedrooms, a bright living area, large dining area, 3 piece bathroom and the kitchen. The finished lower level offers 2 additional bedrooms, another 3 piece brand new bathroom, spacious recreation room and separate entrance, providing excellent flexibility for guests, extended family or a nanny suite. Basement includes a rough-in for a potential kitchen. The generous lot offers plenty of possibilities for future additions or building plans, with potential to add a 3rd bedroom on both the main and the basement, subject to applicable approvals. Enjoy a long 5 car private driveway, detached garage and expansive private backyard with plenty of room for entertaining, gardening or future improvements. Garden suite potential up to approximately 1,291 sq. ft., subject to applicable requirements and approvals. Conveniently minutes away from to TTC, Long Branch GO, the lake, parks, libraries, skating trail, bike lanes. Located close to restaurants, cafés, Tim Horton's drive through, shops and employment hubs in Mississauga, Etobicoke and Toronto. Within a sought-after school catchment, this versatile property is offering a great combination of location, livability, lot size and future potential.
GarageRenovated
Rooms
Main Floor
| Foyer | 2.71 × 1.13 m | Tile Floor Closet |
| Living Room | 4.00 × 3.39 m | Hardwood Floor Large Window Electric Fireplace |
| Dining Room | 3.05 × 3.39 m | Window Hardwood Floor Separate Room |
| Kitchen | 2.79 × 2.72 m | Stainless Steel Appl Window |
| Primary Bedroom | 4.00 × 3.29 m | Closet Window Hardwood Floor |
| Bedroom 2 | 2.96 × 2.72 m | Hardwood Floor Overlooks Backyard Closet |
Lower
| Recreation | 8.51 × 3.48 m | Broadloom Window Open Concept |
| Bedroom 3 | 2.00 × 2.93 m | Window Pot Lights Broadloom |
| Bedroom 4 | 3.46 × 2.53 m | Pot Lights Window Broadloom |
| Laundry | 1.55 × 2.53 m |
Features
- Sump Pump
- Finished
- Separate Entrance
- Central Air
- Bungalow
Financials
Annual Taxes
$5,210.04
Estimated Rental Income
Entire property$2,600 – $3,800/mo
Rental yield3.1% – 4.6%
*Estimates based on comparable rentals in the area. Actual income may vary.
Market Data — Toronto
Days on market0 days
Buyer's MarketSeller's Market
Based on active listings in Toronto. Data updates daily.
Demographics — Toronto
Population
2,794,356
Avg Household Income
$102,000
Age Distribution
0-19
19%
20-34
24%
35-49
21%
50-64
19%
65+
17%
Ownership53% own · 47% rent
EnglishMandarinCantoneseTagalogTamil
Getting around
How walkable, bikeable, and transit-friendly this neighbourhood is.
77
/ 100
Walk Score
Very Walkable
63
/ 100
Transit Score
Good Transit
71
/ 100
Bike Score
Very Bikeable
Scores are estimates based on neighbourhood data and are for informational purposes only.
MLS® data courtesy of the Toronto Regional Real Estate Board (TRREB).
The information provided herein must only be used by consumers that have a bona fide interest in the purchase, sale, or lease of real estate and may not be used for any commercial purpose or any other purpose. Listing information is deemed reliable but is not guaranteed accurate by the Toronto Regional Real Estate Board, the listing brokerage, or this website. The trademarks REALTOR®, REALTORS® and the REALTOR® logo are controlled by The Canadian Real Estate Association (CREA) and identify real estate professionals who are members of CREA. MLS®, Multiple Listing Service®, and the associated logos are owned by CREA. Not intended to solicit properties currently listed for sale or buyers under contract.
You may also like
More homes in Toronto
Hand-picked listings with a similar price range and style.
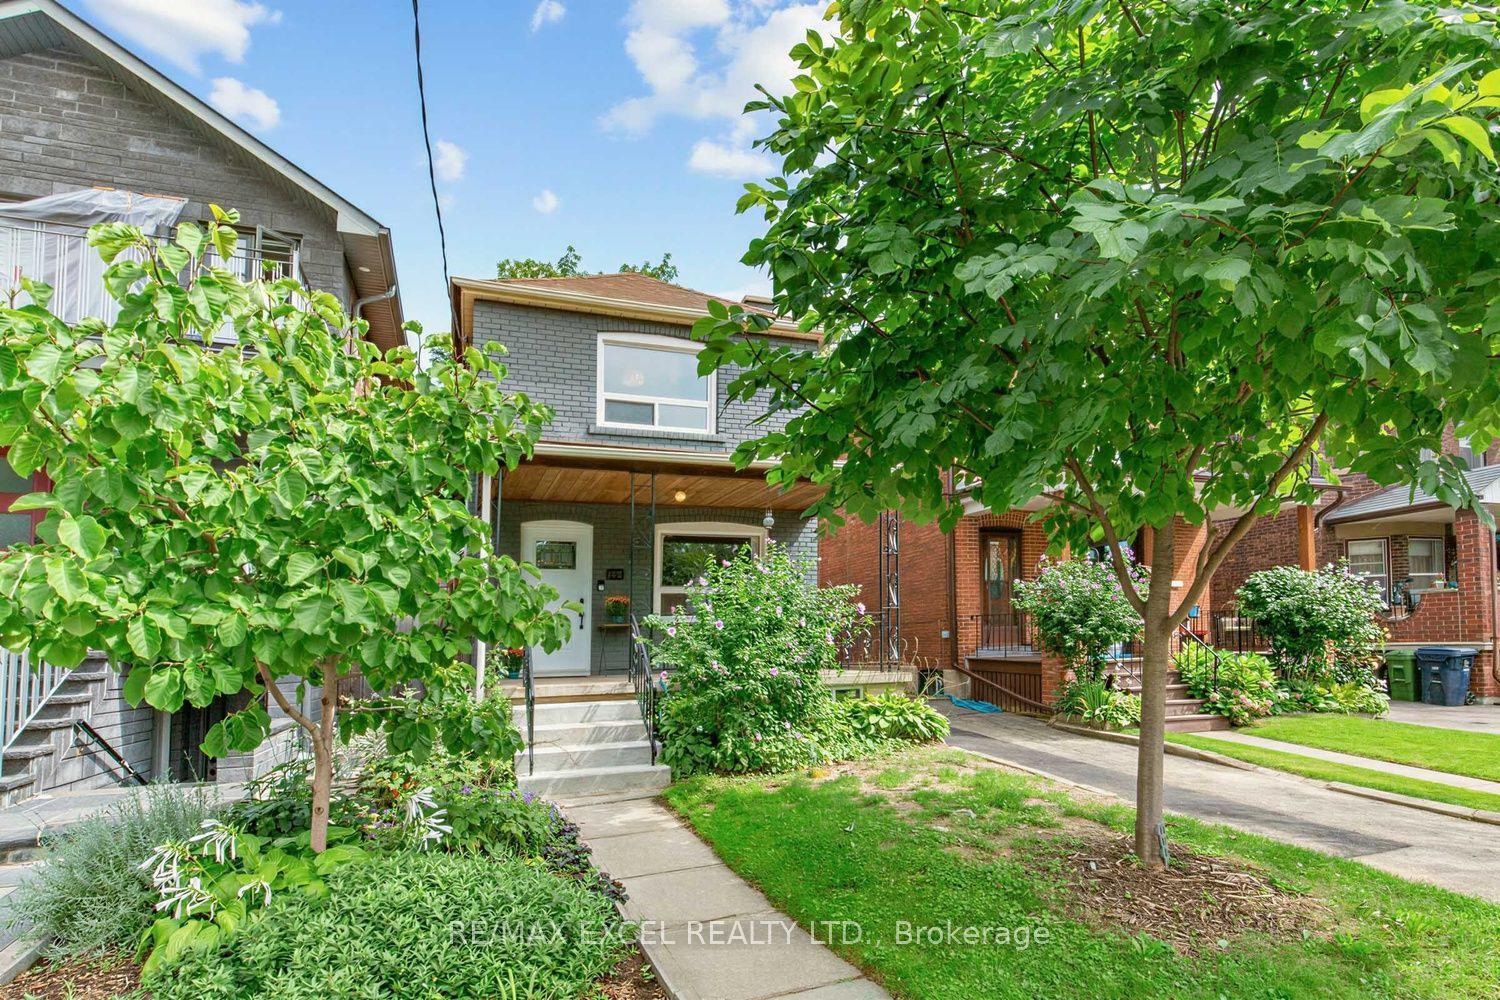
For Sale4 h ago
$1,199,000
Detached
est. $5,256/mo
165 Winona Drive, Wychwood
Toronto, ON
3+1 bd
3 ba
1,300
4
MLS# C13751354Re/Max Excel Realty Ltd.
WhatsApp Aman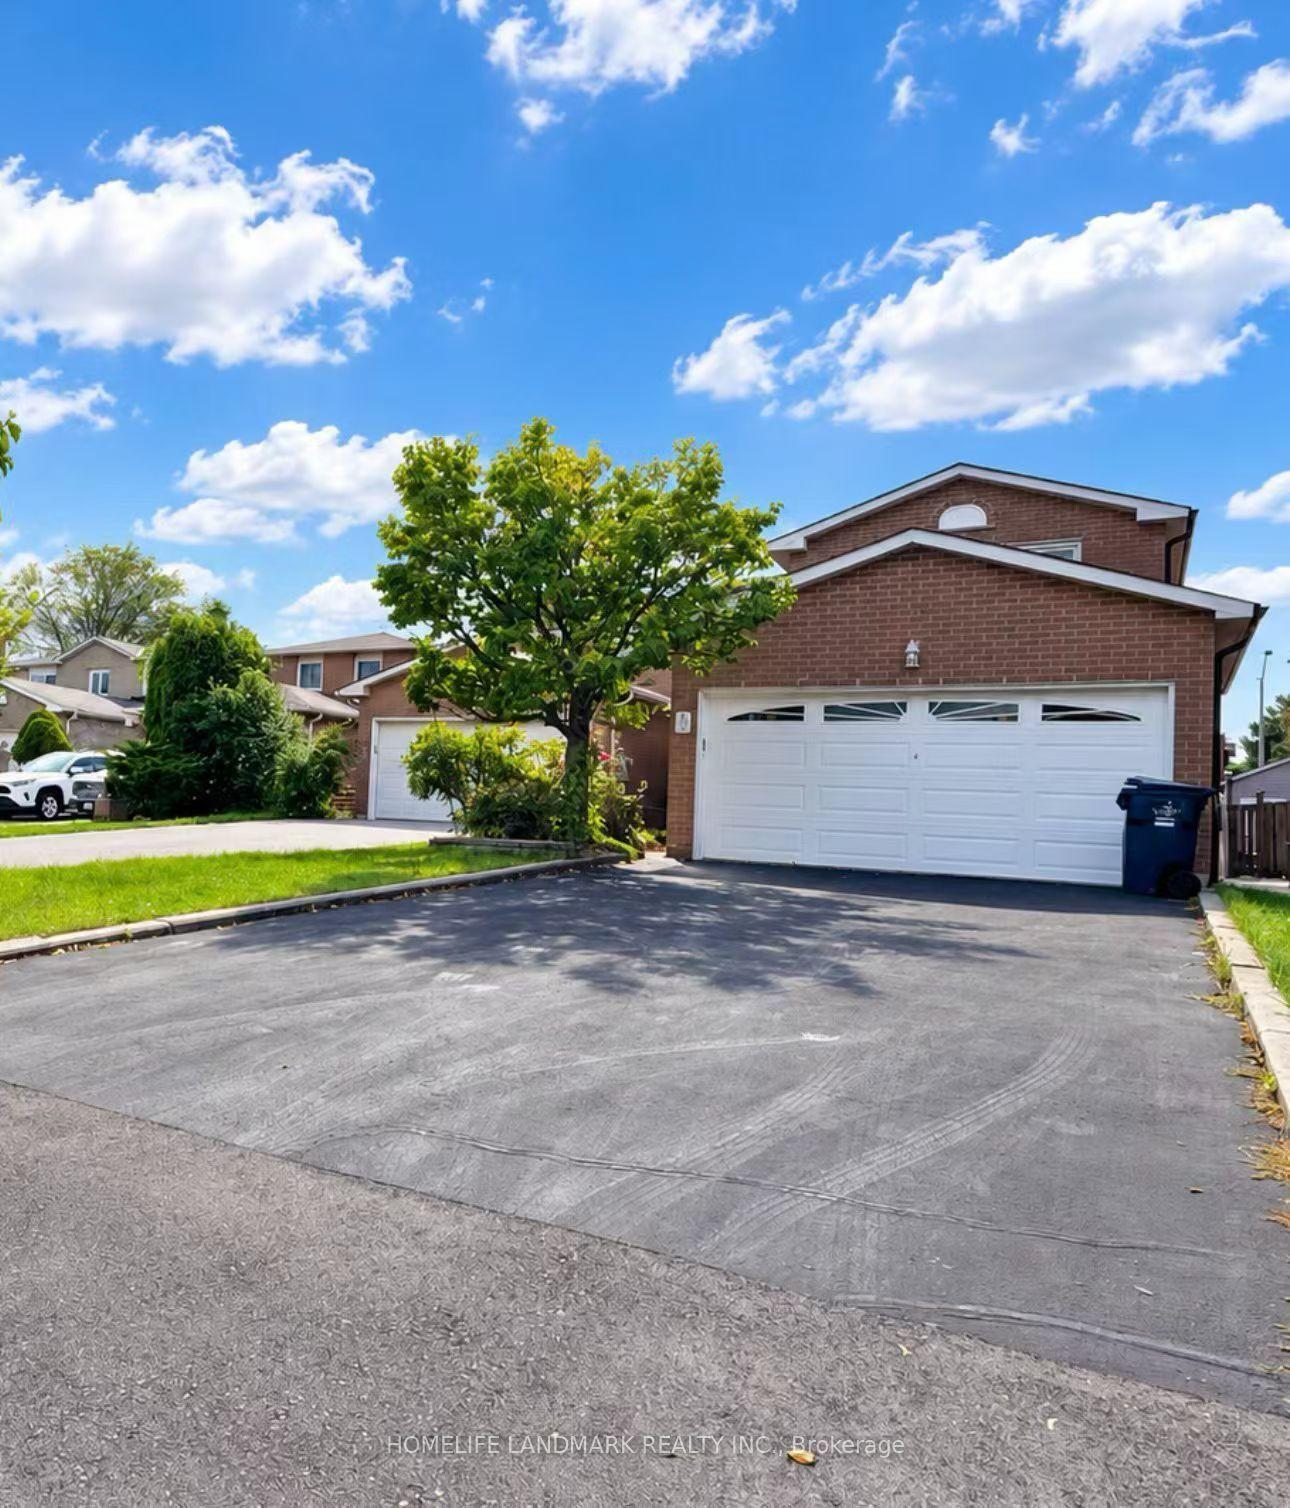
For Sale4 h ago
$998,000
Detached
est. $4,375/mo
3 Montague Place, Steeles
Toronto, ON
4 bd
4 ba
1,750
6
MLS# E13751388Homelife Landmark Realty Inc.
WhatsApp Aman