For Sale
Just Listed
2031 DUNCAN Road
1006 - FD Ford, Oakville, ON
$2,190,000
4+2Bd
3Ba
2,250+sqft
8Parking
106 x 126 ftlot
$973/sqft
DetachedMLS# W13751404Listed 2026-09-080 DOM
Heating
Water Heater Owned
Cooling
Central Air
Basement
Finished
Just listed! New listings in Oakville often receive offers within the first week.
About this home
Gorgeous, recently updated bungaloft sits on an double-sized lot surrounded by mature trees in sought-after S.E. Oakville, offering outstanding privacy and potential to sever into two lots. Offering over 3,300 sqft. of finished living space, this spacious family home features a versatile layout with 2 bedrooms on the main level and 2 additional bedrooms upstairs, along with 2 full bathrooms. The recently renovated main floor showcases a bright and airy open-concept living and dining area, engineered hardwood flooring, solid wood doors, and a skylight that fills the home with natural light. At the heart of the home is the upgraded kitchen, featuring a large granite centre island, premium stainless-steel appliances, and plenty of space for family gatherings and entertaining. The primary bedroom offers a beautifully renovated ensuite completed in 2025. The fully finished lower level provides excellent potential for a private in-law suite, complete with a separate entrance, 2 additional bedrooms, a full renovated bathroom, an expansive recreation room anchored by a cozy gas fireplace-ideal for extended family, guests, teenagers, or a private work-from-home retreat. Step outside to an impressive private backyard oasis, highlighted by a large in-ground saltwater pool and mature landscaping. An expanded front porch enhances the home's curb appeal, while the recently upgraded interlock front walkway with integrated landscape lighting creates an inviting entrance. The repaved driveway accommodates 6+ vehicles, providing exceptional convenience for a larger household. Enjoy an exceptional family-friendly location just a short walk to top-rated Oakville Trafalgar HS and Maple Grove PS, with the lake, parks, and convenient shopping just steps away. A unique combination of space, privacy, location and future potential-enjoy this beautifully updated family home today while holding a substantial oversized property in one of South East Oakville's most desirable neighbourhoods.
PoolRenovatedHardwoodFireplaceIn-law Suite
Rooms
Main Floor
| Living Room | 3.40 × 7.95 m | |
| Dining Room | 2.90 × 3.71 m | |
| Kitchen | 3.71 × 5.06 m | |
| Family Room | 4.27 × 3.73 m | |
| Bedroom | 3.30 × 4.16 m | |
| Bedroom | 2.77 × 3.30 m | |
| Bathroom | 2.64 × 1.52 m |
Upper
| Primary Bedroom | 4.21 × 4.57 m | 4 Pc Ensuite |
| Bedroom | 3.15 × 3.84 m | |
| Bathroom | 3.12 × 2.59 m |
Lower
| Recreation | 6.99 × 7.09 m | |
| Bedroom | 3.28 × 5.03 m | |
| Bedroom | 2.82 × 3.79 m | |
| Laundry | 1.83 × 1.22 m | |
| Bathroom | 2.74 × 2.29 m |
Other
| Den | 2.71 × 4.11 m |
Features
- In-Law Capability
- Garburator
- Water Heater Owned
- Finished
- Central Air
- 1 1/2 Storey
Financials
Annual Taxes
$10,560.41
Estimated Rental Income
Entire property$4,000 – $6,500/mo
Rental yield2.2% – 3.6%
*Estimates based on comparable rentals in the area. Actual income may vary.
Market Data — Oakville
Days on market0 days
Buyer's MarketSeller's Market
Based on active listings in Oakville. Data updates daily.
Demographics — Oakville
Population
213,759
Avg Household Income
$152,000
Age Distribution
0-19
22%
20-34
16%
35-49
21%
50-64
22%
65+
19%
Ownership78% own · 22% rent
EnglishMandarinUrduArabicFrench
Getting around
How walkable, bikeable, and transit-friendly this neighbourhood is.
55
/ 100
Walk Score
Somewhat Walkable
38
/ 100
Transit Score
Some Transit
39
/ 100
Bike Score
Somewhat Bikeable
Scores are estimates based on neighbourhood data and are for informational purposes only.
MLS® data courtesy of the Toronto Regional Real Estate Board (TRREB).
The information provided herein must only be used by consumers that have a bona fide interest in the purchase, sale, or lease of real estate and may not be used for any commercial purpose or any other purpose. Listing information is deemed reliable but is not guaranteed accurate by the Toronto Regional Real Estate Board, the listing brokerage, or this website. The trademarks REALTOR®, REALTORS® and the REALTOR® logo are controlled by The Canadian Real Estate Association (CREA) and identify real estate professionals who are members of CREA. MLS®, Multiple Listing Service®, and the associated logos are owned by CREA. Not intended to solicit properties currently listed for sale or buyers under contract.
You may also like
More homes in Oakville
Hand-picked listings with a similar price range and style.
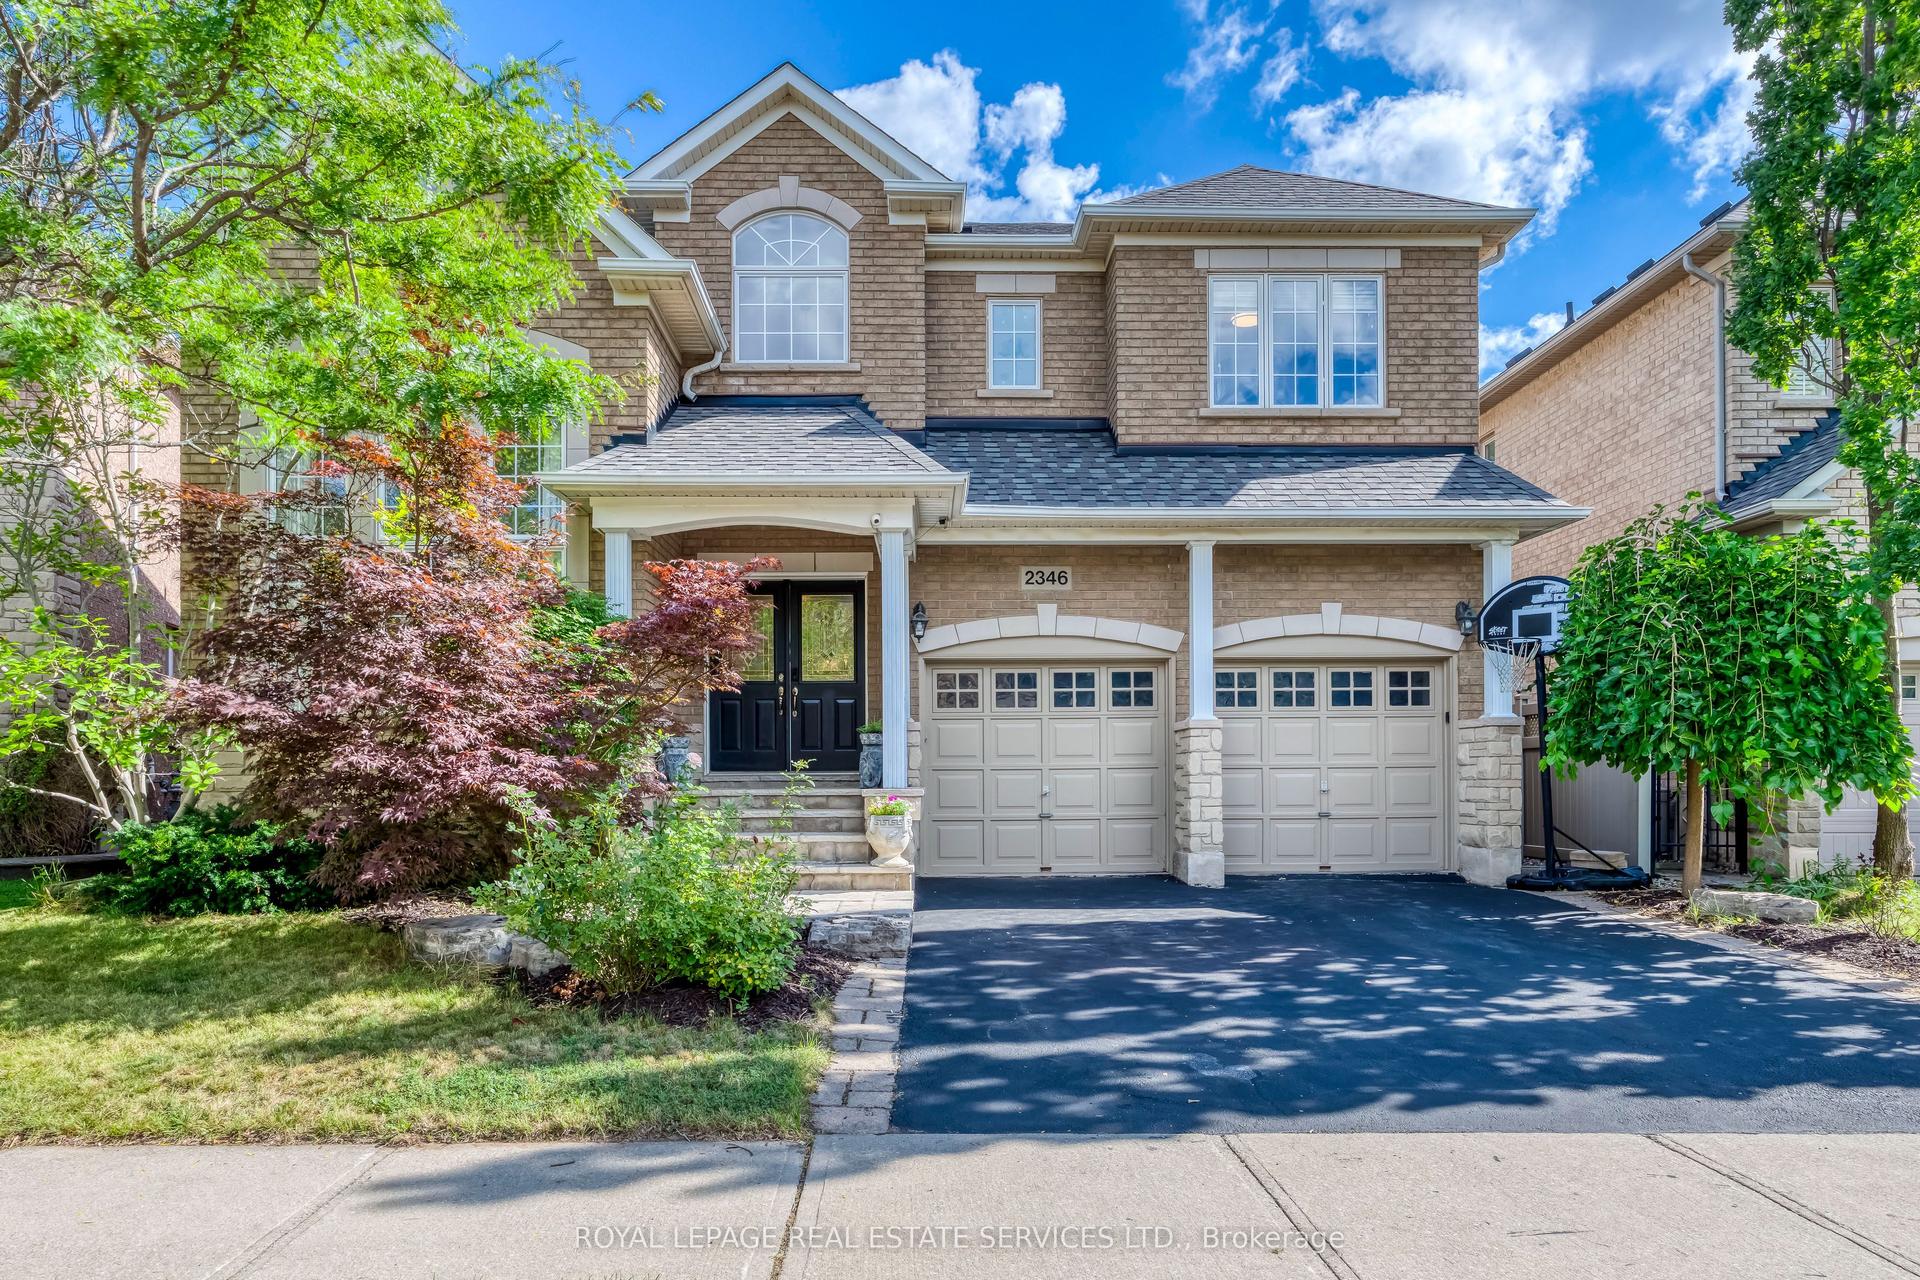
For Sale3 h ago
$1,979,000
Detached
est. $8,676/mo
2346 Salcome Drive, 1009 - JC Joshua Creek
Oakville, ON
4 bd
4 ba
2,750
4
MLS# W13751842Royal Lepage Real Estate Services…
WhatsApp Aman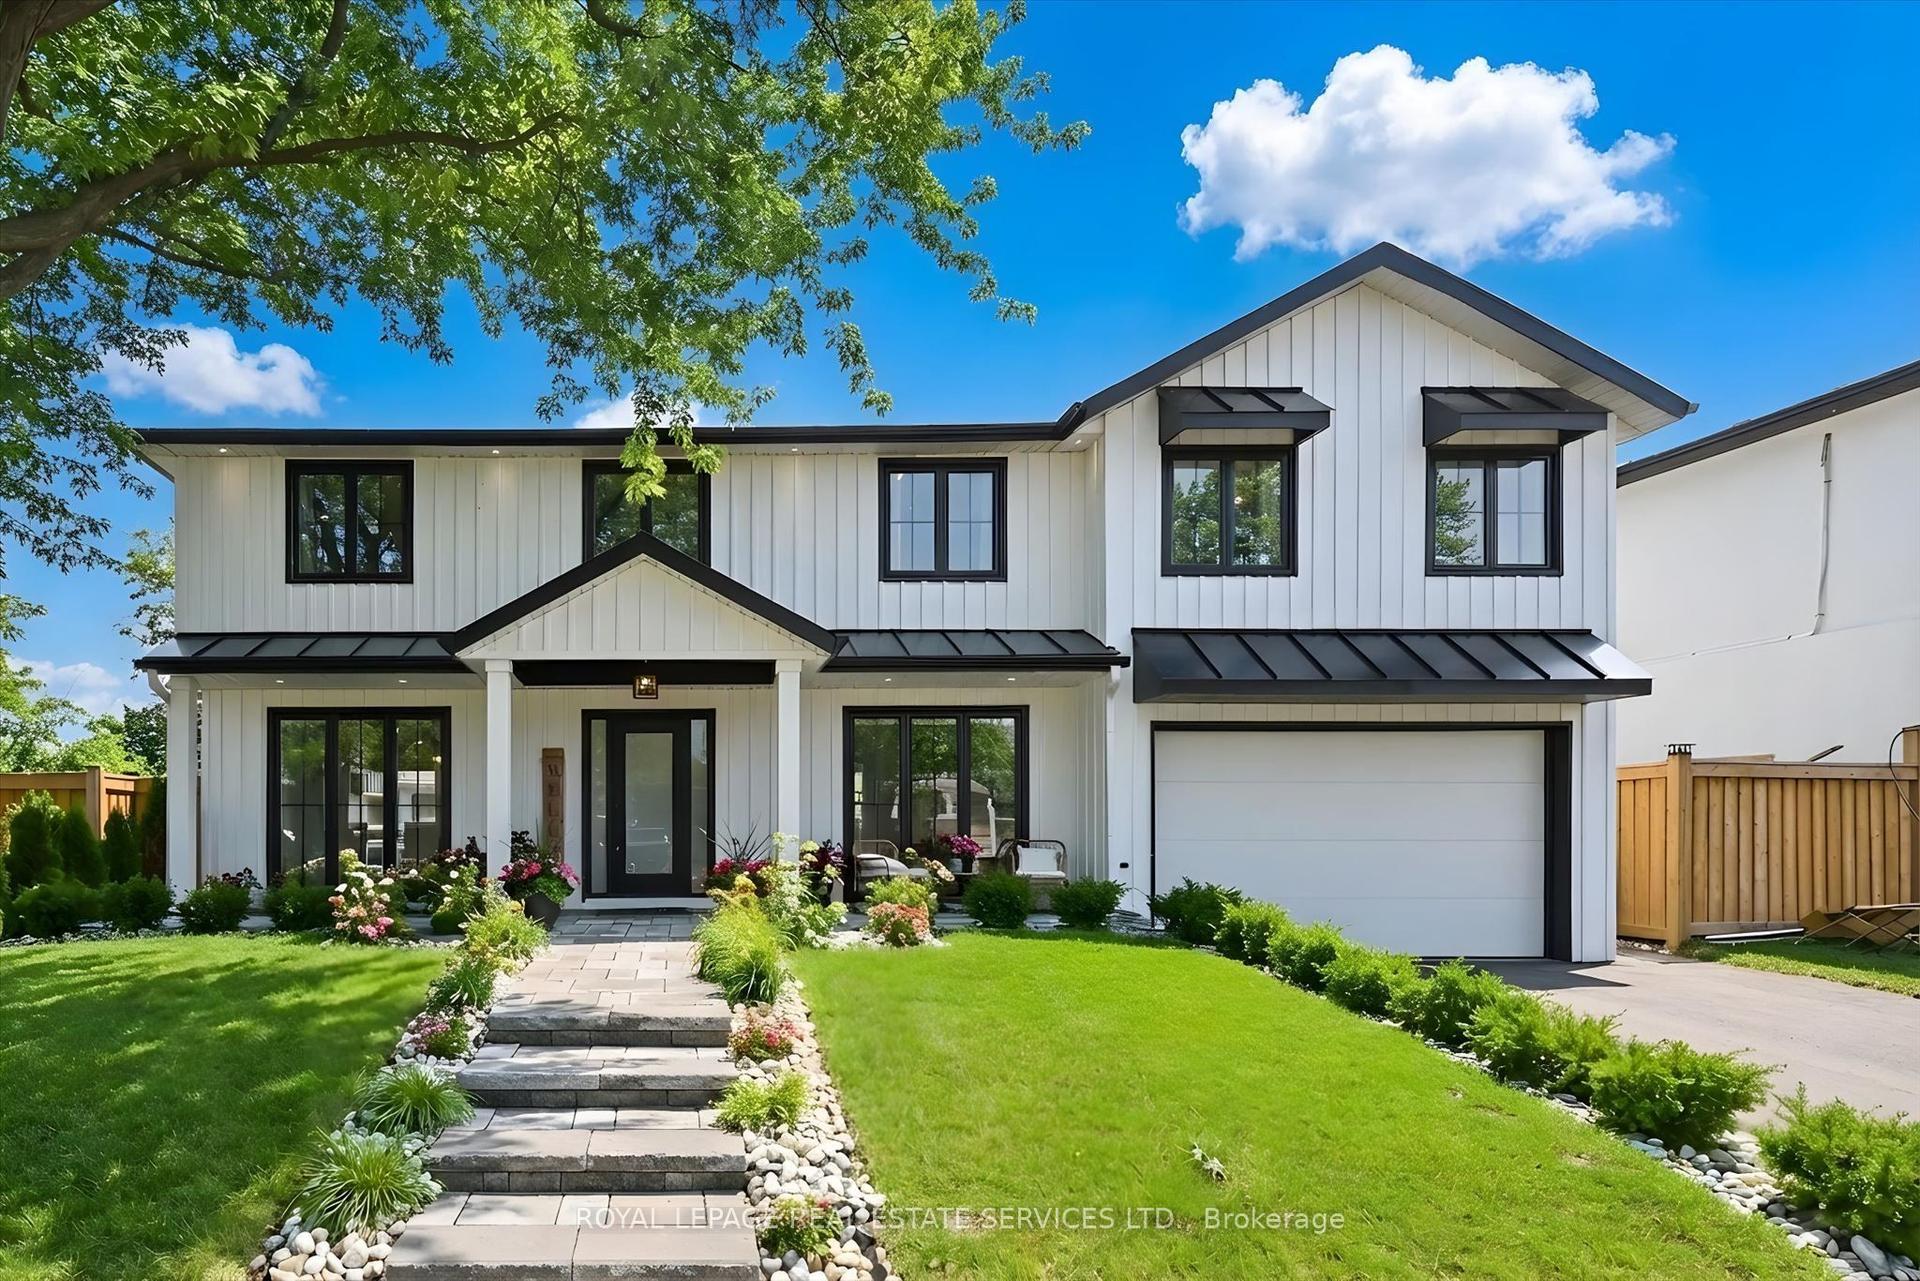
For Sale2 months ago
$1,849,999
Detached
est. $8,110/mo
2212 Urwin Crescent, 1020 - WO West
Oakville, ON
4+1 bd
5 ba
2,250
3
MLS# W13505840Royal Lepage Real Estate Services…
WhatsApp Aman