For Sale
Just Listed
Open House Sun 13–15
1023 Runnymead Crescent
1007 - GA Glen Abbey, Oakville, ON
$999,000
3Bd
4Ba
1,750+sqft
3Parking
21.69 x 115.42 ftlot
$571/sqft
TownhouseMLS# W13751460Listed 2026-09-080 DOM
Cooling
Central Air
Basement
Finished
Just listed! New listings in Oakville often receive offers within the first week.
About this home
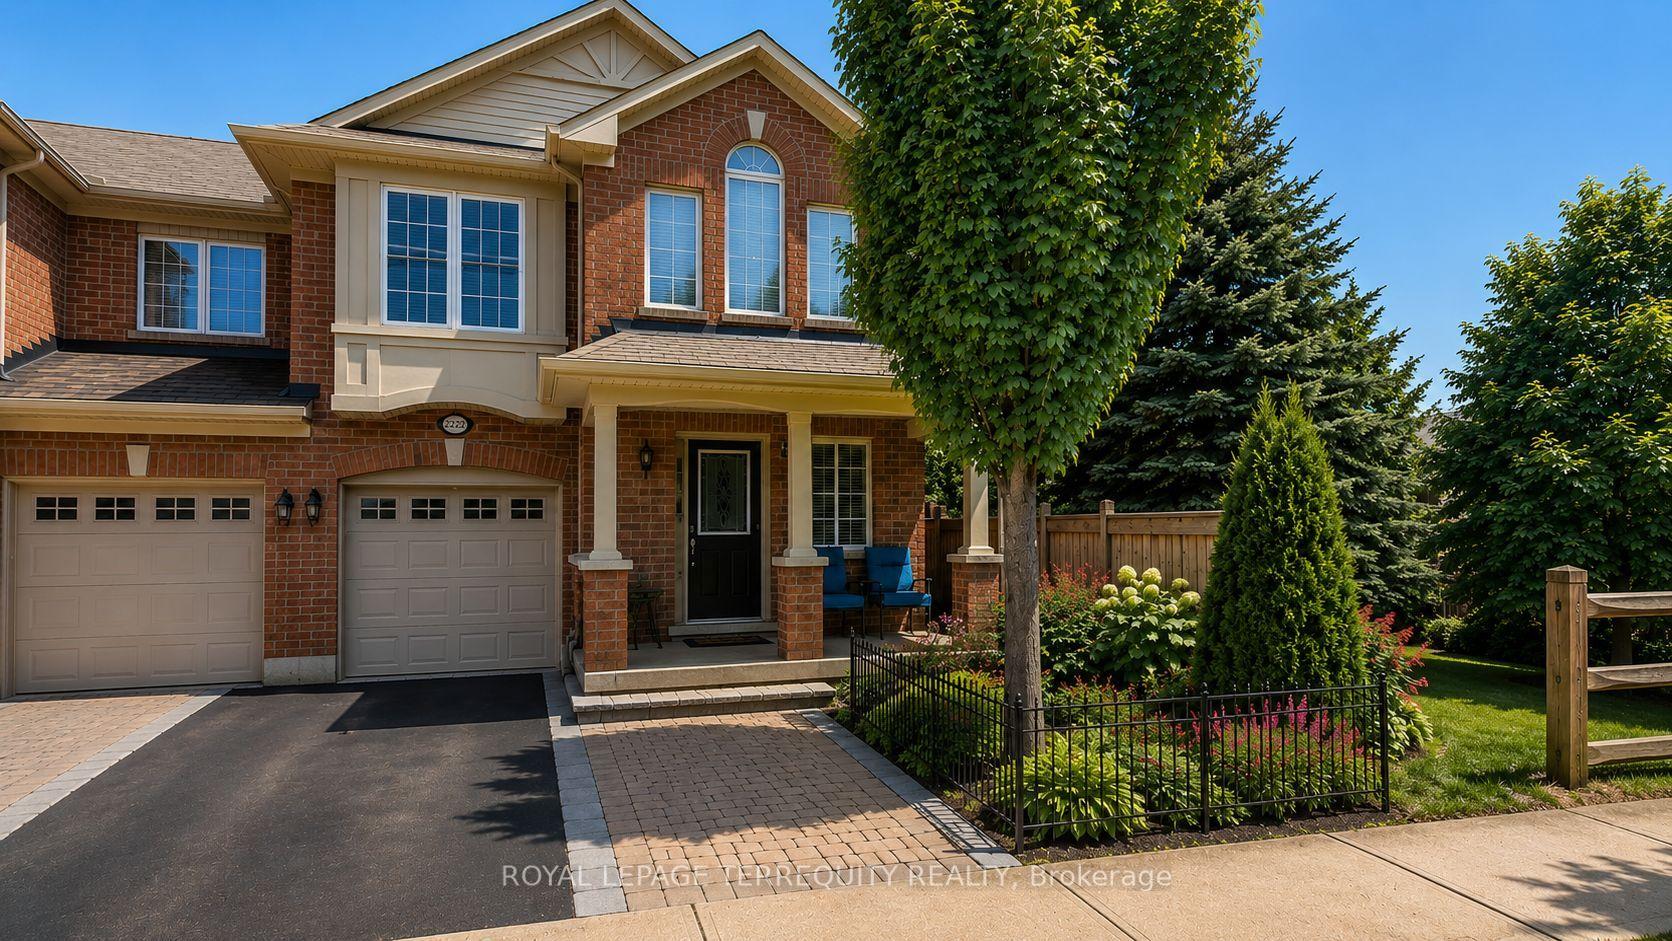
Welcome to 1023 Runnymead Crescent, a move-in ready freehold townhome in one of Glen Abbey's most established family neighbourhoods. Offering the feel of a semi and joined only at the garage, this home gives you a little more privacy along with the space and functionality families are looking for. Inside, you'll find 3 generous bedrooms, 4 bathrooms, bright living spaces, and a fully finished basement that works perfectly as a rec room, home office, gym, or additional family area. The home has been well cared for and thoughtfully updated, including some windows, lighting, paint, furnace, A/C, hot water tank, and heat pump - all owned, with no rental equipment to assume. Set on a quiet street, the location is a major highlight. You're close to highly regarded schools including Abbey Lane Public School, Abbey Park High School, and St. Matthew Catholic Elementary School, along with parks, trails, shopping, transit, the GO Station, and easy access to the QEW. If you've been waiting for the right opportunity to get into Glen Abbey, this is a home that delivers on location, layout, and everyday livability. Freshly relaunched at $999,000 - come see what makes this one stand out.
Garage
Rooms
Second Floor
| Primary Bedroom | 5.03 × 4.57 m | 3 Pc Ensuite His and Hers Closets |
| Bathroom | 2.44 × 1.52 m | 3 Pc Ensuite |
| Bedroom 2 | 4.57 × 3.05 m | |
| Bedroom 3 | 3.66 × 3.05 m | |
| Bathroom | 2.74 × 1.52 m |
Basement
| Recreation | 5.33 × 4.14 m | |
| Office | 4.17 × 3.20 m | |
| Bathroom | 1.22 × 1.01 m | 2 Pc Bath |
Other
| Family Room | 4.88 × 3.66 m | |
| Dining Room | 2.90 × 2.79 m | |
| Breakfast | 3.76 × 3.45 m | |
| Room | 3.10 × 2.87 m | |
| Bathroom | 1.52 × 1.04 m | 2 Pc Bath |
Features
- Auto Garage Door Remote
- Carpet Free
- In-Law Capability
- Landscaped
- Patio
- Finished
- Central Air
- 2-Storey
Financials
Annual Taxes
$3,664
Estimated Rental Income
Entire property$3,200 – $4,800/mo
Basement apartment$1,800 – $2,500/mo
Rental yield3.8% – 5.8%
*Estimates based on comparable rentals in the area. Actual income may vary.
Market Data — Oakville
Days on market0 days
Buyer's MarketSeller's Market
Based on active listings in Oakville. Data updates daily.
Demographics — Oakville
Population
213,759
Avg Household Income
$152,000
Age Distribution
0-19
22%
20-34
16%
35-49
21%
50-64
22%
65+
19%
Ownership78% own · 22% rent
EnglishMandarinUrduArabicFrench
Getting around
How walkable, bikeable, and transit-friendly this neighbourhood is.
61
/ 100
Walk Score
Somewhat Walkable
42
/ 100
Transit Score
Some Transit
43
/ 100
Bike Score
Somewhat Bikeable
Scores are estimates based on neighbourhood data and are for informational purposes only.
MLS® data courtesy of the Toronto Regional Real Estate Board (TRREB).
The information provided herein must only be used by consumers that have a bona fide interest in the purchase, sale, or lease of real estate and may not be used for any commercial purpose or any other purpose. Listing information is deemed reliable but is not guaranteed accurate by the Toronto Regional Real Estate Board, the listing brokerage, or this website. The trademarks REALTOR®, REALTORS® and the REALTOR® logo are controlled by The Canadian Real Estate Association (CREA) and identify real estate professionals who are members of CREA. MLS®, Multiple Listing Service®, and the associated logos are owned by CREA. Not intended to solicit properties currently listed for sale or buyers under contract.
You may also like
More homes in Oakville
Hand-picked listings with a similar price range and style.
For Sale11 days ago
$1,079,999
Townhouse
est. $4,735/mo
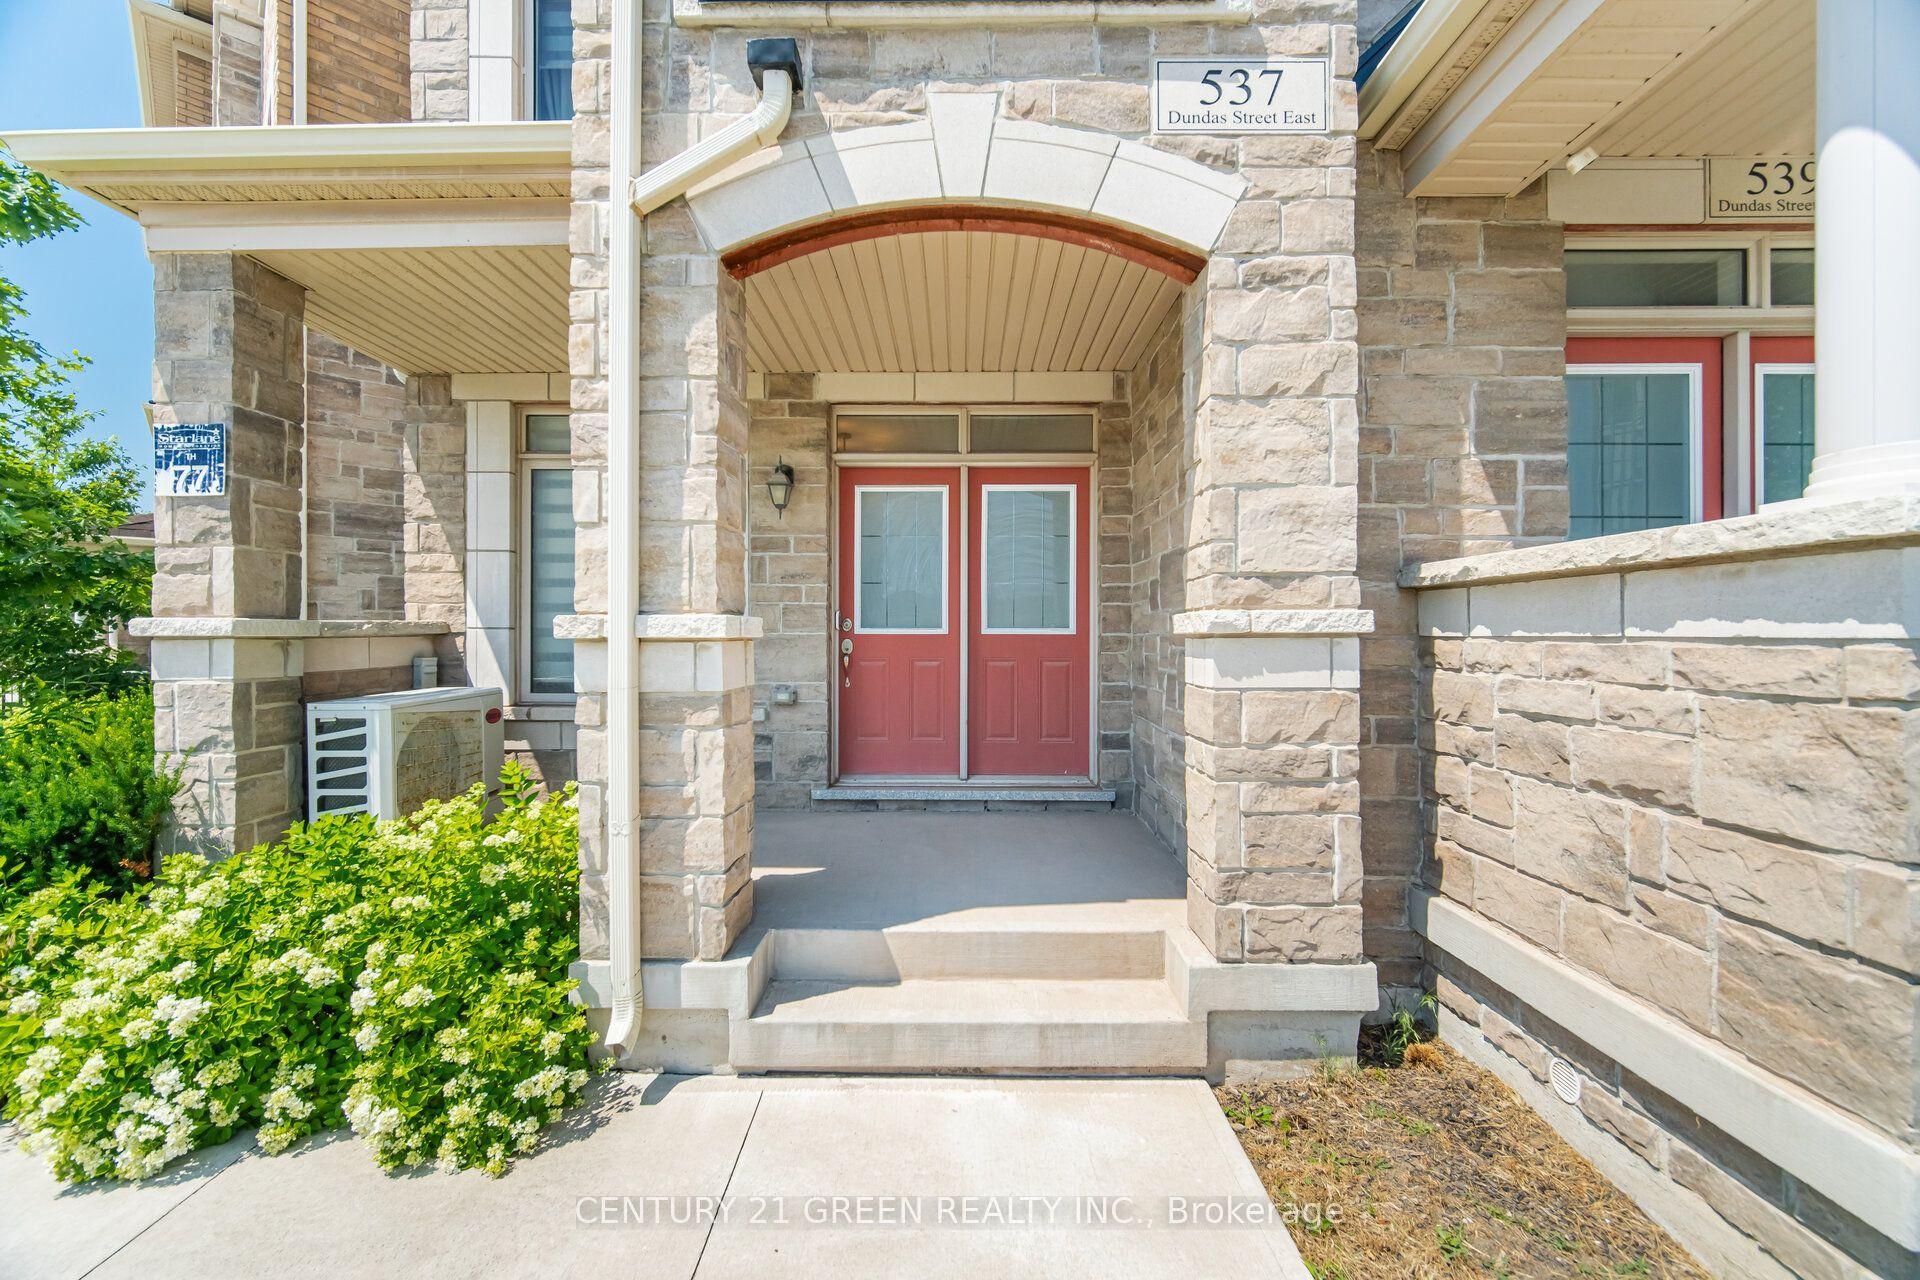
537 Dundas Street E, 1010 - JM Joshua Meadows
Oakville, ON
4 bd
4 ba
2,750
3
MLS# W13721592Century 21 Green Realty Inc.
WhatsApp Aman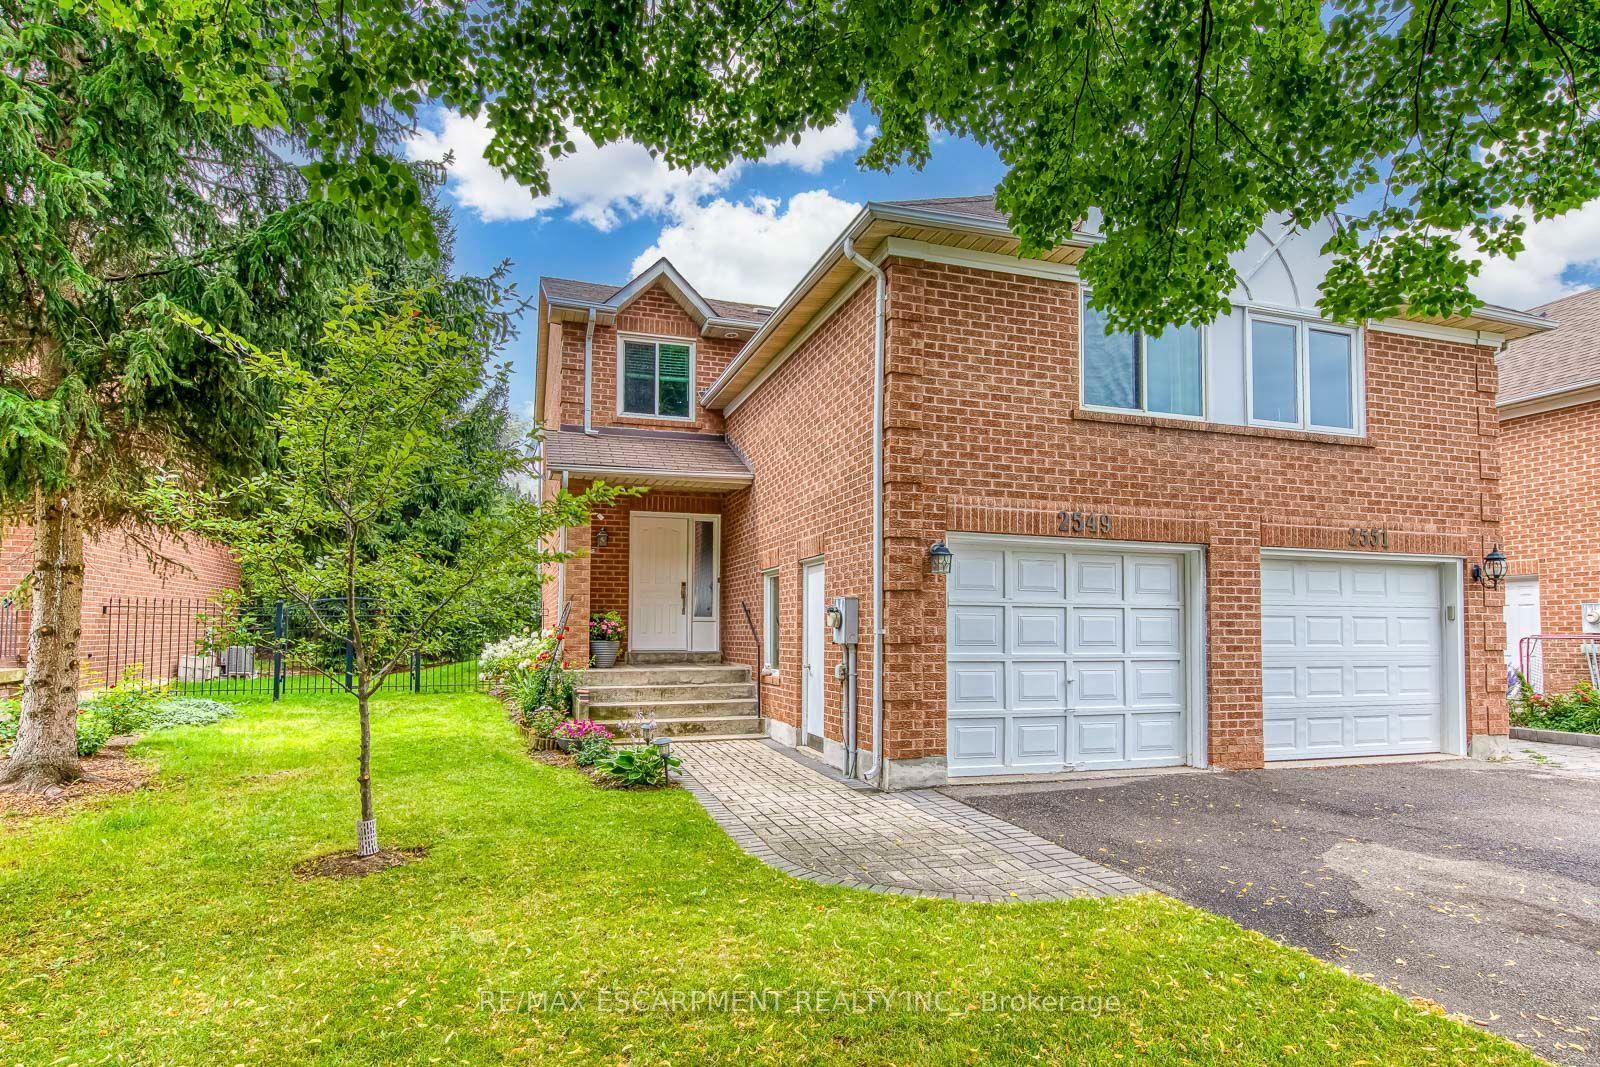
For Sale29 days ago
$899,000
Townhouse
est. $3,941/mo
2549 Addingham Crescent, 1004 - CV Clearview
Oakville, ON
2 bd
4 ba
1,300
3
MLS# W13656014Re/Max Escarpment Realty Inc.
WhatsApp Aman