For Sale
Just Listed
Open House Sun 18–20
8 Duffel Crescent
Georgetown, Halton Hills, ON
$999,000
4Bd
4Ba
2,250+sqft
3Parking
34.19 x 108.23 ftlot
$444/sqft
DetachedMLS# W13751608Listed 2026-09-081 DOM
Heating
Water Heater
Cooling
Air Exchanger
Basement
Unfinished
Just listed! New listings in Halton Hills often receive offers within the first week.
About this home
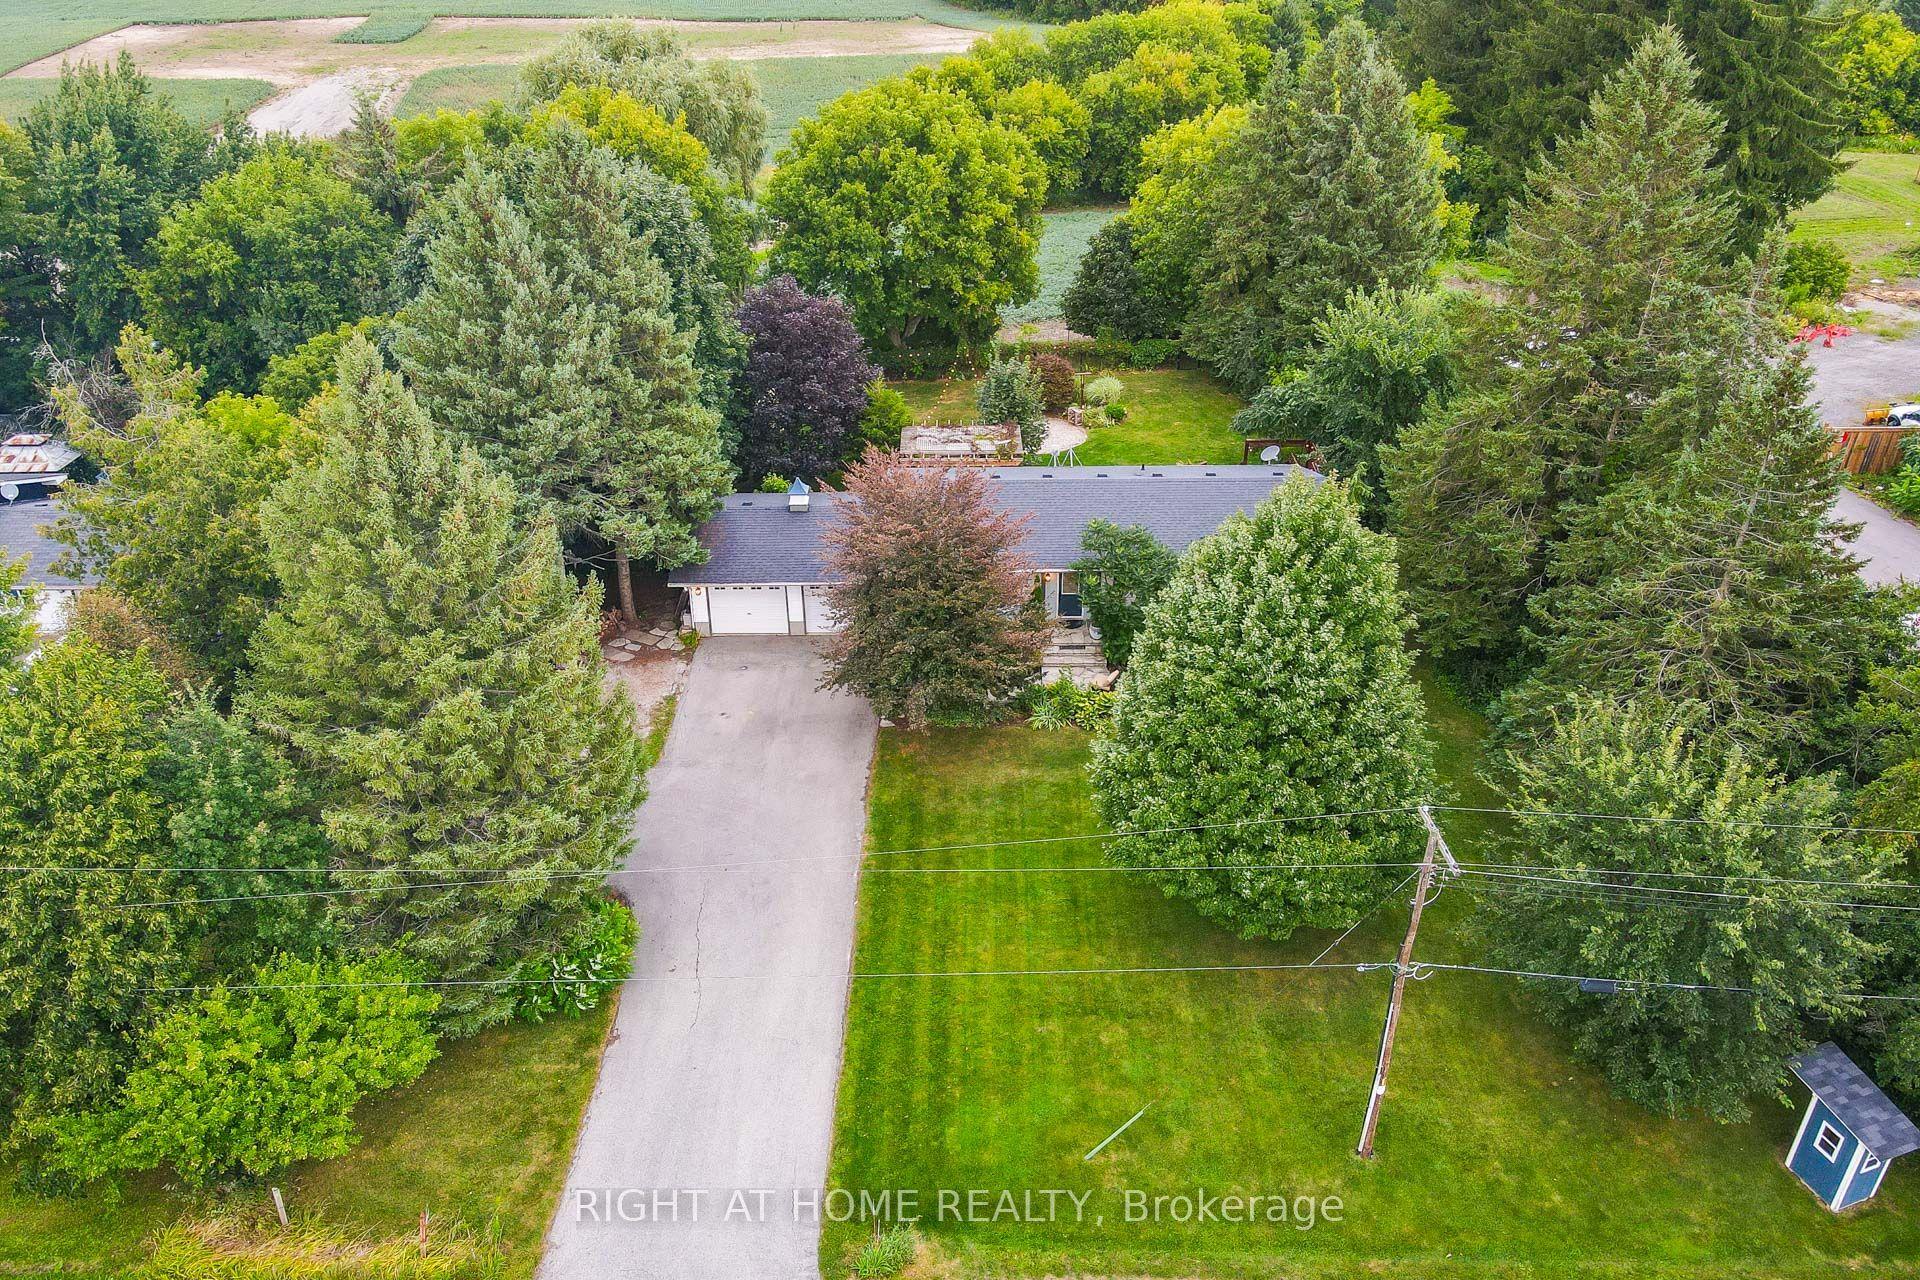
Don't miss your chance to own this exceptional family home in Georgetown South! This beautifully maintained 4-bedroom, 4-bathroom detached home offers the perfect blend of style, function, and comfort in one of Georgetown South's most desirable neighbourhoods. Step inside and walk through to an open-concept living and dining area, illuminated by pot lights and large windows that flood the space with natural light. The kitchen is a true showstopper, featuring stainless steel appliances and sleek, dark modern cabinetry, complemented by a bright breakfast area with sliding doors that walk out to the backyard deck - ideal for morning coffee or entertaining. A convenient 2-piece bathroom, main floor laundry room with built-in cupboards and a new washer and dryer (2024), plus direct garage access round out the main level. A striking hardwood staircase leads you to the second floor, where you'll find a spacious primary retreat complete with his and hers walk-in closets and a spa-like 4-piece ensuite. Two additional bedrooms offer large windows and closets with custom organizers, while the fourth bedroom impresses with its own 3-piece ensuite and walk-in closet - perfect for guests, in-laws, or growing families. Outside, the fully fenced backyard is your private oasis. Enjoy low-maintenance astroturf landscaping, a wooden deck topped with a stylish metal pergola, and beautifully landscaped gardens - a perfect setting for relaxing or hosting friends and family. This home has been thoughtfully updated with a new AC unit (2023) and Coleman furnace (2025), offering peace of mind for years to come. Located just minutes from the scenic Hungry Hollow Trail System, top-rated schools, parks, and shopping, with less than a 10-minute drive to Downtown Georgetown - this is the perfect place to call home.
GarageHardwood
Rooms
Main Floor
| Kitchen | 3.11 × 2.91 m | Tile Floor Quartz Counter Stainless Steel Appl |
| Breakfast | 3.34 × 3.63 m | Tile Floor B/I Shelves Overlooks Dining |
| Dining Room | 5.08 × 2.88 m | Laminate Open Concept Pot Lights |
| Living Room | 5.08 × 3.55 m | Laminate Open Concept Pot Lights |
| Laundry | 2.59 × 1.89 m | Tile Floor Laundry Sink Backsplash |
Second Floor
| Primary Bedroom | 5.26 × 4.04 m | Broadloom Walk-In Closet(s) 4 Pc Ensuite |
| Bedroom 2 | 3.33 × 3.63 m | Broadloom Window Closet Organizers |
| Bedroom 3 | 3.33 × 3.65 m | Broadloom Window Closet Organizers |
| Bedroom 4 | 4.15 × 3.94 m | Broadloom Walk-In Closet(s) 3 Pc Ensuite |
Basement
| Room | — |
Features
- Air Exchanger
- Auto Garage Door Remote
- Water Heater
- Water Softener
- Deck
- Landscaped
- Full
- Unfinished
- Central Air
- 2-Storey
Financials
Annual Taxes
$6,606
Estimated Rental Income
Entire property$4,000 – $6,500/mo
Basement apartment$1,800 – $2,500/mo
Rental yield4.8% – 7.8%
*Estimates based on comparable rentals in the area. Actual income may vary.
Market Data — Halton Hills
Days on market1 days
Buyer's MarketSeller's Market
Based on active listings in Halton Hills. Data updates daily.
Getting around
How walkable, bikeable, and transit-friendly this neighbourhood is.
59
/ 100
Walk Score
Somewhat Walkable
36
/ 100
Transit Score
Some Transit
47
/ 100
Bike Score
Somewhat Bikeable
Scores are estimates based on neighbourhood data and are for informational purposes only.
MLS® data courtesy of the Toronto Regional Real Estate Board (TRREB).
The information provided herein must only be used by consumers that have a bona fide interest in the purchase, sale, or lease of real estate and may not be used for any commercial purpose or any other purpose. Listing information is deemed reliable but is not guaranteed accurate by the Toronto Regional Real Estate Board, the listing brokerage, or this website. The trademarks REALTOR®, REALTORS® and the REALTOR® logo are controlled by The Canadian Real Estate Association (CREA) and identify real estate professionals who are members of CREA. MLS®, Multiple Listing Service®, and the associated logos are owned by CREA. Not intended to solicit properties currently listed for sale or buyers under contract.
You may also like
More homes in Halton Hills
Hand-picked listings with a similar price range and style.
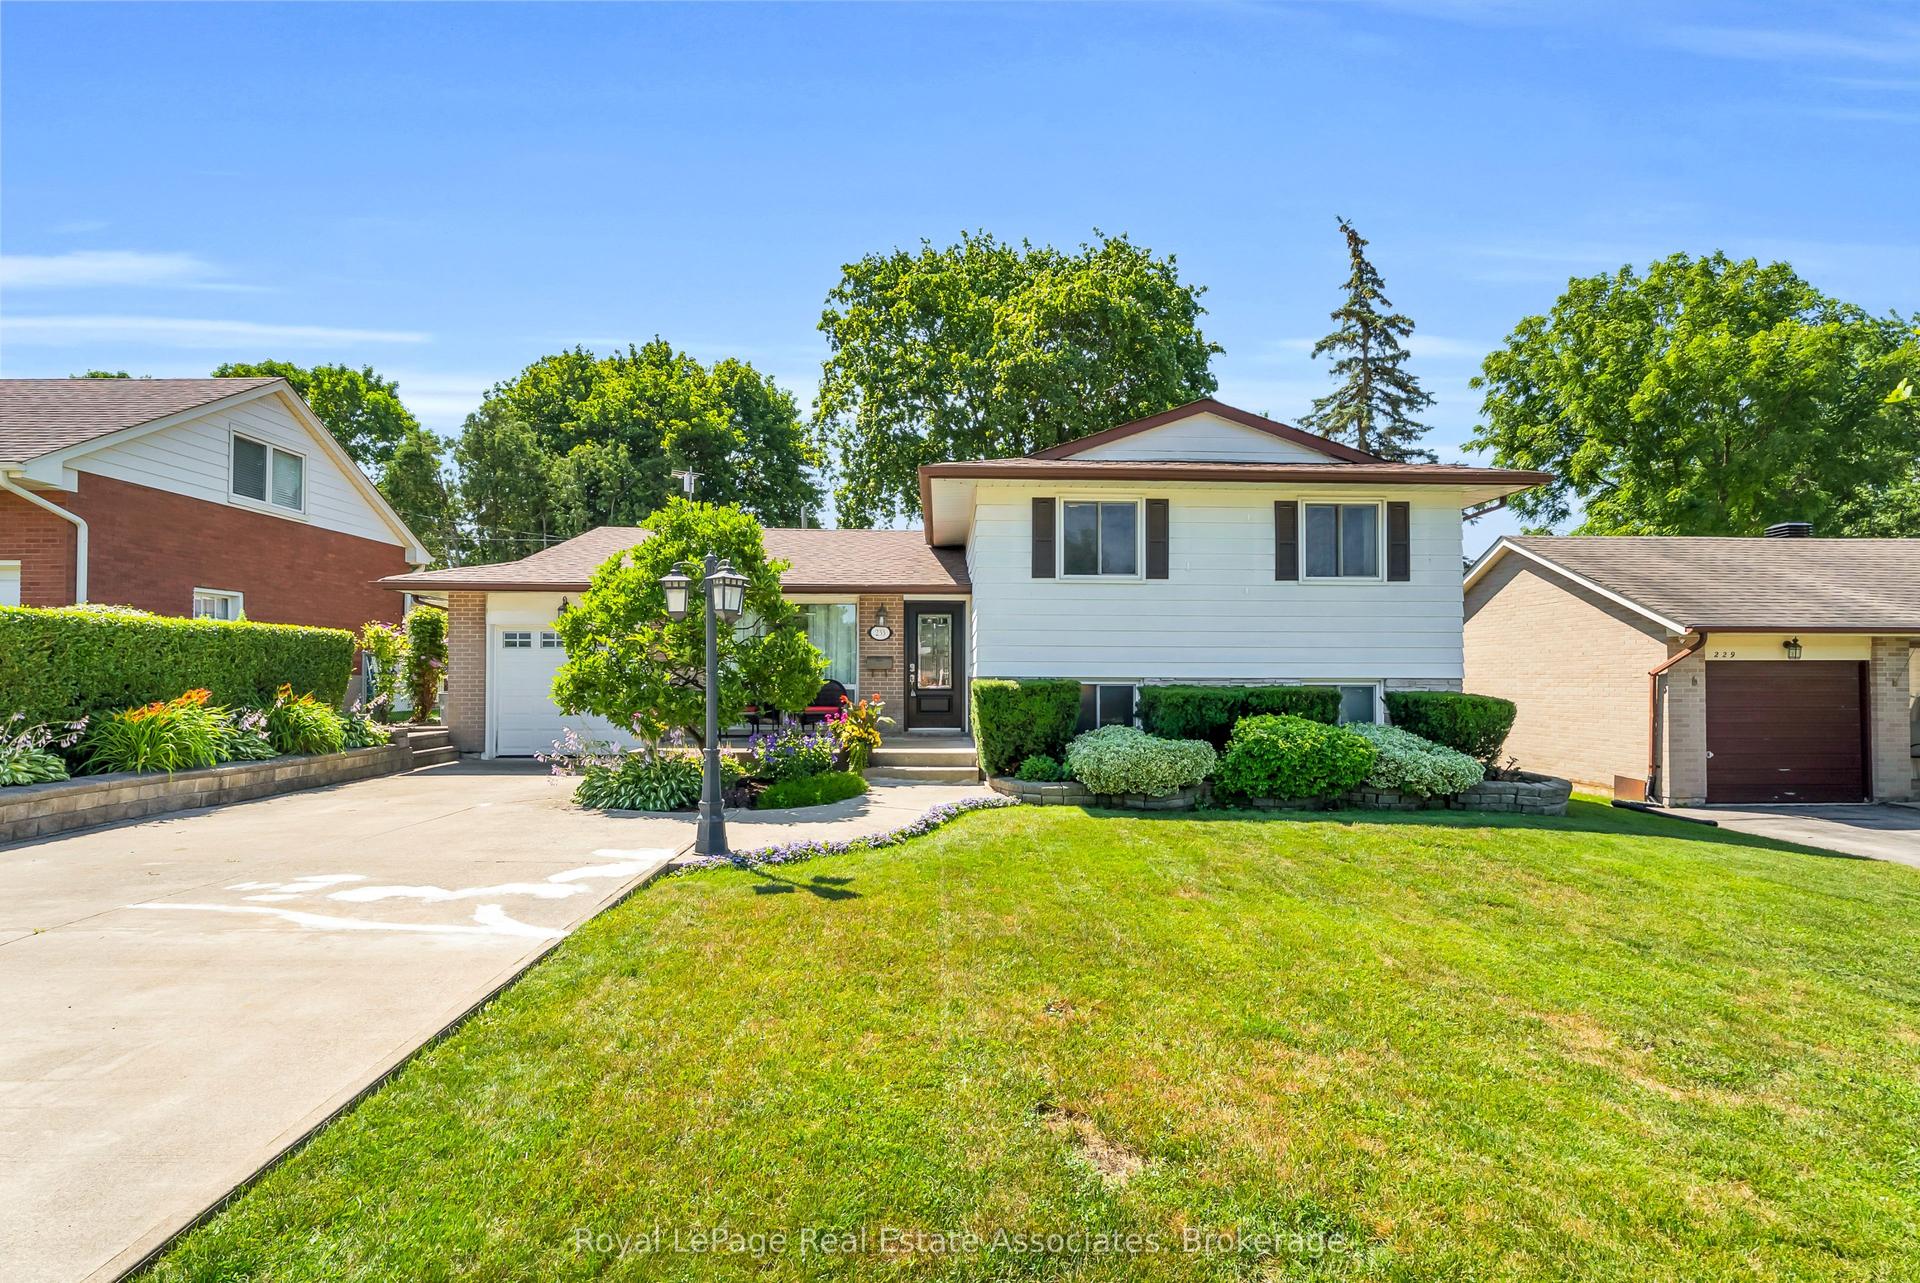
For Sale2 months ago
$869,999
Detached
est. $3,814/mo
233 Elmore Drive, 1045 - AC Acton
Halton Hills, ON
2+1 bd
2 ba
1,300
5.5
MLS# W13602192Royal LePage Real Estate Associat…
WhatsApp Aman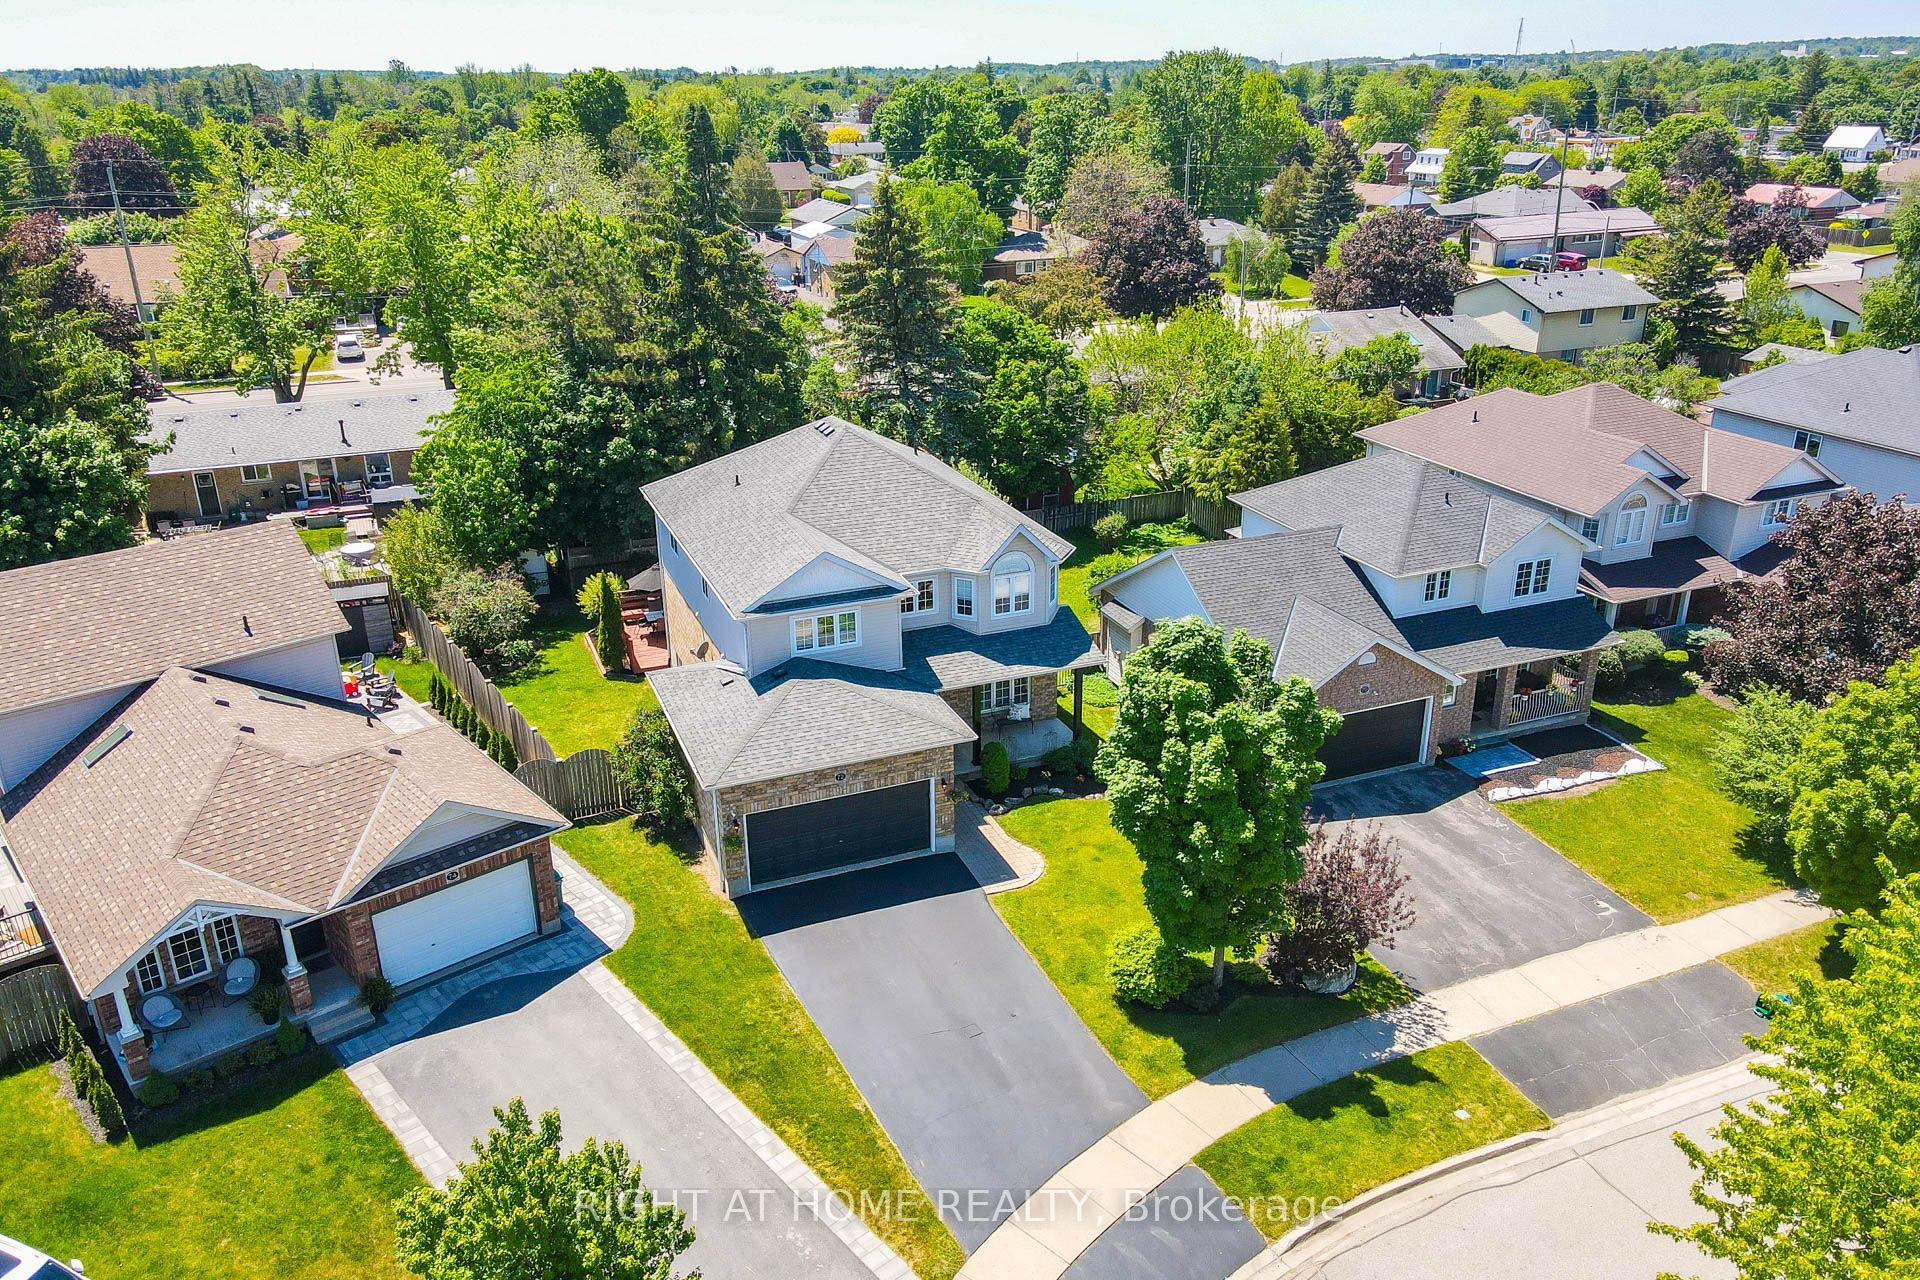
For Sale28 days ago
$1,064,900
Detached
est. $4,669/mo
72 Beardmore Crescent, 1045 - AC Acton
Halton Hills, ON
3+2 bd
3 ba
2,250
6
MLS# W13665870Right At Home Realty
WhatsApp Aman