For Lease
610 Angela Court
Shoreacres, Burlington, ON
$3,385
3+1Bd
3Ba
1,750+sqft
3Parking
$2/sqft
TownhouseMLS# W13751800Listed 2026-09-0813 DOM
Cooling
Central Air
Basement
Finished
About this home
Newly Renovated Fabulous End-Unit Townhome situated on a quiet cul-de-sac in desirable South Burlington! Features over 1700 Sqft of above-grade living space + Finished Basement, Carpet-free and Freshly Painted throughout. New Modern kitchen equipped with quartz countertops and a center island. Bright layout includes 3 spacious bedrooms (primary with ensuite), a 2nd-floor loft/den ideal for a home office, and hardwood Stairs/vinyl/laminate flooring throughout, 3 new toilets, 2.5 Bathrooms. Enjoy a private fenced backyard with a concrete patio for summer BBQs, direct garage access from inside, and an extra-long driveway for 2 cars. Minutes to Appleby GO Station, QEW, Appleview Square Plaza, Shops, Bank, Restaurants, McDonald's ,Library, Service Canada and parks. Steps to top-rated Nelson High School. Tenant Pays Utilities/Hot Water Tank Rental, and Tenant Contents/Liabilities Insurance.No Smokers/No Pets. $250 Refundable Key Deposit.
GarageRenovatedCul-de-sacHardwood
Rooms
Main Floor
| Kitchen | 3.68 × 2.35 m | Porcelain Floor Quartz Counter Modern Kitchen |
| Living Room | 3.80 × 5.55 m | Vinyl Floor Window |
| Dining Room | 3.05 × 3.70 m | Vinyl Floor Overlooks Backyard |
Second Floor
| Primary Bedroom | 4.00 × 4.57 m | Laminate 3 Pc Ensuite Walk-In Closet(s) |
| Bedroom 2 | 2.74 × 5.50 m | Laminate Overlooks Garden Closet |
| Bedroom 3 | 2.40 × 4.40 m | Laminate Overlooks Garden Closet |
| Loft | 2.40 × 3.20 m | Laminate Open Concept Window |
| Bathroom | 2.53 × 1.53 m | Ceramic Floor 4 Pc Bath |
Basement
| Office | 4.20 × 2.32 m | Vinyl Floor |
| Recreation | 4.70 × 2.32 m | Vinyl Floor |
| Laundry | 3.00 × 2.20 m |
Features
- Carpet Free
- Auto Garage Door Remote
- Finished
- Central Air
- 2-Storey
Financials
Estimated Rental Income
Entire property$3,200 – $4,800/mo
Basement apartment$1,800 – $2,500/mo
Rental yield1134.4% – 1701.6%
*Estimates based on comparable rentals in the area. Actual income may vary.
Market Data — Burlington
Days on market13 days
Buyer's MarketSeller's Market
Based on active listings in Burlington. Data updates daily.
Demographics — Burlington
Population
186,948
Avg Household Income
$125,000
Age Distribution
0-19
20%
20-34
16%
35-49
19%
50-64
22%
65+
23%
Ownership74% own · 26% rent
EnglishFrenchArabicPolishTagalog
Other rentals like this
Similar rentals in Burlington
Same property type, similar price, similar size — currently for rent.
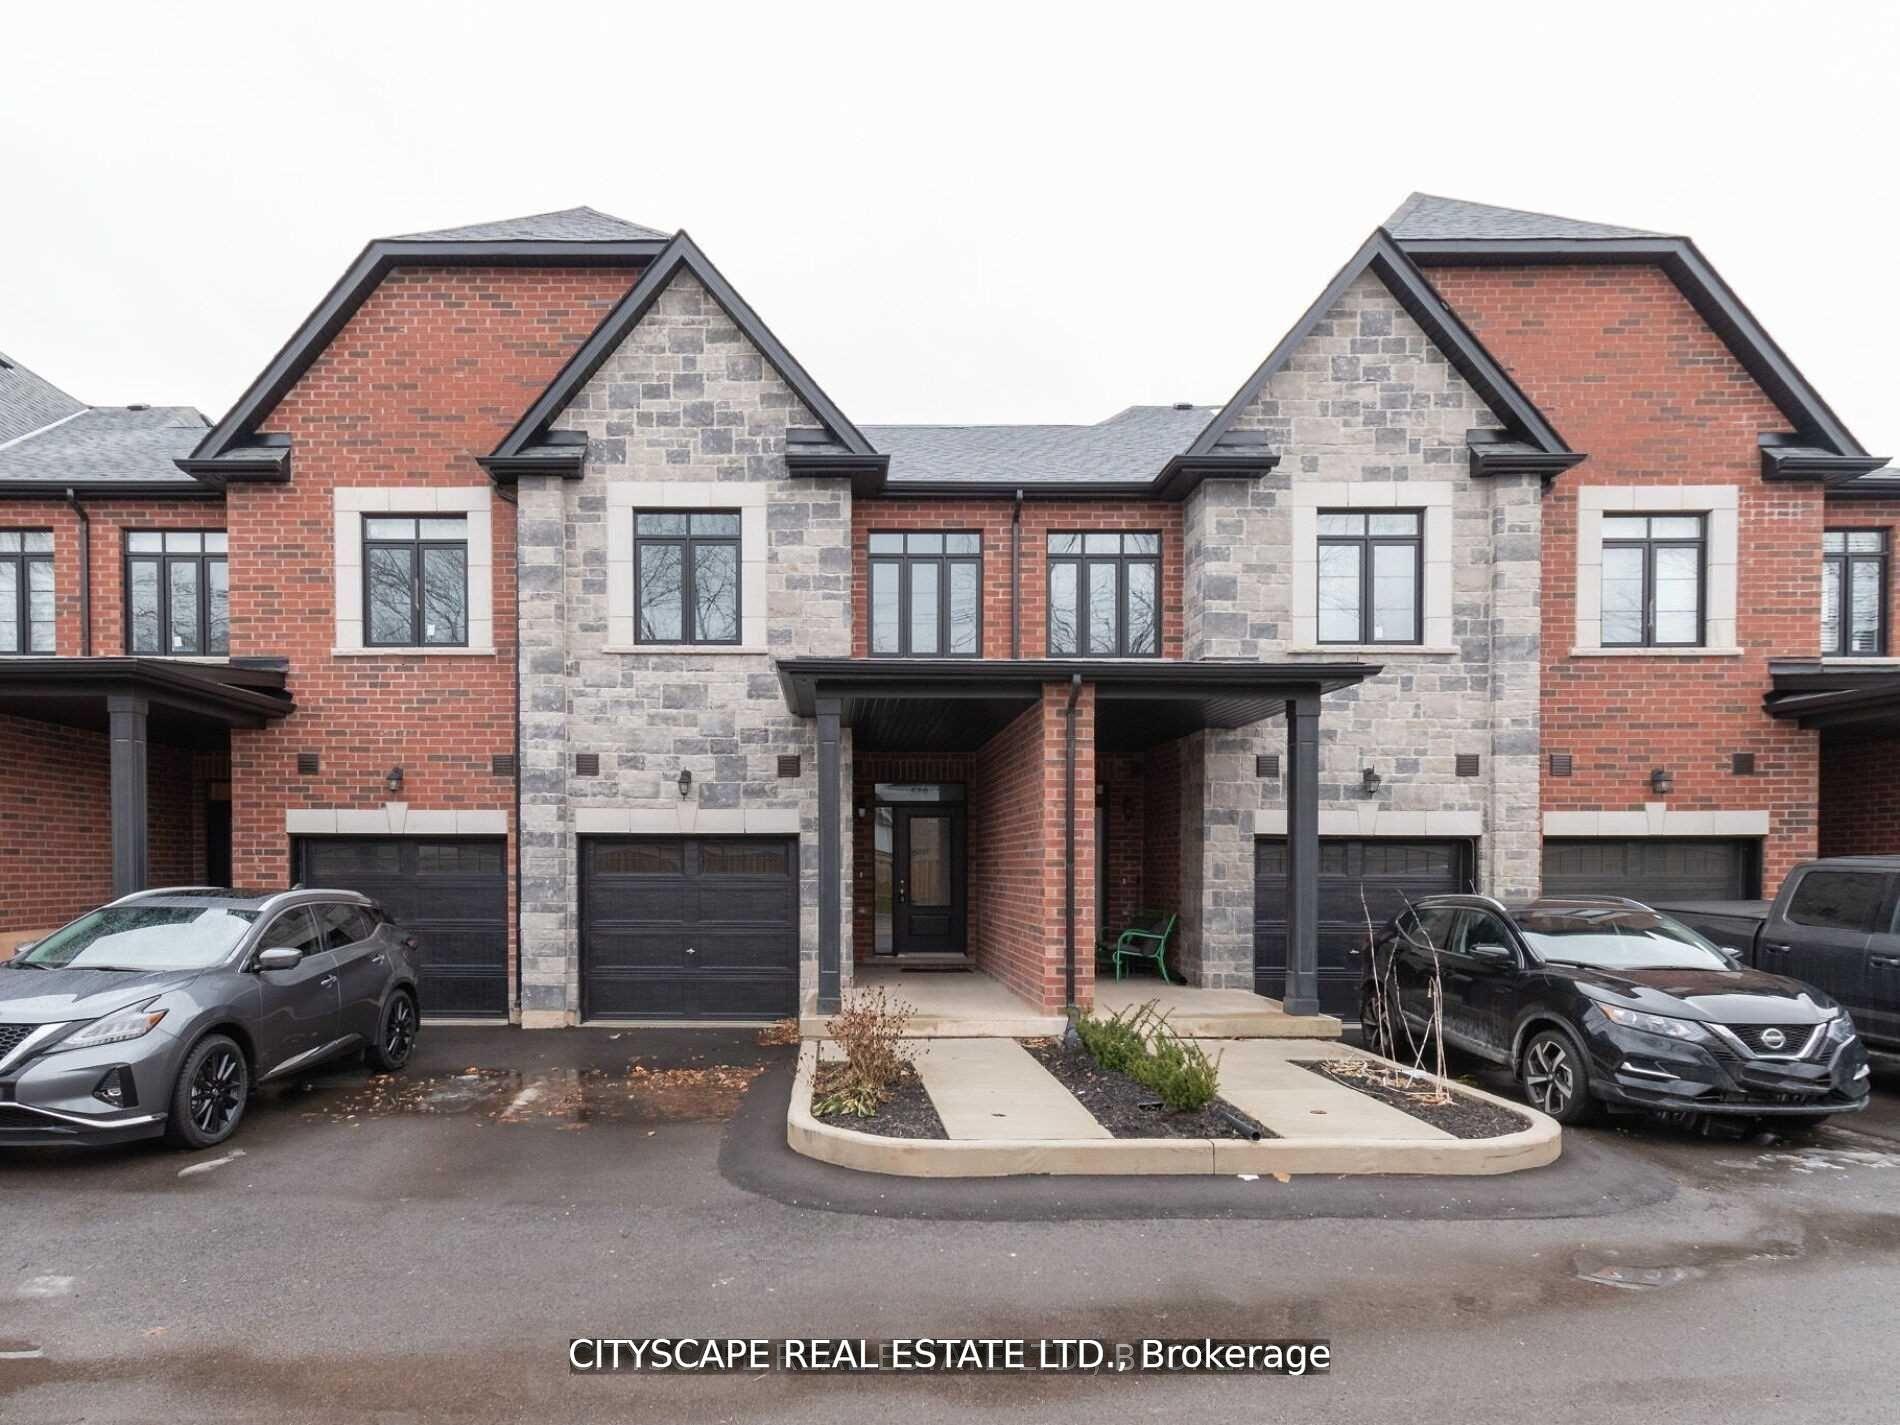
For Lease4 days ago
$3,800
Townhouse
583 Wedgewood Drive, Appleby
Burlington, ON
4 bd
4 ba
1,750
2
MLS# W13799078Cityscape Real Estate Ltd.
WhatsApp Aman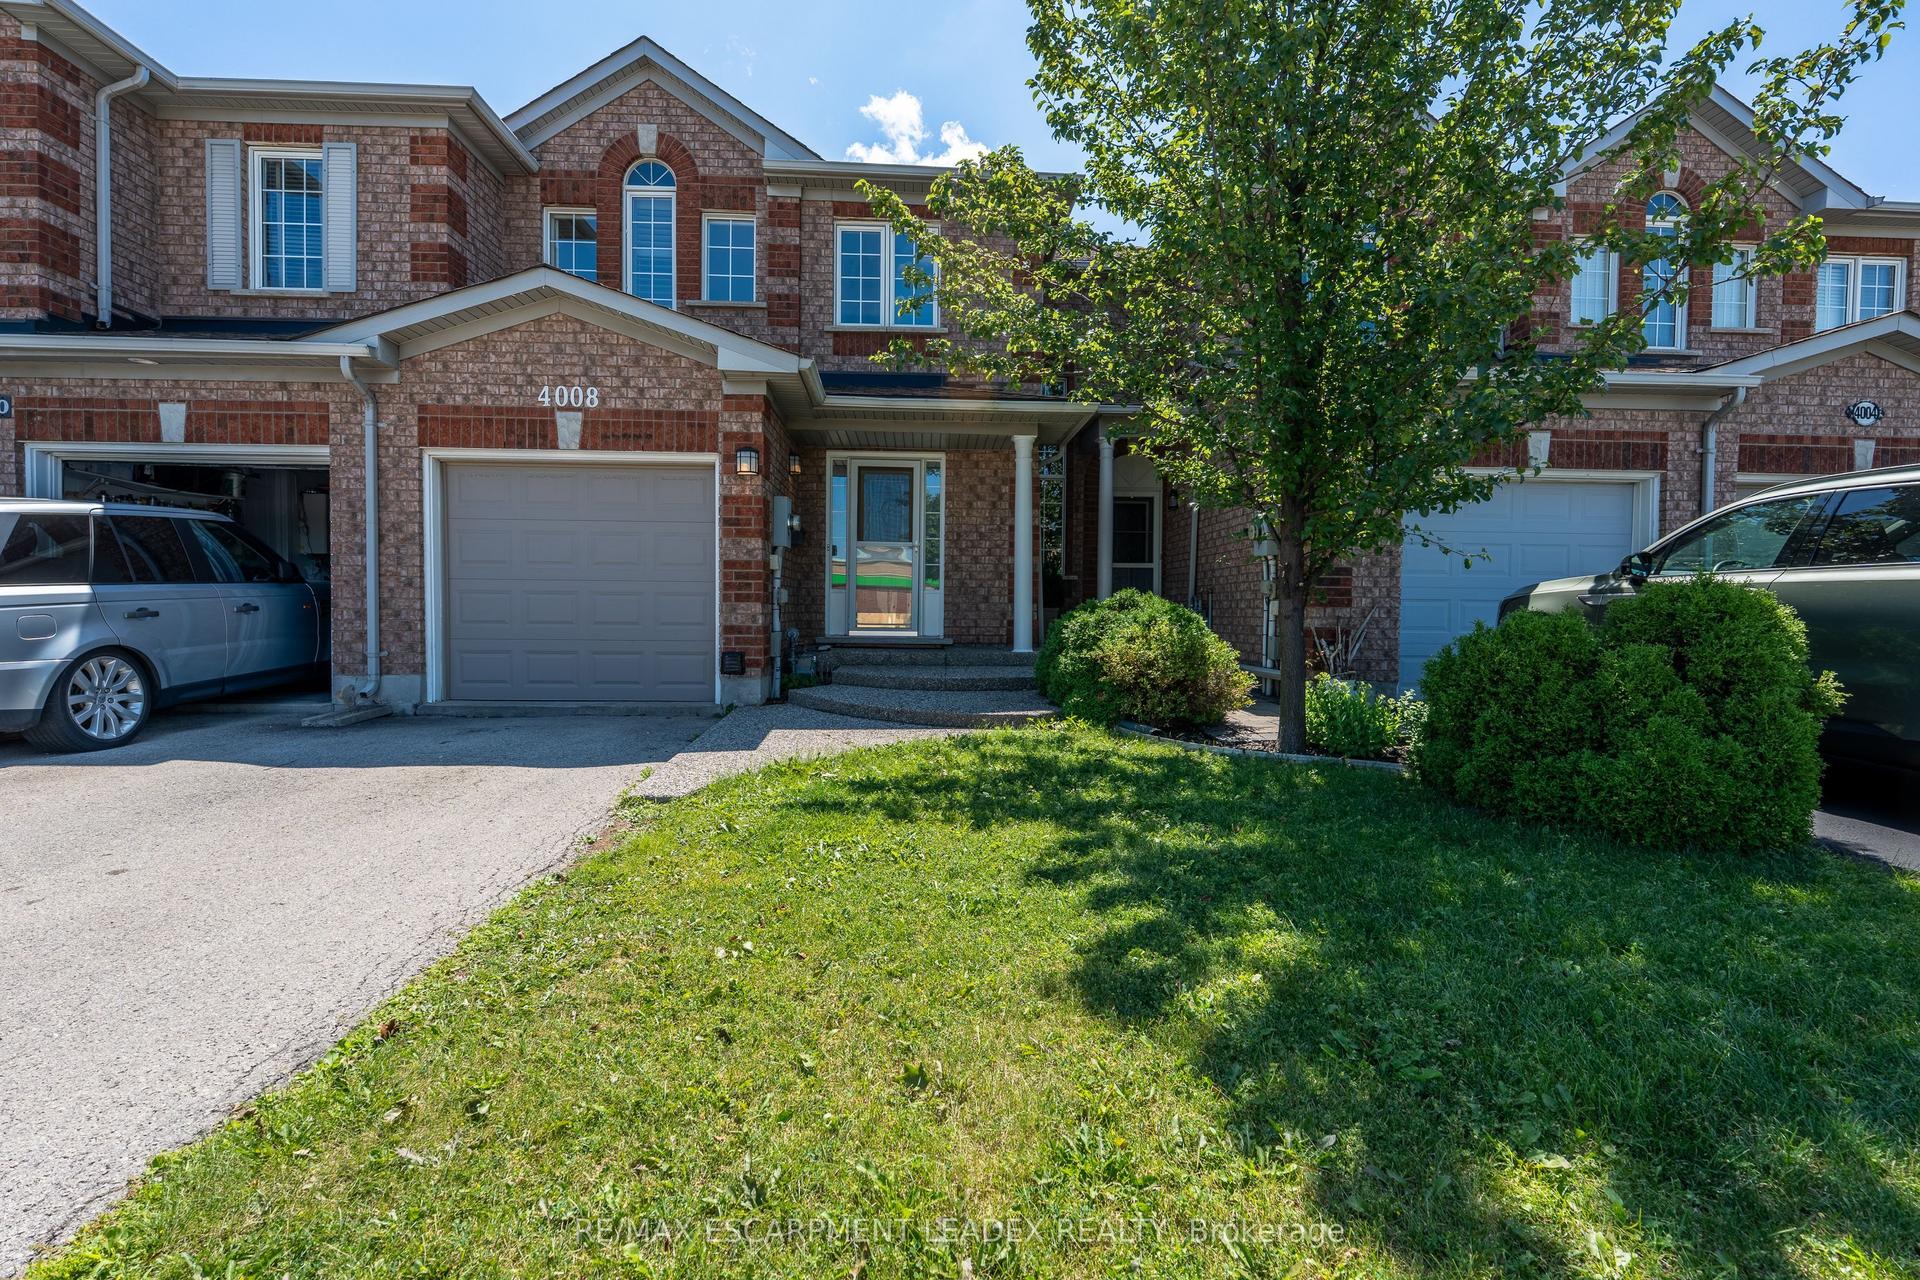
For Lease4 days ago
$3,450
Townhouse
4008 Berton Avenue, Rose
Burlington, ON
3 bd
3 ba
1,300
2
MLS# W13796008Re/Max Escarpment Leadex Realty
WhatsApp Aman
Getting around
How walkable, bikeable, and transit-friendly this neighbourhood is.
63
/ 100
Walk Score
Somewhat Walkable
46
/ 100
Transit Score
Some Transit
49
/ 100
Bike Score
Somewhat Bikeable
Scores are estimates based on neighbourhood data and are for informational purposes only.
MLS® data courtesy of the Toronto Regional Real Estate Board (TRREB).
The information provided herein must only be used by consumers that have a bona fide interest in the purchase, sale, or lease of real estate and may not be used for any commercial purpose or any other purpose. Listing information is deemed reliable but is not guaranteed accurate by the Toronto Regional Real Estate Board, the listing brokerage, or this website. The trademarks REALTOR®, REALTORS® and the REALTOR® logo are controlled by The Canadian Real Estate Association (CREA) and identify real estate professionals who are members of CREA. MLS®, Multiple Listing Service®, and the associated logos are owned by CREA. Not intended to solicit properties currently listed for sale or buyers under contract.