For Sale
Open House Sat 18–20
85 Eastwood Park Gardens 17 #17
Long Branch, Toronto, ON
$725,000
2Bd
3Ba
950+sqft
1Parking
$763/sqft
Condo TownMLS# W13751812Listed 2026-09-0816 DOM
Heating
On Demand Water Heater
Cooling
Central Air
About this home
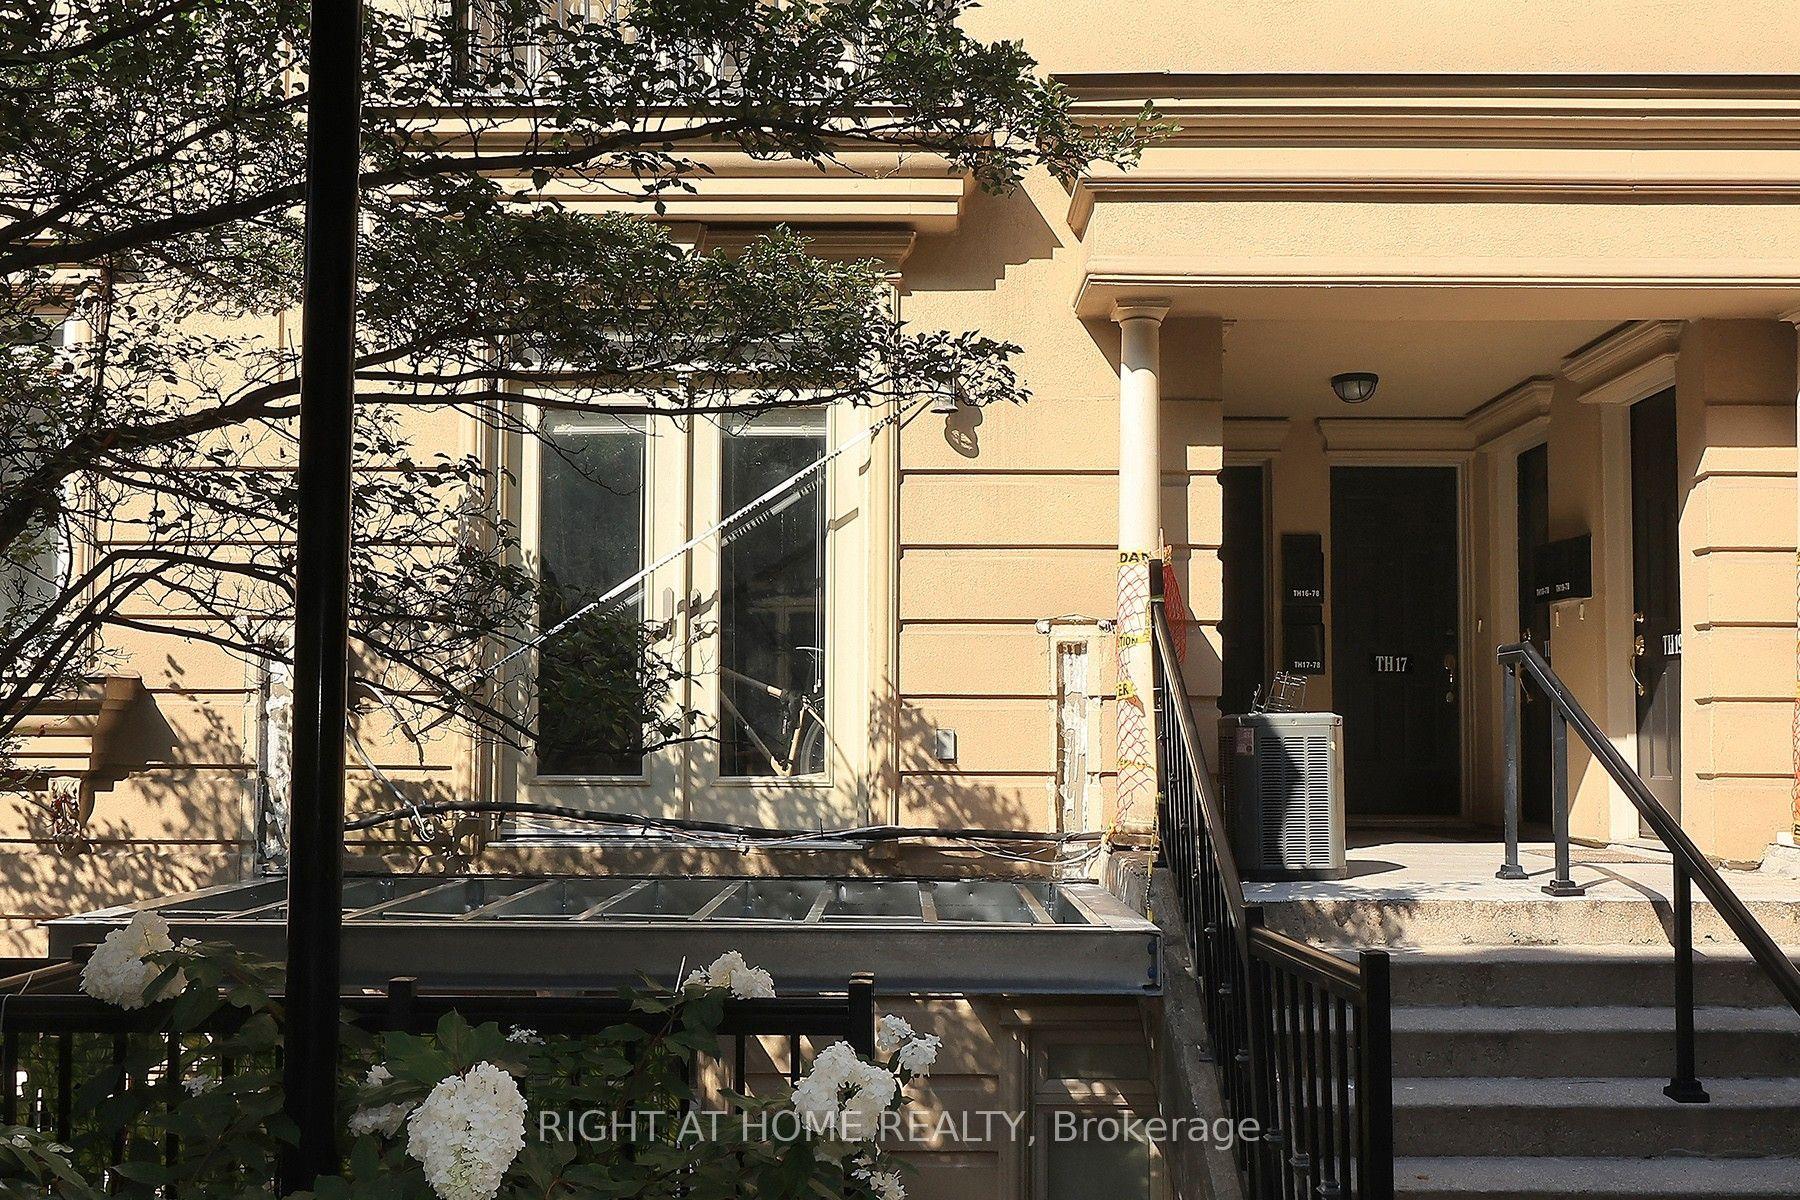
Lake. GO Train. Great eats. Private patio. And low maintenance fees. Welcome to Long Branch! Love a home that checks all the boxes? This stylish 2 storey condo townhouse delivers 994 sq.ft. of bright, functional living space, 2 bedrooms, 2.5 baths and an open concept main floor that's easy to love. Enjoy being steps from the lake, parks, waterfront trails and Marie Curtis Park & Beach. Long Branch GO is only a 10 minute walk away, with Union Station just a quick 23 minute GO train ride, making commuting into the city a breeze. The modern kitchen features quartz countertops, sleek backsplash and stainless steel appliances, while thoughtful upgrades include extra storage underneath the stairs, upgraded light fixtures and fresh paint throughout. Step outside to your private patio, perfect for morning coffee, evening drinks or summer BBQs. This welcoming community is centered around a playground and green space, with cafes, bakeries, restaurants and yoga all within walking distance. Sherway Gardens, Costco, Ikea, Colonel Samuel Smith Park, Long Branch Public Library, Toronto and Lakeview golf courses plus major highways are just 5 minutes away. Underground parking and a very rare storage locker add even more convenience. Stylish, practical and perfectly located, this is Long Branch living with room to enjoy it.
Waterfront
Rooms
Main Floor
| Kitchen | 2.87 × 2.34 m | Laminate Quartz Counter Stainless Steel Appl |
| Living Room | 3.58 × 3.99 m | Laminate W/O To Patio Large Window |
| Dining Room | 1.98 × 3.15 m | Laminate Open Concept Combined w/Living |
Second Floor
| Primary Bedroom | 4.37 × 2.77 m | Broadloom 4 Pc Ensuite Large Window |
| Bedroom 2 | 3.23 × 2.64 m | Broadloom Closet Large Window |
Features
- On Demand Water Heater
- Patio
- None
- Central Air
- 2-Storey
Financials
Annual Taxes
$3,368.5
Estimated Rental Income
Entire property$2,600 – $3,500/mo
Rental yield4.3% – 5.8%
*Estimates based on comparable rentals in the area. Actual income may vary.
Market Data — Toronto
Days on market16 days
Buyer's MarketSeller's Market
Based on active listings in Toronto. Data updates daily.
Demographics — Toronto
Population
2,794,356
Avg Household Income
$102,000
Age Distribution
0-19
19%
20-34
24%
35-49
21%
50-64
19%
65+
17%
Ownership53% own · 47% rent
EnglishMandarinCantoneseTagalogTamil
Getting around
How walkable, bikeable, and transit-friendly this neighbourhood is.
89
/ 100
Walk Score
Very Walkable
83
/ 100
Transit Score
Excellent Transit
62
/ 100
Bike Score
Bikeable
Scores are estimates based on neighbourhood data and are for informational purposes only.
MLS® data courtesy of the Toronto Regional Real Estate Board (TRREB).
The information provided herein must only be used by consumers that have a bona fide interest in the purchase, sale, or lease of real estate and may not be used for any commercial purpose or any other purpose. Listing information is deemed reliable but is not guaranteed accurate by the Toronto Regional Real Estate Board, the listing brokerage, or this website. The trademarks REALTOR®, REALTORS® and the REALTOR® logo are controlled by The Canadian Real Estate Association (CREA) and identify real estate professionals who are members of CREA. MLS®, Multiple Listing Service®, and the associated logos are owned by CREA. Not intended to solicit properties currently listed for sale or buyers under contract.
You may also like
More homes in Toronto
Hand-picked listings with a similar price range and style.
For Sale4 h ago
$589,000
Condo Town
est. $2,582/mo
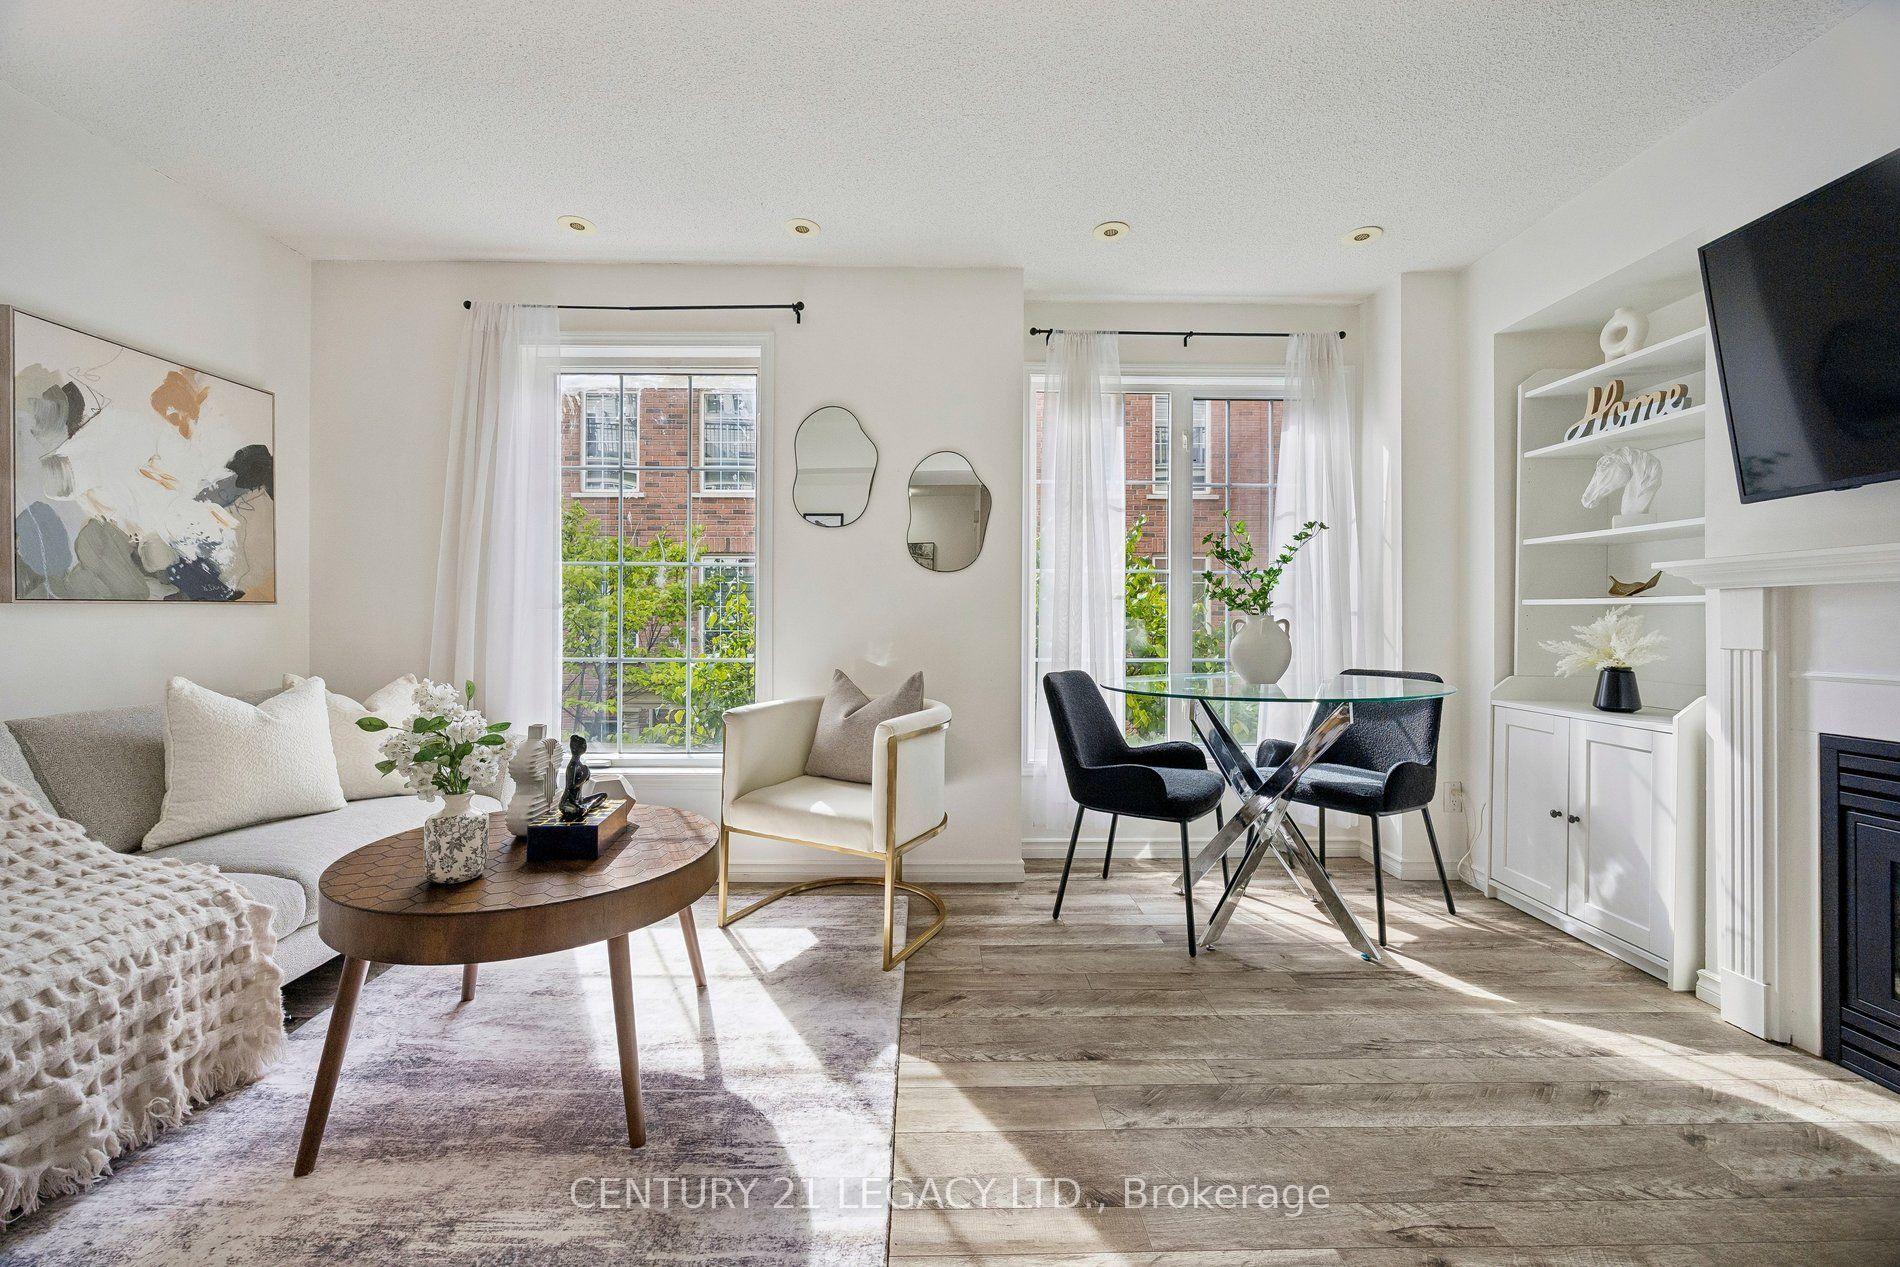
3 Everson Drive 659 #659, Willowdale East
Toronto, ON
2+1 bd
2 ba
950
1
MLS# C13822032Century 21 Legacy Ltd.
WhatsApp Aman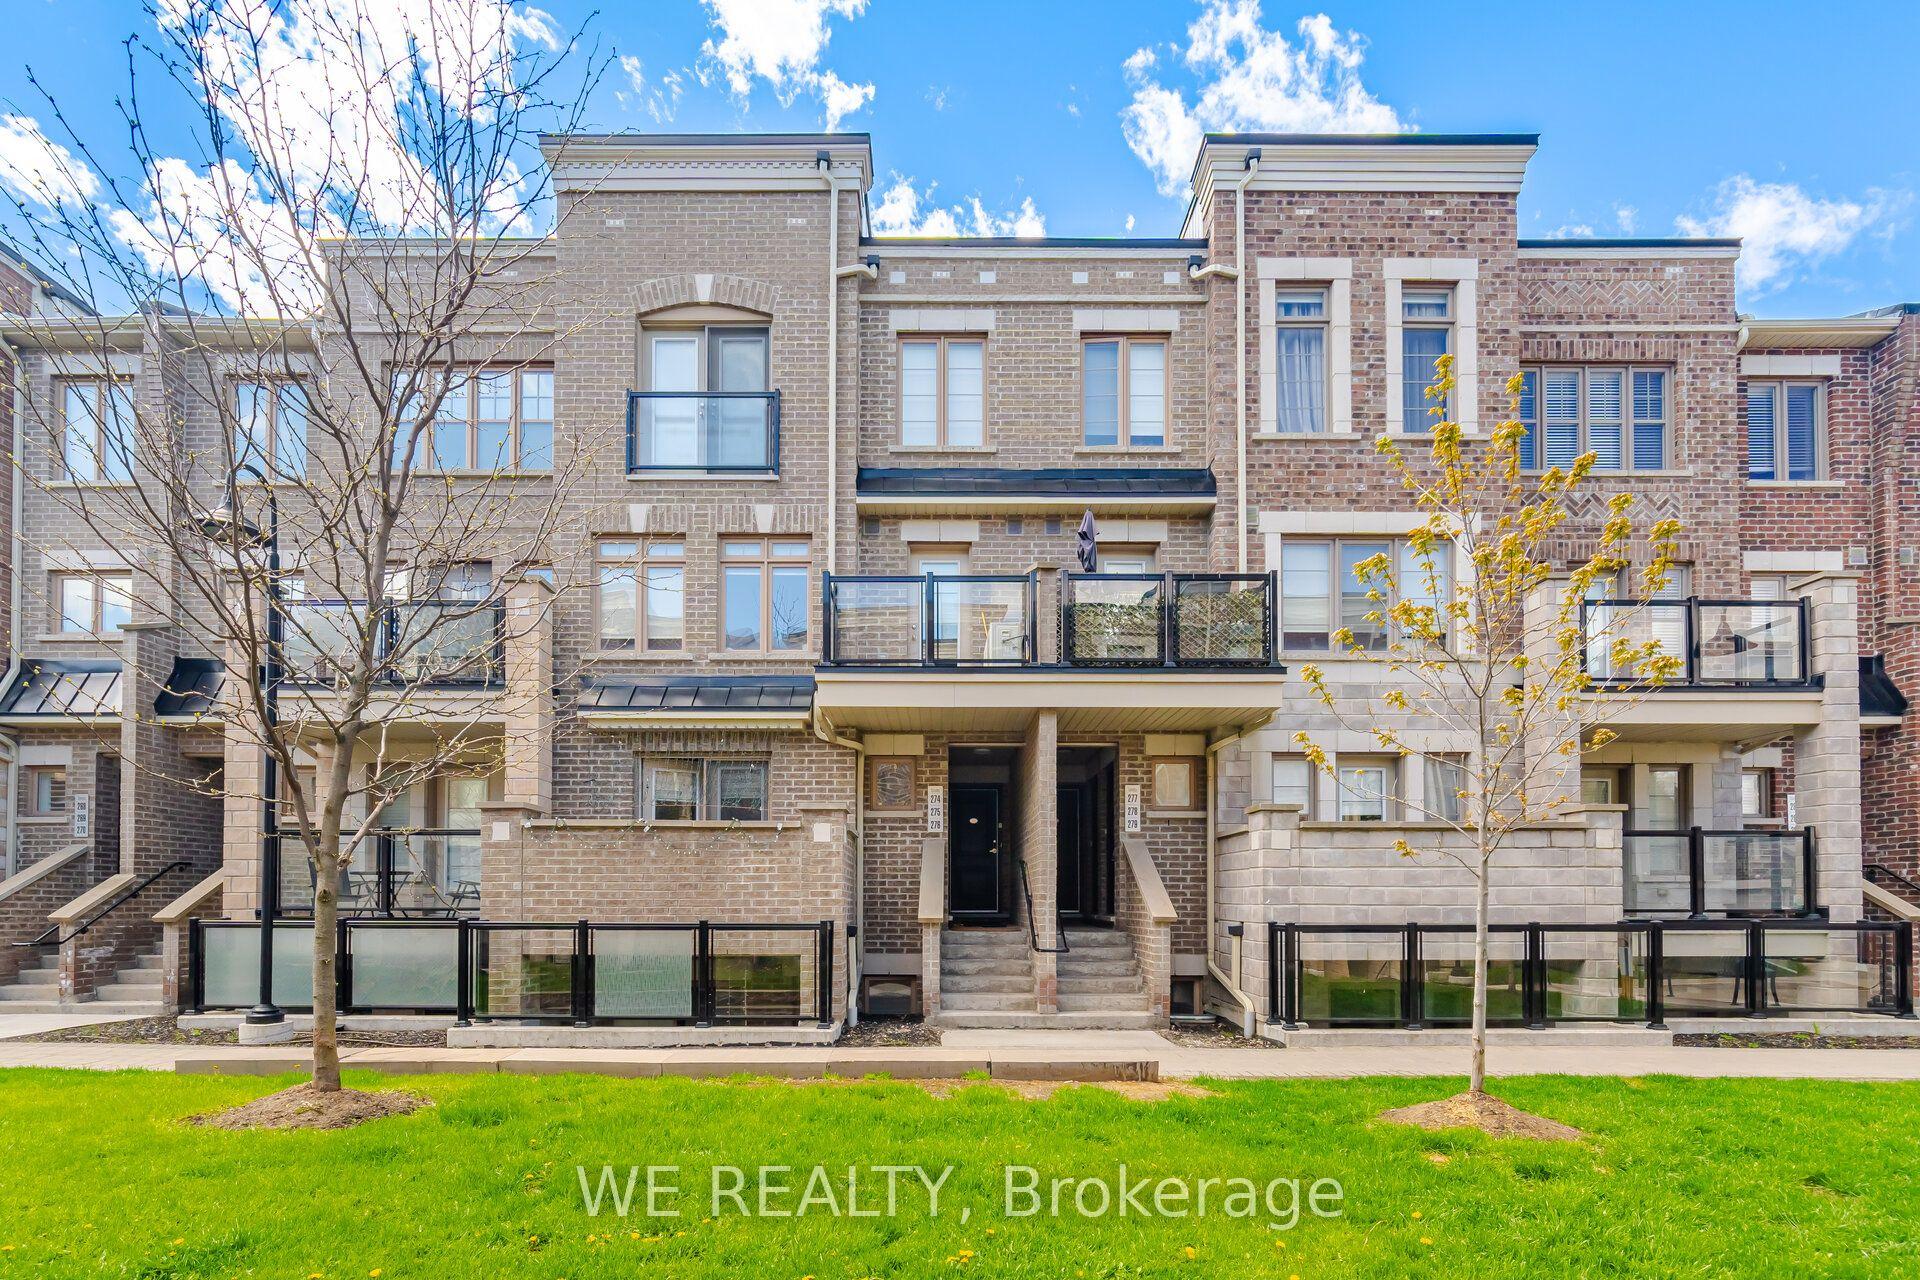
For Sale4 h ago
$624,900
Condo Town
est. $2,740/mo
60 Parrotta Drive 276 #276, Humberlea-Pelmo Park W5
Toronto, ON
2 bd
2 ba
1,100
1
MLS# W13822018We Realty
WhatsApp Aman