For Sale
Just Listed
Open House Sat 16–20
12 Kentroyal Drive
Humber Heights, Toronto, ON
$970,000
4Bd
3Ba
1,750+sqft
4Parking
33.04 x 150.33 ftlot
$554/sqft
DetachedMLS# W13751992Listed 2026-09-080 DOM
Cooling
Central Air
Basement
Finished
Just listed! New listings in Toronto often receive offers within the first week.
About this home
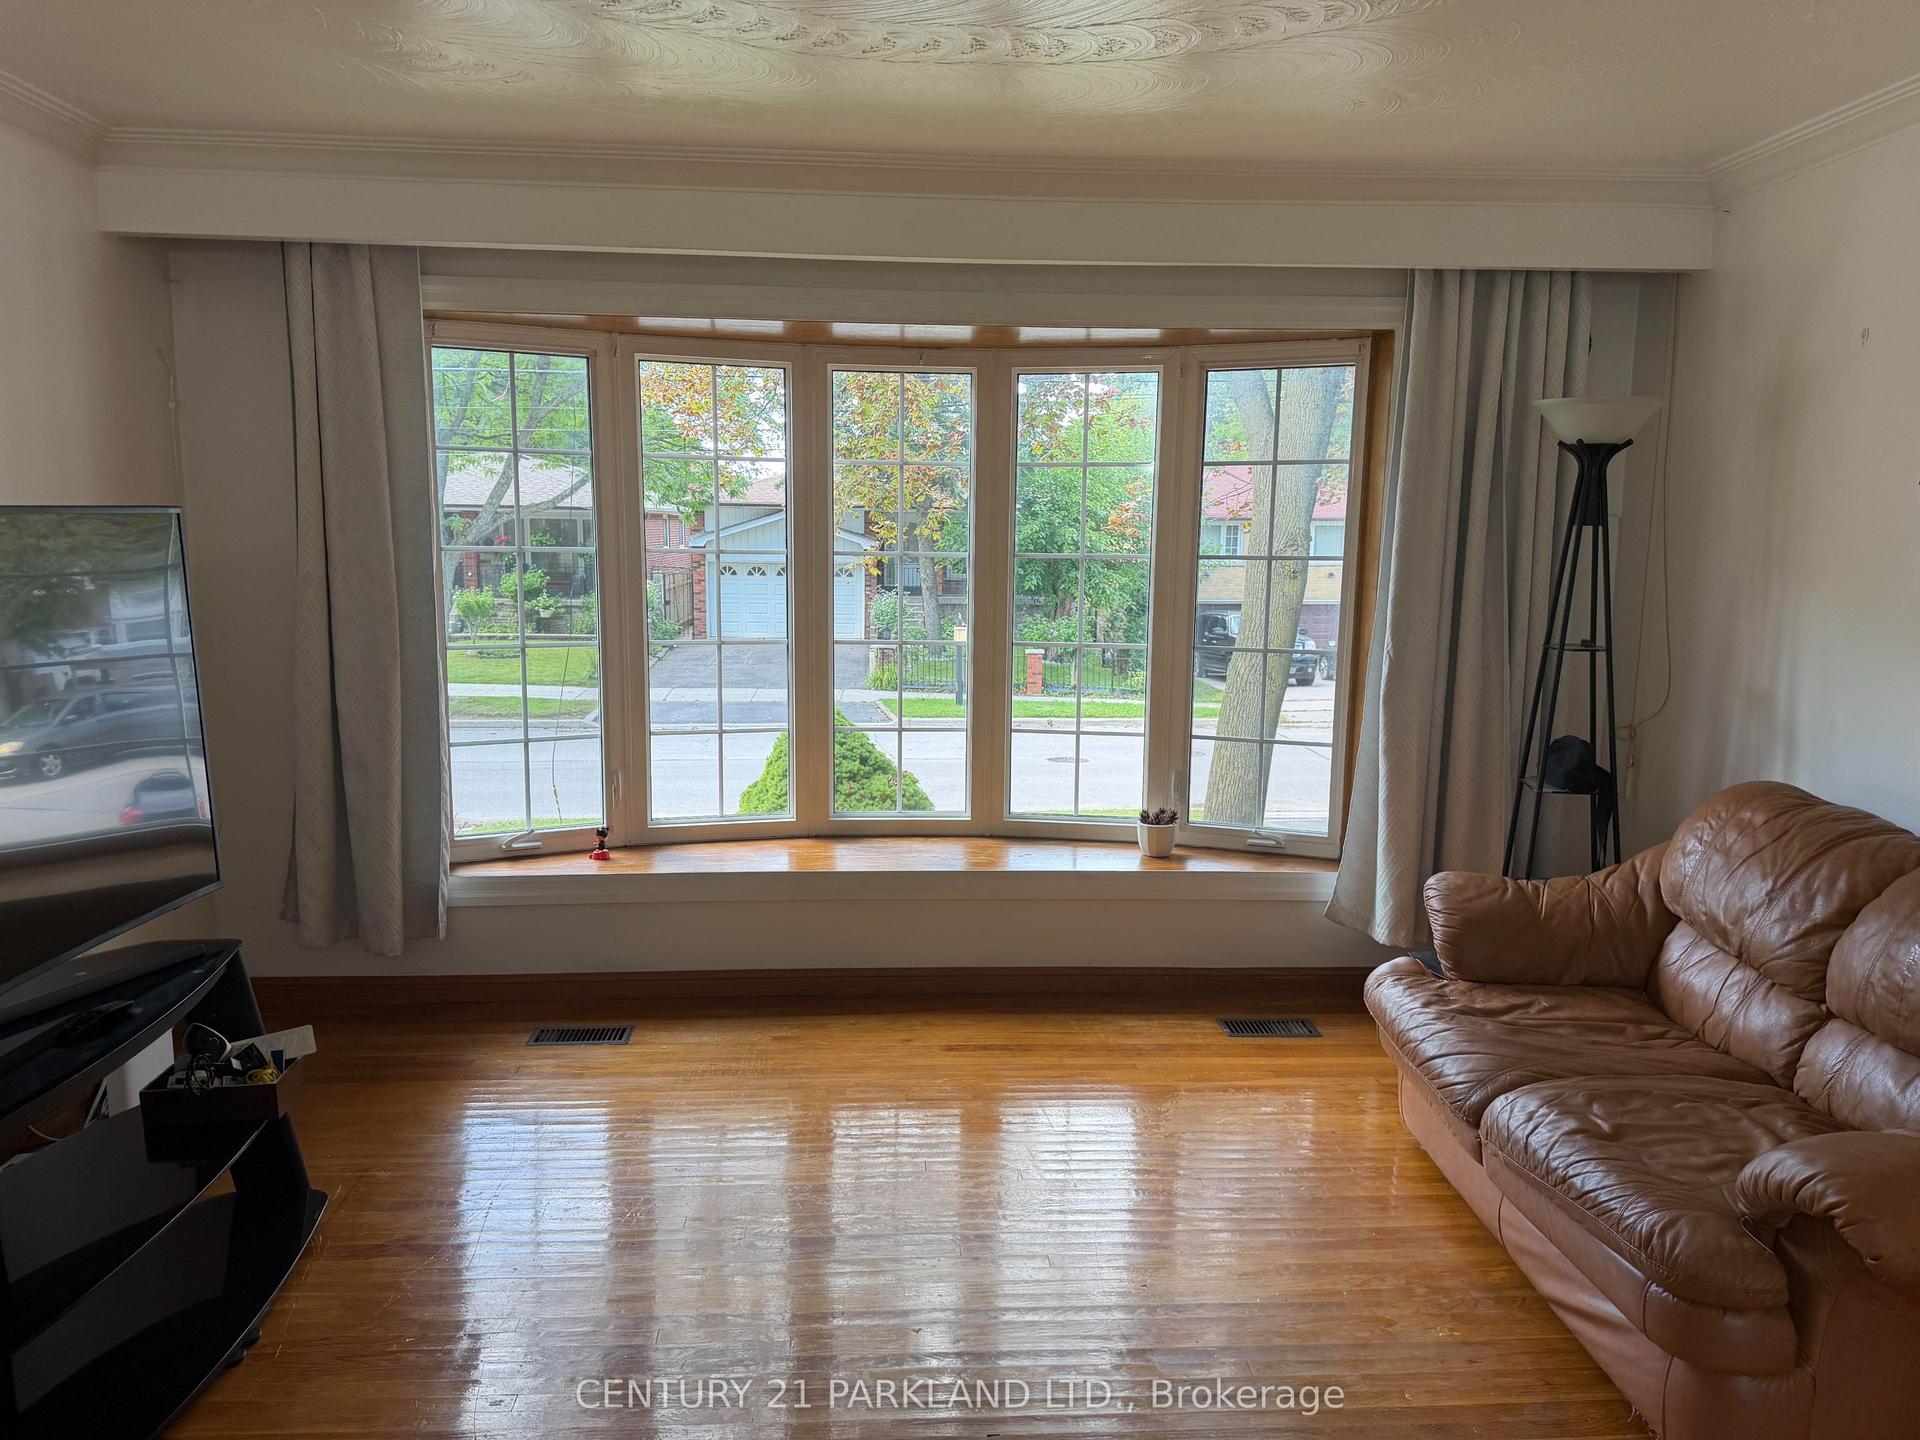
Welcome to 12 Kentroyal, a meticulously maintained detached sidesplit set on a wonderful, quiet street. Situated on an impressive 33' x 150' lot with a private driveway, this home offers space, flexibility and outstanding potential for families or investors. The bright and spacious main living area features a generous living/dining room with large windows, high ceilings and direct access to the private, fully fenced backyard. The large eat-in kitchen offers abundant cupboard and counter space, stainless steel appliances and plenty of room for everyday family meals or entertaining. With four well-sized bedrooms and three full bathrooms, there is room for everyone. Each bedroom offers great space and natural light, while one ground-floor bedroom, previously used as a hair salon, provides exceptional versatility as a home office, sitting area, business space, bedroom, playroom or whatever best suits your lifestyle. Renovated bathrooms, including a new 4-piece bath in 2020, add to the home's move-in-ready appeal. The welcoming front foyer offers excellent separation from the main living areas, along with ample closet and storage space. The finished basement, completed in 2020, includes a full bathroom and extensive storage, creating even more functional living space for a rec room, guest area or growing family. Enjoy summer days in the expansive, fully fenced backyard with endless potential for entertaining, gardening, play or future outdoor enhancements. Major updates include furnace (2020), roof (2018), newer windows, a finished basement, waterproofing (2025) and brand new front steps (2026). Conveniently located near schools, grocery stores, restaurants, public transit and everyday amenities, this is a fantastic opportunity to make a beautifully maintained home your own.
Renovated
Rooms
Main Floor
| Foyer | 2.83 × 5.51 m | Mirrored Closet Laminate |
| Kitchen | 3.15 × 4.52 m | Modern Kitchen Stainless Steel Appl Breakfast Area |
| Living Room | 3.62 × 6.60 m | Combined w/Dining |
| Dining Room | 2.83 × 3.38 m | Combined w/Living W/O To Patio |
| Bedroom 2 | 3.15 × 4.76 m | Laminate B/I Shelves |
Second Floor
| Primary Bedroom | 5.08 × 3.22 m | Closet Large Window |
| Bedroom 3 | 2.64 × 4.38 m | Closet Large Window |
| Bedroom 4 | 2.62 × 4.25 m | Closet Large Window |
Basement
| Recreation | 3.36 × 4.99 m | Broadloom Mirrored Walls |
| Recreation | 2.48 × 5.55 m | Combined w/Laundry |
Features
- None
- Finished
- Central Air
- Backsplit 4
Financials
Annual Taxes
$5,071.93
Estimated Rental Income
Entire property$4,000 – $6,500/mo
Basement apartment$1,800 – $2,500/mo
Rental yield4.9% – 8.0%
*Estimates based on comparable rentals in the area. Actual income may vary.
Market Data — Toronto
Days on market0 days
Buyer's MarketSeller's Market
Based on active listings in Toronto. Data updates daily.
Demographics — Toronto
Population
2,794,356
Avg Household Income
$102,000
Age Distribution
0-19
19%
20-34
24%
35-49
21%
50-64
19%
65+
17%
Ownership53% own · 47% rent
EnglishMandarinCantoneseTagalogTamil
Getting around
How walkable, bikeable, and transit-friendly this neighbourhood is.
67
/ 100
Walk Score
Somewhat Walkable
59
/ 100
Transit Score
Good Transit
65
/ 100
Bike Score
Bikeable
Scores are estimates based on neighbourhood data and are for informational purposes only.
MLS® data courtesy of the Toronto Regional Real Estate Board (TRREB).
The information provided herein must only be used by consumers that have a bona fide interest in the purchase, sale, or lease of real estate and may not be used for any commercial purpose or any other purpose. Listing information is deemed reliable but is not guaranteed accurate by the Toronto Regional Real Estate Board, the listing brokerage, or this website. The trademarks REALTOR®, REALTORS® and the REALTOR® logo are controlled by The Canadian Real Estate Association (CREA) and identify real estate professionals who are members of CREA. MLS®, Multiple Listing Service®, and the associated logos are owned by CREA. Not intended to solicit properties currently listed for sale or buyers under contract.
You may also like
More homes in Toronto
Hand-picked listings with a similar price range and style.
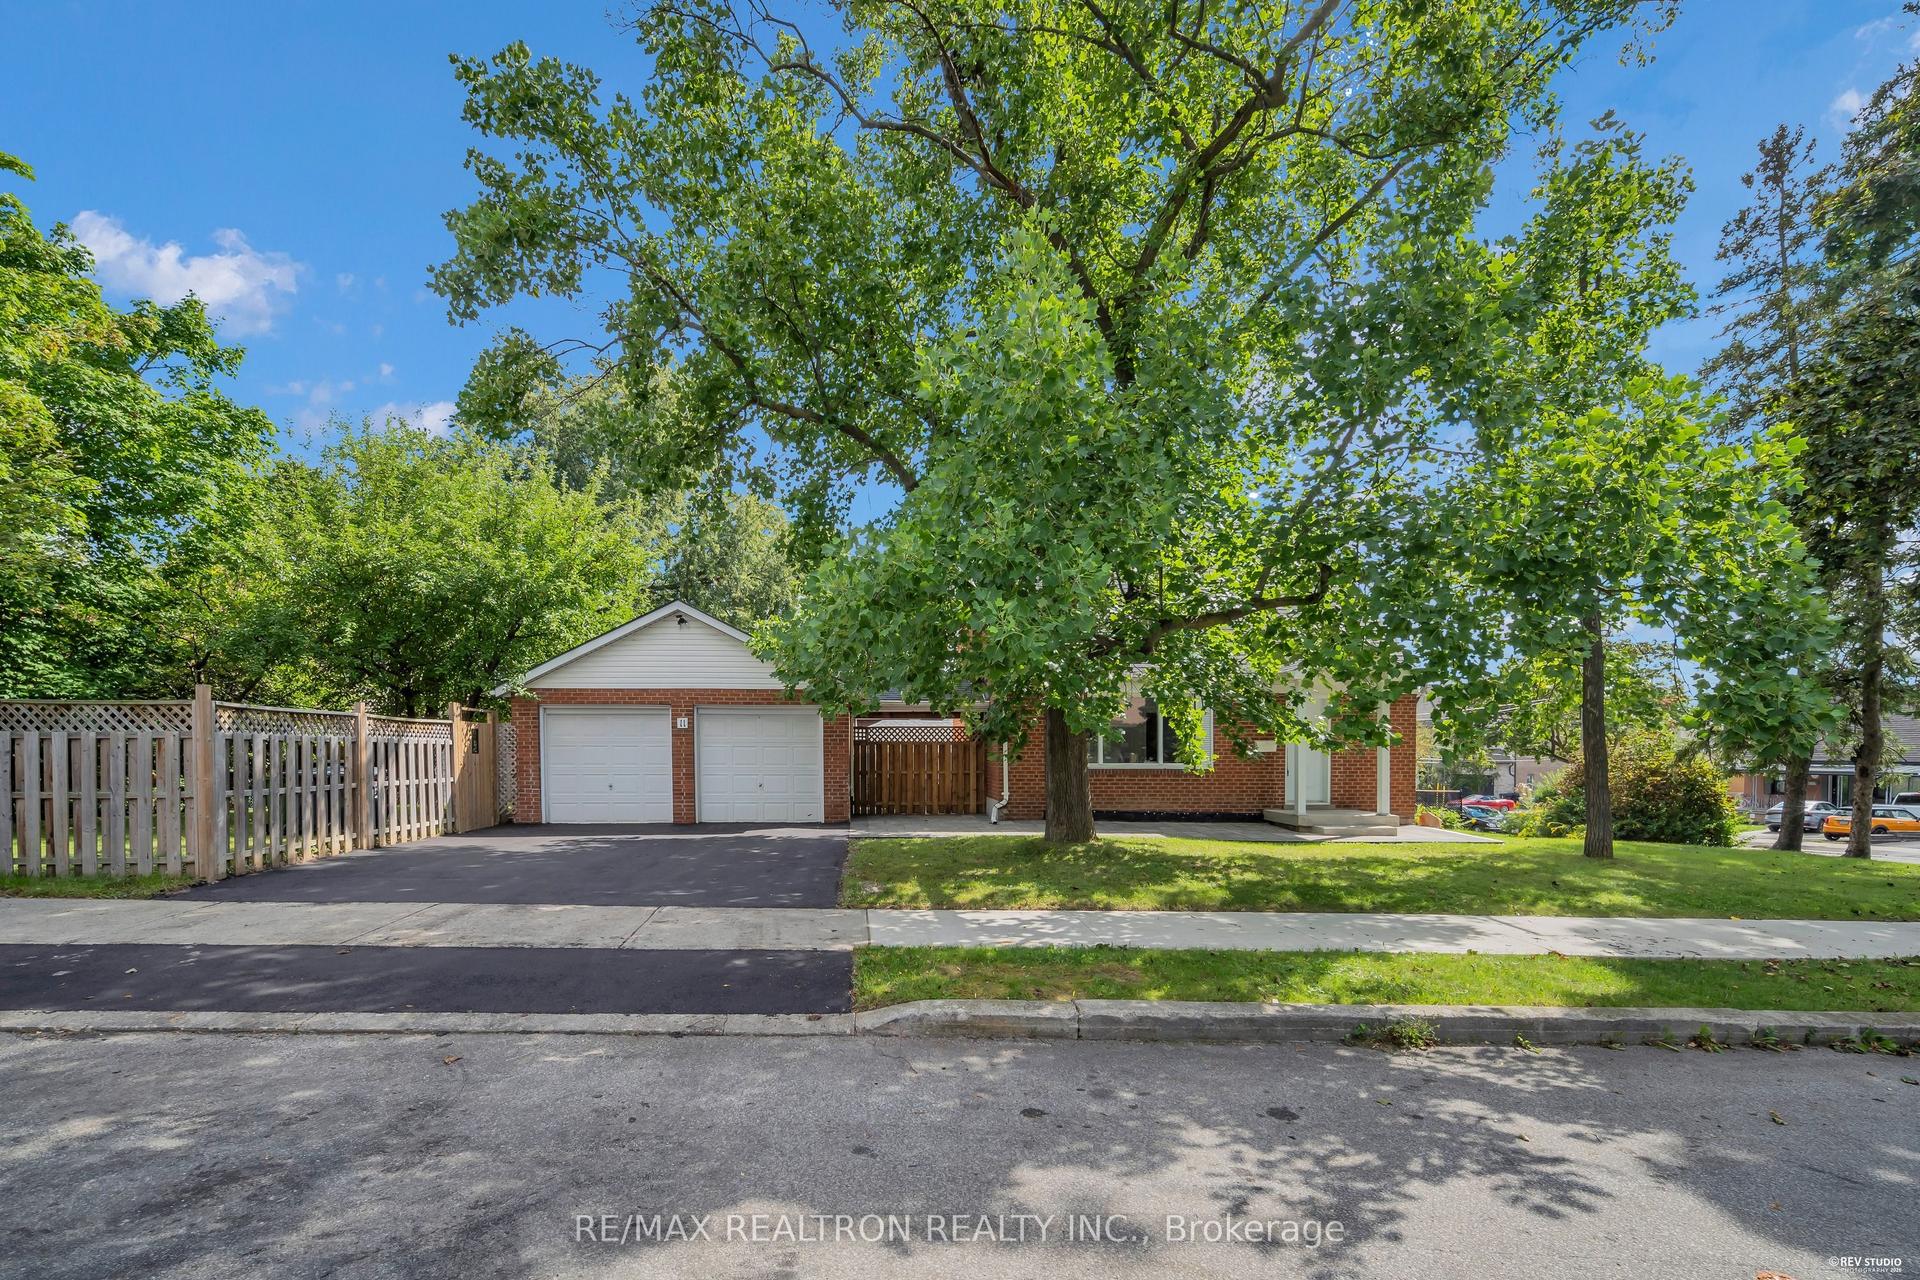
For Sale5 h ago
$1,198,000
Detached
est. $5,252/mo
11 Harrow Drive, Brookhaven-Amesbury
Toronto, ON
3+1 bd
2 ba
1,300
6
MLS# W13755102Re/Max Realtron Realty Inc.
WhatsApp Aman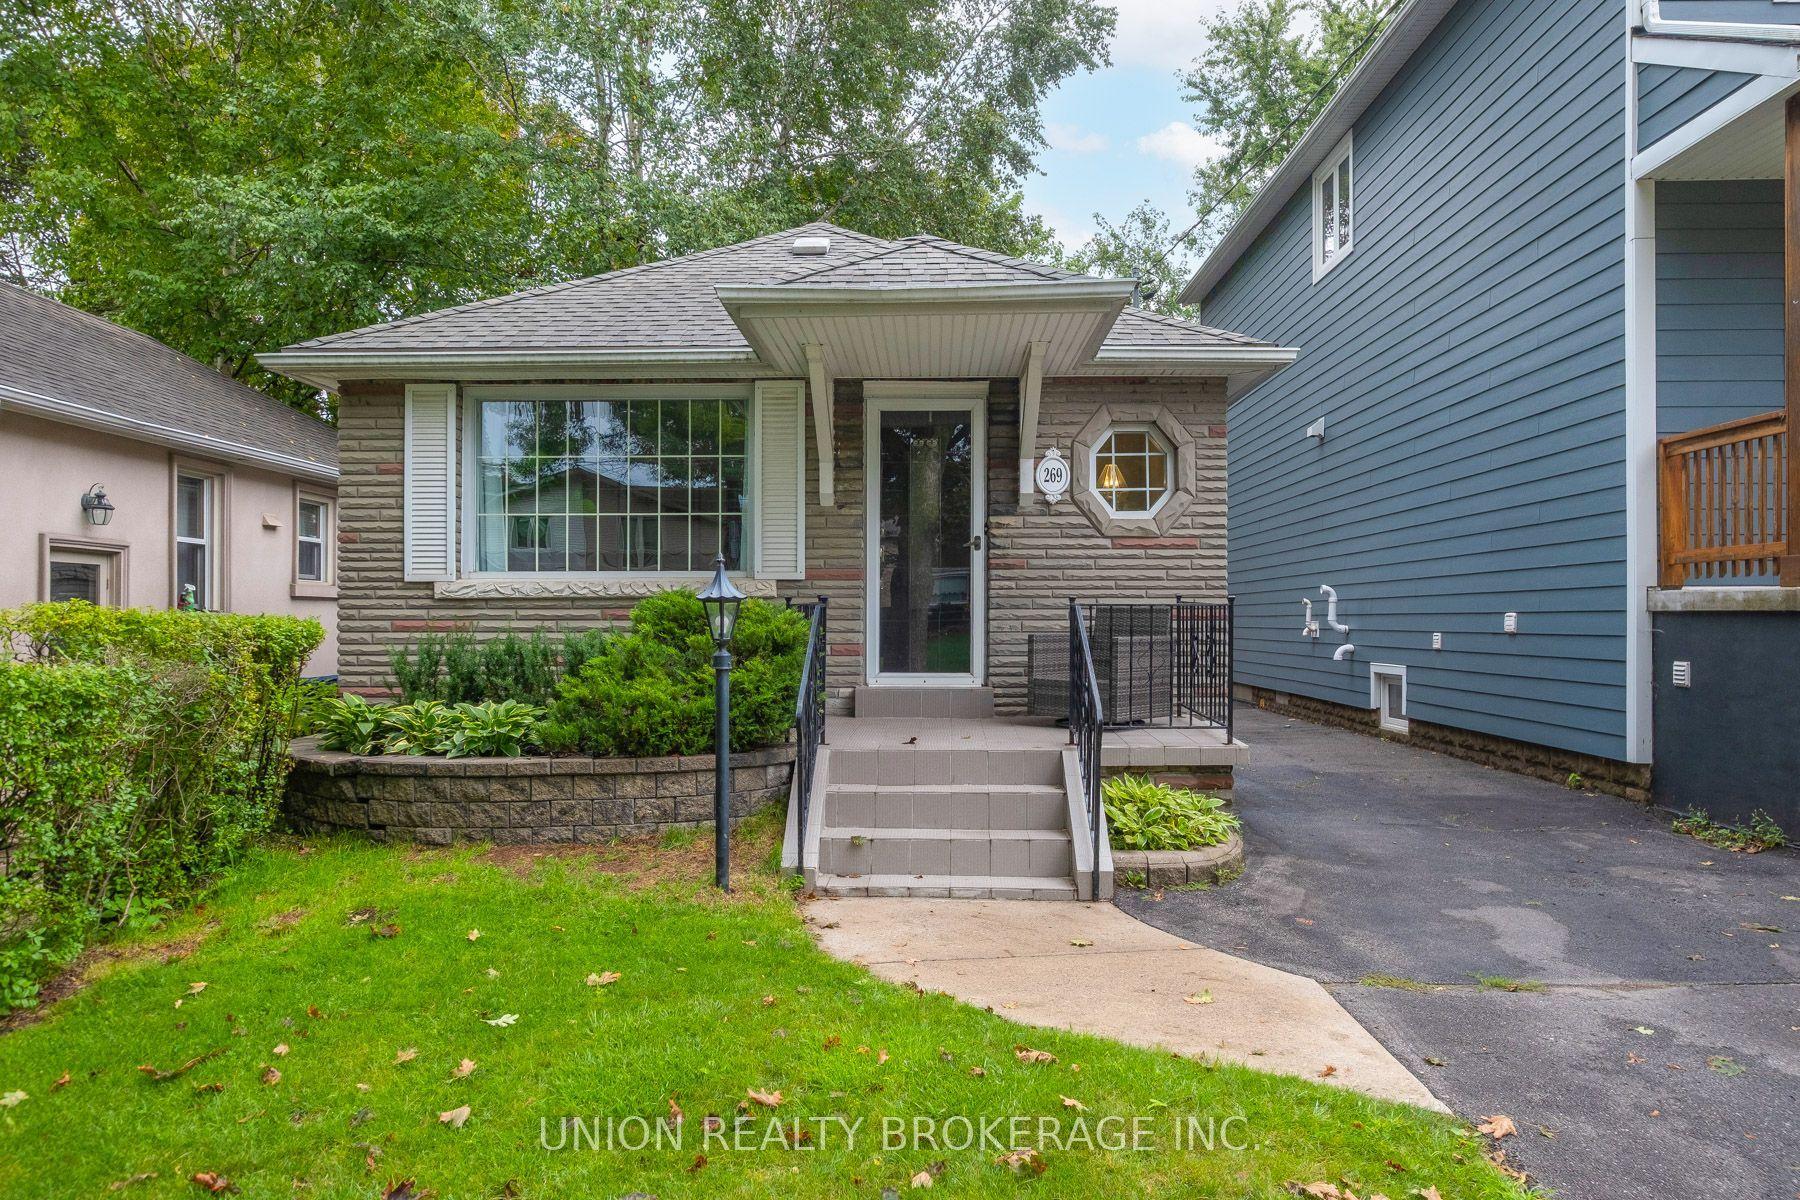
For Sale5 h ago
$789,000
Detached
est. $3,459/mo
269 Warden Avenue, Birchcliffe-Cliffside
Toronto, ON
2+1 bd
2 ba
1,300
5
MLS# E13752742Union Realty Brokerage Inc.
WhatsApp Aman