For Lease
Just Listed
2551 Wynten Way
1004 - CV Clearview, Oakville, ON
$4,350
3Bd
3Ba
2,250+sqft
4Parking
49.25 x 102.82 ftlot
$2/sqft
DetachedMLS# W13752150Listed 2026-09-080 DOM
Cooling
Central Air
Basement
Unfinished
Just listed! New listings in Oakville often receive offers within the first week.
About this home
Situated in one of Oakville's most sought-after neighbourhoods and highly desirable school zones, this beautifully maintained detached home offers over 2,100 sq. ft. of comfortable family living. Nestled in a family friendly community, the home features a newer driveway and garage doors, along with a grand double-door entry leading into an impressive foyer with soaring 18-foot ceilings and a striking curved oak staircase. Enjoy carpet-free living throughout and three generously sized bedrooms, including a spacious primary retreat complete with a private ensuite and walk-in closet. The thoughtfully designed layout offers separate living, dining, and family rooms, providing plenty of space for both everyday living and entertaining. The bright, recently updated kitchen features quartz countertops, a quartz backsplash, a breakfast area, and updated flooring, while overlooking the large backyard-perfect for family gatherings, outdoor entertaining, or creating your dream outdoor space. Ideally located in the highly desirable Clearview neighbourhood, this home is close to top-rated Halton schools, including Oakville Trafalgar High School, James W. Hill Public School, St. Luke Catholic Elementary School, and St. Thomas Aquinas Catholic Secondary School. Enjoy easy access to nearby parks, a splash pad, GO Transit minutes away (Clarkson GO), and major highways including the QEW, 401, 403, and 407. A fantastic opportunity lease in one of Oakville's most desirable and convenient neighbourhoods!
Garage
Rooms
Main Floor
| Living Room | 5.17 × 3.45 m | Bay Window Formal Rm Parquet |
| Dining Room | 3.70 × 3.45 m | French Doors Separate Room Parquet |
| Family Room | 4.87 × 3.35 m | Fireplace Picture Window Parquet |
| Kitchen | 3.70 × 2.53 m | Pantry Modern Kitchen Ceramic Floor |
| Breakfast | 3.70 × 2.74 m | W/O To Patio Combined w/Kitchen Ceramic Floor |
Second Floor
| Primary Bedroom | 5.17 × 3.45 m | 4 Pc Ensuite Walk-In Closet(s) Parquet |
| Bedroom 2 | 3.70 × 3.34 m | Double Closet Window Parquet |
| Bedroom 3 | 3.70 × 3.34 m | Double Closet Window Parquet |
Features
- Auto Garage Door Remote
- Carpet Free
- Unfinished
- Central Air
- 2-Storey
Financials
Estimated Rental Income
Entire property$3,200 – $4,800/mo
Rental yield882.8% – 1324.1%
*Estimates based on comparable rentals in the area. Actual income may vary.
Market Data — Oakville
Days on market0 days
Buyer's MarketSeller's Market
Based on active listings in Oakville. Data updates daily.
Demographics — Oakville
Population
213,759
Avg Household Income
$152,000
Age Distribution
0-19
22%
20-34
16%
35-49
21%
50-64
22%
65+
19%
Ownership78% own · 22% rent
EnglishMandarinUrduArabicFrench
Other rentals like this
Similar rentals in Oakville
Same property type, similar price, similar size — currently for rent.
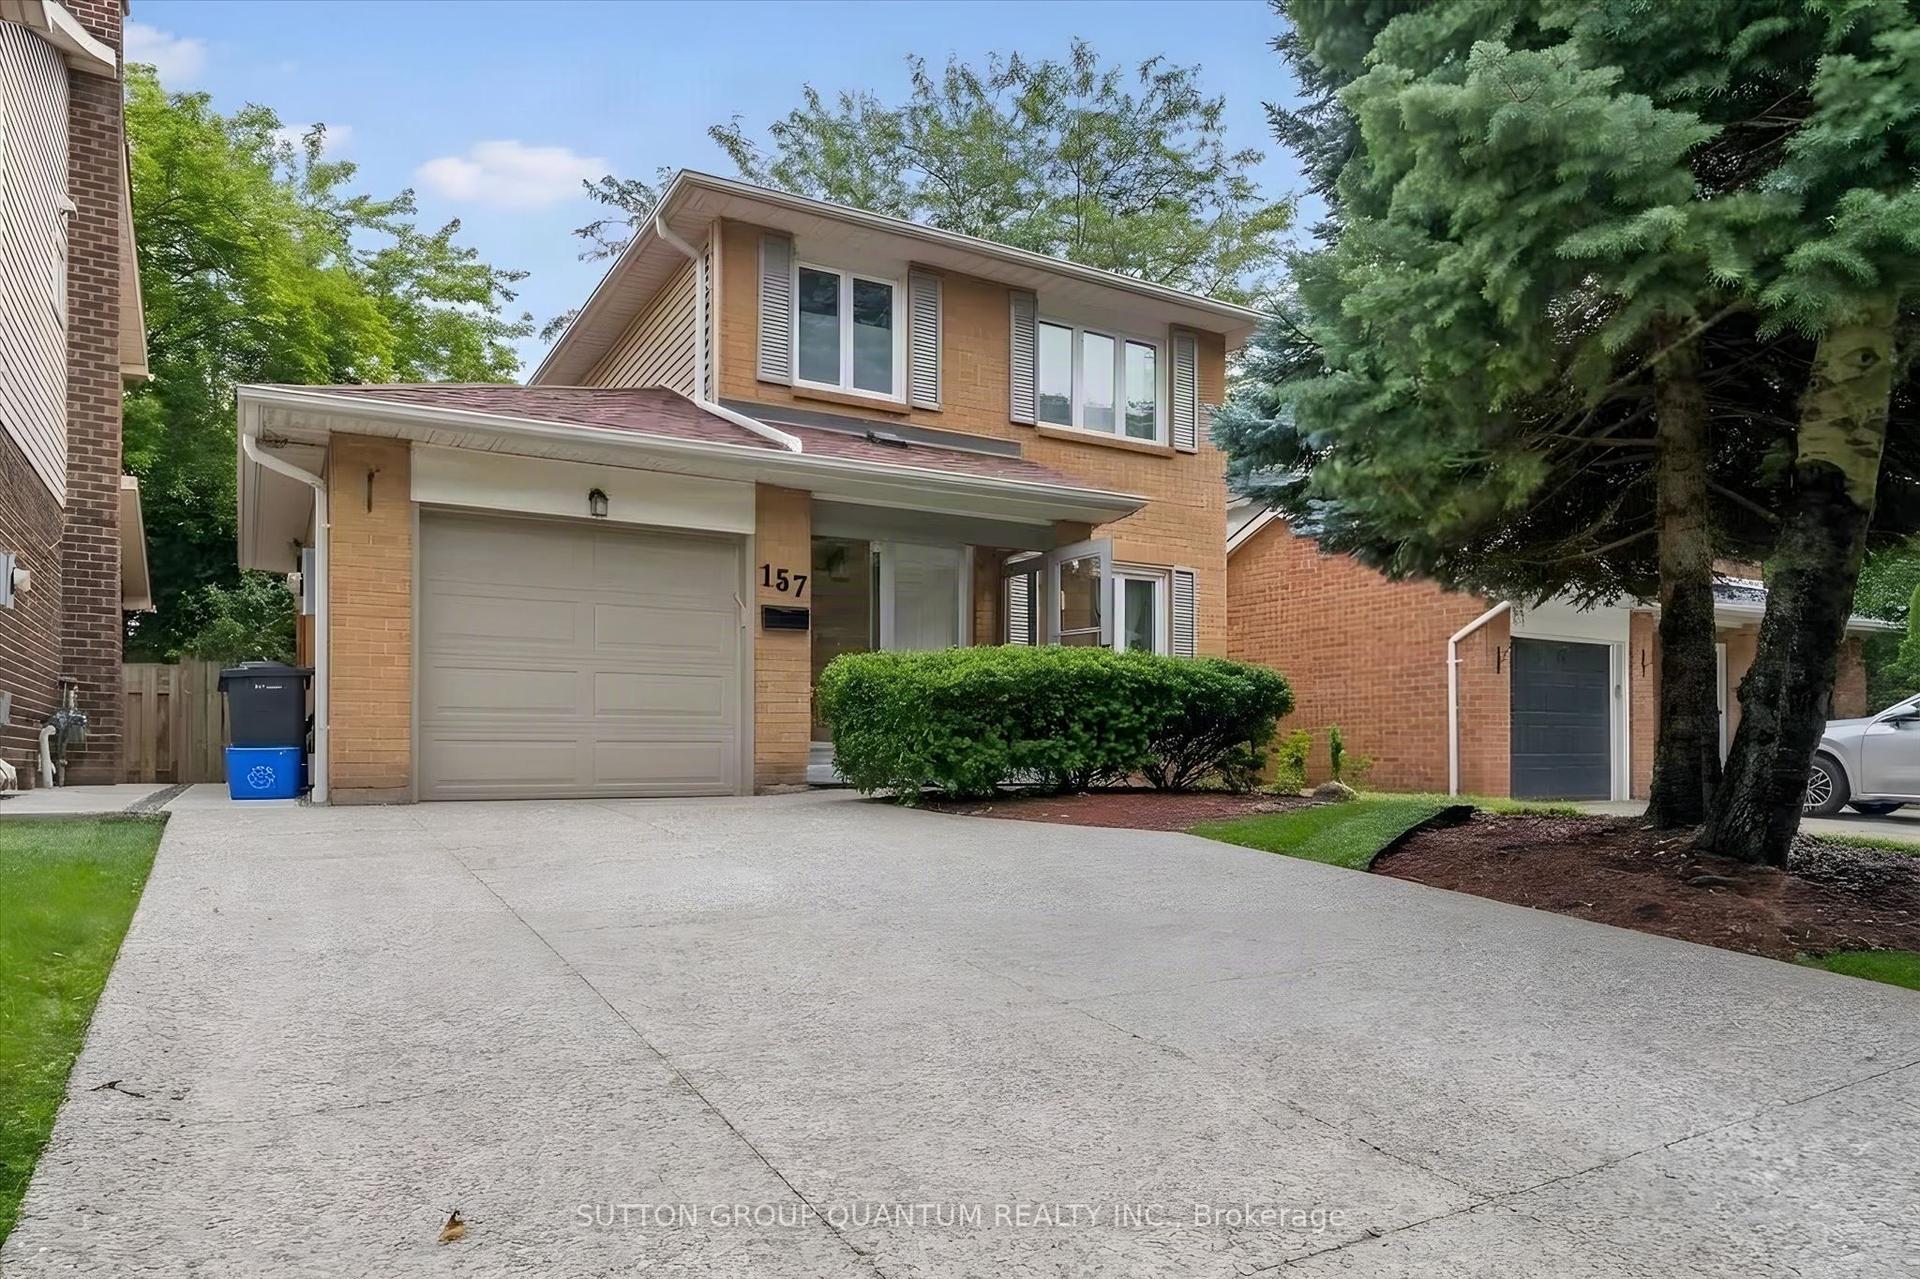
For Lease4 days ago
$3,797
Detached
157 Riverview Street, 1001 - BR Bronte
Oakville, ON
3 bd
2 ba
1,300
5
MLS# W13744164Sutton Group Quantum Realty Inc.
WhatsApp AmanFor Lease1 month ago
$3,850
Detached
96 Howell Road, 1015 - RO River Oaks
Oakville, ON
4 bd
3 ba
1,750
4
MLS# W13613672Right At Home Realty
WhatsApp Aman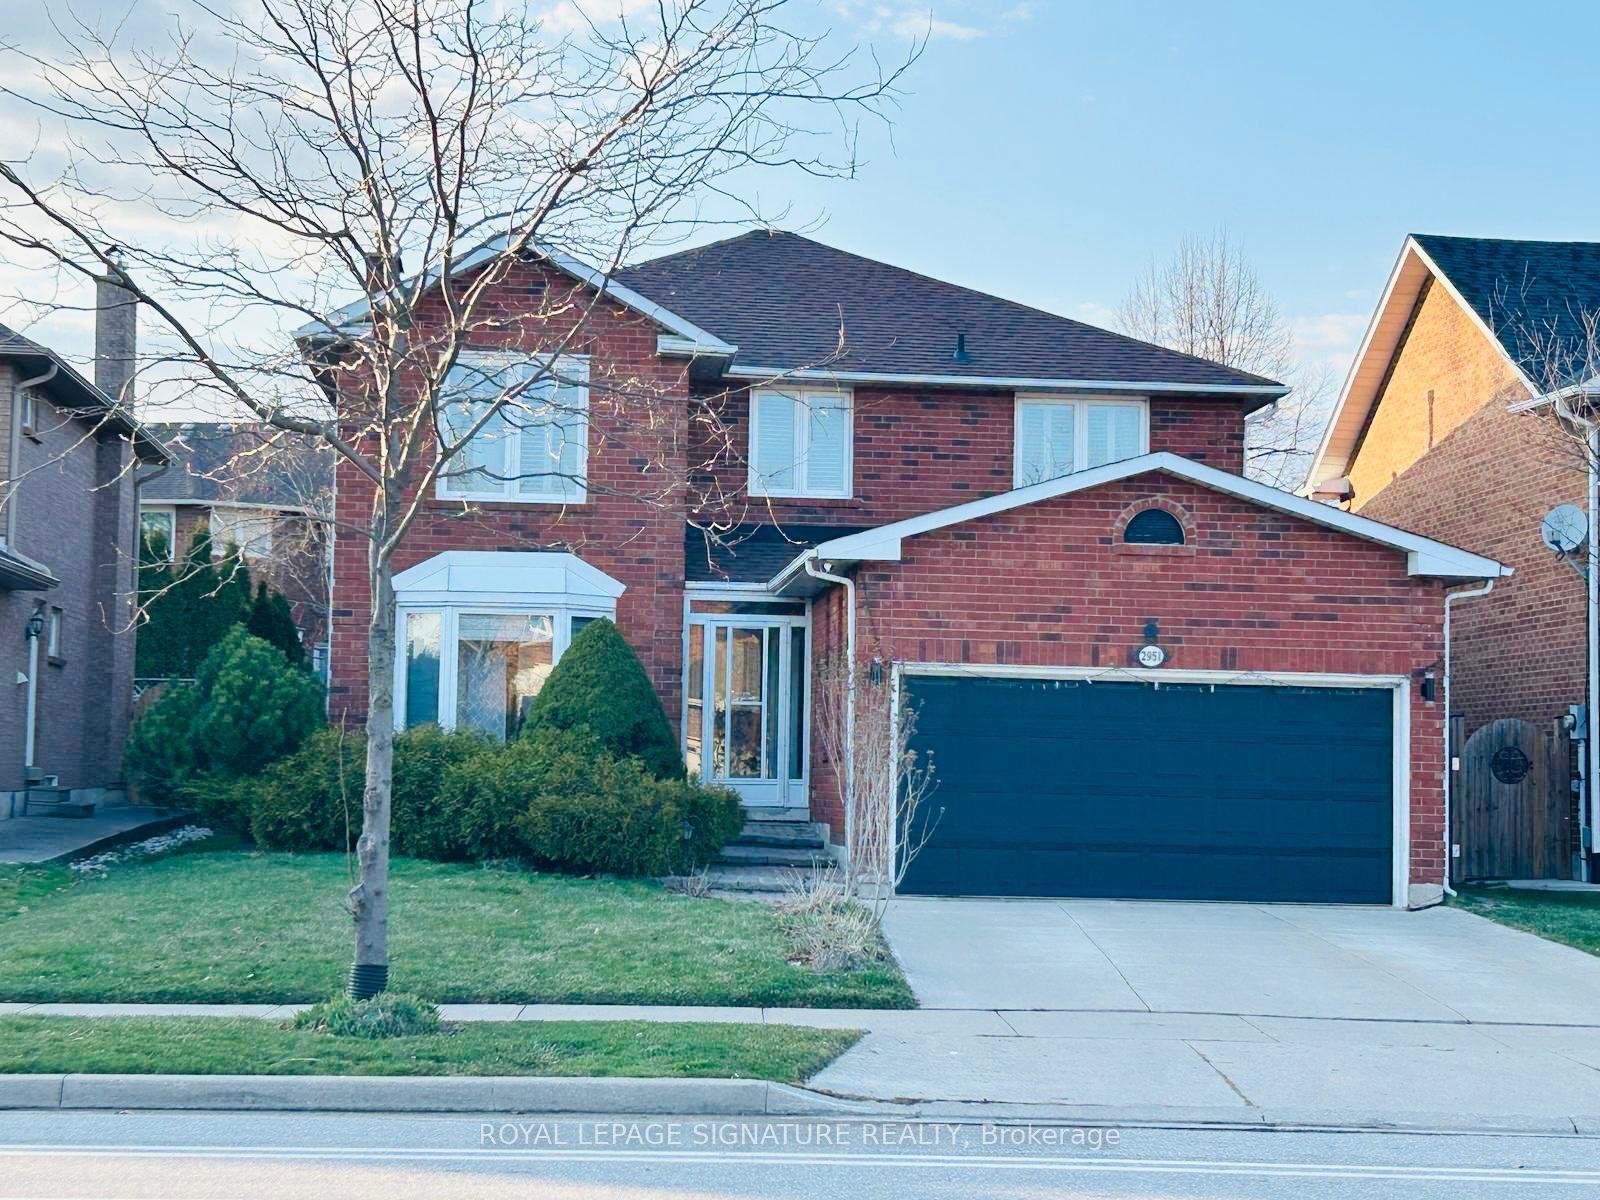
Getting around
How walkable, bikeable, and transit-friendly this neighbourhood is.
60
/ 100
Walk Score
Somewhat Walkable
37
/ 100
Transit Score
Some Transit
52
/ 100
Bike Score
Bikeable
Scores are estimates based on neighbourhood data and are for informational purposes only.
MLS® data courtesy of the Toronto Regional Real Estate Board (TRREB).
The information provided herein must only be used by consumers that have a bona fide interest in the purchase, sale, or lease of real estate and may not be used for any commercial purpose or any other purpose. Listing information is deemed reliable but is not guaranteed accurate by the Toronto Regional Real Estate Board, the listing brokerage, or this website. The trademarks REALTOR®, REALTORS® and the REALTOR® logo are controlled by The Canadian Real Estate Association (CREA) and identify real estate professionals who are members of CREA. MLS®, Multiple Listing Service®, and the associated logos are owned by CREA. Not intended to solicit properties currently listed for sale or buyers under contract.