For Lease
Just Listed
16731 Leslie Hill Road Main #Main
1049 - Rural Halton Hills, Halton Hills, ON
$3,300
3+1Bd
1Ba
1,750+sqft
5Parking
140 x 100 ftlot
$2/sqft
DetachedMLS# W13752336Listed 2026-09-080 DOM
Heating
Water Heater
Cooling
Central Air
Basement
Finished
Just listed! New listings in Halton Hills often receive offers within the first week.
About this home
Client Remarks: Welcome To This Elegant 3-Bedroom Main-Floor Residence, Set On A Beautiful .44-Acre Lot In The Charming Village Of Terra Cotta, Tucked Away On A Private Country Road Surrounded By Nature And Peaceful Views. Offering The Perfect Blend Of Country Charm, Privacy And Comfortable Living, This Spacious Home Is Ideal For Tenants Looking To Enjoy A Tranquil Setting While Remaining Close To City Conveniences. The Main Level Has Been Tastefully Maintained And Features Gleaming Hardwood Floors, 3 Spacious Bedrooms And An Updated Main Bathroom. The Beautifully Updated Extended Eat-In Kitchen Offers Quartz Countertops, Stainless Steel Appliances, Skylights, Ample Cabinet And Counter Space, Plus A Bright Breakfast Area With Walk-Out To The Backyard.The Combined Living And Dining Area Is Filled With Natural Light From Large Windows And Features A Fireplace, While The Separate Family Room Provides Additional Living Space With Built-In Shelving And A Second Fireplace.Enjoy The Outdoors On This Impressive .44-Acre Property, Featuring An Oversized Freshly Painted And Partially Covered Deck, Fire Pit Area, Covered Tiki Bar, Garden Area And Plenty Of Space To Relax And Enjoy The Surrounding Nature. Ample Driveway Parking Is Also Available.The Basement Is Not Included In The Lease And Will Be Retained For The Owner's Occasional Use; however, the owner is not expected to be there often. Main-Floor Tenant Is Responsible For 70% Of Utilities, With The Owner Responsible For The Remaining 30%.A Rare Opportunity To Enjoy Sophisticated Country Living In One Of Terra Cotta's Most Desirable Settings. Steps To The Terra Cotta Inn, The Great Trail And Terra Cotta Conservation Area, With All The Beauty And Privacy Of Country Living While Still Within Easy Reach Of The City.
HardwoodFireplace
Rooms
Main Floor
| Kitchen | 3.45 × 3.15 m | Skylight Vaulted Ceiling(s) Stainless Steel Appl |
| Breakfast | 4.85 × 3.75 m | Hardwood Floor W/O To Yard Skylight |
| Dining Room | 3.60 × 3.75 m | Hardwood Floor W/O To Deck Open Concept |
| Living Room | 4.25 × 4.25 m | Hardwood Floor Fireplace Large Window |
| Family Room | 6.50 × 3.55 m | W/O To Deck Pot Lights |
| Primary Bedroom | 3.55 × 3.00 m | Hardwood Floor Closet Overlooks Backyard |
| Bedroom 2 | 3.55 × 2.70 m | Hardwood Floor Closet Window |
| Bedroom 3 | 3.00 × 2.90 m | Hardwood Floor Closet Window |
Basement
| Recreation | 7.25 × 3.23 m | Window Laminate Pot Lights |
| Bedroom | 4.45 × 3.20 m | Window Separate Shower Separate Shower |
| Laundry | 3.00 × 2.13 m | Pot Lights Laminate |
Features
- In-Law Suite
- Primary Bedroom - Main Floor
- Water Heater
- Deck
- Landscaped
- Privacy
- Recreational Area
- Year Round Living
- Finished
- Separate Entrance
- Central Air
- Bungalow
Financials
Estimated Rental Income
Entire property$3,200 – $4,800/mo
Basement apartment$1,800 – $2,500/mo
Rental yield1163.6% – 1745.5%
*Estimates based on comparable rentals in the area. Actual income may vary.
Market Data — Halton Hills
Days on market0 days
Buyer's MarketSeller's Market
Based on active listings in Halton Hills. Data updates daily.
Other rentals like this
Similar rentals in Halton Hills
Same property type, similar price, similar size — currently for rent.
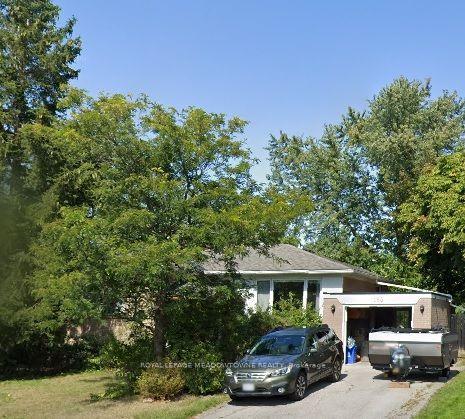
For Lease2 days ago
$3,300
Detached
153 Delrex Boulevard, Georgetown
Halton Hills, ON
3 bd
1 ba
900
3
MLS# W13749802Royal Lepage Meadowtowne Realty
WhatsApp Aman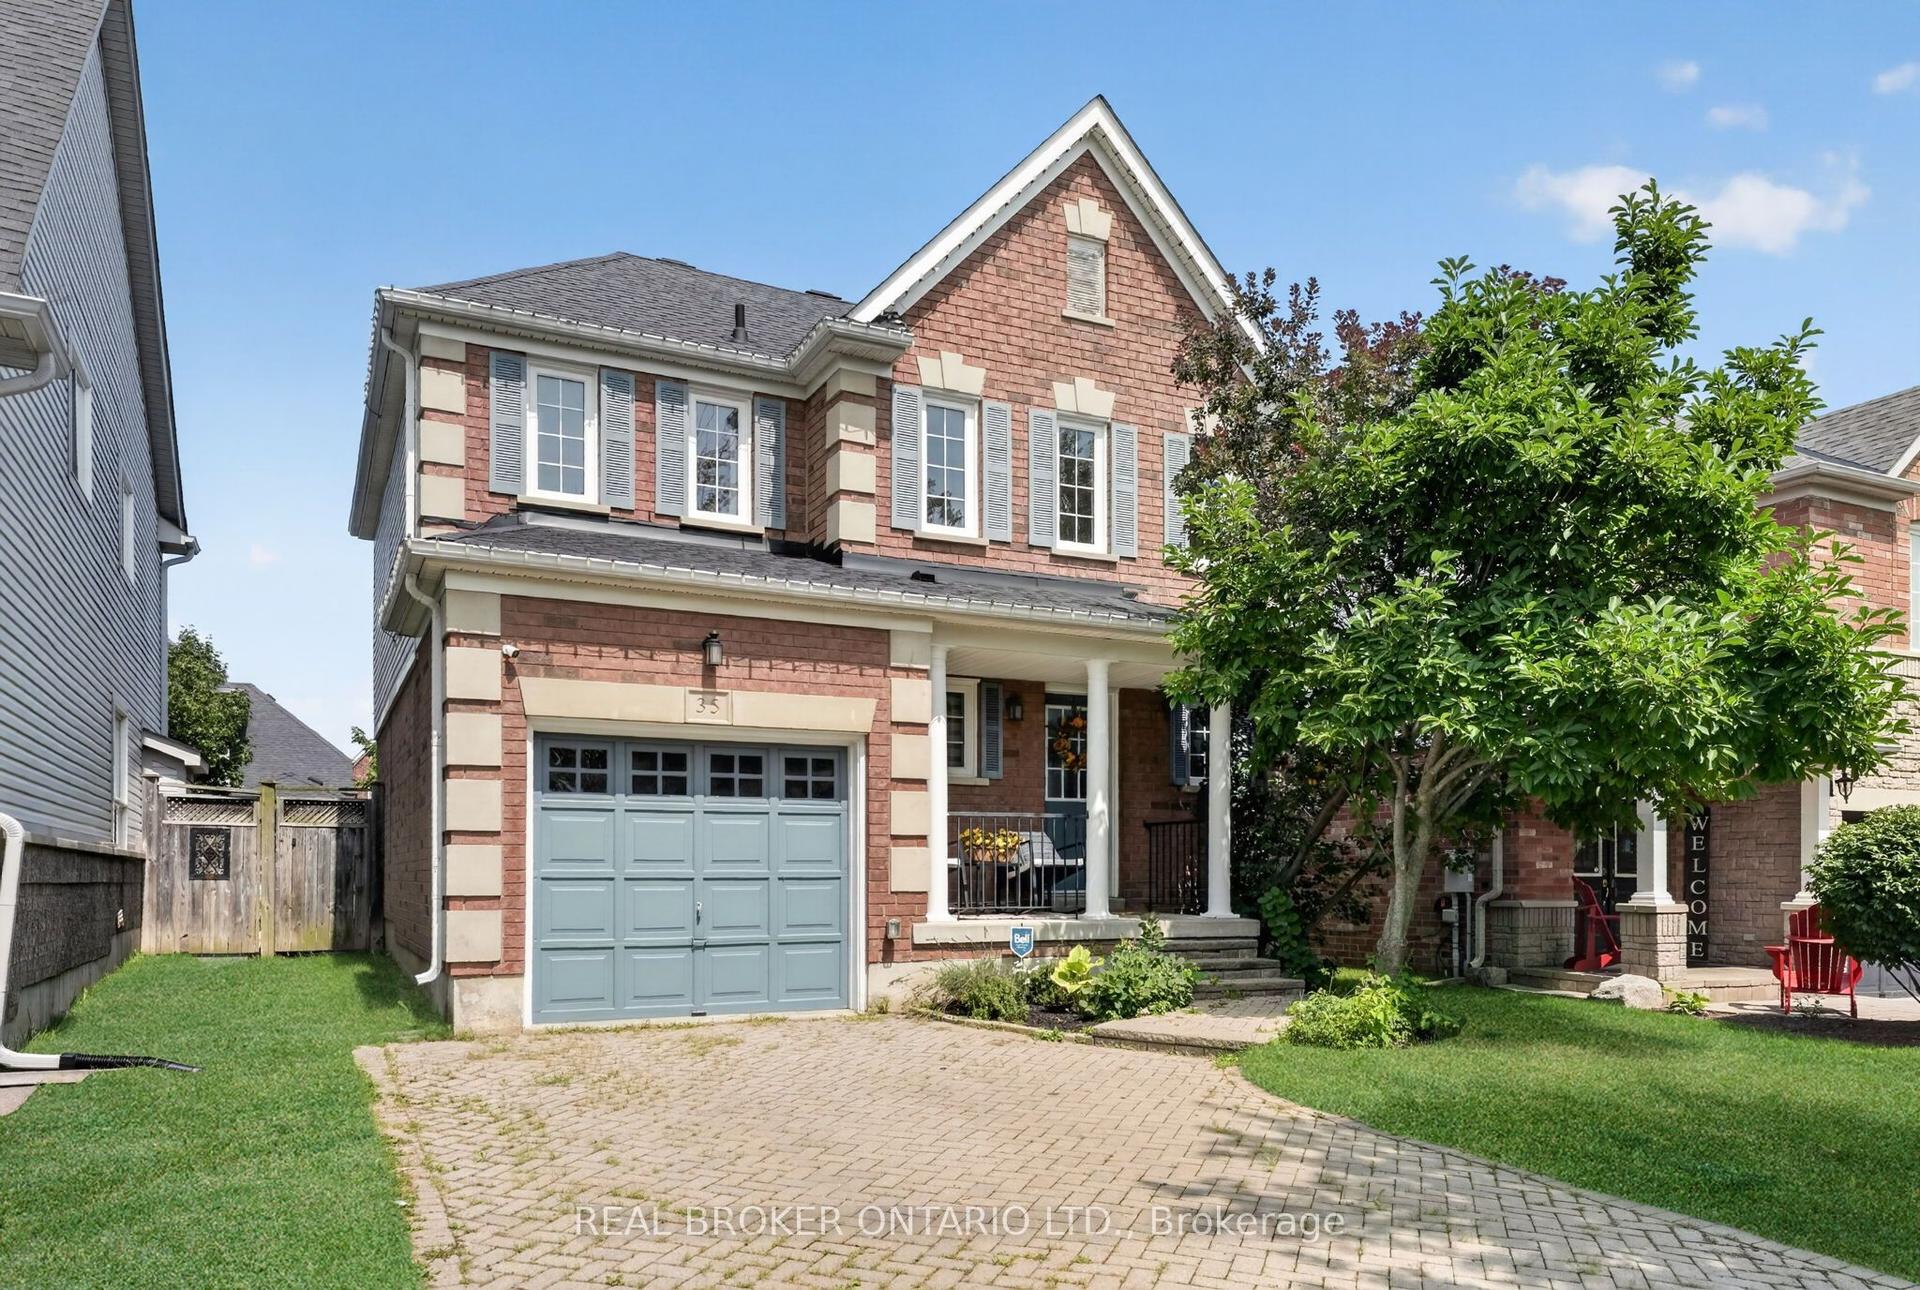
For Lease4 days ago
$3,400
Detached
35 Belmont Boulevard, Georgetown
Halton Hills, ON
3 bd
4 ba
1,750
3
MLS# W13744274Real Broker Ontario Ltd.
WhatsApp Aman
Getting around
How walkable, bikeable, and transit-friendly this neighbourhood is.
56
/ 100
Walk Score
Somewhat Walkable
41
/ 100
Transit Score
Some Transit
56
/ 100
Bike Score
Bikeable
Scores are estimates based on neighbourhood data and are for informational purposes only.
MLS® data courtesy of the Toronto Regional Real Estate Board (TRREB).
The information provided herein must only be used by consumers that have a bona fide interest in the purchase, sale, or lease of real estate and may not be used for any commercial purpose or any other purpose. Listing information is deemed reliable but is not guaranteed accurate by the Toronto Regional Real Estate Board, the listing brokerage, or this website. The trademarks REALTOR®, REALTORS® and the REALTOR® logo are controlled by The Canadian Real Estate Association (CREA) and identify real estate professionals who are members of CREA. MLS®, Multiple Listing Service®, and the associated logos are owned by CREA. Not intended to solicit properties currently listed for sale or buyers under contract.