For Sale
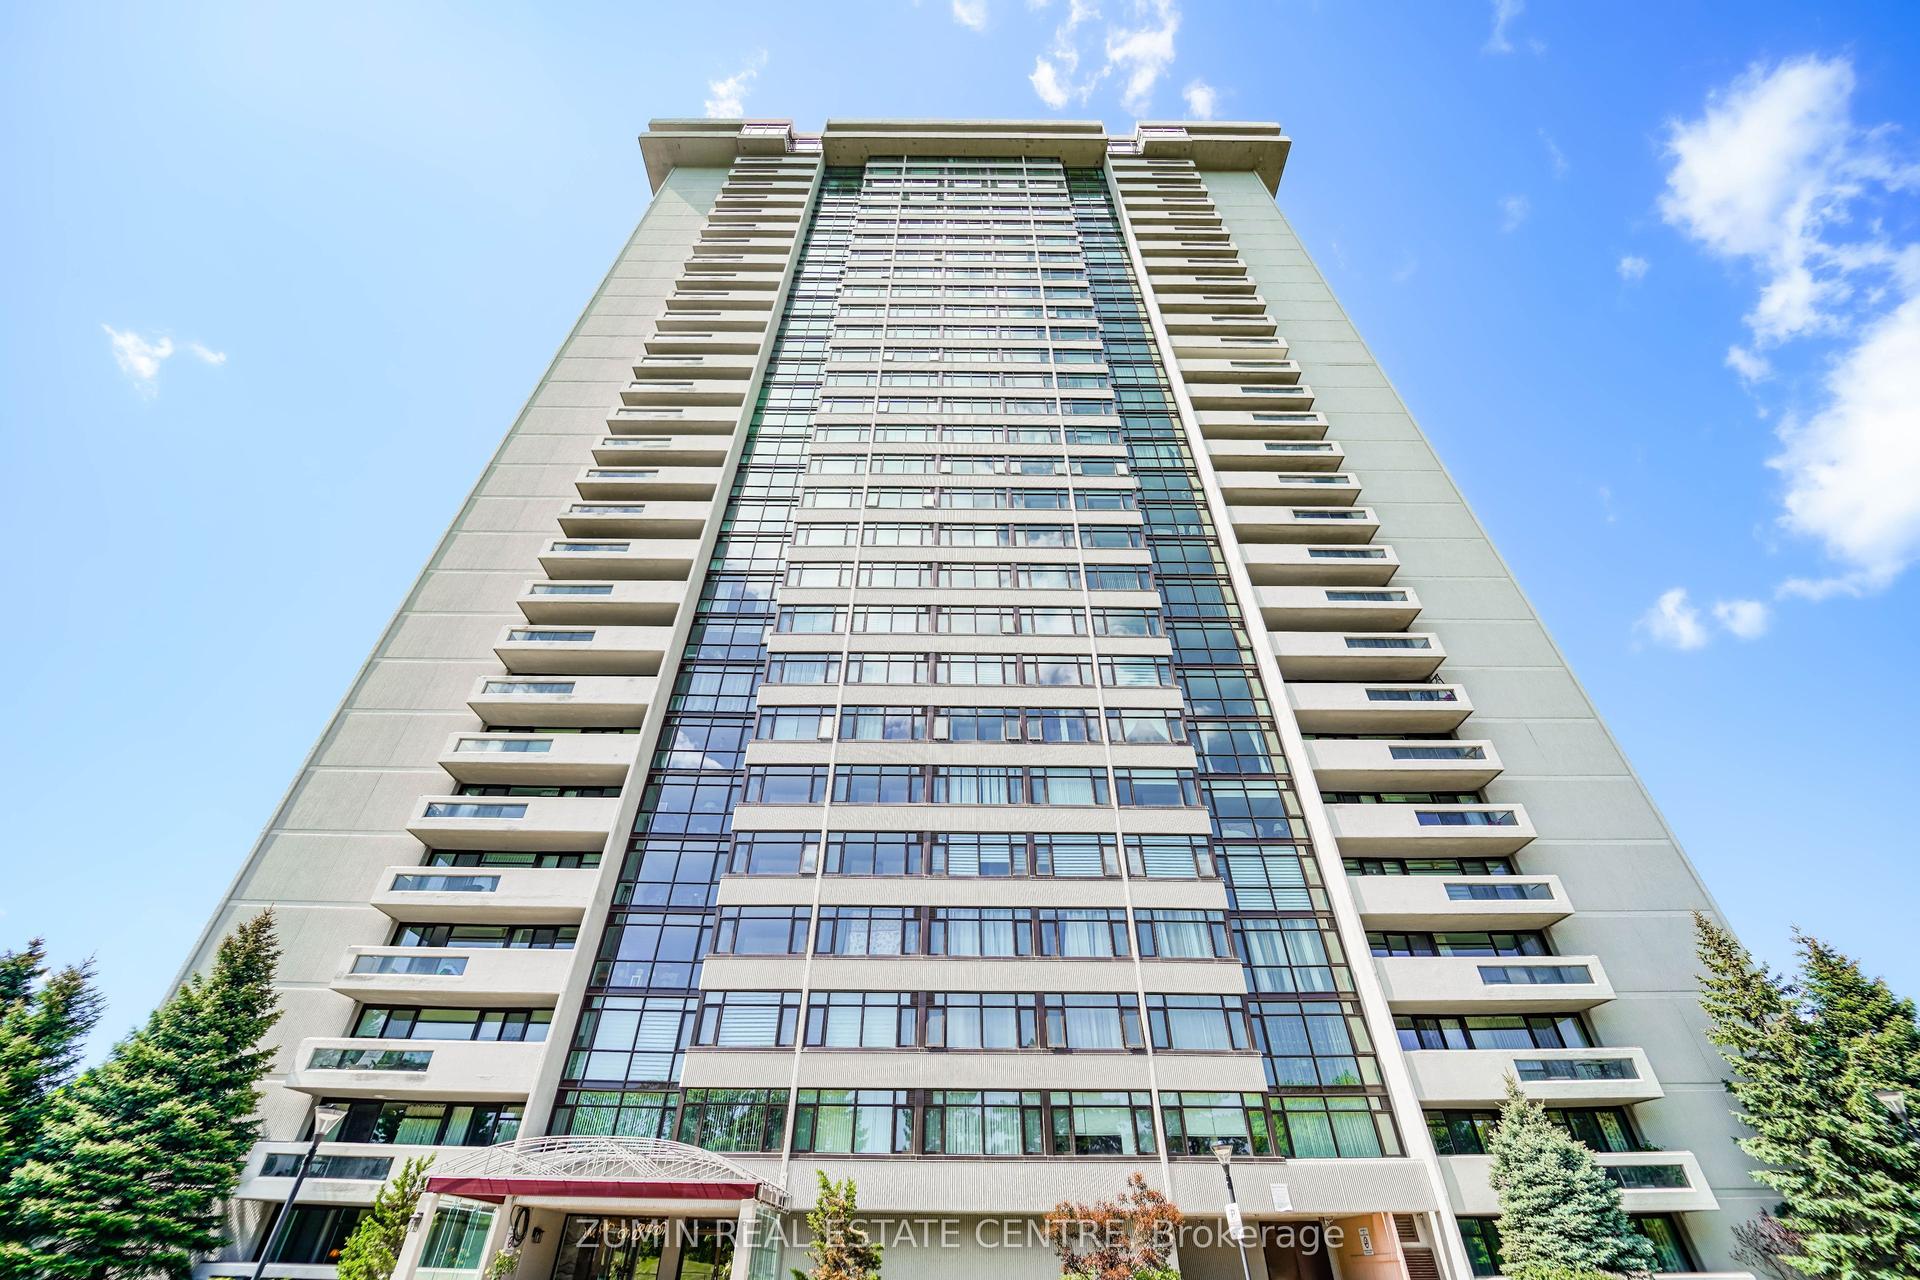
300 Mill Road E41 #E41
Markland Wood, Toronto, ON
$560,000
3Bd
2Ba
1,300+sqft
2Parking
$431/sqft
CondoMLS# W13752560Listed 2026-09-0845 DOM
Cooling
Central Air
On the market for 45 days — longer than average. The seller may be open to negotiation.
About this home
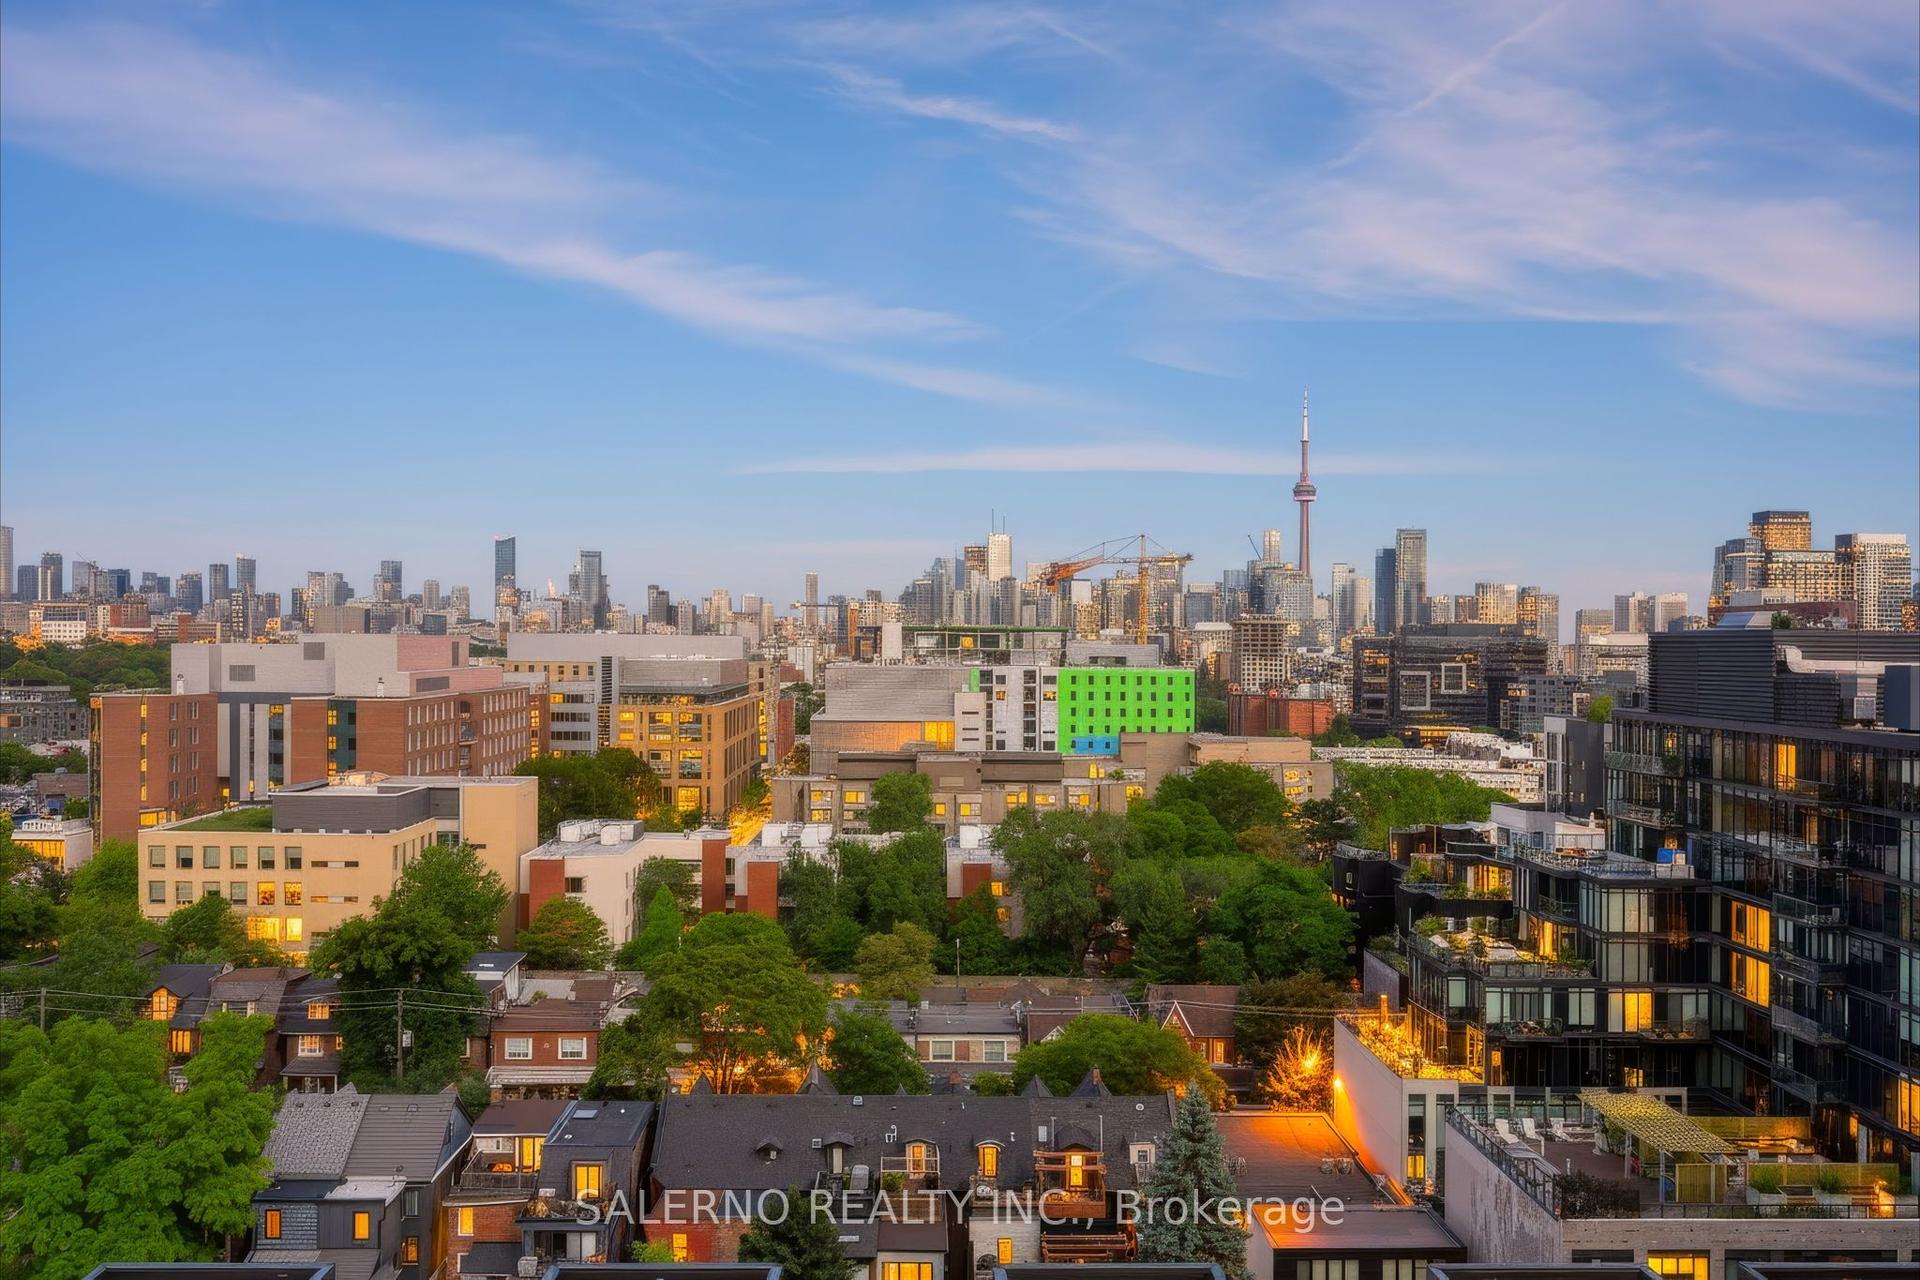
Welcome to The Masters' Gorgeously Unique 3 Bedroom 2 Bathroom Bungalow-Style Flat Floor Condo Unit in Etobicoke's Renowned Markland Woods Community! This 2 Wing Layout Offers a Large Master Bedroom w/ a Big Walk-In Closet & Ensuite Bath! 2 Additional Bedrooms w/ 4 Pc Bath at the other End of the Unit! Privacy at its Best! 3 Open Balconies w/ Amazing Lake & CN Tower Views! Approx $75k in Upgrades! Elegant Parquet Flooring & Crown Moulding. Upgraded Kitchen & Baths. Large Ensuite Storage & Laundry Room w/ Rare Tub Sink! 2 Linen Closets! 3 Owned Through the Wall Unit Comforters w/ Remote Thermostat! Tandem 2 Car Underground Parking! Superb 5 Star Amenities! Indoor/Outdoor Salt Water Pools, Sauna & Gym, Park Path w/ a Japanese Garden/Fountain, Clubhouse w/ Games Facilities, 3 Tennis Courts & 2 Squash Crts. 24hr Security, Lounge, Library, Workshop, Hobby, Photography, Music & Crafts Rooms, Bbqs Permitted Use, a Car Wash/Vacuum Station w/ Ample Visitor Parking. Located next to Markland Wood Golf Club. Minutes to Burnhamthorpe Community Centre, Centennial Park, Sherway Gardens w/ easy Transit Route, Hwy 427/ Airport, Parks, Shopping, Restaurants, Medical Centres and Much More! This Unit Offers the Perfect Combination of Space, Convenience and Resort Style Living at its Best!
Rooms
Main Floor
| Living Room | 6.10 × 5.49 m | W/O To Balcony Parquet California Shutters |
| Dining Room | 6.10 × 5.49 m | Combined w/Living Parquet East View |
| Kitchen | 3.25 × 2.65 m | W/O To Balcony Eat-in Kitchen Double Sink |
| Primary Bedroom | 4.27 × 5.21 m | Walk-In Closet(s) Parquet 4 Pc Ensuite |
| Bathroom | 2.46 × 1.54 m | 4 Pc Bath Tile Floor |
| Bedroom 2 | 4.57 × 2.59 m | W/O To Balcony Parquet Large Closet |
| Bedroom 3 | 2.56 × 2.29 m | Closet Parquet Window |
| Bathroom | 2.75 × 1.53 m | 4 Pc Bath Tile Floor |
Features
- Carpet Free
- None
- Central Air
- Apartment
Financials
Annual Taxes
$3,099.93
Estimated Rental Income
Entire property$3,200 – $4,200/mo
Rental yield6.9% – 9.0%
*Estimates based on comparable rentals in the area. Actual income may vary.
Market Data — Toronto
Days on market45 days
Buyer's MarketSeller's Market
Based on active listings in Toronto. Data updates daily.
Demographics — Toronto
Population
2,794,356
Avg Household Income
$102,000
Age Distribution
0-19
19%
20-34
24%
35-49
21%
50-64
19%
65+
17%
Ownership53% own · 47% rent
EnglishMandarinCantoneseTagalogTamil
Getting around
How walkable, bikeable, and transit-friendly this neighbourhood is.
82
/ 100
Walk Score
Very Walkable
82
/ 100
Transit Score
Excellent Transit
69
/ 100
Bike Score
Bikeable
Scores are estimates based on neighbourhood data and are for informational purposes only.
MLS® data courtesy of the Toronto Regional Real Estate Board (TRREB).
The information provided herein must only be used by consumers that have a bona fide interest in the purchase, sale, or lease of real estate and may not be used for any commercial purpose or any other purpose. Listing information is deemed reliable but is not guaranteed accurate by the Toronto Regional Real Estate Board, the listing brokerage, or this website. The trademarks REALTOR®, REALTORS® and the REALTOR® logo are controlled by The Canadian Real Estate Association (CREA) and identify real estate professionals who are members of CREA. MLS®, Multiple Listing Service®, and the associated logos are owned by CREA. Not intended to solicit properties currently listed for sale or buyers under contract.
You may also like
More homes in Toronto
Hand-picked listings with a similar price range and style.
For Sale2 months ago
$599,000
Condo
est. $2,626/mo
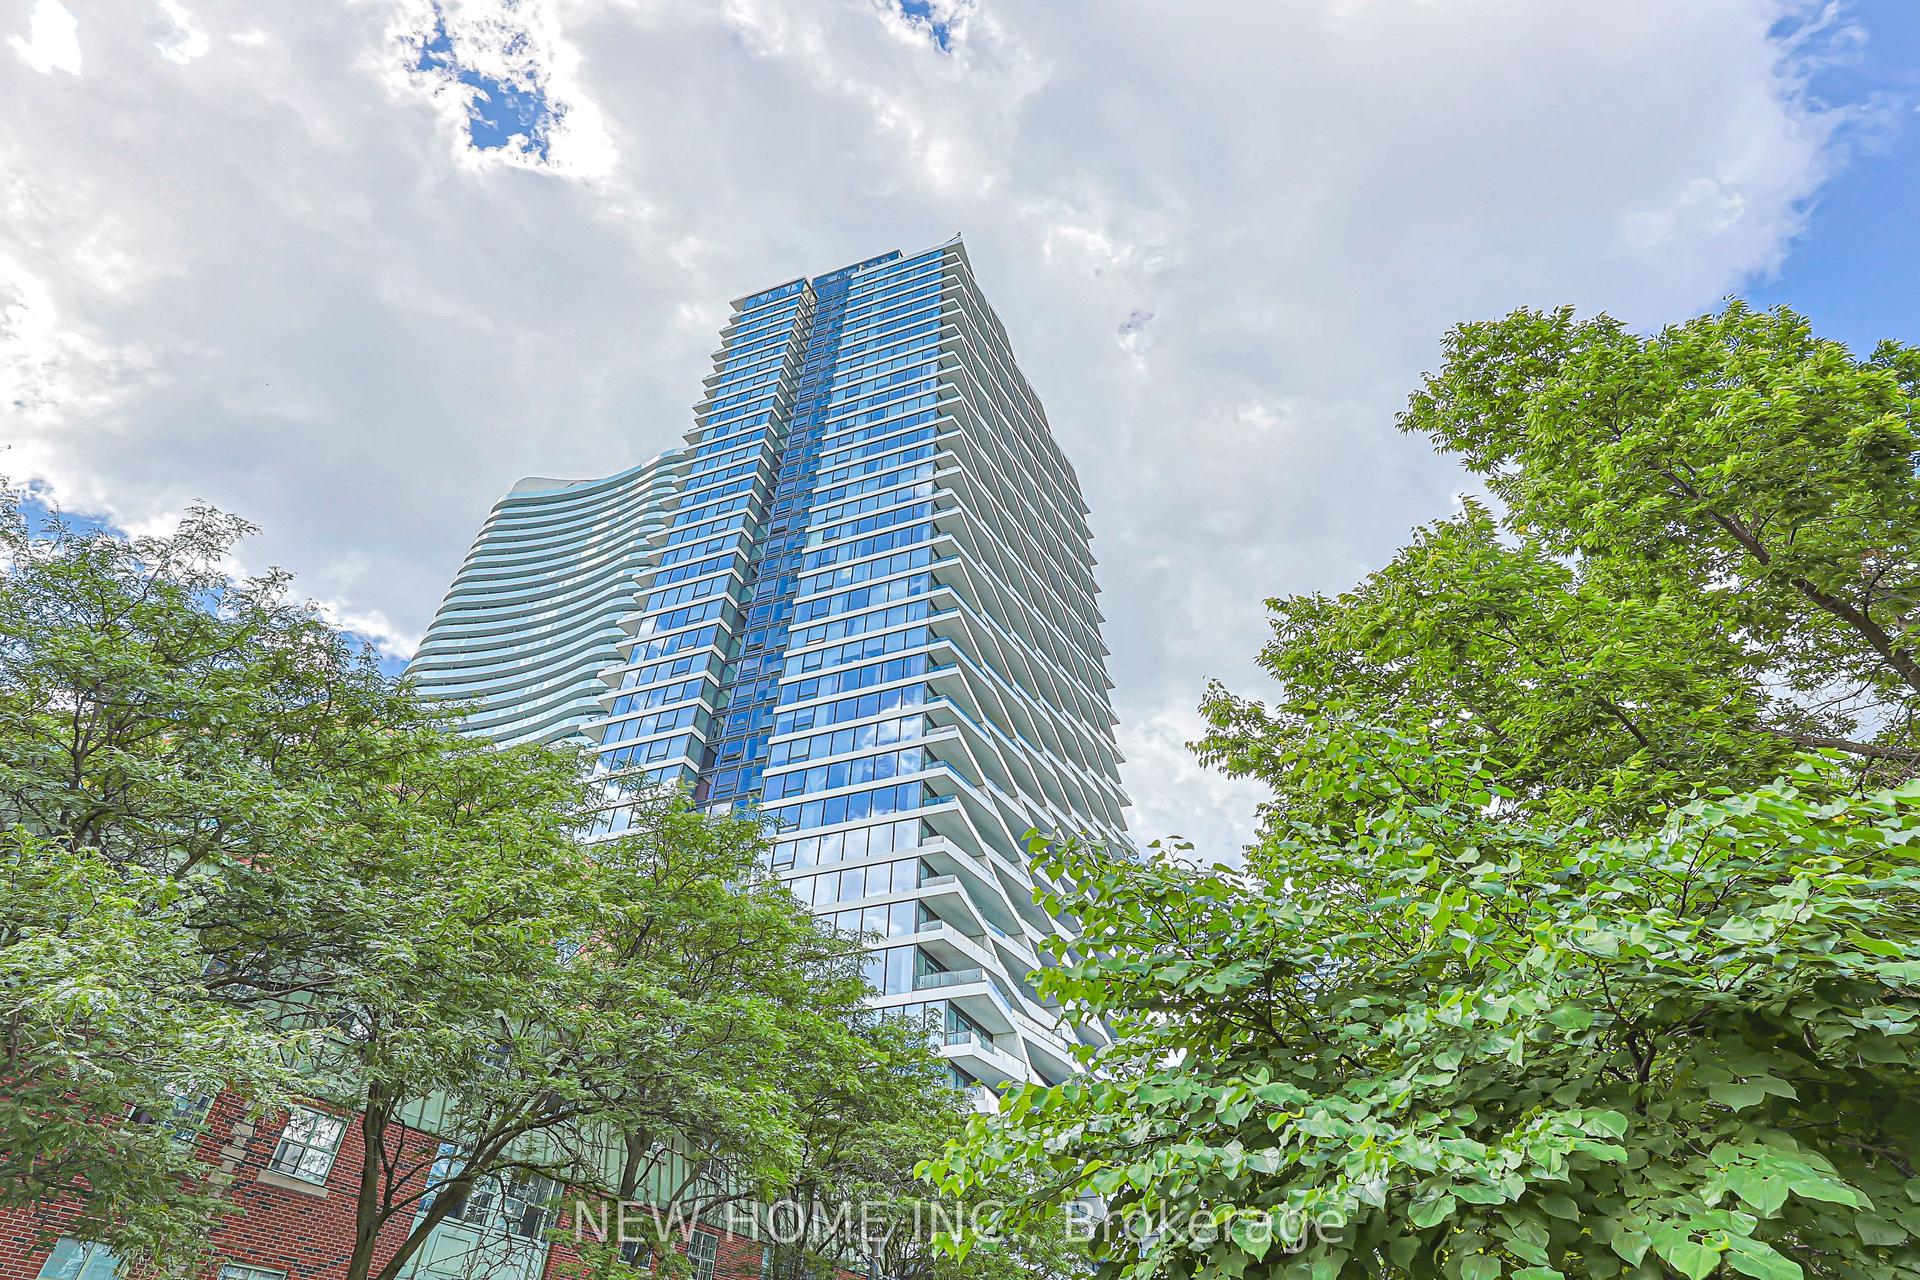
85 Wood Street 3303 #3303, Church-Yonge Corridor
Toronto, ON
2+1 bd
2 ba
750
0
MLS# C13729362New Home Inc.
WhatsApp Aman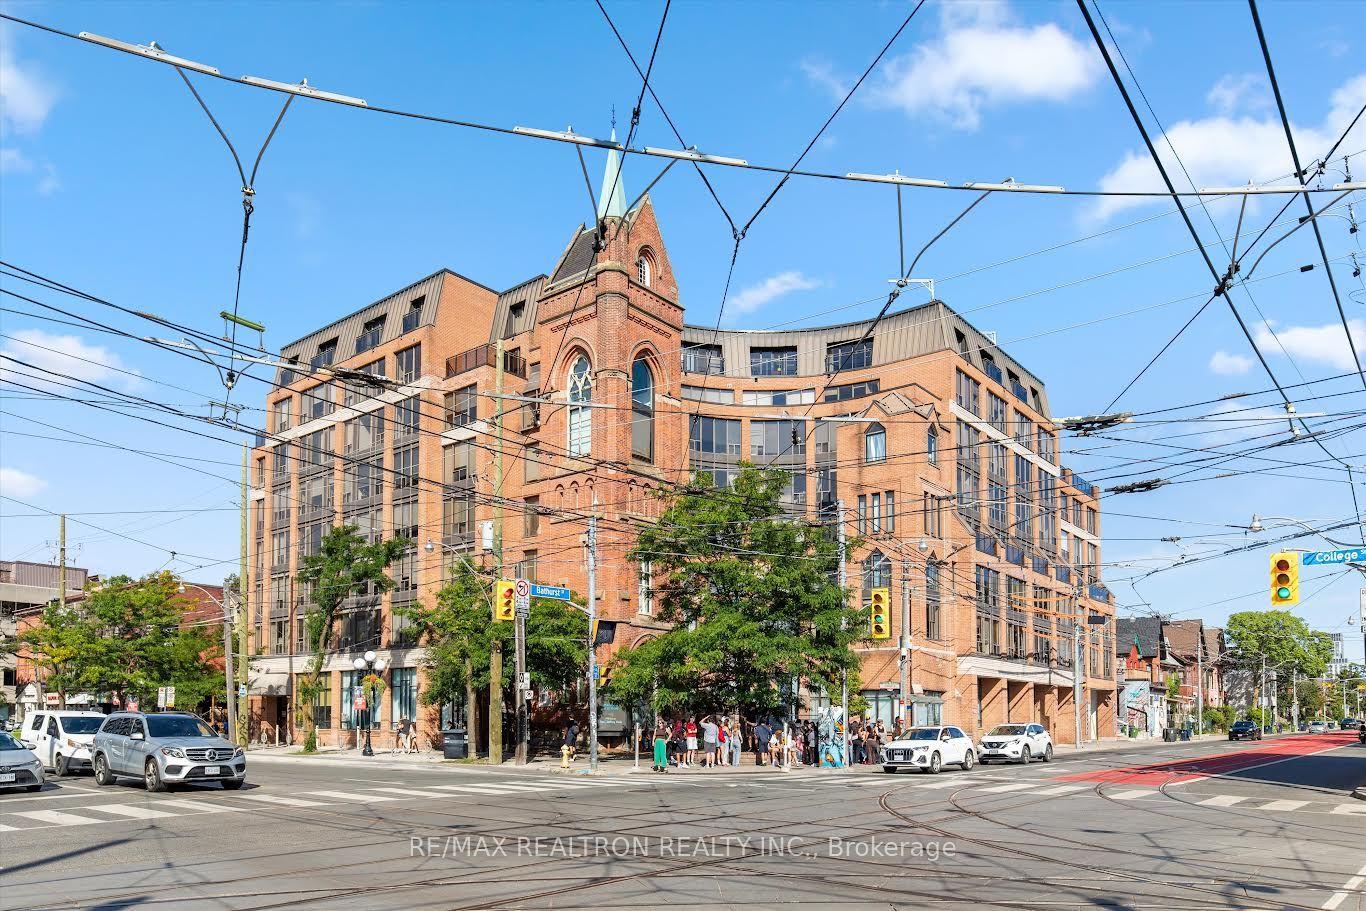
For Sale1 month ago
$549,000
Condo
est. $2,407/mo
456 College Street 512 #512, Palmerston-Little Italy
Toronto, ON
1+1 bd
1 ba
850
1
MLS# C13781888Re/Max Realtron Realty Inc.
WhatsApp Aman