For Lease
Just Listed
70 Mill Street 1 #1
Georgetown, Halton Hills, ON
$1,800
1Bd
1Ba
< 700sqft
1Parking
105 ft frontagelot
MultiplexMLS# W13753666Listed 2026-09-080 DOM
Just listed! New listings in Halton Hills often receive offers within the first week.
About this home
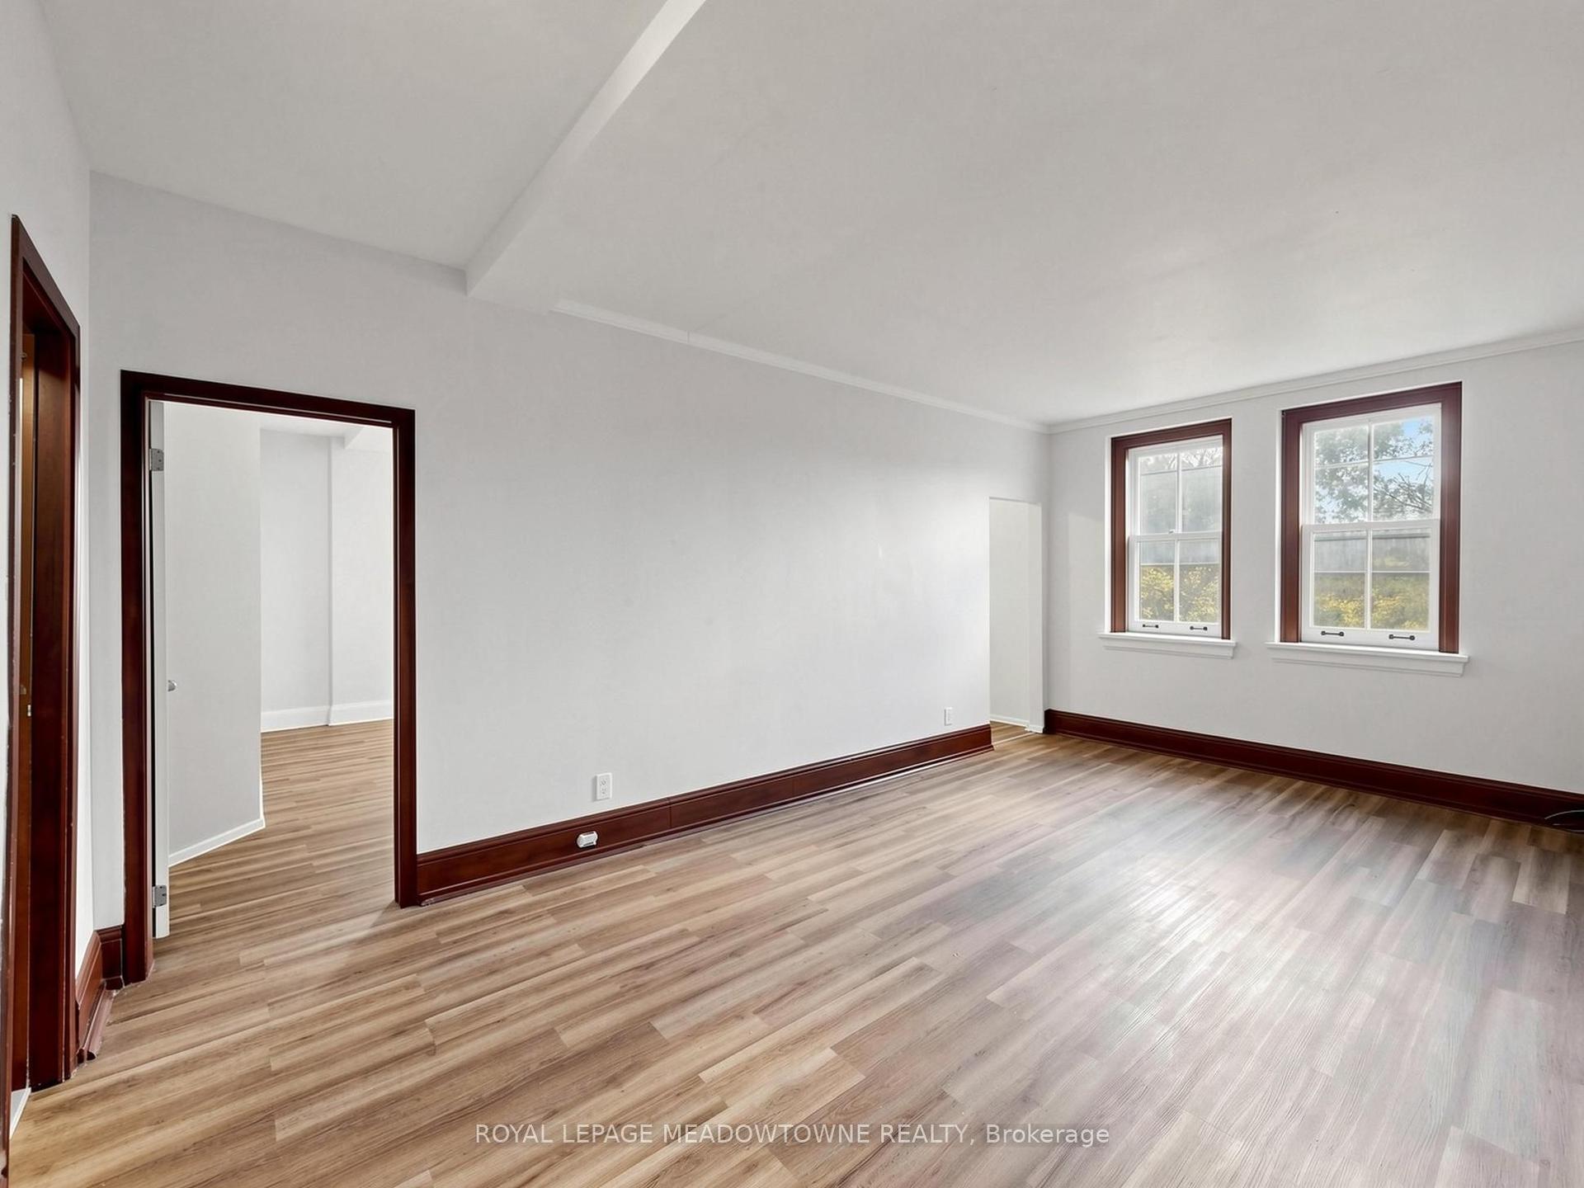
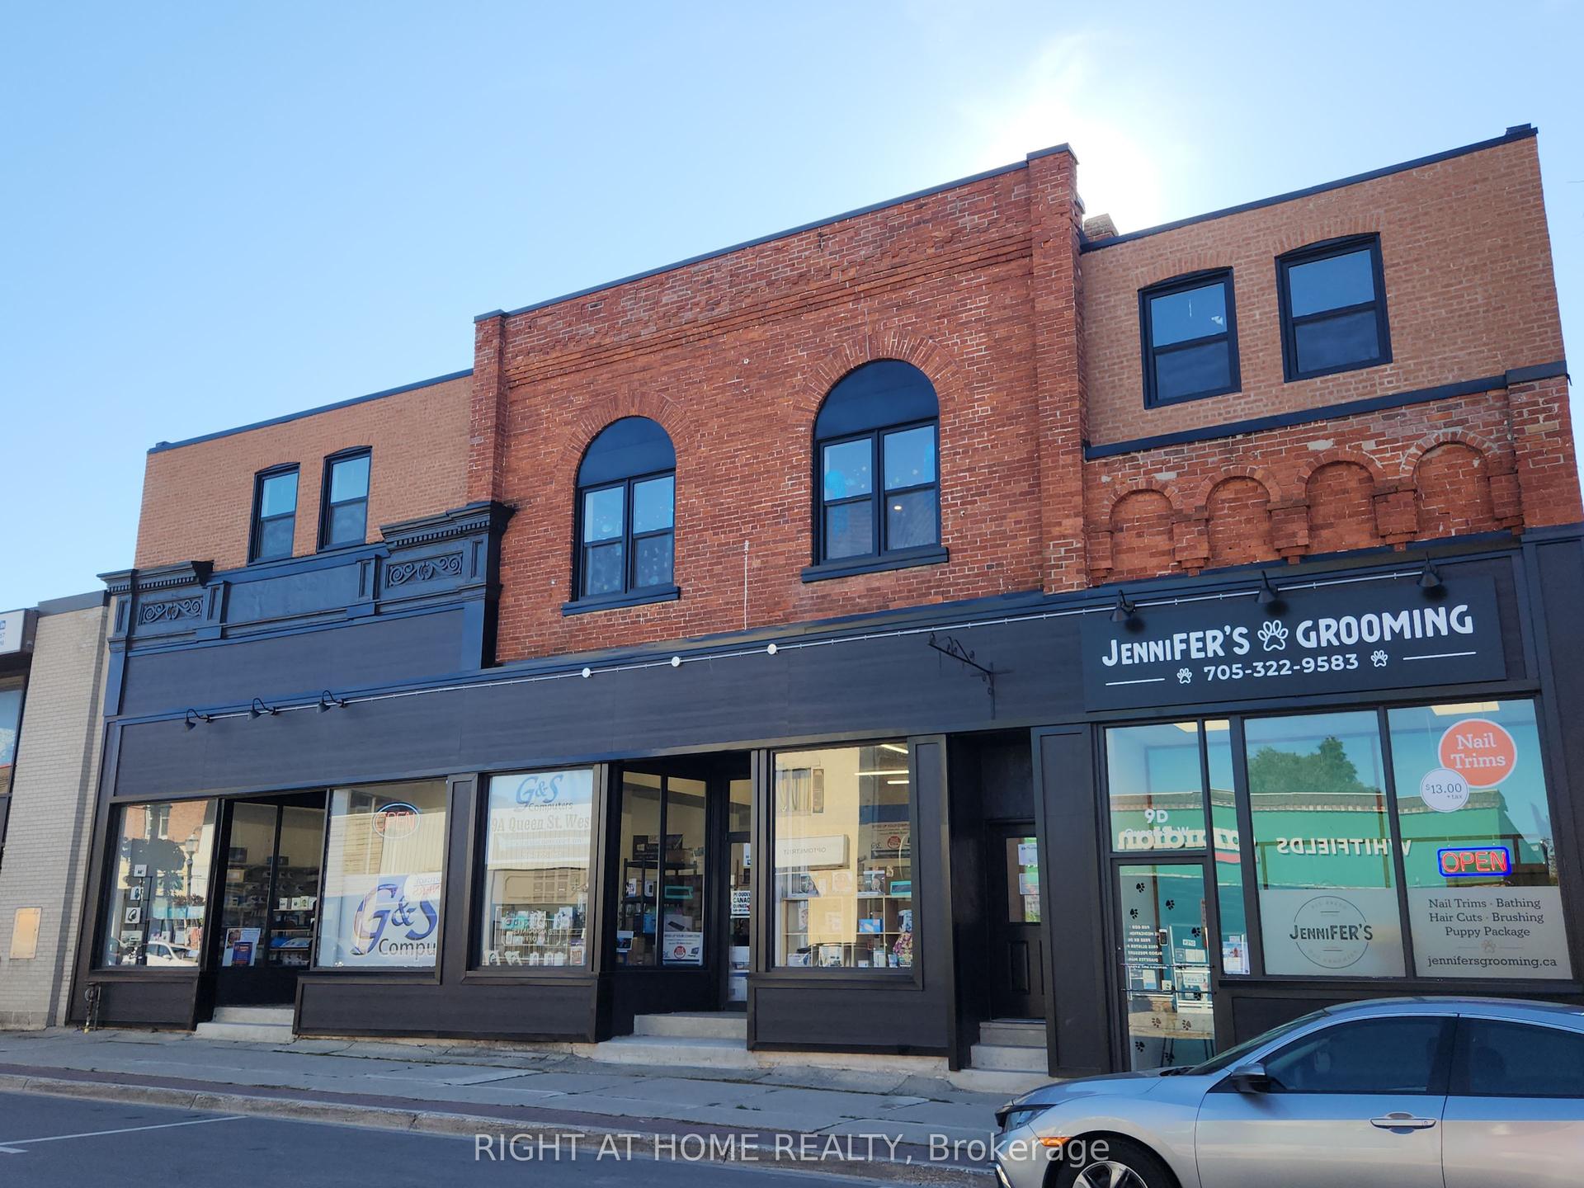
This 1-bedroom, 1-bathroom 2nd floor corner apartment located on the top floor of a distinctive historic mulitplex in Downtown Georgetown. This corner unit features rich wood trim, large windows that provide plenty of natural light, eat-in kitchen, two door entrances and 9-foot ceilings. This apartment includes a fridge and stove, heat and one non-designated parking space. Hydro is separately metered and is the tenant's responsibility in addition to the monthly rent. The building offers secure coded exterior access and a coin-operated laundry area. This apartment locations demands the tenants to be able to navigate stairs to access the interior building hallways and exterior entrances. The property is non-smoking and not pet-friendly. Enjoy a convenient downtown location just one block away from Main Street shops, restaurants, and the seasonal Georgetown Farmers' Market, operation from May to October. GO Bus service is available downtown with connections to the GO train. A nearby public parking lot provides additional parking options, and paid municipal parking may also be available through the Town of Halton Hills. Prospective tenants are required to provide a completed rental application, Equifax credit report, and proof of income. Prior to occupancy, first and last months rent, proof of tenant insurance, and transfer of the hydro account are required. Available for immediate occupancy. Other units are also available for rent.
Rooms
Second Floor
| Foyer | 1.91 × 1.02 m | |
| Living Room | 5.01 × 4.40 m | |
| Kitchen | 3.94 × 1.46 m | |
| Dining Room | 3.04 × 1.02 m | |
| Bathroom | 1.96 × 1.78 m | 4 Pc Bath |
| Bedroom | 2.78 × 2.71 m |
Features
- Separate Hydro Meter
- Controlled Entry
- None
- Apartment
Financials
Estimated Rental Income
Entire property$2,000 – $3,000/mo
Rental yield1333.3% – 2000.0%
*Estimates based on comparable rentals in the area. Actual income may vary.
Market Data — Halton Hills
Days on market0 days
Buyer's MarketSeller's Market
Based on active listings in Halton Hills. Data updates daily.
Other rentals like this
Similar rentals in Halton Hills
Same property type, similar price, similar size — currently for rent.
For Lease5 h ago
$1,800
Multiplex
70 Mill Street 2 #2, Georgetown
Halton Hills, ON
1 bd
1 ba
—
1
MLS# W13753842Royal Lepage Meadowtowne Realty
WhatsApp Aman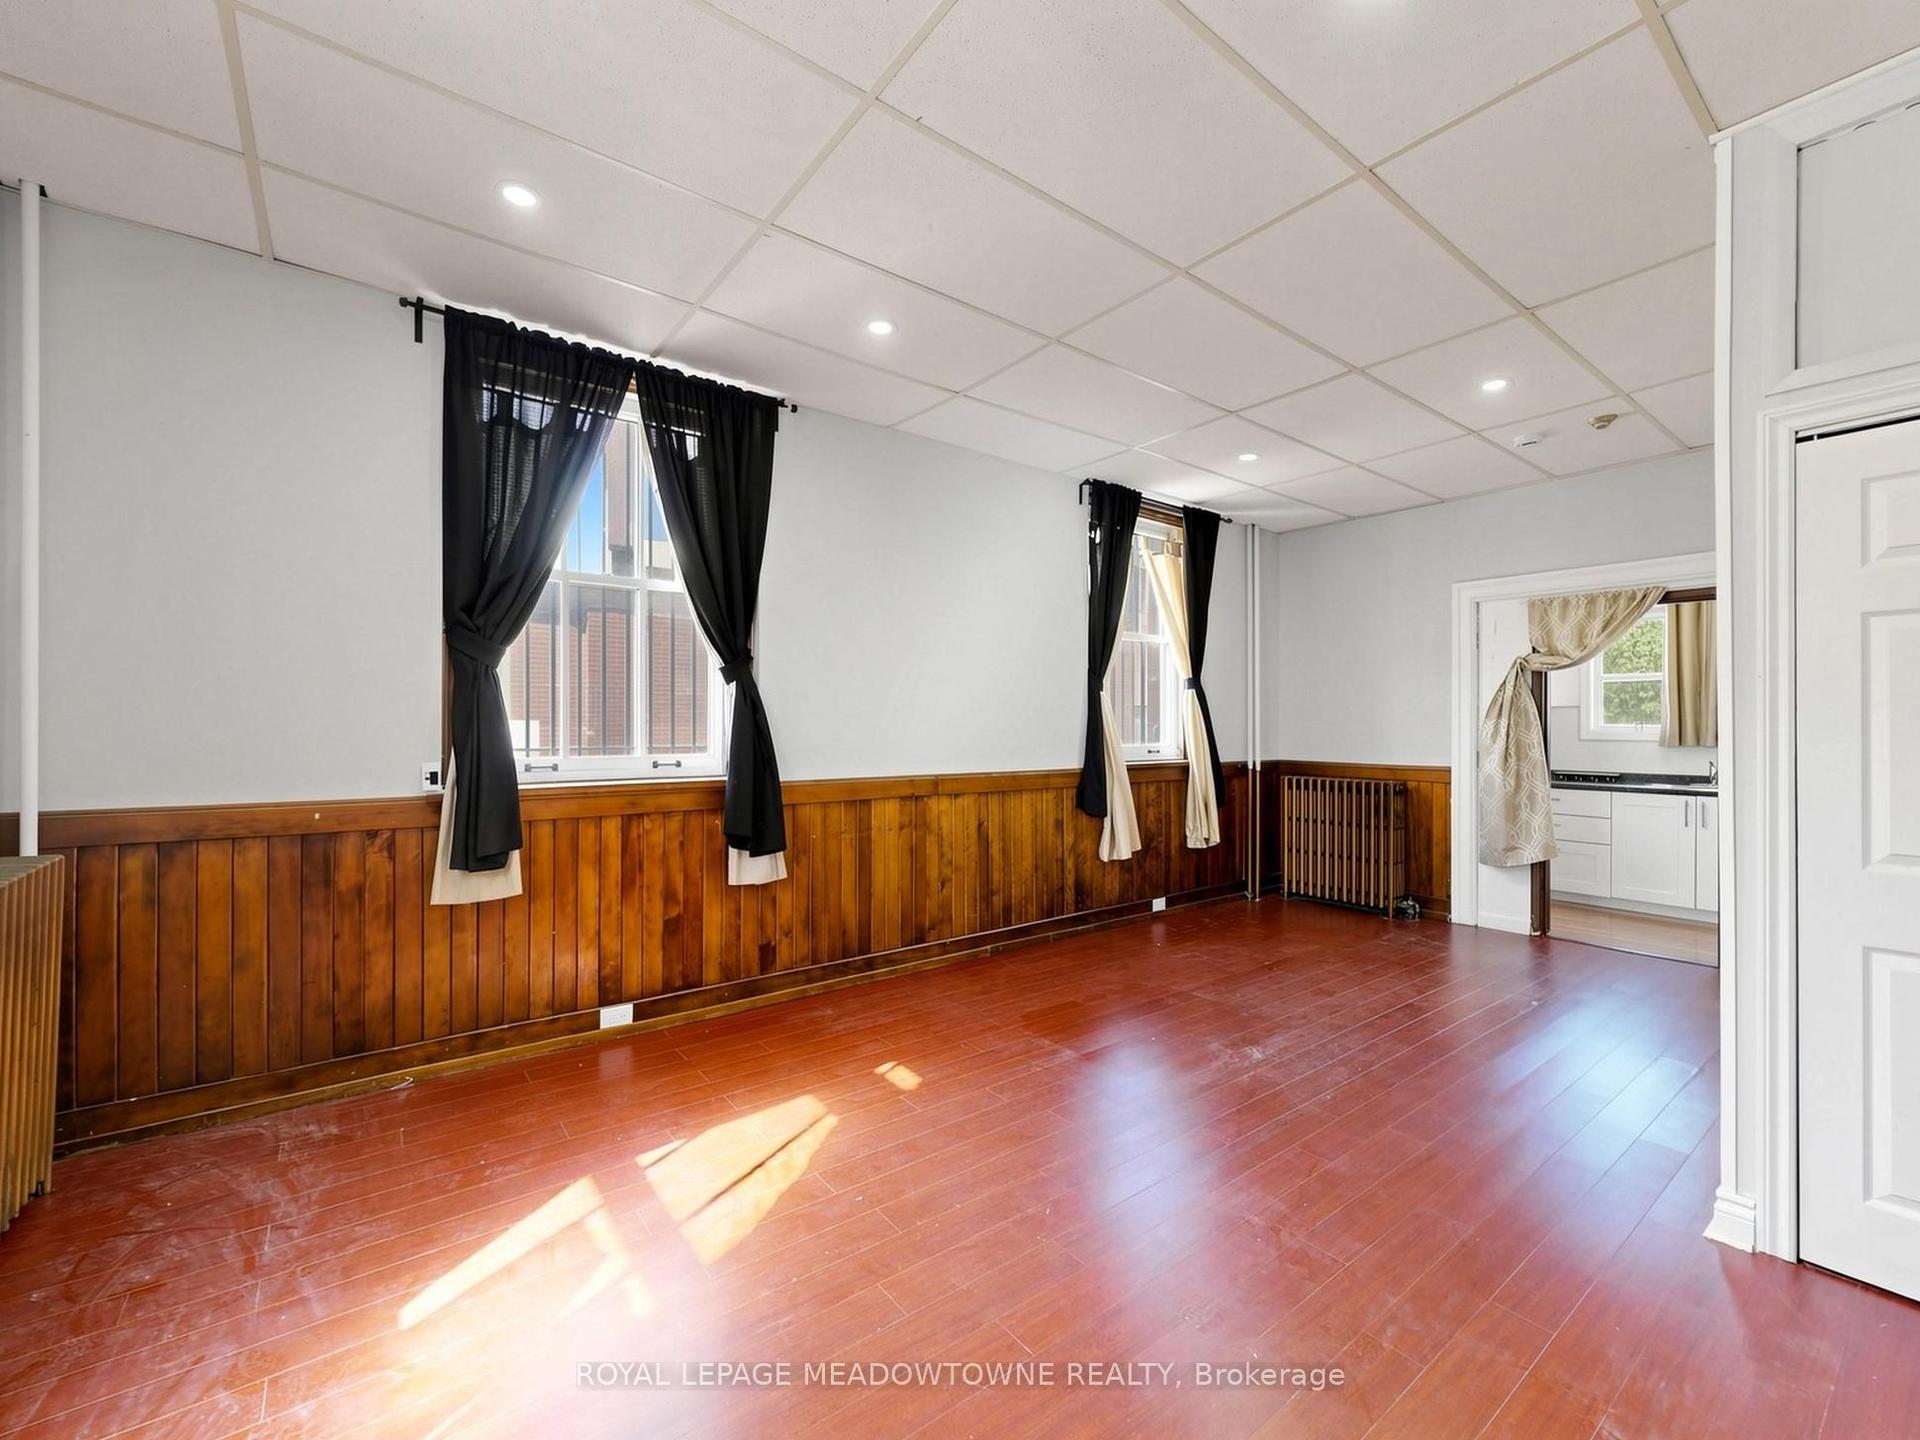
For Lease5 h ago
$1,600
Multiplex
70 Mill Street 7 #7, Georgetown
Halton Hills, ON
0 bd
1 ba
—
1
MLS# W13752740Royal Lepage Meadowtowne Realty
WhatsApp Aman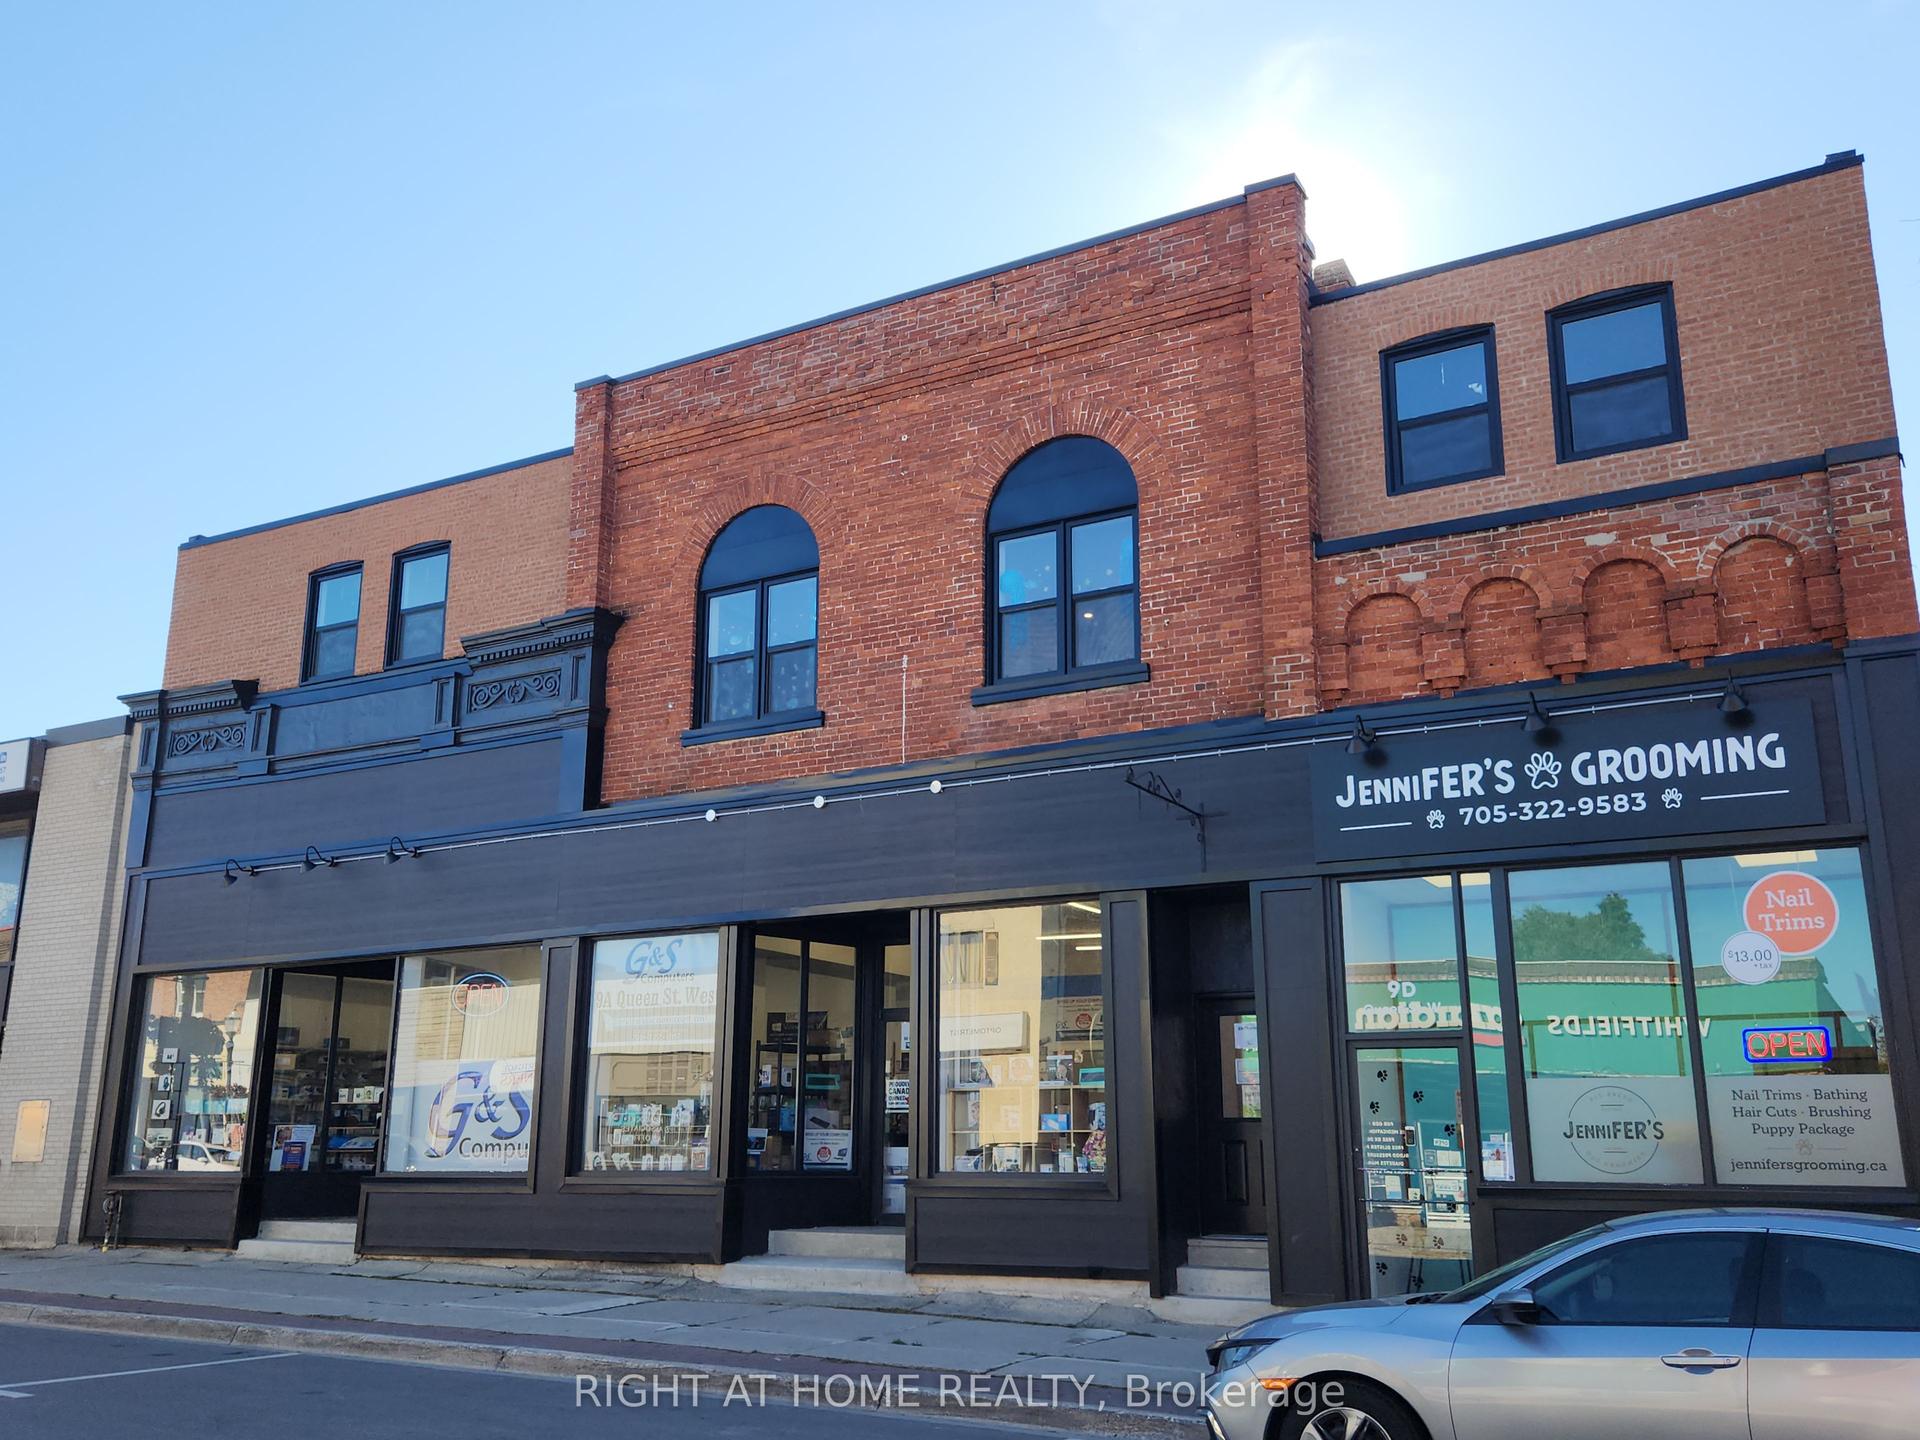
Getting around
How walkable, bikeable, and transit-friendly this neighbourhood is.
63
/ 100
Walk Score
Somewhat Walkable
46
/ 100
Transit Score
Some Transit
47
/ 100
Bike Score
Somewhat Bikeable
Scores are estimates based on neighbourhood data and are for informational purposes only.
MLS® data courtesy of the Toronto Regional Real Estate Board (TRREB).
The information provided herein must only be used by consumers that have a bona fide interest in the purchase, sale, or lease of real estate and may not be used for any commercial purpose or any other purpose. Listing information is deemed reliable but is not guaranteed accurate by the Toronto Regional Real Estate Board, the listing brokerage, or this website. The trademarks REALTOR®, REALTORS® and the REALTOR® logo are controlled by The Canadian Real Estate Association (CREA) and identify real estate professionals who are members of CREA. MLS®, Multiple Listing Service®, and the associated logos are owned by CREA. Not intended to solicit properties currently listed for sale or buyers under contract.