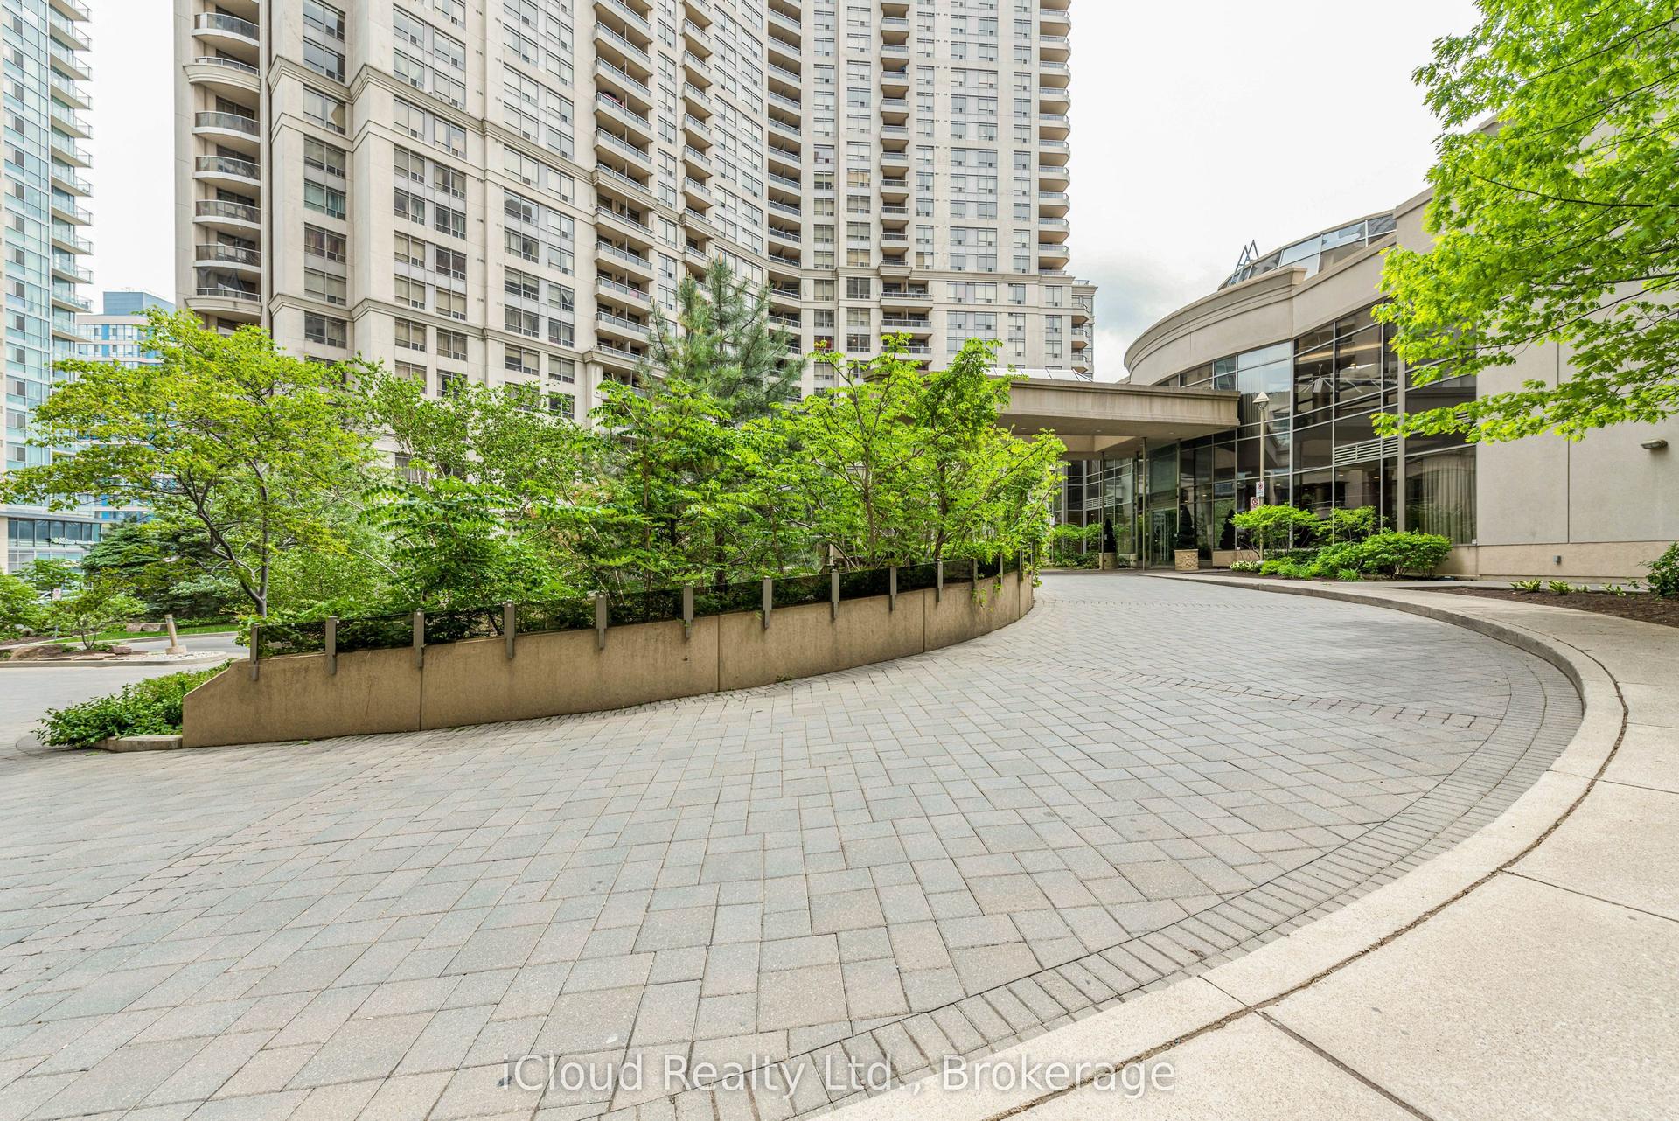
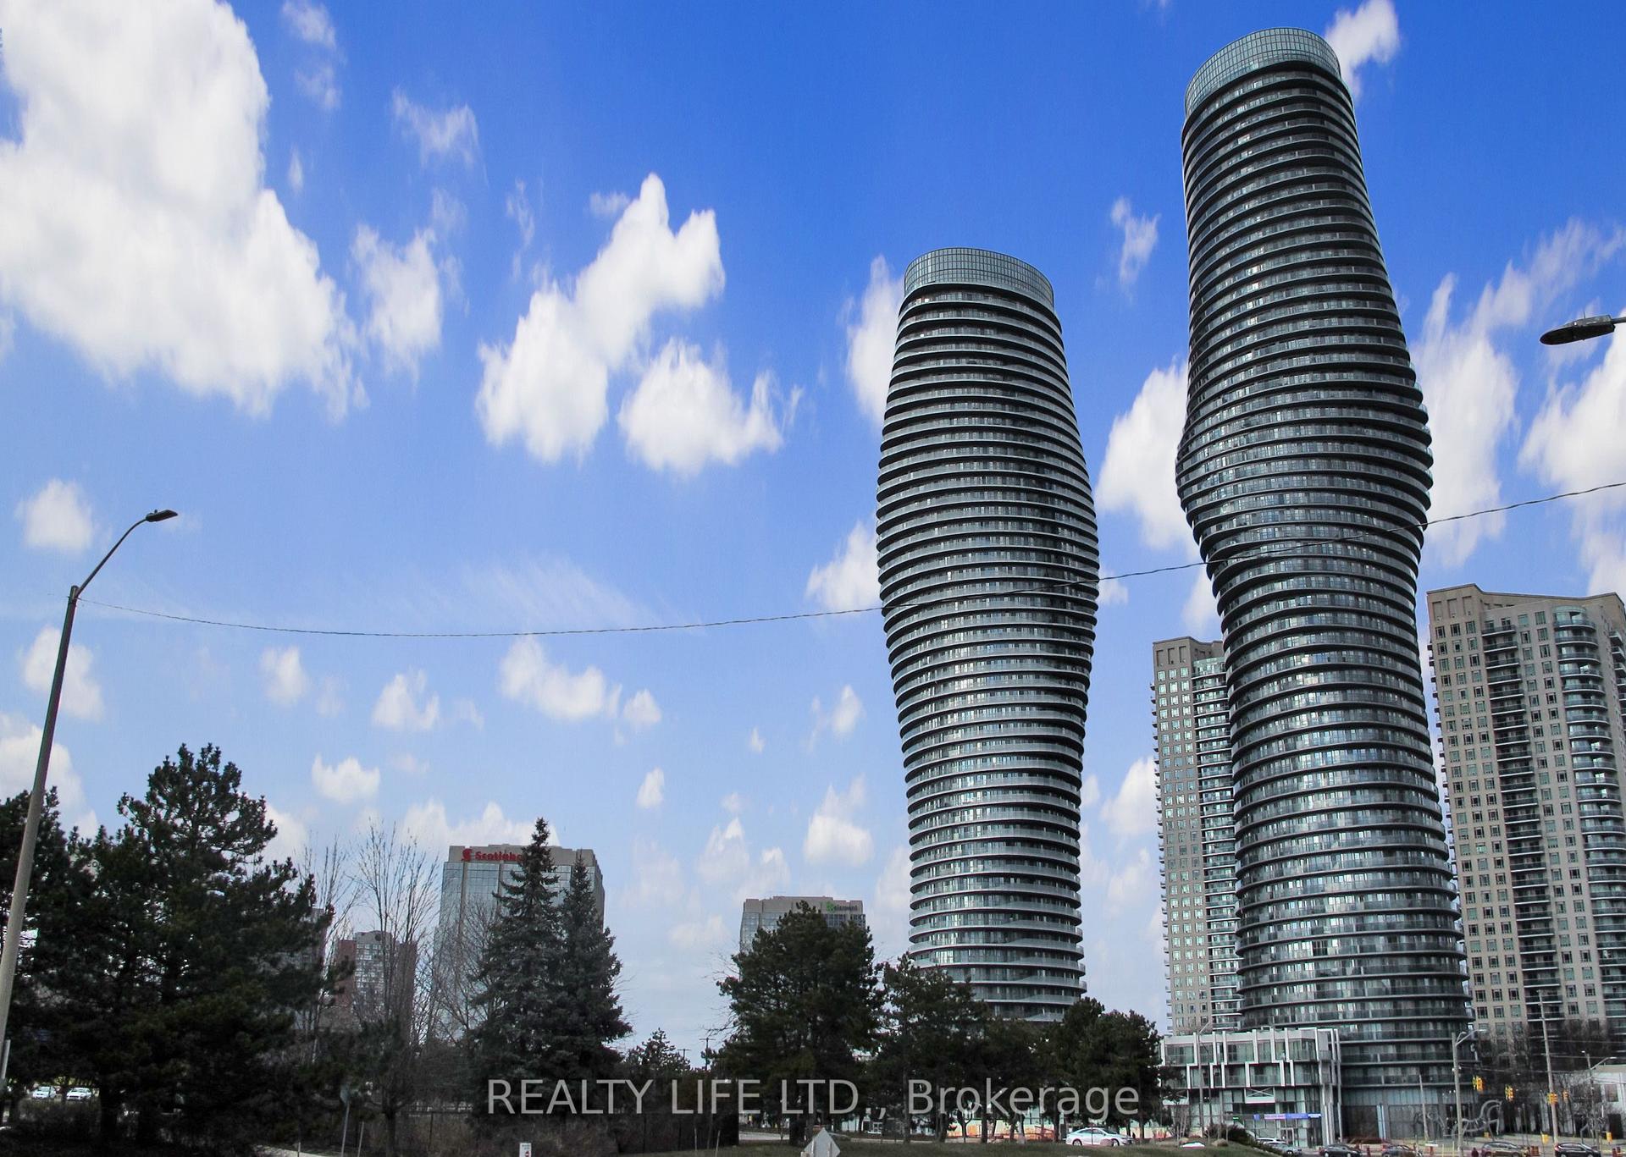
For Sale
360 Square One Drive 3002 #3002
City Centre, Mississauga, ON
$559,000
2Bd
2Ba
850+sqft
1Parking
$658/sqft
CondoMLS# W13754174Listed 2026-09-0836 DOM
Cooling
Central Air
On the market for 36 days — longer than average. The seller may be open to negotiation.
About this home
UNOBSTRUCTED VIEWS IN THE HEART OF MISSISSAUGA CITY CENTRE. Panoramas of the city skyline, City Hall, and Square One Shopping Centre unfold directly from your living space. This home delivers a high-value lifestyle for urban professionals, pairing panoramic sights with the convenience of downtown living right outside your front door.Inside, discover a clean layout designed to maximize natural light and floor space. Quality modern finishes, clean-lined flooring, and floor-to-ceiling windows create an inviting atmosphere. Step out onto your private balcony to enjoy uninterrupted sunrise and evening views over Mississauga's urban core.Life at 360 Square One Drive includes access to premium building amenities: a full-sized basketball court, state-of-the-art gym, rooftop garden terrace with BBQs, party room, home theatre, and 24-hour concierge service. Step outside to experience world-class convenience. Walk to premier retail and dining at Square One, seasonal events at Celebration Square, or performances at the Living Arts Centre. Sheridan College Hazel McCallion Campus is right down the block, while MiWay transit, the City Centre Transit Terminal, and quick access to Highway 403 make commuting across the GTA effortless.
Rooms
Other
| Living Room | 4.66 × 4.45 m | Combined w/Dining Hardwood Floor W/O To Balcony |
| Dining Room | 4.66 × 4.45 m | Combined w/Living Hardwood Floor Window Floor to Ceiling |
| Primary Bedroom | 2.95 × 4.00 m | 4 Pc Ensuite Double Closet Broadloom |
| Bedroom 2 | 3.83 × 2.70 m | Broadloom Closet Window |
| Kitchen | — | Granite Counters Centre Island Open Concept |
| Bathroom | — | 3 Pc Bath Tile Floor |
Features
- None
- Central Air
- Apartment
Financials
Annual Taxes
$4,249.19
Estimated Rental Income
Entire property$2,600 – $3,500/mo
Rental yield5.6% – 7.5%
*Estimates based on comparable rentals in the area. Actual income may vary.
Market Data — Mississauga
Days on market36 days
Buyer's MarketSeller's Market
Based on active listings in Mississauga. Data updates daily.
Demographics — Mississauga
Population
717,961
Avg Household Income
$105,000
Age Distribution
0-19
21%
20-34
20%
35-49
21%
50-64
20%
65+
18%
Ownership71% own · 29% rent
EnglishUrduArabicPunjabiPolish
Getting around
How walkable, bikeable, and transit-friendly this neighbourhood is.
93
/ 100
Walk Score
Walker's Paradise
79
/ 100
Transit Score
Excellent Transit
60
/ 100
Bike Score
Bikeable
Scores are estimates based on neighbourhood data and are for informational purposes only.
MLS® data courtesy of the Toronto Regional Real Estate Board (TRREB).
The information provided herein must only be used by consumers that have a bona fide interest in the purchase, sale, or lease of real estate and may not be used for any commercial purpose or any other purpose. Listing information is deemed reliable but is not guaranteed accurate by the Toronto Regional Real Estate Board, the listing brokerage, or this website. The trademarks REALTOR®, REALTORS® and the REALTOR® logo are controlled by The Canadian Real Estate Association (CREA) and identify real estate professionals who are members of CREA. MLS®, Multiple Listing Service®, and the associated logos are owned by CREA. Not intended to solicit properties currently listed for sale or buyers under contract.
You may also like
More homes in Mississauga
Hand-picked listings with a similar price range and style.
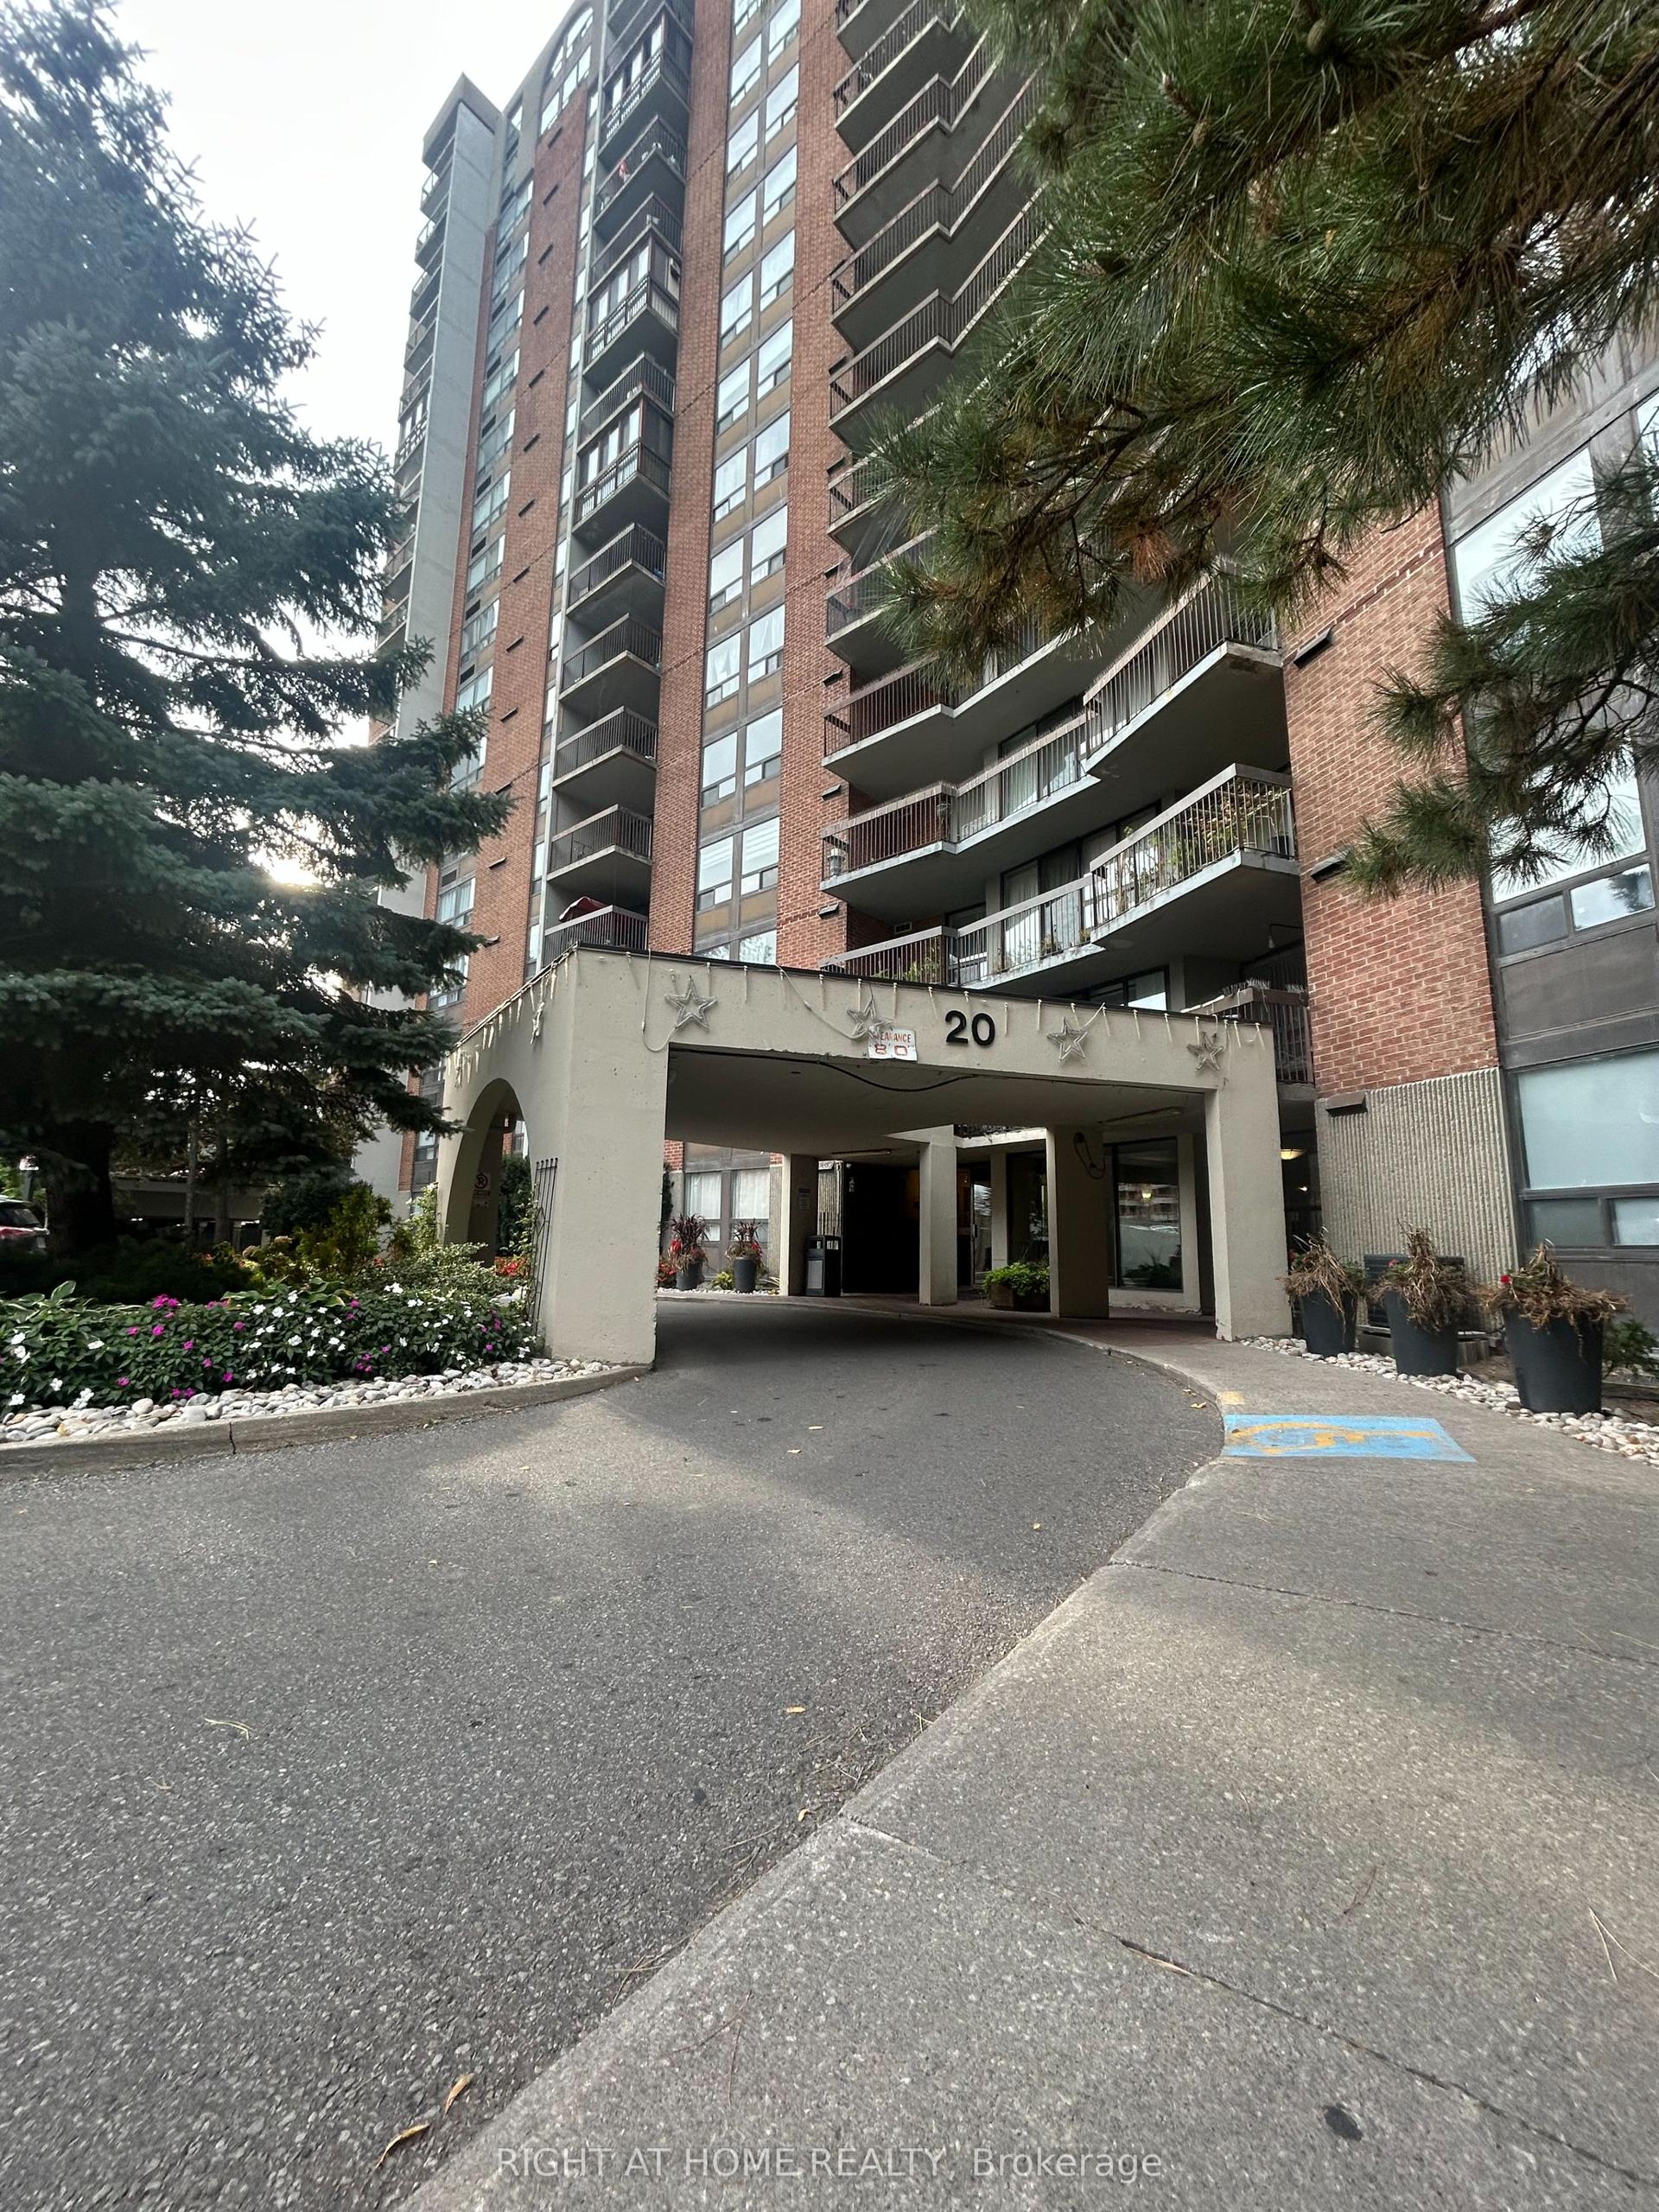
For SaleJust listed
$593,000
Condo
est. $2,600/mo
20 Mississauga Valley Boulevard 1801 #1801, Mississauga Valleys
Mississauga, ON
3 bd
2 ba
1,100
2
MLS# W14034690Right At Home Realty
WhatsApp Aman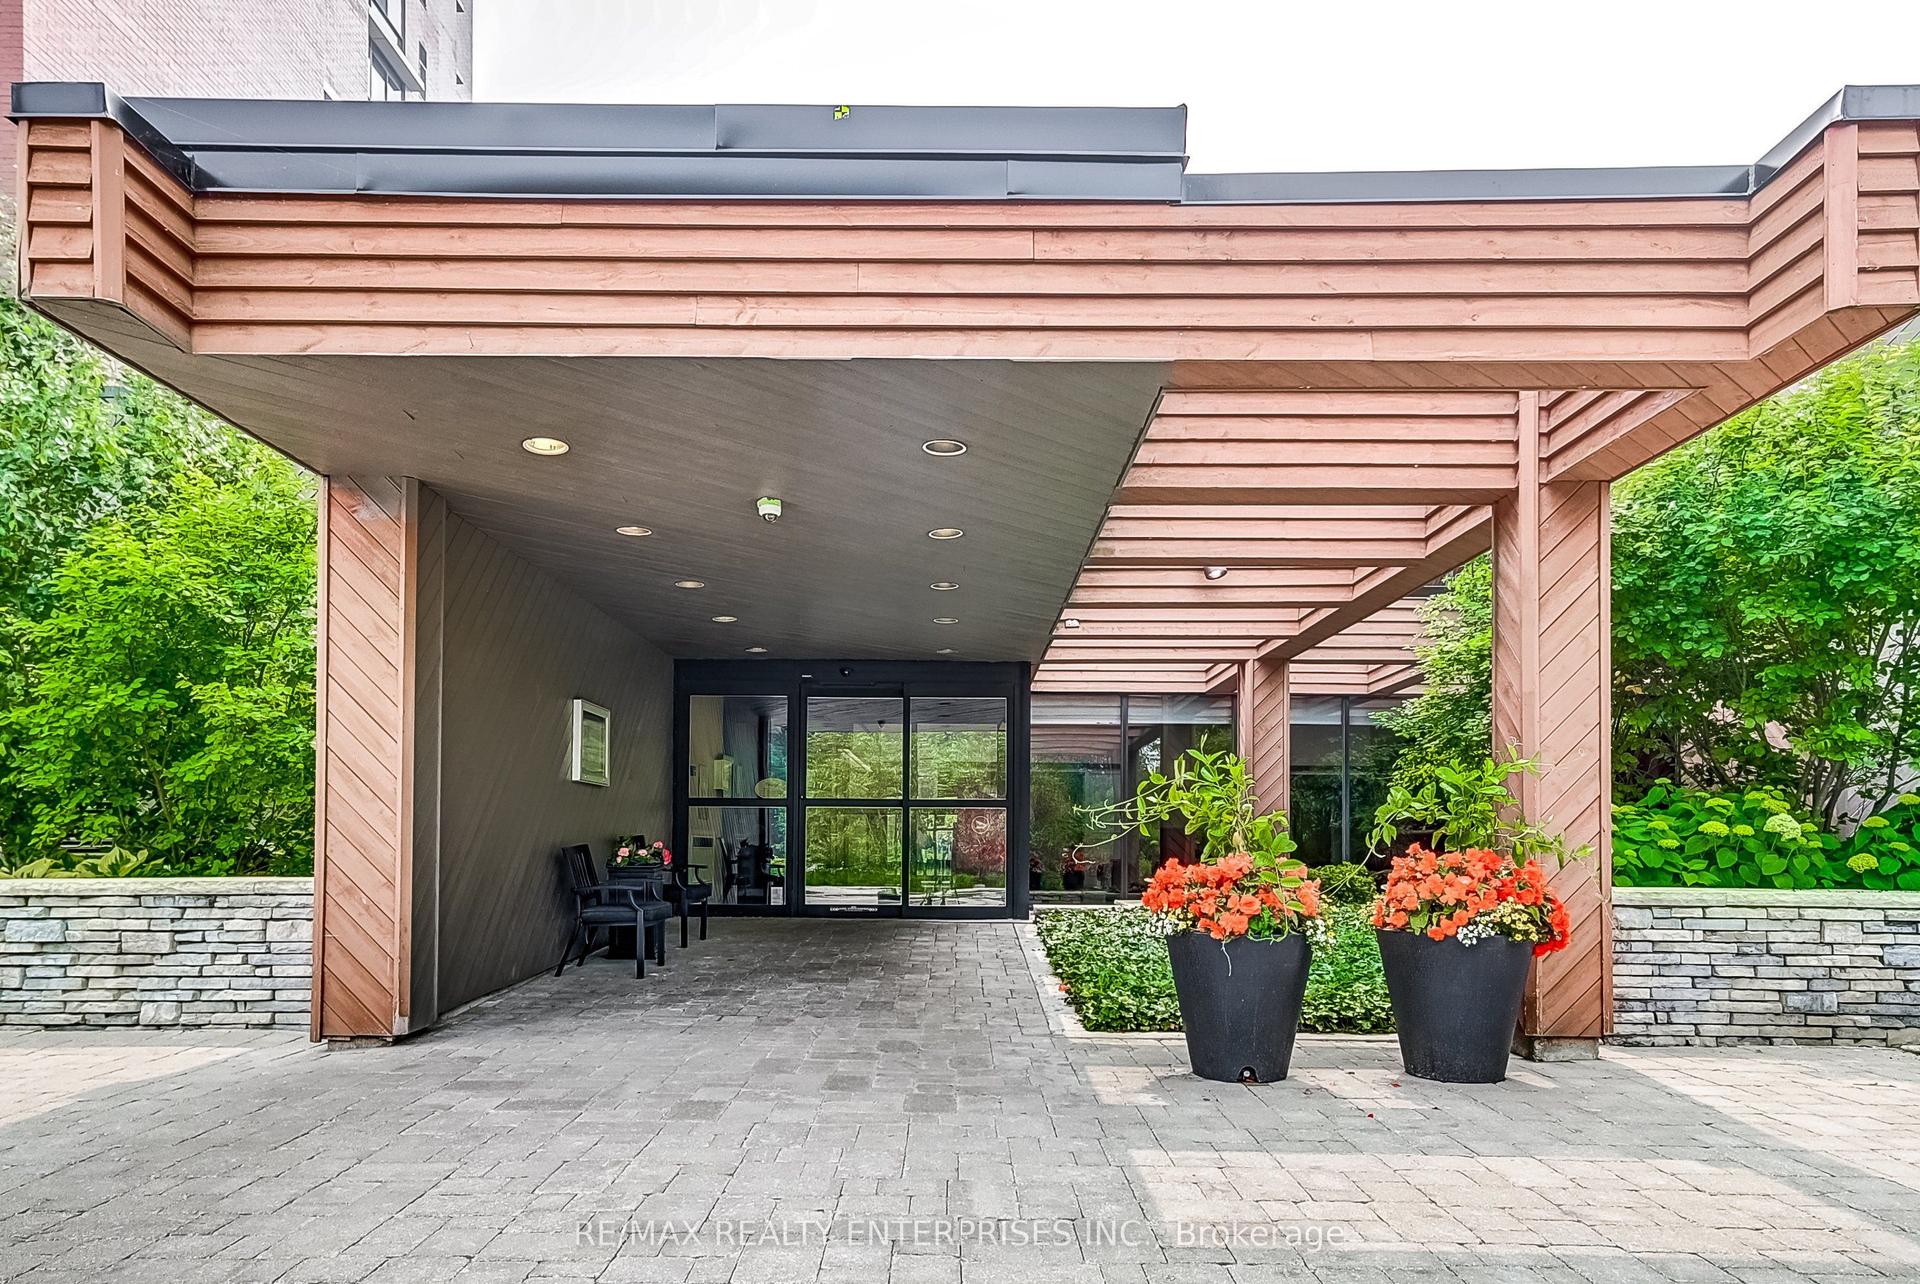
For Sale1 month ago
$559,000
Condo
est. $2,451/mo
1400 Dixie Road 1708 #1708, Lakeview
Mississauga, ON
2 bd
1 ba
1,100
2
MLS# W13755412Re/Max Realty Enterprises Inc.
WhatsApp Aman