For Lease
Just Listed
225 Sherway Gardens Road 1901 #1901
Islington-City Centre West, Toronto, ON
$2,400
1+1Bd
1Ba
650+sqft
1Parking
$4/sqft
CondoMLS# W13754902Listed 2026-09-080 DOM
Cooling
Central Air
Just listed! New listings in Toronto often receive offers within the first week.
About this home
Gorgeous Bright Suite With Unobstructed Views Of The City, Ravine And Lake! Functional Layout, Den Is Large Enough To Be Used As A 2nd Bedroom Or A Home Office. Upgrades done 2025: Brand new s/s dishwasher installed, brand new bathroom vanity, unit freshly painted, added new kitchen faucet and dining room light fixture. Washer/Dryer upgraded 2026. Unit will be professionally cleaned, including steam-cleaning of bedroom carpet. Located Next To Sherway Gardens Shopping Centre, Quick Access To QEW/427, TTC And Restaurants. Building Features Breathtaking Amenities And Visitor Parking. No Smoking/Vaping Permitted On Rental Premises. No Large Pets Are Allowed By The Condo Corporation. Refundable Key Deposit $300 is Required, as well as credit check, references, proof of income and full rental application. **EXTRAS** Amazing Landlord, One Underground Parking And Storage Locker Located On P3 Level. Luxury State Of The Art Facilities Including Indoor Pool, Sauna, Large Gym, Yoga, Virtual Golf, Theater, Billiards Room, Party Room And More!
PoolRavine
Rooms
Other
| Living Room | 2.88 × 2.98 m | Combined w/Dining W/O To Balcony |
| Dining Room | 2.11 × 3.42 m | Combined w/Living Open Concept |
| Kitchen | 2.60 × 2.19 m | Ceramic Floor Granite Counters Stainless Steel Appl |
| Primary Bedroom | 4.53 × 2.77 m | Walk-In Closet(s) Broadloom |
| Den | 2.31 × 2.08 m | Separate Room |
| Foyer | 3.96 × 2.16 m | Ceramic Floor Mirrored Closet |
Features
- Separate Hydro Meter
- Privacy
- Controlled Entry
- None
- Central Air
- Apartment
Financials
Estimated Rental Income
Entire property$2,100 – $2,800/mo
Rental yield1050.0% – 1400.0%
*Estimates based on comparable rentals in the area. Actual income may vary.
Market Data — Toronto
Days on market0 days
Buyer's MarketSeller's Market
Based on active listings in Toronto. Data updates daily.
Demographics — Toronto
Population
2,794,356
Avg Household Income
$102,000
Age Distribution
0-19
19%
20-34
24%
35-49
21%
50-64
19%
65+
17%
Ownership53% own · 47% rent
EnglishMandarinCantoneseTagalogTamil
Other rentals like this
Similar rentals in Toronto
Same property type, similar price, similar size — currently for rent.
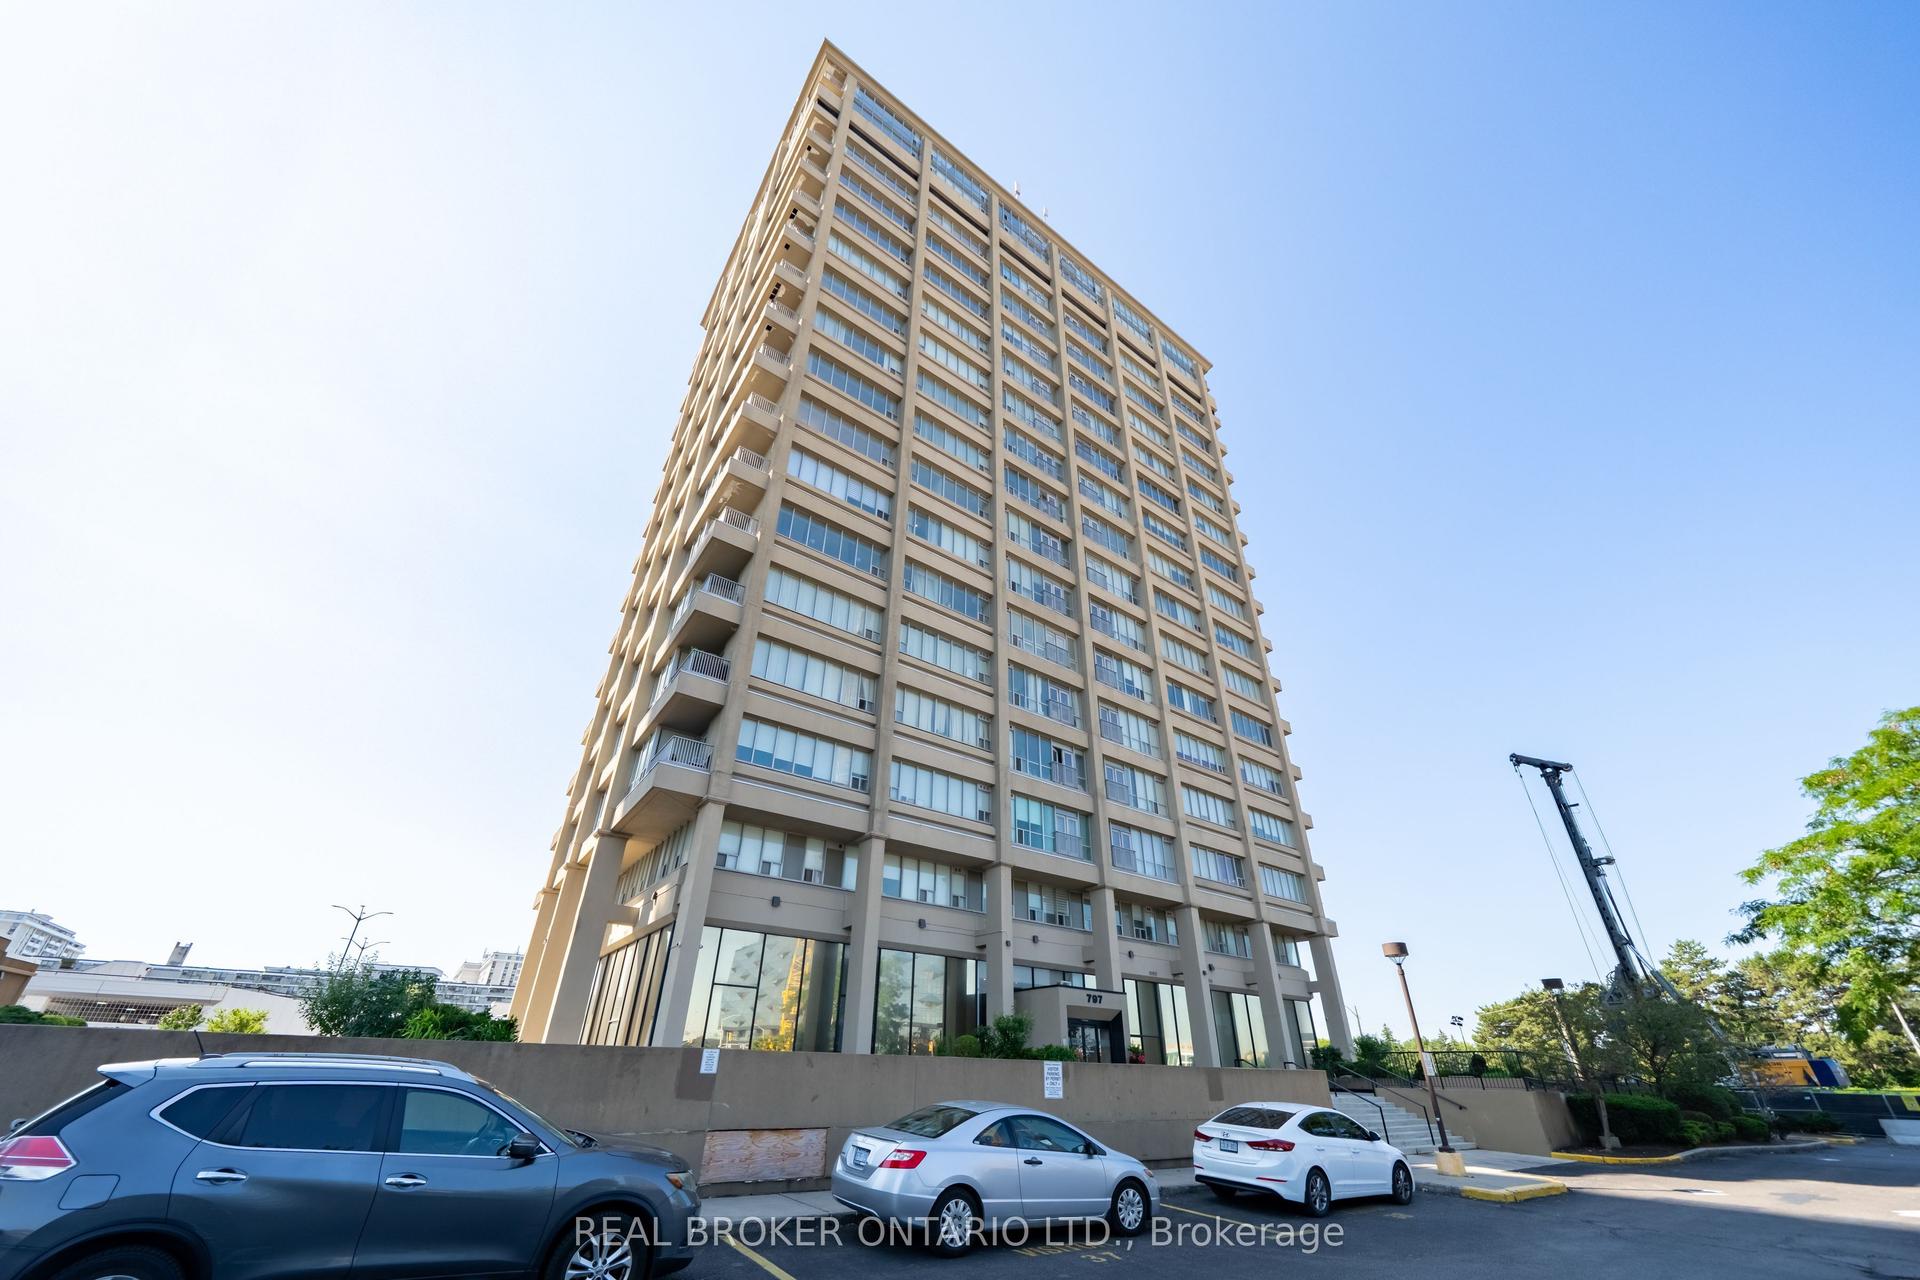
For Lease5 h ago
$2,150
Condo
797 Don Mills Road 1106 #1106, Flemingdon Park
Toronto, ON
1+1 bd
1 ba
650
1
MLS# C13753594Real Broker Ontario Ltd.
WhatsApp Aman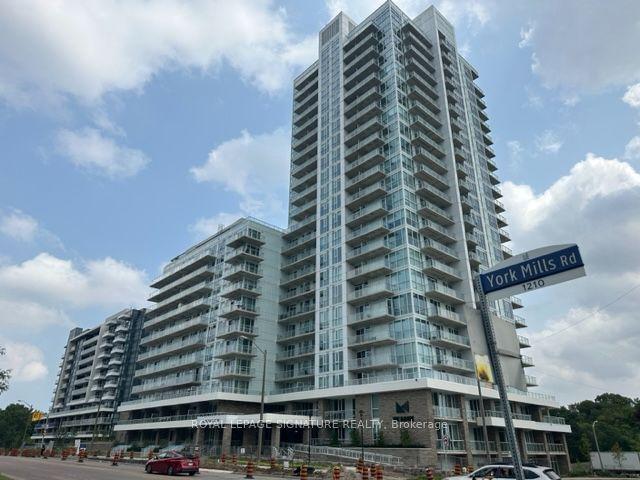
For Lease5 h ago
$2,750
Condo
10 Deerlick Court 1707 #1707, Parkwoods-Donalda
Toronto, ON
2 bd
2 ba
750
1
MLS# C13754648Royal Lepage Signature Realty
WhatsApp Aman
Getting around
How walkable, bikeable, and transit-friendly this neighbourhood is.
80
/ 100
Walk Score
Very Walkable
82
/ 100
Transit Score
Excellent Transit
69
/ 100
Bike Score
Bikeable
Scores are estimates based on neighbourhood data and are for informational purposes only.
MLS® data courtesy of the Toronto Regional Real Estate Board (TRREB).
The information provided herein must only be used by consumers that have a bona fide interest in the purchase, sale, or lease of real estate and may not be used for any commercial purpose or any other purpose. Listing information is deemed reliable but is not guaranteed accurate by the Toronto Regional Real Estate Board, the listing brokerage, or this website. The trademarks REALTOR®, REALTORS® and the REALTOR® logo are controlled by The Canadian Real Estate Association (CREA) and identify real estate professionals who are members of CREA. MLS®, Multiple Listing Service®, and the associated logos are owned by CREA. Not intended to solicit properties currently listed for sale or buyers under contract.