For Sale
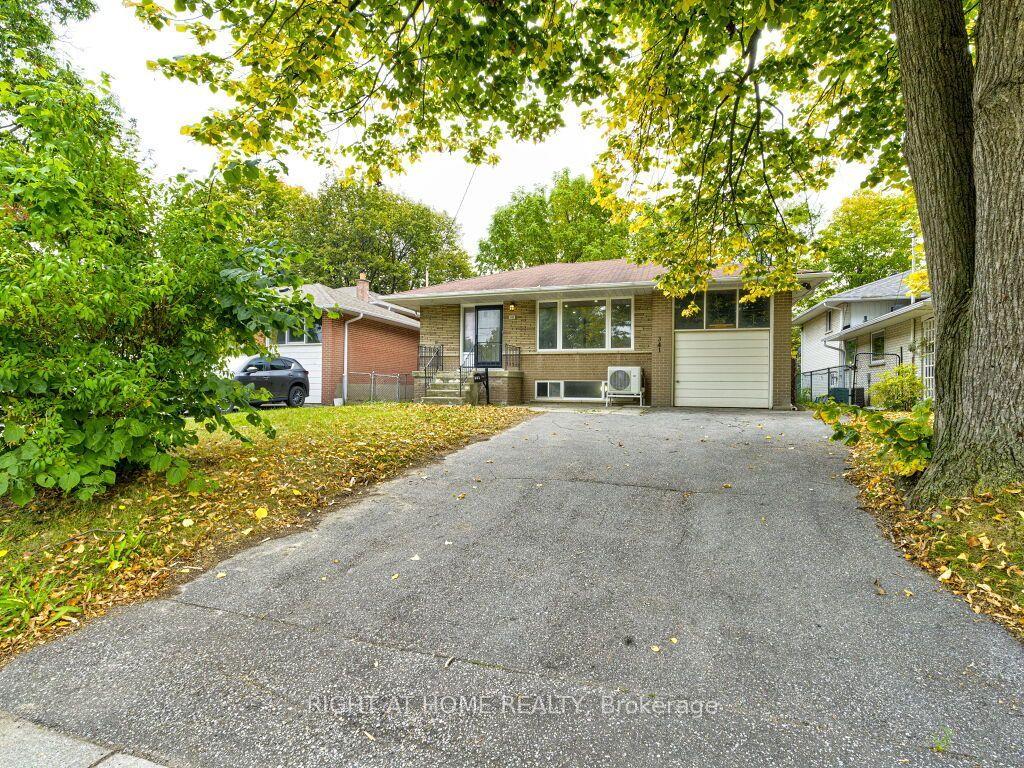
36 Windsor Road
Kingsview Village-The Westway, Toronto, ON
$1,258,888
3+1Bd
3Ba
1,750+sqft
8Parking
45 x 131 ftlot
$719/sqft
DetachedMLS# W13755364Listed 2026-09-0830 DOM
Cooling
Central Air
Basement
Finished
About this home
TWO FAMILY HOME IN SUPERB ETOBICOKE LOCATION AND COMPLETELY UPDATED FROM TOP TO BOTTOM! Very well maintained solid brick bungalow on a highly sought after family friendly street. Open concept living/dining room, with wide plank hardwood flooring. Beautiful updated main floor eat-in kitchen with custom cabinetry, Large main hallway and bedroom hallway skylights, spacious primary bedroom with rare 3pc ensuite, separate shower and soaker tub in main floor bathroom, large separate double door entrance with Italian marble staircase leads to professionally finished basement with large rec room, wet bar, gas fireplace, separate family eat-in kitchen, 3 piece bathroom, pot lights. Wainscotting finished laundry room and 2 separate rooms that can be used as bedrooms! Perfect for large/extended family or rental income$$$ freshly painted, newer thermal windows, doors, roof shingles, furnace, air conditioning, garage doors, tankless hot water, paved driveway, interlocking brick and concrete patio, close to all amenities, shopping and highways. This house is move in ready and a perfect family home! must be seen!! Do not Wait . Now is the time to buy- TODAY'S PRICES ARE TOMORROW'S PROFITS!!
GarageHardwoodFireplace
Rooms
Main Floor
| Kitchen | 4.79 × 3.39 m | Ceramic Floor Pot Lights |
| Breakfast | 2.80 × 2.59 m | Ceramic Floor Eat-in Kitchen W/O To Patio |
| Living Room | 5.17 × 3.57 m | Hardwood Floor Crown Moulding Open Concept |
| Dining Room | 3.66 × 3.19 m | Hardwood Floor Crown Moulding Open Concept |
| Bedroom 2 | 3.72 × 3.59 m | Hardwood Floor Crown Moulding |
| Bedroom 3 | 3.68 × 3.01 m | Hardwood Floor Closet Crown Moulding |
Lower
| Recreation | 8.30 × 5.18 m | Wet Bar Wainscoting Pot Lights |
| Family Room | 5.68 × 4.15 m | Gas Fireplace Pot Lights |
| Kitchen | 4.19 × 3.16 m | |
| Bedroom 4 | 4.83 × 4.09 m | |
| Laundry | 3.89 × 3.39 m |
Other
| Primary Bedroom | 4.83 × 3.74 m | Hardwood Floor 3 Pc Ensuite Double Closet |
Features
- Bar Fridge
- Carpet Free
- In-Law Capability
- Primary Bedroom - Main Floor
- Separate Entrance
- Finished
- Central Air
- Bungalow
Financials
Annual Taxes
$5,060
Estimated Rental Income
Entire property$3,200 – $4,800/mo
Rental yield3.1% – 4.6%
*Estimates based on comparable rentals in the area. Actual income may vary.
Market Data — Toronto
Days on market30 days
Buyer's MarketSeller's Market
Based on active listings in Toronto. Data updates daily.
Demographics — Toronto
Population
2,794,356
Avg Household Income
$102,000
Age Distribution
0-19
19%
20-34
24%
35-49
21%
50-64
19%
65+
17%
Ownership53% own · 47% rent
EnglishMandarinCantoneseTagalogTamil
Getting around
How walkable, bikeable, and transit-friendly this neighbourhood is.
78
/ 100
Walk Score
Very Walkable
58
/ 100
Transit Score
Good Transit
72
/ 100
Bike Score
Very Bikeable
Scores are estimates based on neighbourhood data and are for informational purposes only.
MLS® data courtesy of the Toronto Regional Real Estate Board (TRREB).
The information provided herein must only be used by consumers that have a bona fide interest in the purchase, sale, or lease of real estate and may not be used for any commercial purpose or any other purpose. Listing information is deemed reliable but is not guaranteed accurate by the Toronto Regional Real Estate Board, the listing brokerage, or this website. The trademarks REALTOR®, REALTORS® and the REALTOR® logo are controlled by The Canadian Real Estate Association (CREA) and identify real estate professionals who are members of CREA. MLS®, Multiple Listing Service®, and the associated logos are owned by CREA. Not intended to solicit properties currently listed for sale or buyers under contract.
You may also like
More homes in Toronto
Hand-picked listings with a similar price range and style.
For Sale4 days ago
$1,199,000
Detached
est. $5,256/mo
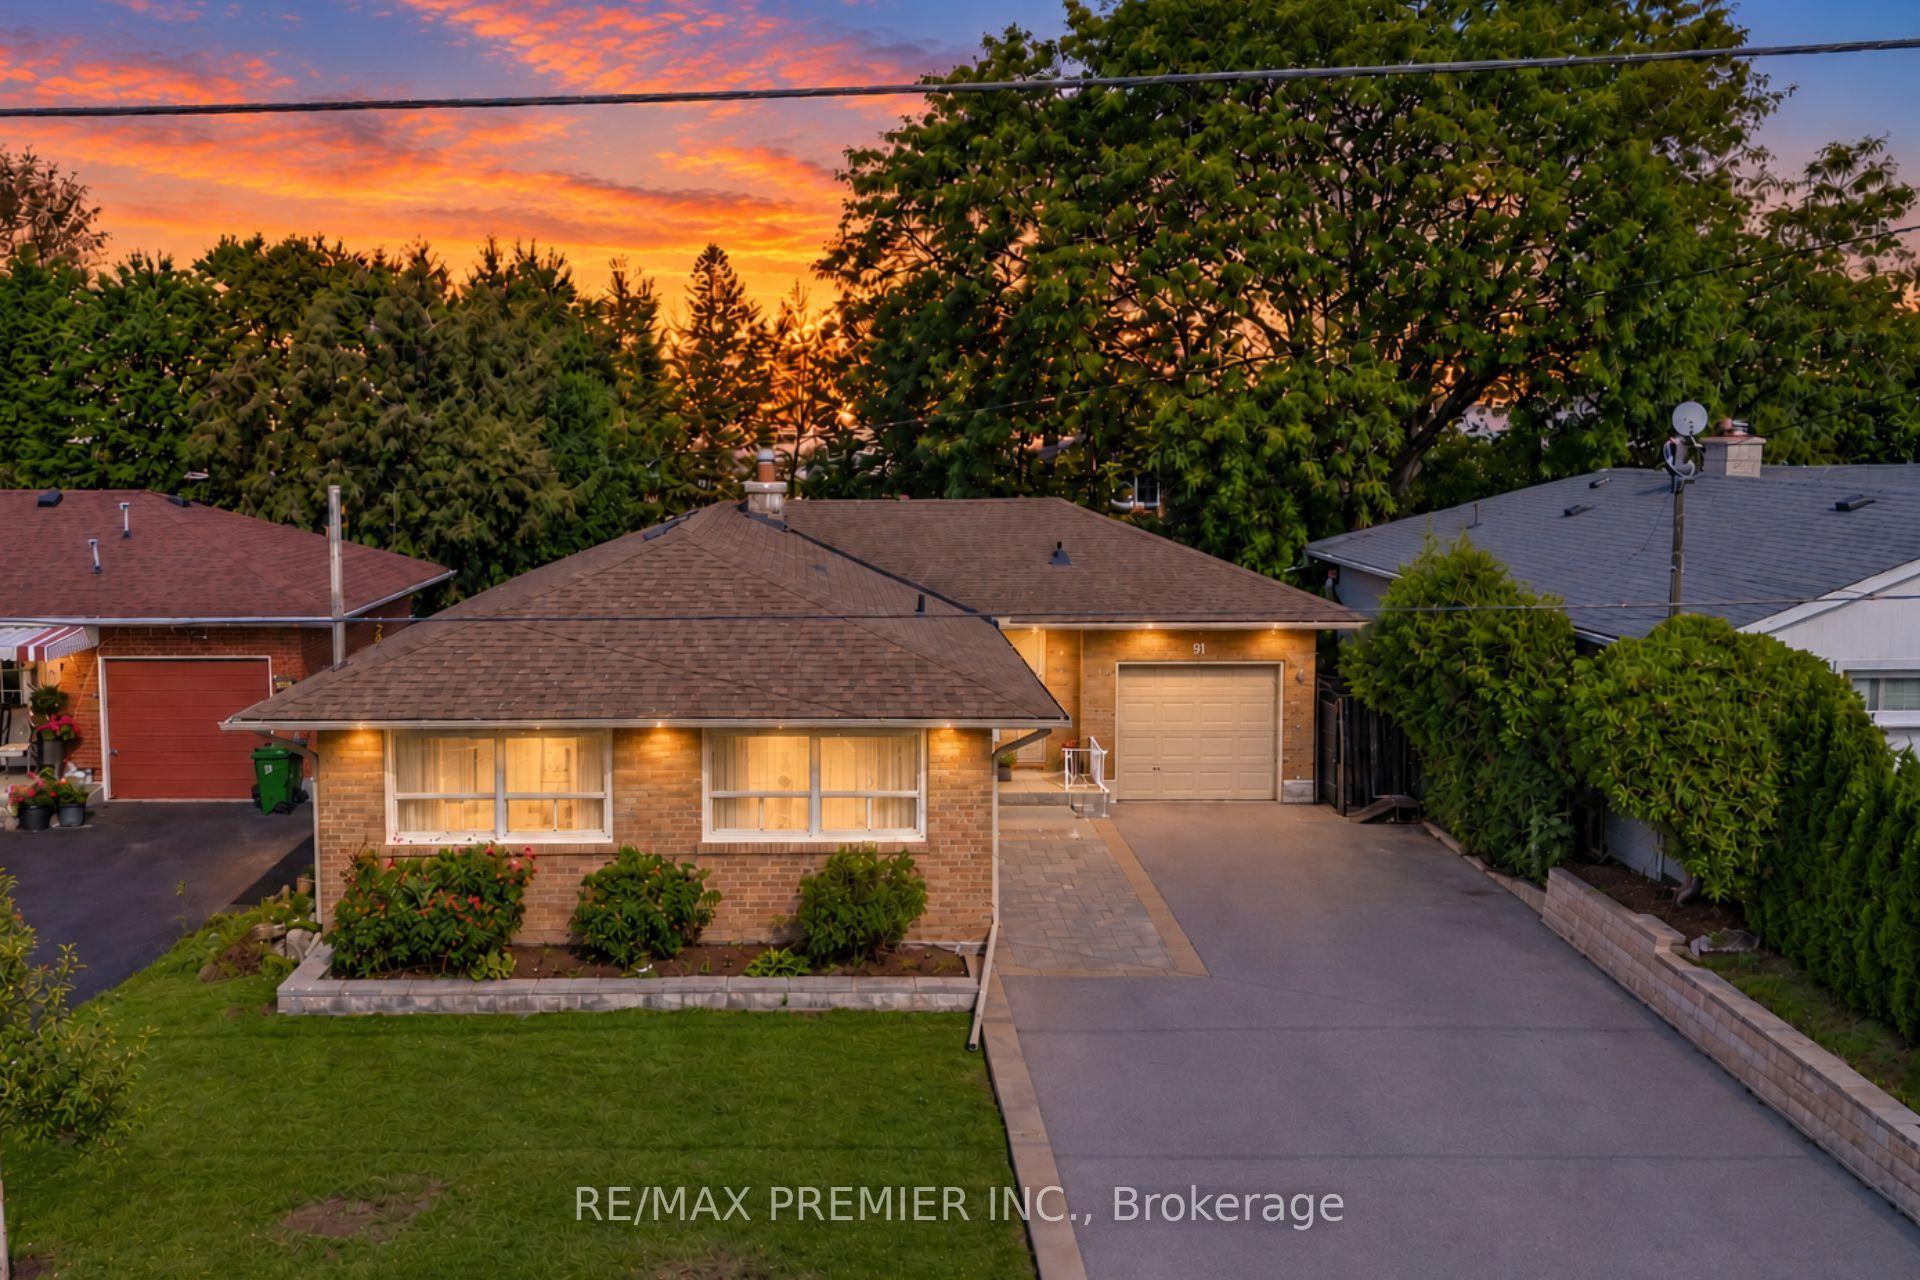
91 Wigmore Drive, Victoria Village
Toronto, ON
3+1 bd
2 ba
1,300
7
MLS# C13859692Re/Max Premier Inc.
WhatsApp Aman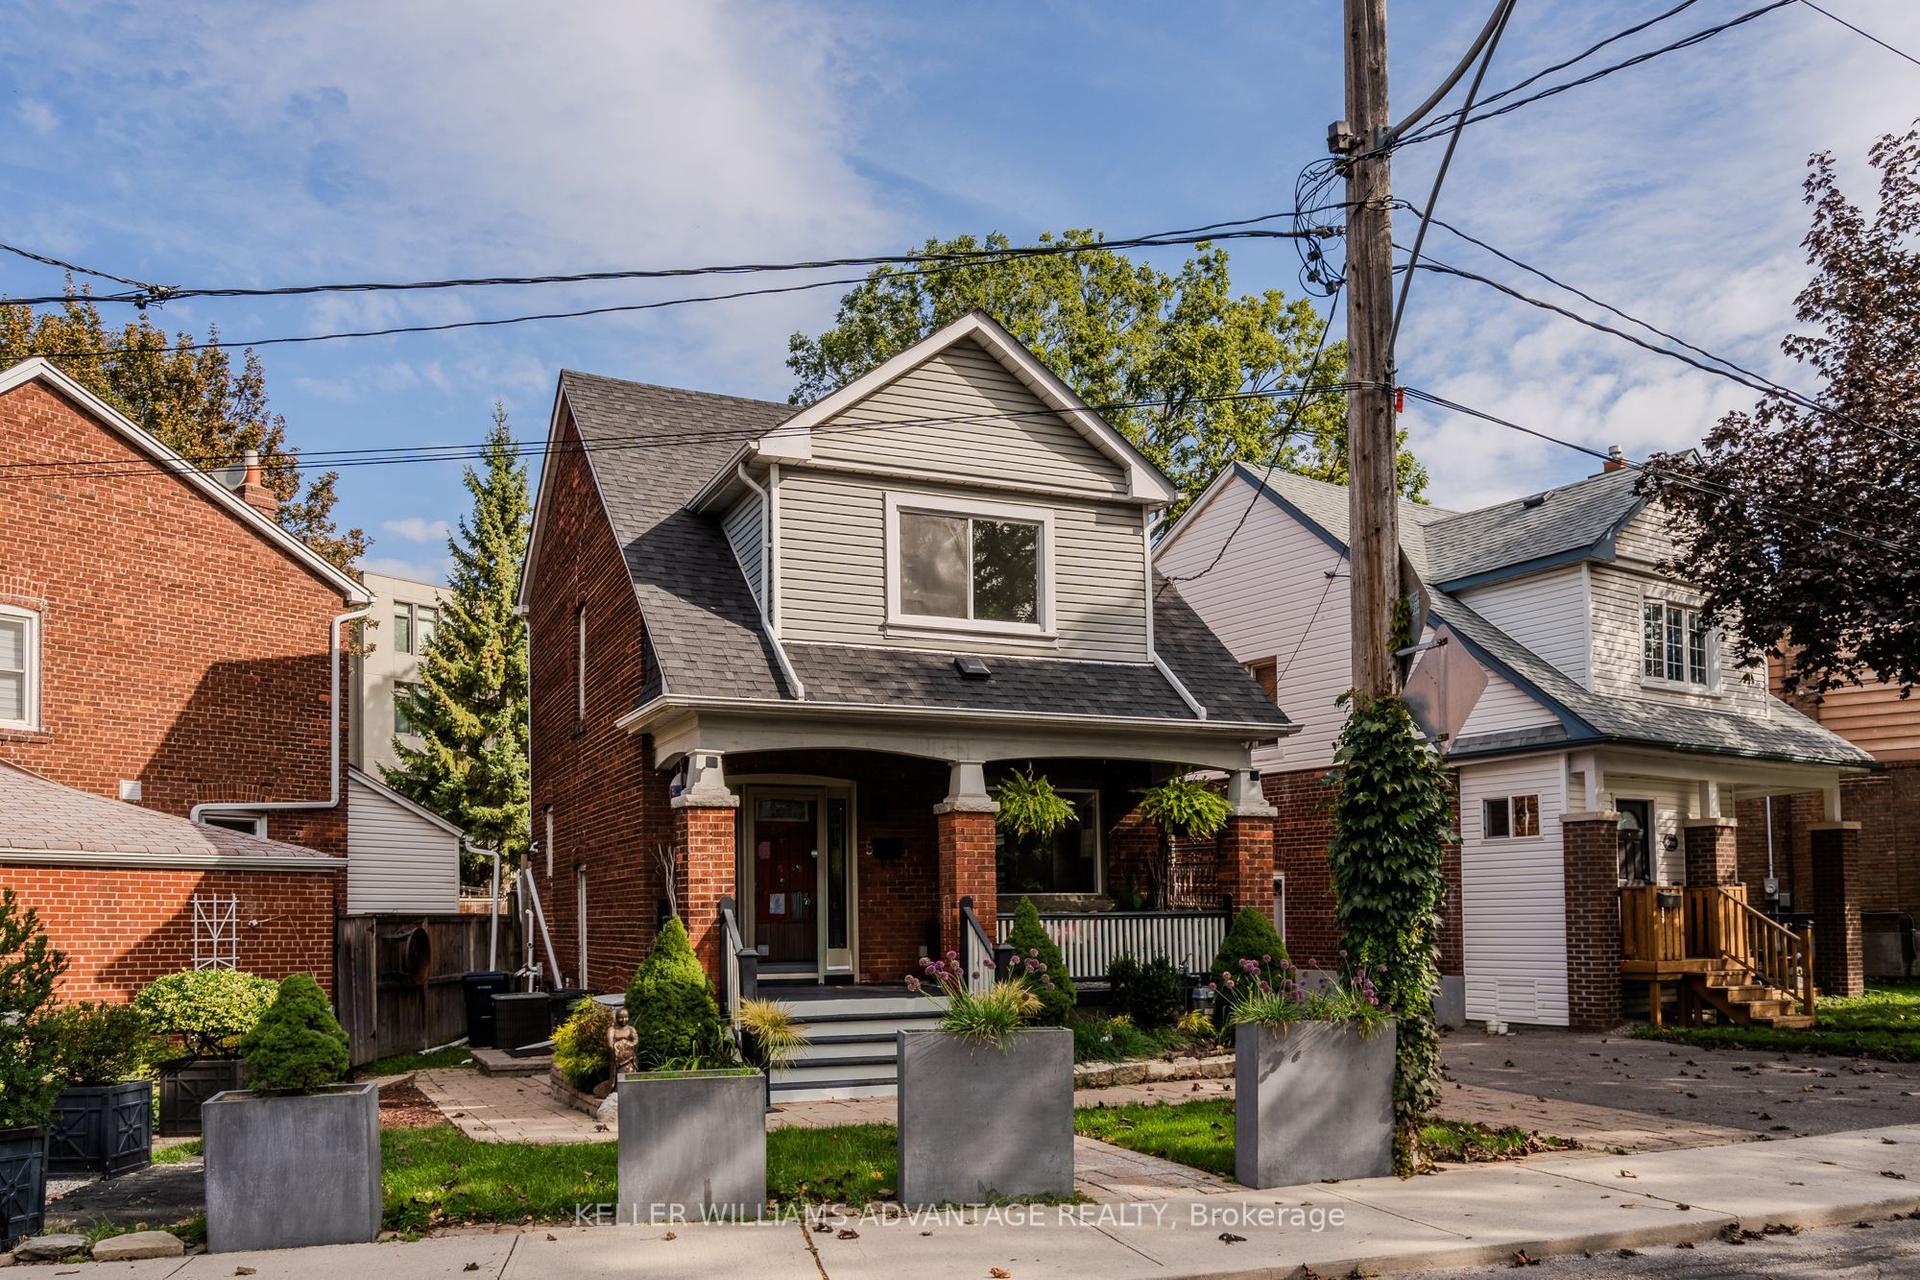
For Sale6 days ago
$1,235,000
Detached
est. $5,414/mo
5 Hemlock Avenue, Woodbine Corridor
Toronto, ON
3+1 bd
3 ba
1,300
1
MLS# E13855518Keller Williams Advantage Realty
WhatsApp Aman