For Lease
Just Listed
60 Heintzman Street 1319 #1319
Junction Area, Toronto, ON
$3,000
2+1Bd
2Ba
950+sqft
1Parking
$3/sqft
CondoMLS# W13755548Listed 2026-09-080 DOM
Cooling
Central Air
Just listed! New listings in Toronto often receive offers within the first week.
About this home
Bright & beautifully laid-out 2+1 bed, 2-bath corner suite at Heintzman Place in the heart of the Junction! Exceptionally flexible, this spacious floor plan functions seamlessly as a true 3-bedroom or generous 2 bed + den. Ideally positioned as a quiet end unit, well removed from the elevators for added privacy and peaceful everyday living. Soaring 9-ft ceilings, commercial-grade laminate flooring & windows in the living room, both bedrooms & den fill the suite with natural light. The generously sized galley kitchen features upgraded full-size stainless steel appliances, double sink, extended subway tile backsplash, abundant cabinetry, drawer storage & ample counter space. A formal foyer & defined hallway create a welcoming sense of separation and make the suite feel more like a home. The expansive open-concept living & dining area is framed by a large window with unobstructed north-facing city views, with plenty of room for a full dining set & substantial entertainment setup. Retreat to the oversized primary bedroom with a large east-facing window offering beautiful morning light & sunrise views, a double-door closet & private 4-piece ensuite with soaker tub/shower. The serene second bedroom features a large window with unobstructed city views & double-door closet. The versatile den offers true third-bedroom functionality with a French door, north-facing window & ample space for a bed, or use it as an office, gym or yoga studio. A second spacious 4-piece bath offers the convenience of another tub/shower. Upgraded family-size ensuite stacked washer & dryer. Parking included!
Rooms
Main Floor
| Living Room | 5.33 × 3.15 m | Large Window Laminate |
| Dining Room | 5.33 × 3.15 m | Large Window Open Concept Laminate |
| Kitchen | 2.92 × 2.46 m | Galley Kitchen Backsplash Tile Floor |
| Primary Bedroom | 3.35 × 3.32 m | Large Window Double Closet 4 Pc Ensuite |
| Bedroom 2 | 3.50 × 2.54 m | Window Double Closet 4 Pc Bath |
| Den | 2.92 × 2.31 m | Separate Room Window French Doors |
Features
- Primary Bedroom - Main Floor
- None
- Central Air
- Apartment
Financials
Estimated Rental Income
Entire property$2,600 – $3,500/mo
Rental yield1040.0% – 1400.0%
*Estimates based on comparable rentals in the area. Actual income may vary.
Market Data — Toronto
Days on market0 days
Buyer's MarketSeller's Market
Based on active listings in Toronto. Data updates daily.
Demographics — Toronto
Population
2,794,356
Avg Household Income
$102,000
Age Distribution
0-19
19%
20-34
24%
35-49
21%
50-64
19%
65+
17%
Ownership53% own · 47% rent
EnglishMandarinCantoneseTagalogTamil
Other rentals like this
Similar rentals in Toronto
Same property type, similar price, similar size — currently for rent.
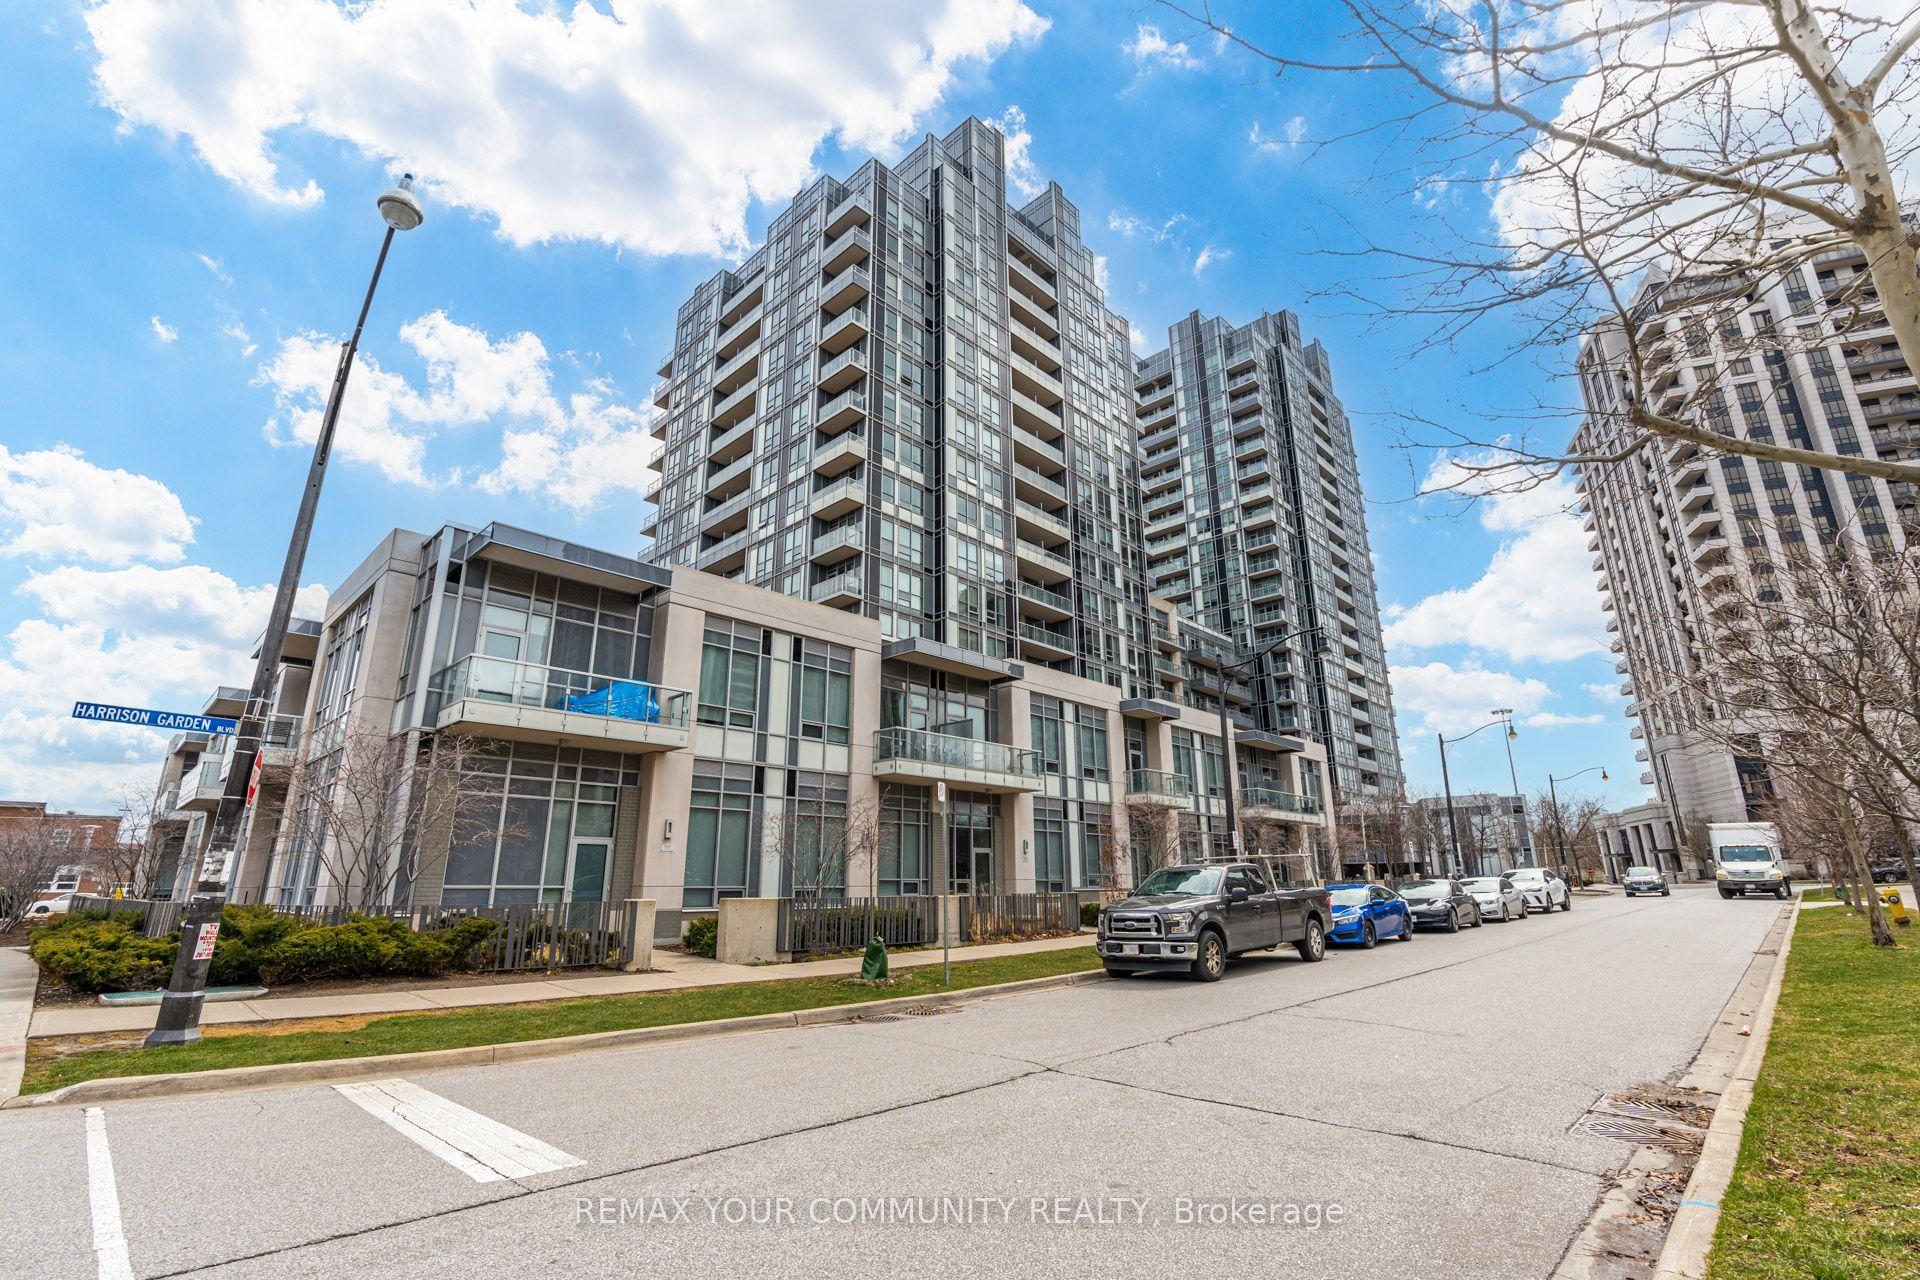
For Lease7 days ago
$2,250
Condo
120 Harrison Garden Boulevard 1402 #1402, Willowdale East
Toronto, ON
1+1 bd
1 ba
550
1
MLS# C13732504Remax Your Community Realty
WhatsApp Aman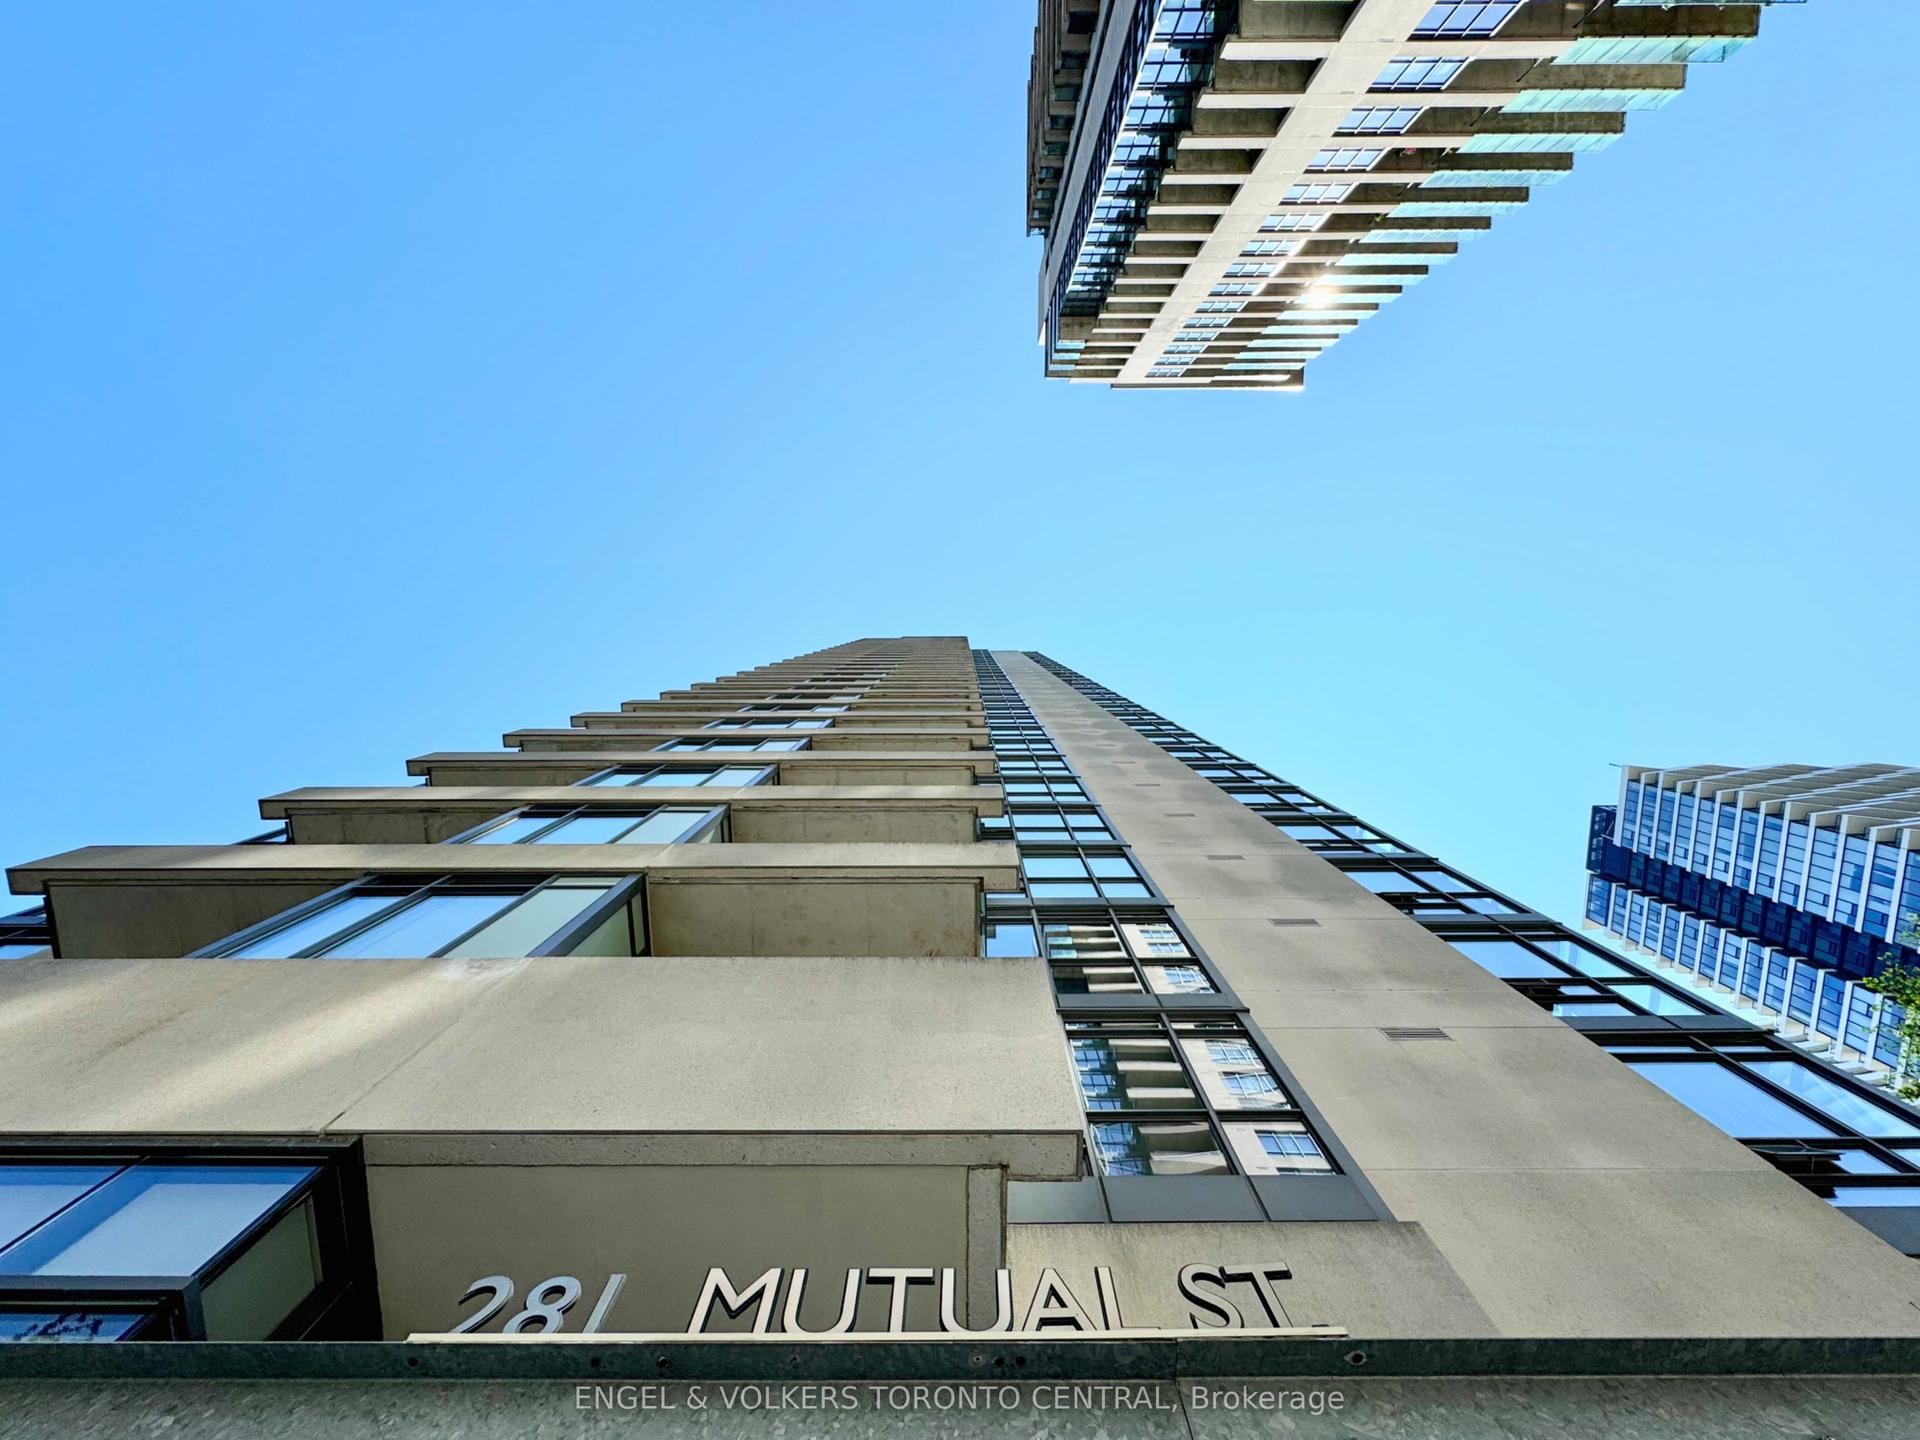
For Lease7 h ago
$2,450
Condo
281 Mutual Street 306 #306, Church-Yonge Corridor
Toronto, ON
1 bd
1 ba
550
1
MLS# C13755566Engel & Volkers Toronto Central
WhatsApp Aman
Getting around
How walkable, bikeable, and transit-friendly this neighbourhood is.
85
/ 100
Walk Score
Very Walkable
83
/ 100
Transit Score
Excellent Transit
68
/ 100
Bike Score
Bikeable
Scores are estimates based on neighbourhood data and are for informational purposes only.
MLS® data courtesy of the Toronto Regional Real Estate Board (TRREB).
The information provided herein must only be used by consumers that have a bona fide interest in the purchase, sale, or lease of real estate and may not be used for any commercial purpose or any other purpose. Listing information is deemed reliable but is not guaranteed accurate by the Toronto Regional Real Estate Board, the listing brokerage, or this website. The trademarks REALTOR®, REALTORS® and the REALTOR® logo are controlled by The Canadian Real Estate Association (CREA) and identify real estate professionals who are members of CREA. MLS®, Multiple Listing Service®, and the associated logos are owned by CREA. Not intended to solicit properties currently listed for sale or buyers under contract.