For Sale
Just Listed
43 Strawberry Hill Court
Bolton East, Caledon, ON
$1,399,900
4Bd
4Ba
2,750+sqft
6Parking
50.11 x 104.79 ftlot
$509/sqft
DetachedMLS# W13755670Listed 2026-09-085 DOM
Cooling
Central Air
Basement
Finished with Walk-Out
About this home
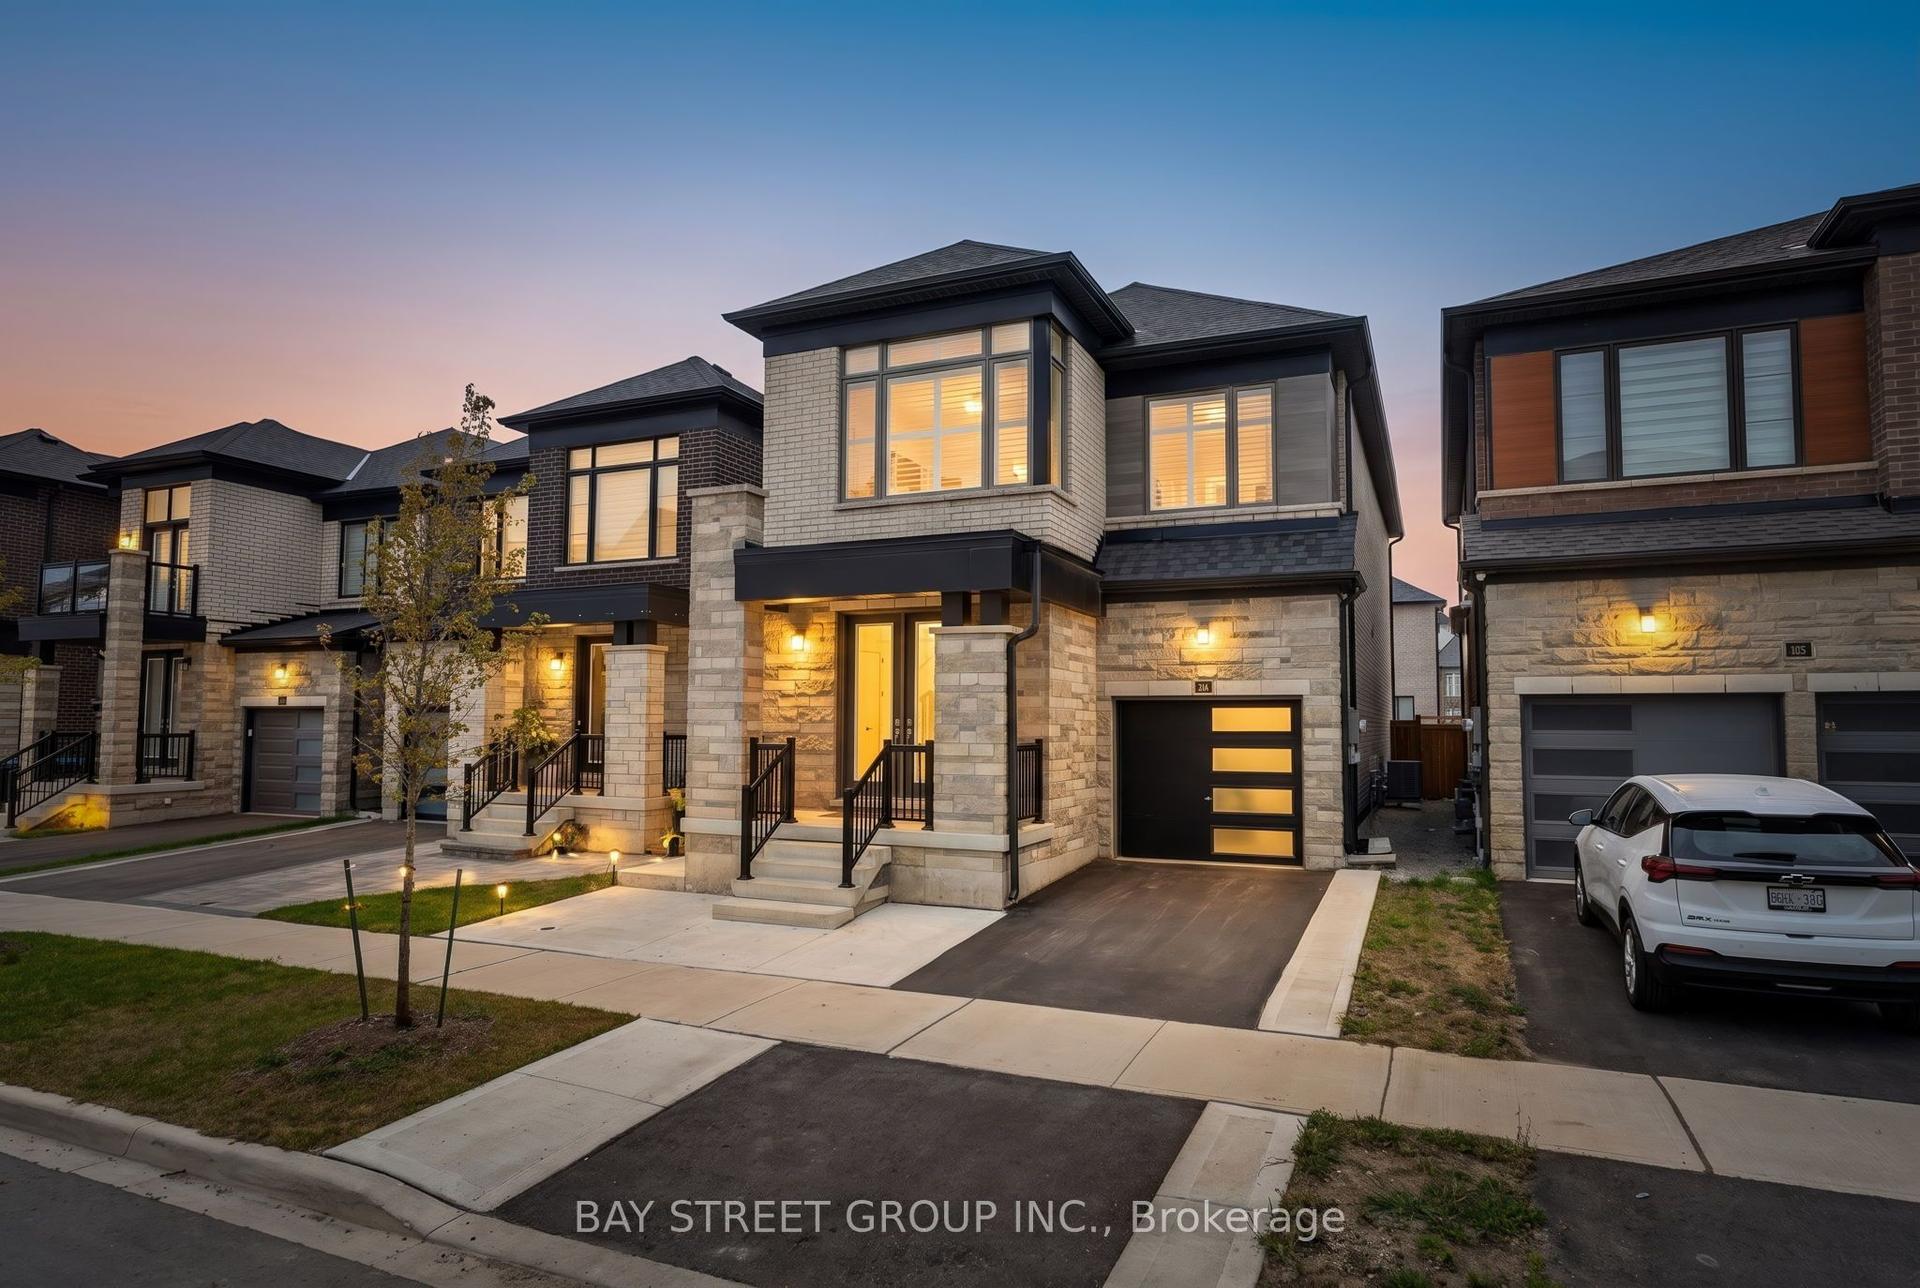
Rarely does a property of this calibre become available, where traditional elegance and contemporary design come together so beautifully. Filled with natural light and timeless charm, this impeccably maintained detached brick home is nestled on a quiet cul-de-sac in the highly sought-after Bolton community.Strawberry Hill Court is regarded as one of Bolton's most desirable streets, surrounded by nature, ravines, scenic trails, and an abundance of tranquility. Offering approximately 4,200 sq. ft. of living space, this exceptional family home features four generously sized bedrooms and an inviting, thoughtfully designed layout.The main floor showcases 9-ft ceilings and a bright, open-concept design ideal for both everyday family living and entertaining. Enjoy breathtaking views of the picturesque backyard from the sun deck, complete with mature trees and spectacular sunsets.Step outside to your own private backyard oasis, featuring an inground saltwater pool, outdoor bar, gas fire pit, and beautifully finished patterned concrete. Professional landscaping throughout the exterior enhances the home's exceptional curb appeal and creates a resort-like setting.Conveniently located close to schools, parks, shopping, dining, and entertainment, with the 427 extension approximately 15 minutes away. A rare opportunity to own a beautifully appointed home in one of Bolton's most desirable locations.A truly exceptional family home designed to be enjoyed for years to come. Don't miss this opportunity!
PoolCul-de-sac
Rooms
Main Floor
| Family Room | 3.65 × 5.45 m | Hardwood Floor Overlooks Pool Fireplace |
| Kitchen | 3.94 × 3.63 m | Stainless Steel Appl Breakfast Bar Ceramic Floor |
| Breakfast | 4.54 × 4.02 m | Pantry W/O To Sundeck Ceramic Floor |
| Living Room | 4.93 × 3.63 m | Hardwood Floor Pot Lights Overlooks Frontyard |
| Dining Room | 3.57 × 3.63 m | Hardwood Floor Combined w/Living Window |
Second Floor
| Bedroom 3 | 3.64 × 3.64 m | Broadloom Closet Large Window |
| Bedroom 4 | 3.51 × 3.68 m | Broadloom Closet Window |
| Primary Bedroom | 4.28 × 7.48 m | Broadloom 5 Pc Ensuite His and Hers Closets |
| Bedroom 2 | 4.01 × 4.42 m | Broadloom Closet Large Window |
Basement
| Den | 3.08 × 3.30 m | 2 Pc Bath Broadloom Pot Lights |
| Recreation | 13.35 × 12.00 m | W/O To Pool Broadloom Pot Lights |
Features
- None
- Finished with Walk-Out
- Central Air
- 2-Storey
Financials
Annual Taxes
$7,287
Estimated Rental Income
Entire property$4,000 – $6,500/mo
Basement apartment$1,800 – $2,500/mo
Rental yield3.4% – 5.6%
*Estimates based on comparable rentals in the area. Actual income may vary.
Market Data — Caledon
Days on market5 days
Buyer's MarketSeller's Market
Based on active listings in Caledon. Data updates daily.
Demographics — Caledon
Population
76,581
Avg Household Income
$142,000
Age Distribution
0-19
23%
20-34
16%
35-49
22%
50-64
23%
65+
16%
Ownership90% own · 10% rent
EnglishItalianPunjabiPortugueseTagalog
Getting around
How walkable, bikeable, and transit-friendly this neighbourhood is.
62
/ 100
Walk Score
Somewhat Walkable
39
/ 100
Transit Score
Some Transit
56
/ 100
Bike Score
Bikeable
Scores are estimates based on neighbourhood data and are for informational purposes only.
MLS® data courtesy of the Toronto Regional Real Estate Board (TRREB).
The information provided herein must only be used by consumers that have a bona fide interest in the purchase, sale, or lease of real estate and may not be used for any commercial purpose or any other purpose. Listing information is deemed reliable but is not guaranteed accurate by the Toronto Regional Real Estate Board, the listing brokerage, or this website. The trademarks REALTOR®, REALTORS® and the REALTOR® logo are controlled by The Canadian Real Estate Association (CREA) and identify real estate professionals who are members of CREA. MLS®, Multiple Listing Service®, and the associated logos are owned by CREA. Not intended to solicit properties currently listed for sale or buyers under contract.
You may also like
More homes in Caledon
Hand-picked listings with a similar price range and style.
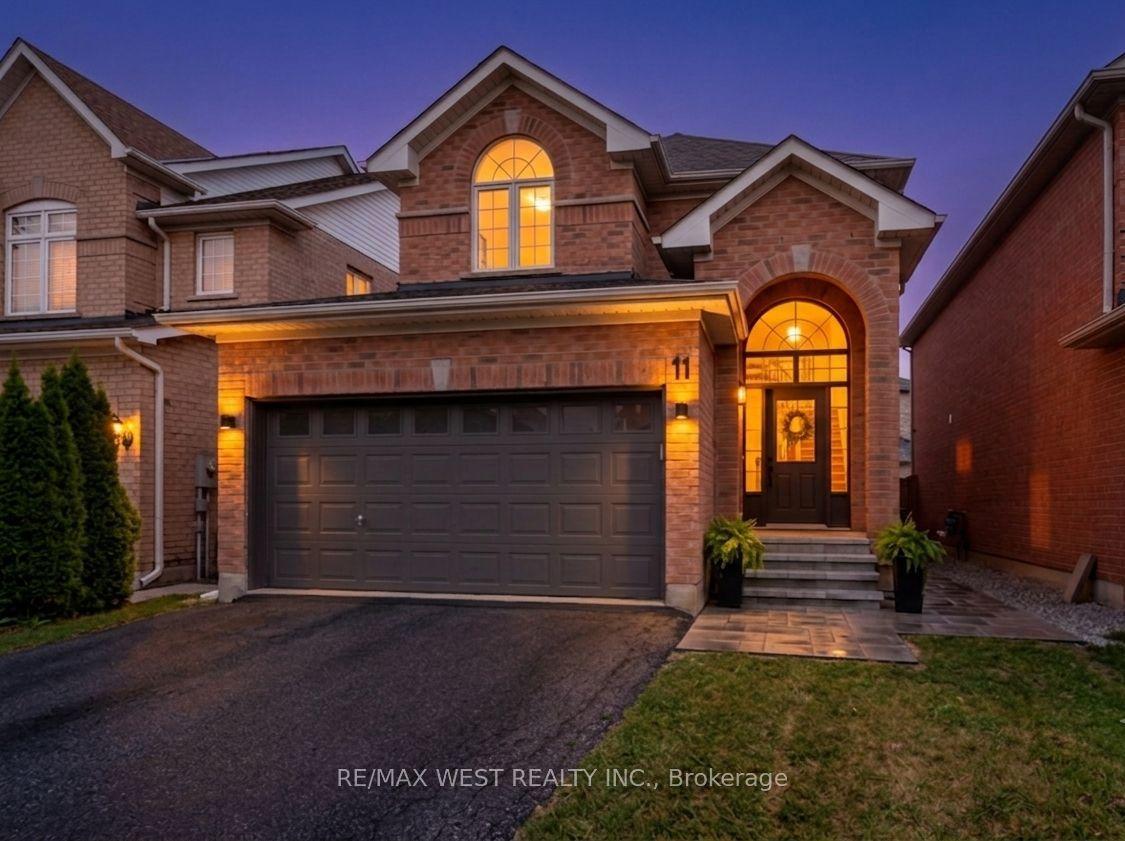
For Sale2 months ago
$1,174,880
Detached
est. $5,151/mo
11 Beehive Drive, Bolton North
Caledon, ON
4 bd
3 ba
2,250
6
MLS# W13550032Re/Max West Realty Inc.
WhatsApp Aman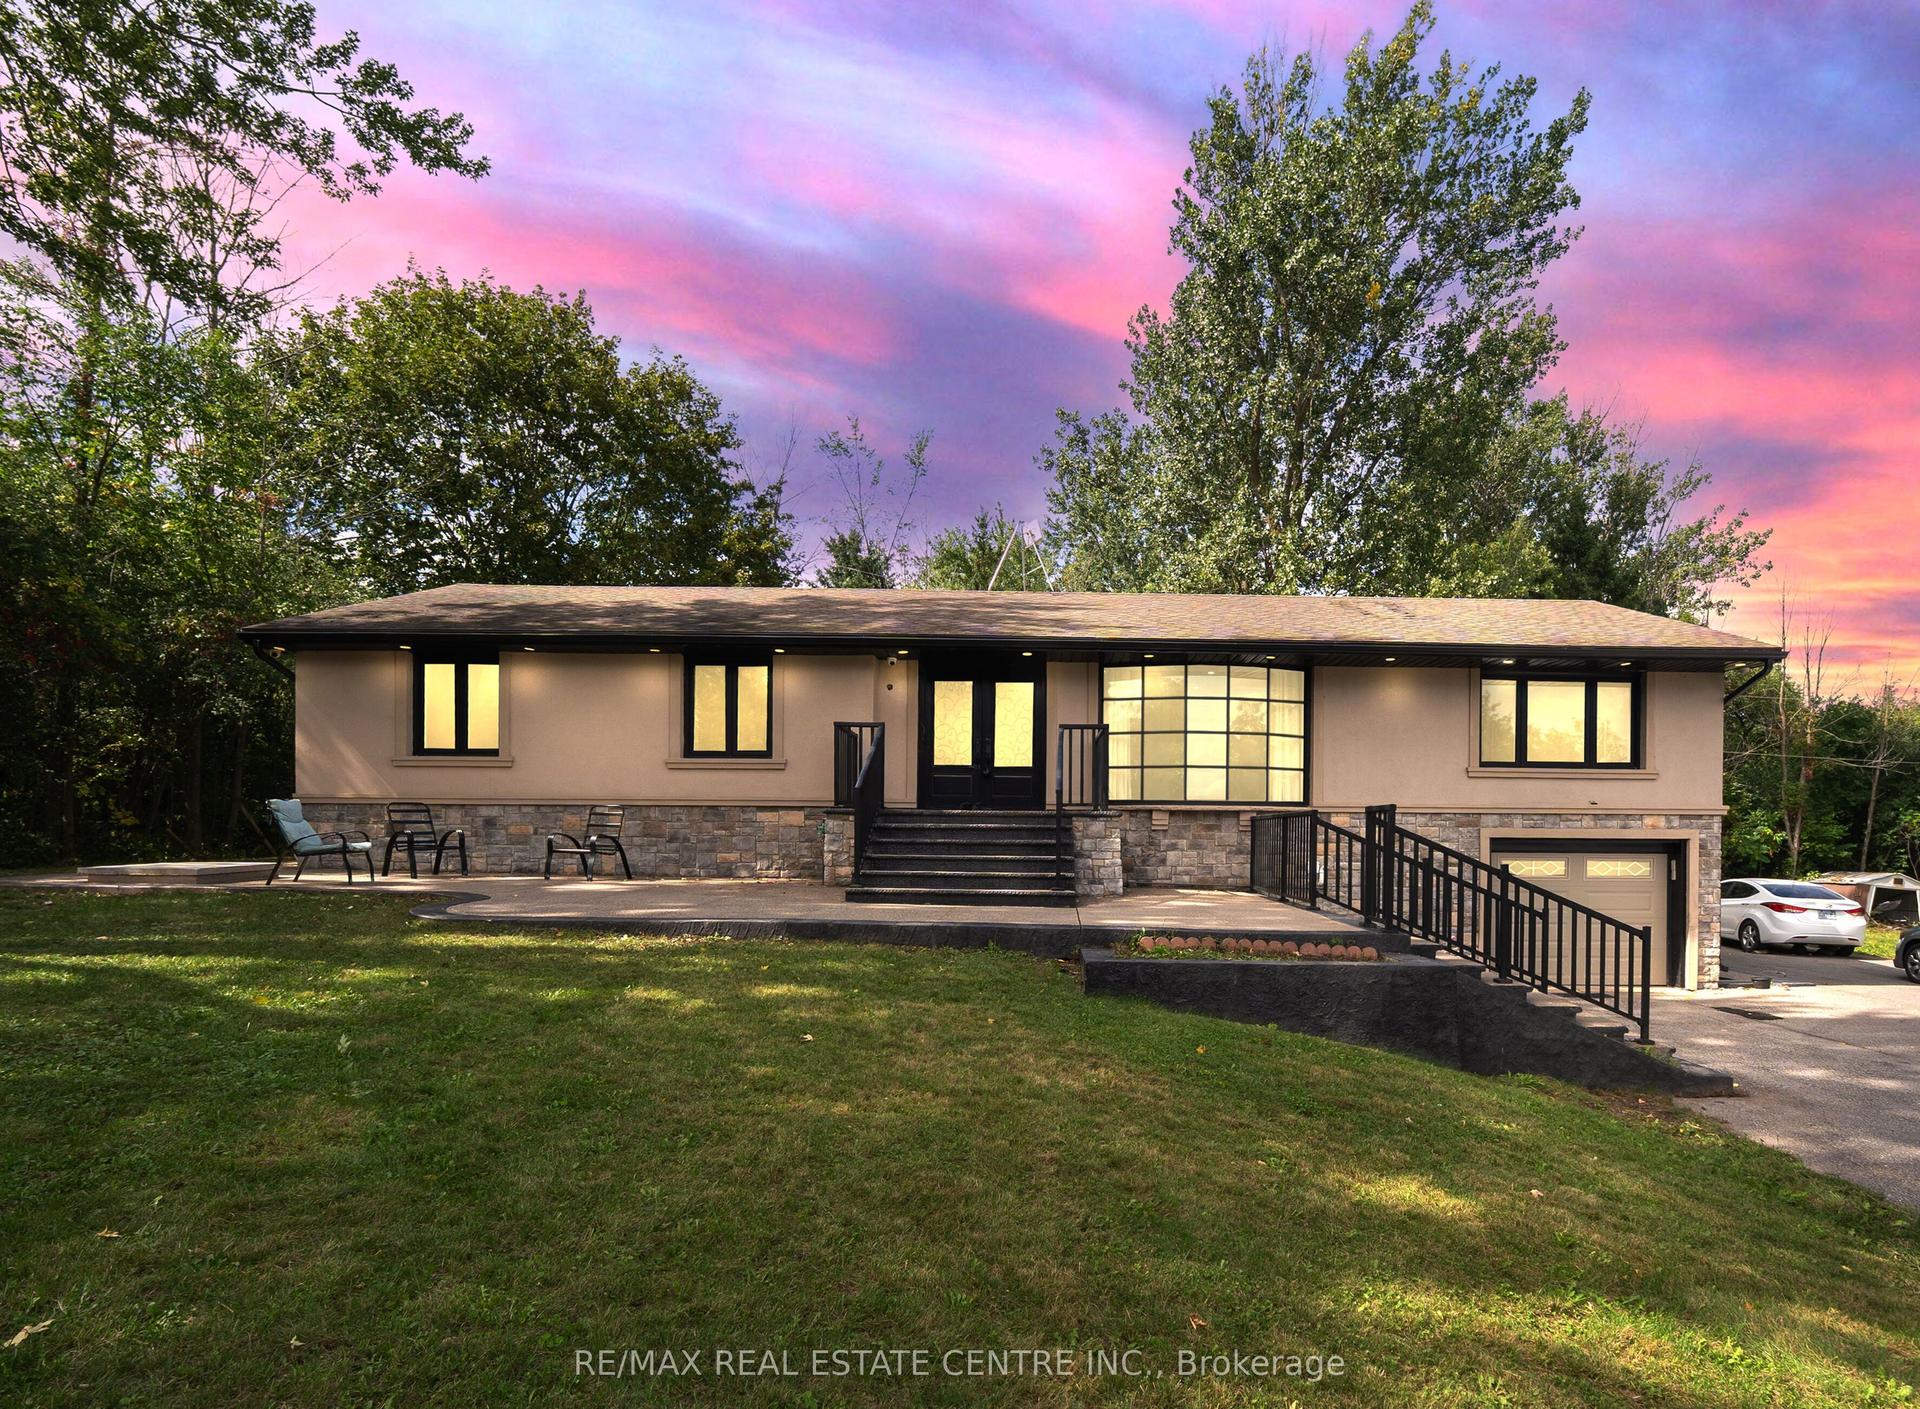
For Sale17 h ago
$1,149,000
Detached
est. $5,037/mo
1910 Olde Base Line Road, Rural Caledon
Caledon, ON
3+3 bd
4 ba
1,750
21
MLS# W13777854Re/Max Real Estate Centre Inc.
WhatsApp Aman