For Lease
Just Listed
840 Ossington Avenue
Dovercourt-Wallace Emerson-Junction, Toronto, ON
$2,750
1Bd
1Ba
< 700sqft
1Parking
16.34 x 124.84 ftlot
MultiplexMLS# W13755922Listed 2026-09-080 DOM
Heating
Separate Heating Controls
Just listed! New listings in Toronto often receive offers within the first week.
About this home
Beautiful 1-bedroom main floor unit with parking and a whole backyard! This suite was designed by the owner (an architect) to be very space efficient with tons of storage/built-ins, high ceilings, and lots of light. A large eat-in kitchen (note the gas range and abundance of cupboard space!) allows space for dining and walks out to a private backyard with deck, patio and garden area. Other features include ensuite laundry, a dishwasher, 4-piece bathroom with towel warmer, wall-to-wall wardrobe system in the bedroom, a hallway nook for WFH, and secure bike parking in both the front and back. Most utilities and a paved parking spot (accessed from the laneway) are included. Separate heating controls and hydro meter. A dedicated property manager takes care of maintenance and repairs. Amazing location, only a 3-minute walk to Ossington subway station and great restaurants/shops on Bloor, and a short distance to the Ossington Strip!
Rooms
Main Floor
| Living Room | 3.50 × 3.40 m | Large Window B/I Bookcase |
| Kitchen | 4.90 × 3.60 m | Stainless Steel Appl Window Combined w/Dining |
| Dining Room | — | Stainless Steel Appl Window Combined w/Dining |
| Dining Room | 4.90 × 3.60 m | W/O To Deck Window Combined w/Kitchen |
| Primary Bedroom | 3.40 × 3.60 m | Window Large Closet Closet Organizers |
Features
- Carpet Free
- Primary Bedroom - Main Floor
- Separate Heating Controls
- Separate Hydro Meter
- Sump Pump
- Apartment
- Wall Unit(s)
- 2-Storey
Financials
Estimated Rental Income
Entire property$2,000 – $3,000/mo
Rental yield872.7% – 1309.1%
*Estimates based on comparable rentals in the area. Actual income may vary.
Market Data — Toronto
Days on market0 days
Buyer's MarketSeller's Market
Based on active listings in Toronto. Data updates daily.
Demographics — Toronto
Population
2,794,356
Avg Household Income
$102,000
Age Distribution
0-19
19%
20-34
24%
35-49
21%
50-64
19%
65+
17%
Ownership53% own · 47% rent
EnglishMandarinCantoneseTagalogTamil
Other rentals like this
Similar rentals in Toronto
Same property type, similar price, similar size — currently for rent.
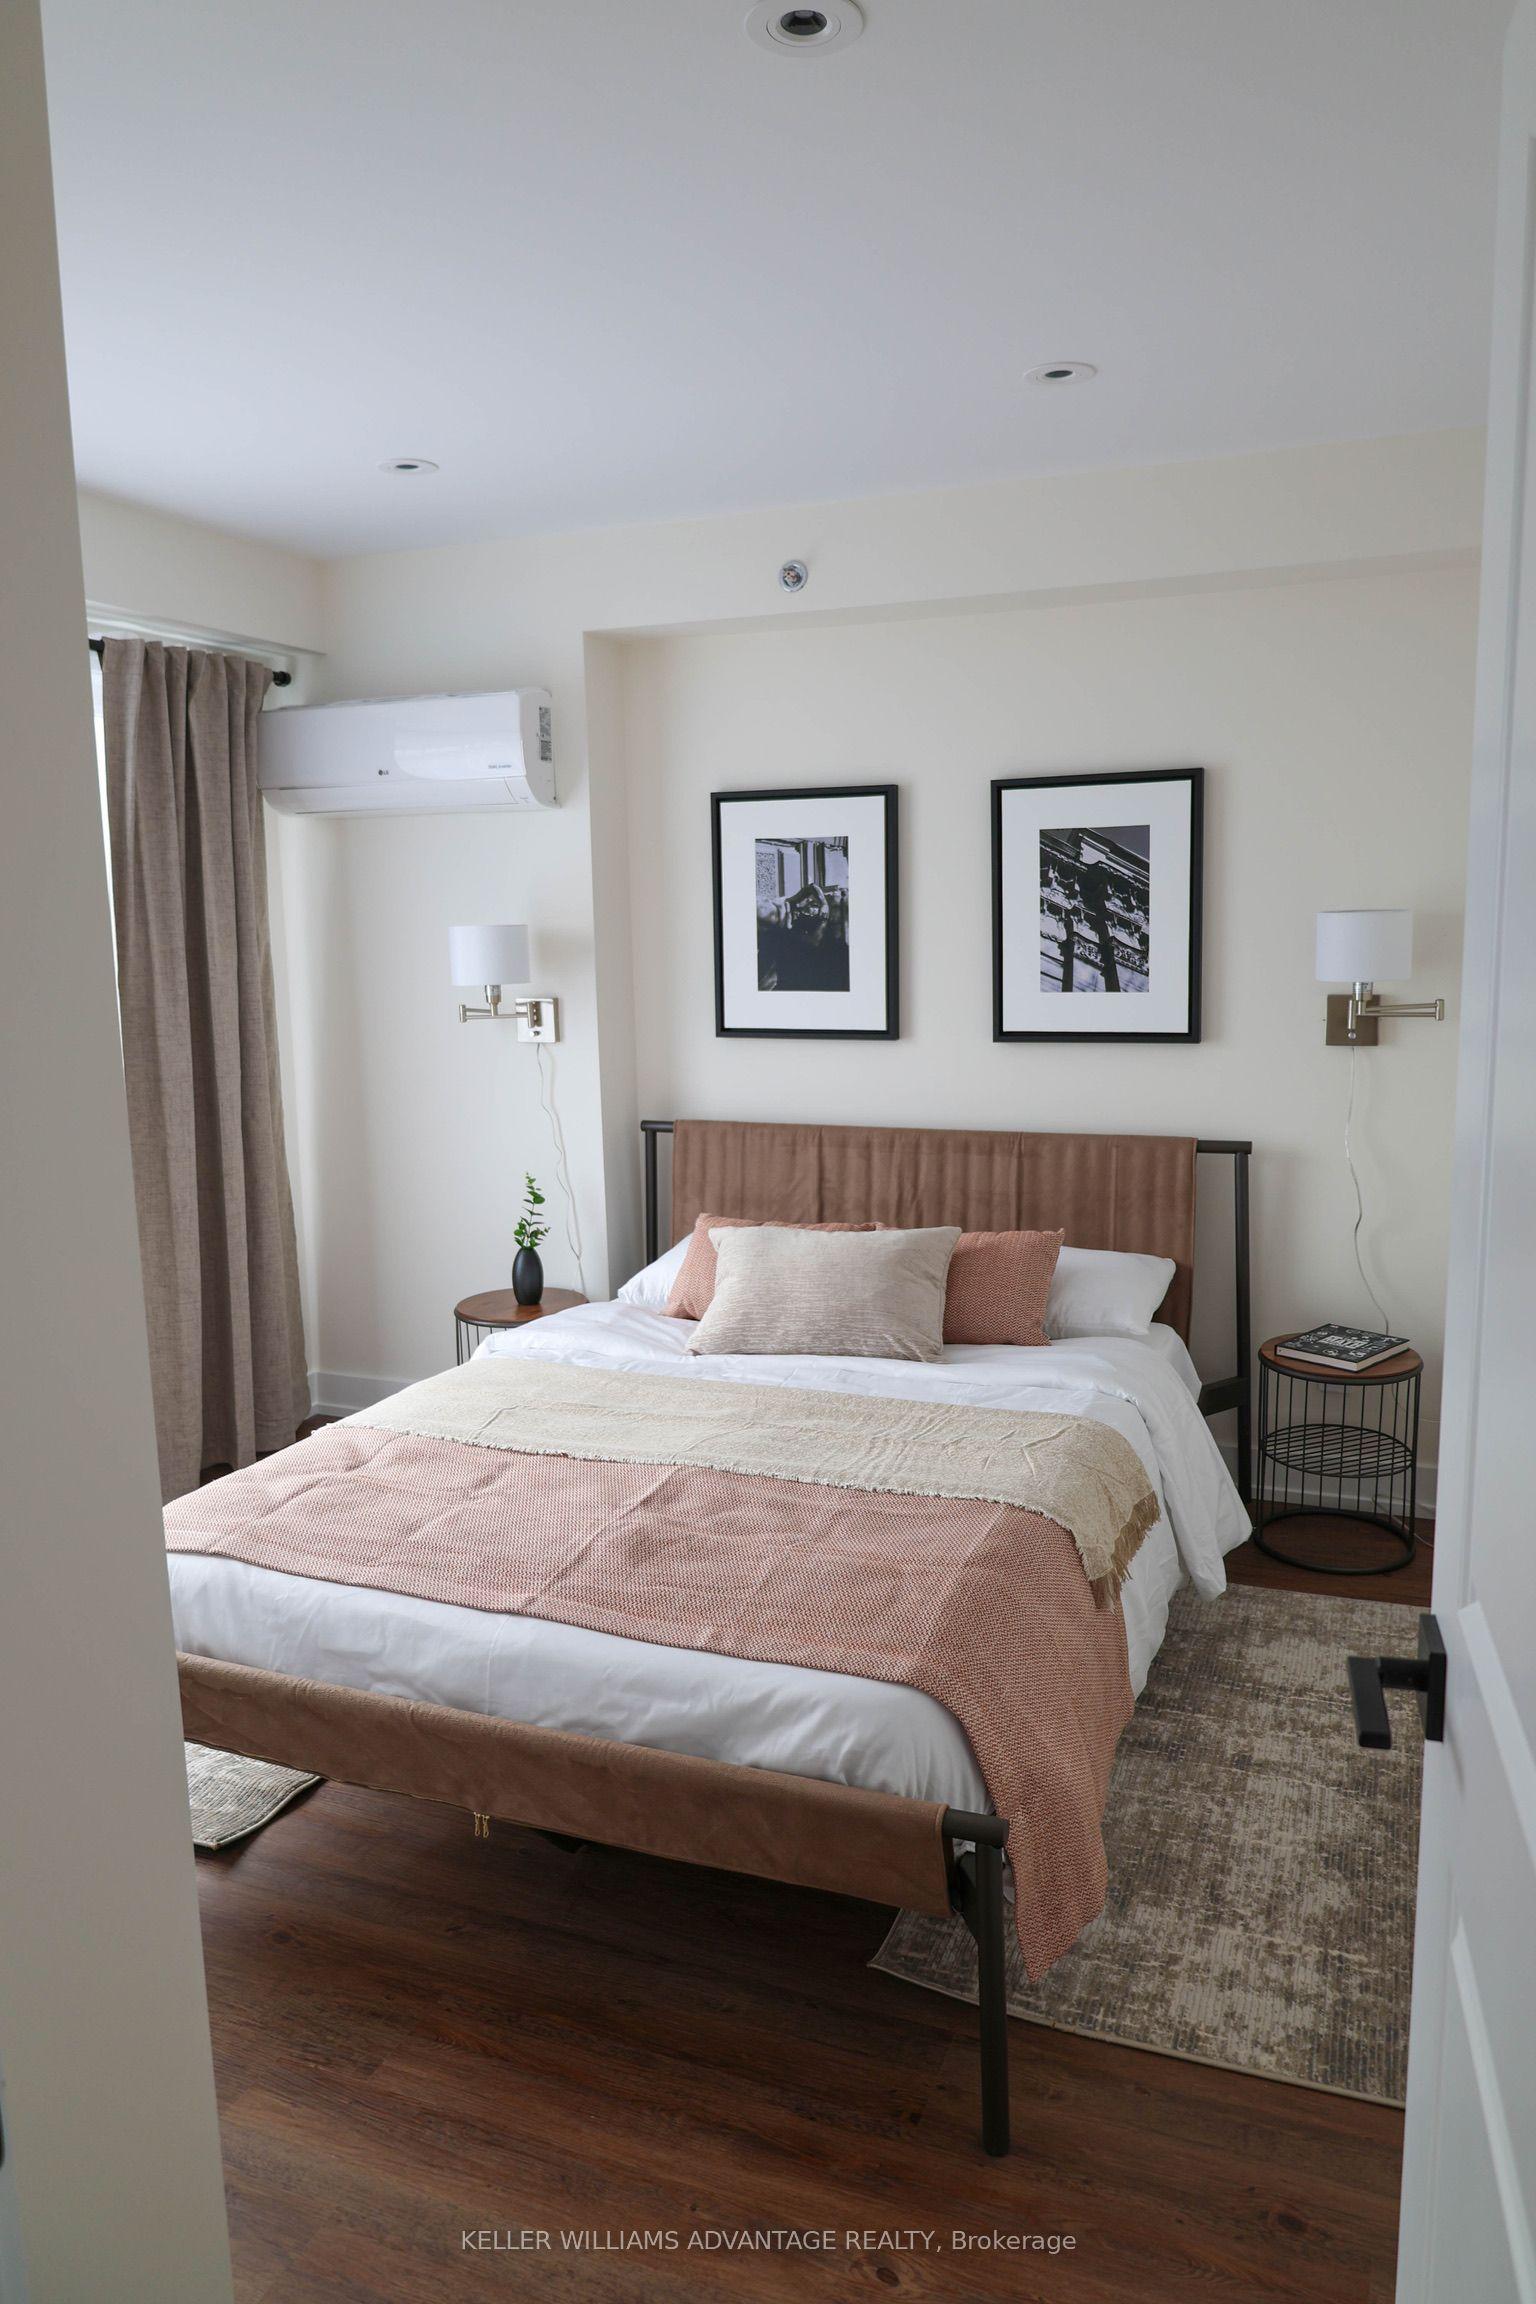
For Lease19 days ago
$3,350
Multiplex
50 Castleton Avenue Unit 3 #Unit 3, Rockcliffe-Smythe
Toronto, ON
3 bd
4 ba
1,300
0
MLS# W13698166Keller Williams Advantage Realty
WhatsApp Aman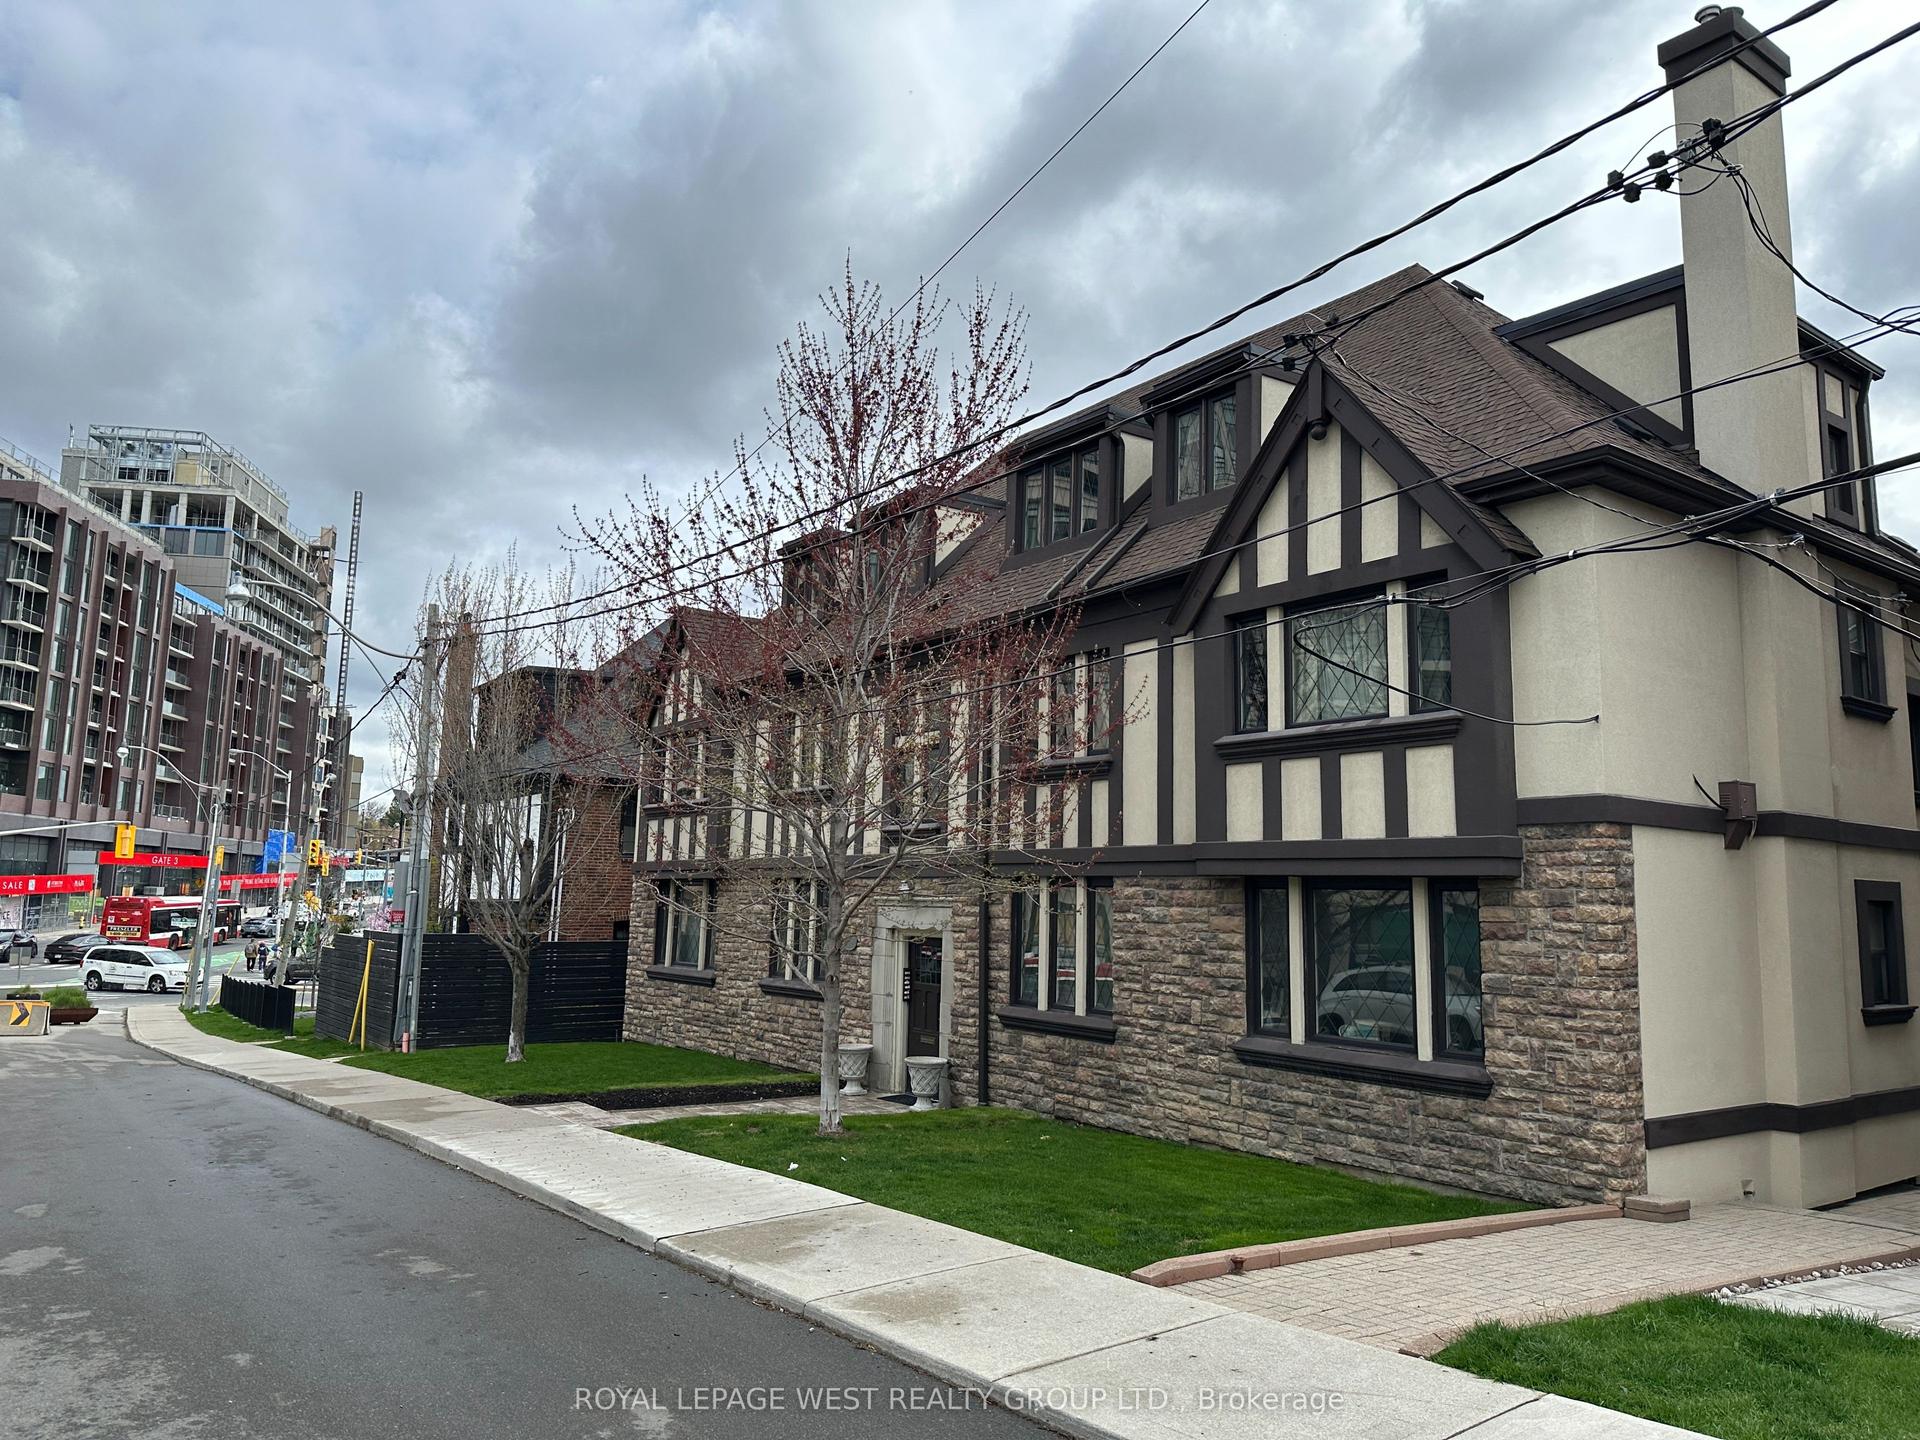
For Lease7 h ago
$2,150
Multiplex
27 Mossom Road 6 #6, High Park-Swansea
Toronto, ON
1 bd
1 ba
—
0
MLS# W13752812Royal Lepage West Realty Group Lt…
WhatsApp Aman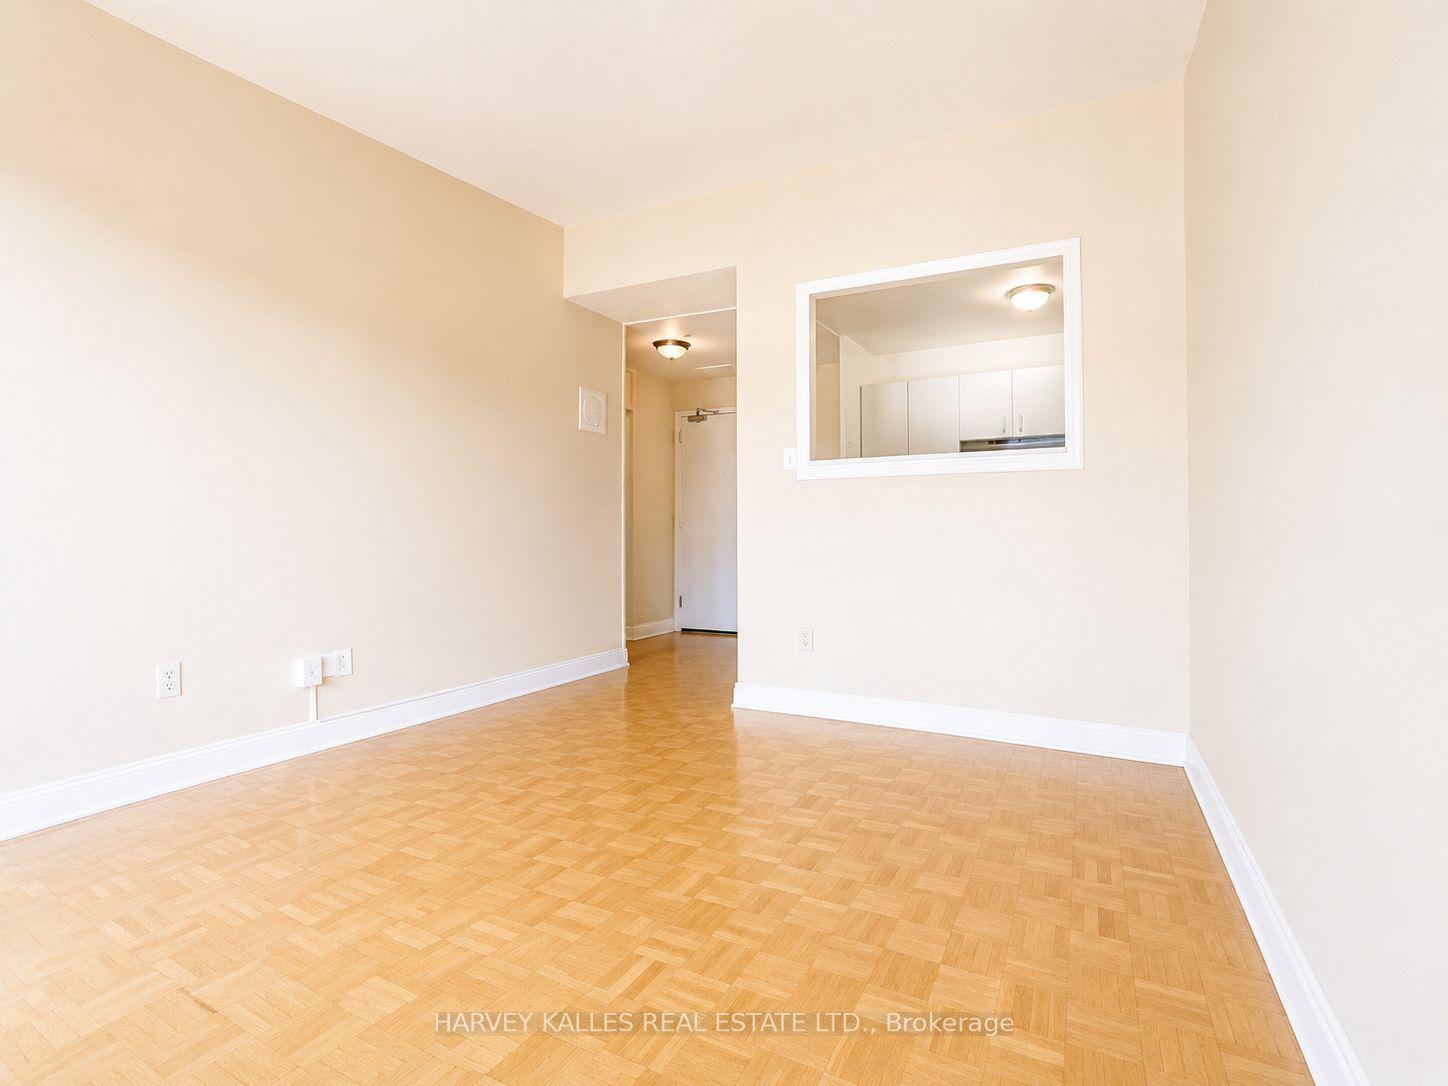

Getting around
How walkable, bikeable, and transit-friendly this neighbourhood is.
66
/ 100
Walk Score
Somewhat Walkable
64
/ 100
Transit Score
Good Transit
76
/ 100
Bike Score
Very Bikeable
Scores are estimates based on neighbourhood data and are for informational purposes only.
MLS® data courtesy of the Toronto Regional Real Estate Board (TRREB).
The information provided herein must only be used by consumers that have a bona fide interest in the purchase, sale, or lease of real estate and may not be used for any commercial purpose or any other purpose. Listing information is deemed reliable but is not guaranteed accurate by the Toronto Regional Real Estate Board, the listing brokerage, or this website. The trademarks REALTOR®, REALTORS® and the REALTOR® logo are controlled by The Canadian Real Estate Association (CREA) and identify real estate professionals who are members of CREA. MLS®, Multiple Listing Service®, and the associated logos are owned by CREA. Not intended to solicit properties currently listed for sale or buyers under contract.