For Lease
Just Listed
350 Mill Road 507 #507
Eringate-Centennial-West Deane, Toronto, ON
$3,200
2Bd
2Ba
950+sqft
1Parking
$3/sqft
CondoMLS# W13757088Listed 2026-09-080 DOM
Cooling
Central Air
Just listed! New listings in Toronto often receive offers within the first week.
About this home
Bright & Spacious 2 Bed, 2 Bath in Chestnut Place. Imagine coming home to a beautifullymaintained suite in the sought-after Chestnut Place community, backing onto Etobicoke Creek, anopen-concept layout and plenty of natural light to unwind in. You'll love waking up in aprimary bedroom with its own private ensuite and tons of storage throughout, while a secondwell-sized bedroom sits close to the main bath, with 1 spot and 1 locker included. Step outsideyour unit and you're in a quiet, well-managed mid-rise building with a close-knit communityfeel, plus resort-style amenities like an indoor pool, gym, sauna, guest suite, games room,hobby room, and party room, all just steps to walking and biking trails, Centennial Park,transit, schools and shopping, with easy highway access whenever you need to head out. Ifyou're looking for space, comfort, and a peaceful place to call home, this one's worth a look.
Pool
Rooms
Main Floor
| Living Room | 3.35 × 6.10 m | Hardwood Floor Combined w/Dining Open Concept |
| Living Room | 6.14 × 4.34 m | Hardwood Floor Open Concept W/O To Balcony |
| Dining Room | 2.54 × 4.27 m | Hardwood Floor Combined w/Living Open Concept |
| Dining Room | 6.14 × 4.34 m | Hardwood Floor Open Concept W/O To Balcony |
| Primary Bedroom | 3.05 × 4.32 m | Hardwood Floor Walk-In Closet(s) 4 Pc Ensuite |
| Kitchen | 3.90 × 2.31 m | Ceramic Floor Open Concept Eat-in Kitchen |
| Bedroom 2 | 3.15 × 3.91 m | Hardwood Floor Double Closet Large Window |
| Primary Bedroom | 4.18 × 3.05 m | Hardwood Floor Walk-In Closet(s) 4 Pc Ensuite |
| Foyer | 2.23 × 1.24 m | Ceramic Floor Double Closet Open Concept |
| Bedroom 2 | 3.71 × 2.87 m | Hardwood Floor Double Closet Large Window |
| Kitchen | 3.96 × 2.34 m |
Features
- Auto Garage Door Remote
- Carpet Free
- Primary Bedroom - Main Floor
- None
- Central Air
- Apartment
Financials
Estimated Rental Income
Entire property$2,600 – $3,500/mo
Rental yield975.0% – 1312.5%
*Estimates based on comparable rentals in the area. Actual income may vary.
Market Data — Toronto
Days on market0 days
Buyer's MarketSeller's Market
Based on active listings in Toronto. Data updates daily.
Demographics — Toronto
Population
2,794,356
Avg Household Income
$102,000
Age Distribution
0-19
19%
20-34
24%
35-49
21%
50-64
19%
65+
17%
Ownership53% own · 47% rent
EnglishMandarinCantoneseTagalogTamil
Other rentals like this
Similar rentals in Toronto
Same property type, similar price, similar size — currently for rent.
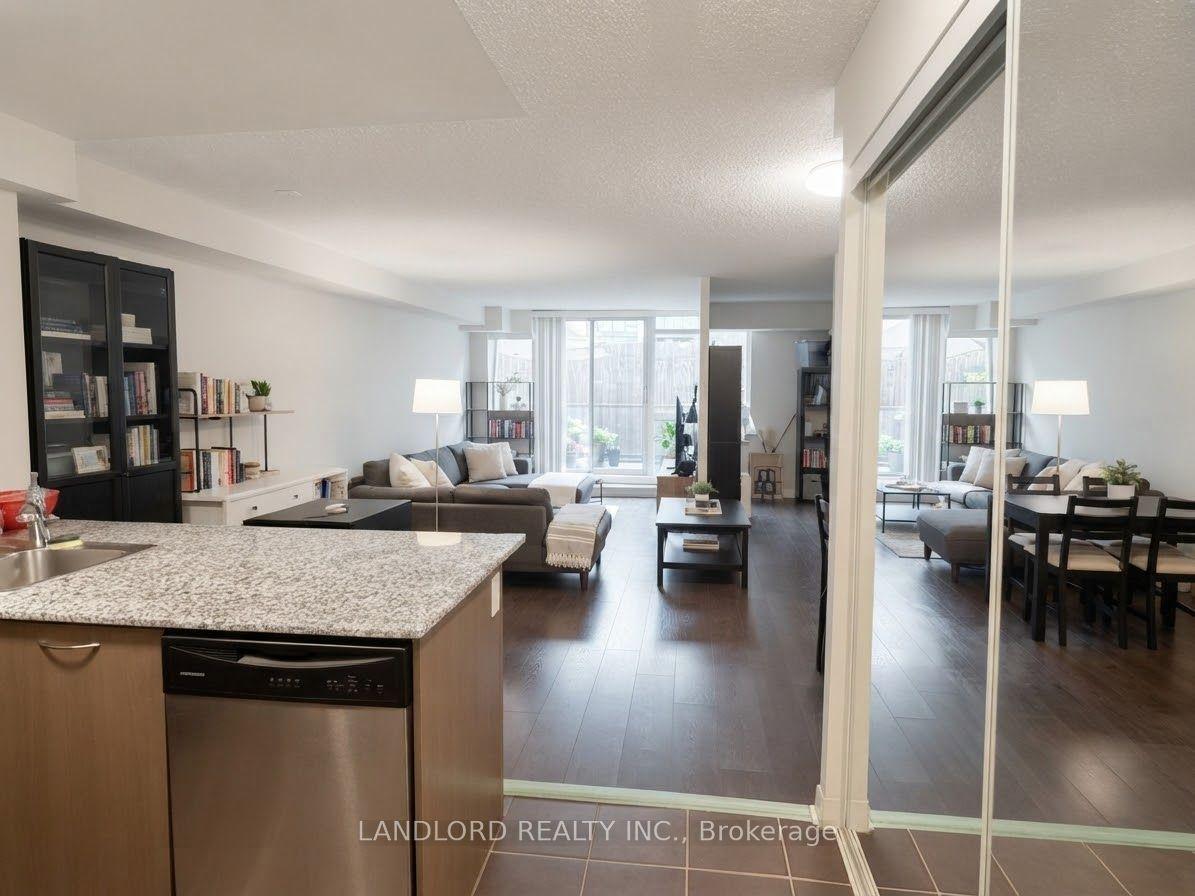
For Lease10 h ago
$2,400
Condo
525 Wilson Avenue 304 #304, Clanton Park
Toronto, ON
1+1 bd
1 ba
750
1
MLS# C13757136Landlord Realty Inc.
WhatsApp Aman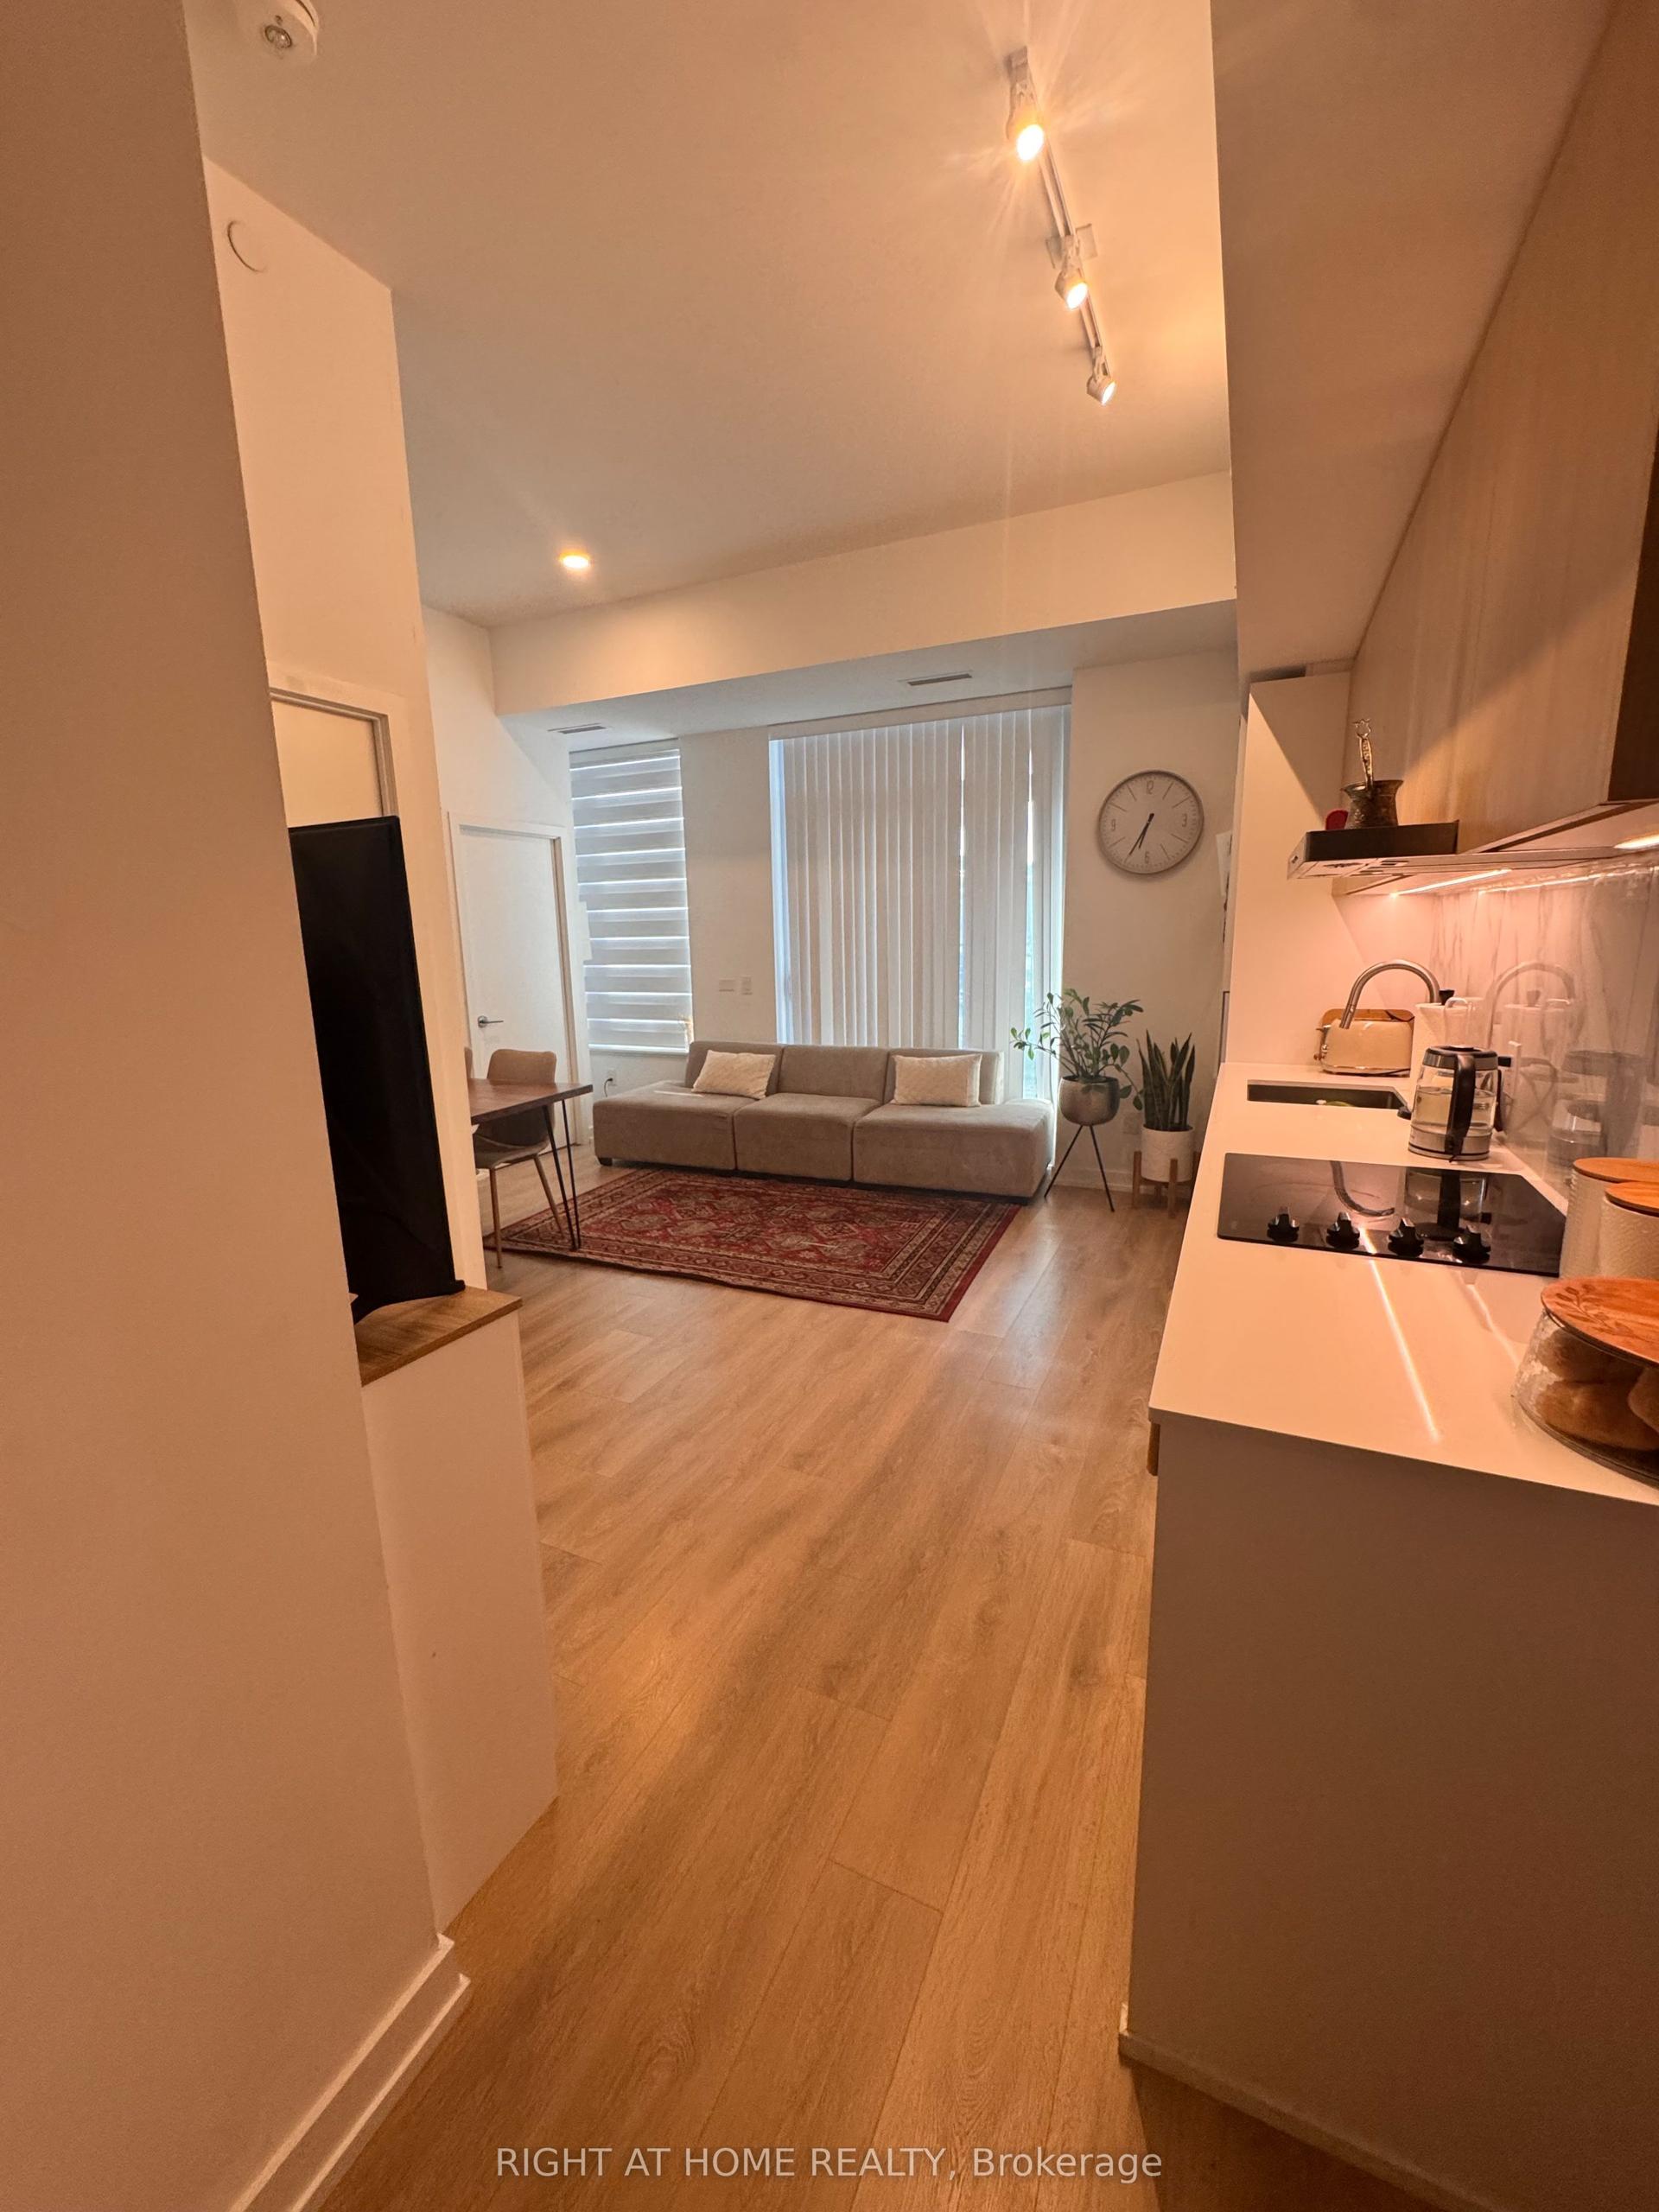
For Lease10 h ago
$2,950
Condo
1100 Sheppard Avenue W, York University Heights
Toronto, ON
2 bd
2 ba
750
1
MLS# W13757130Right At Home Realty
WhatsApp Aman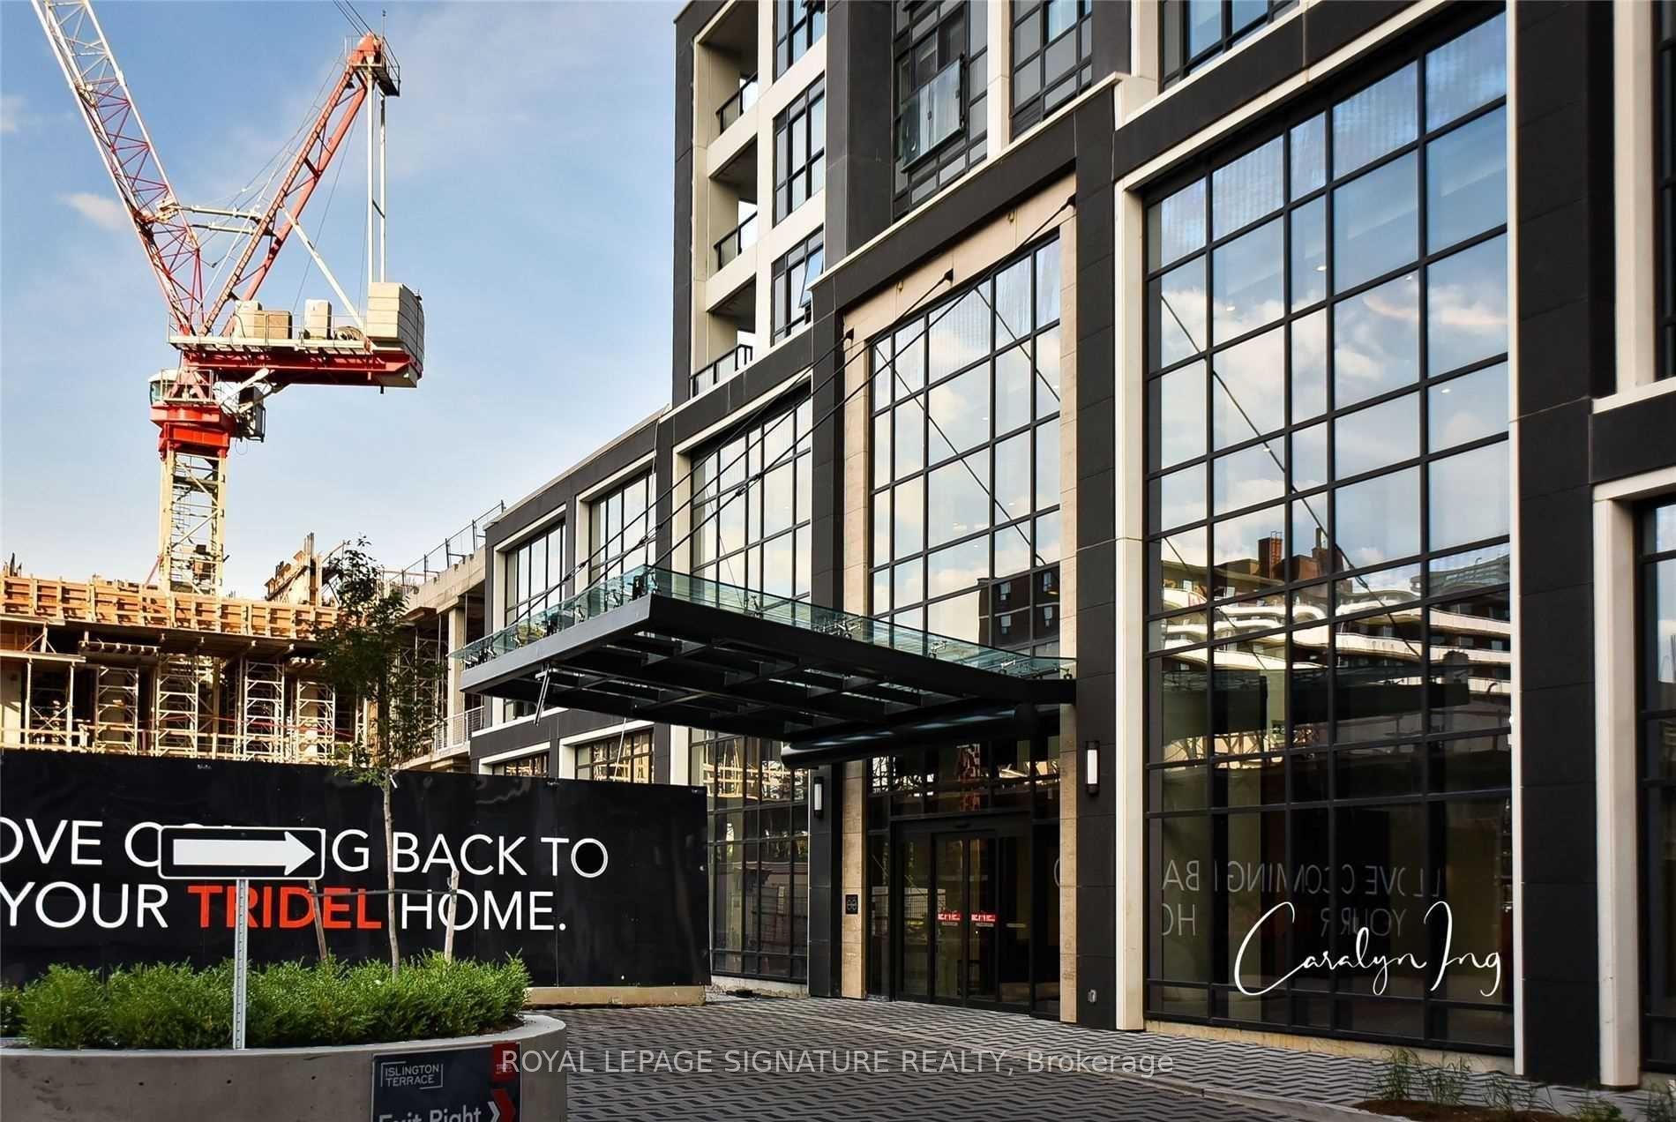
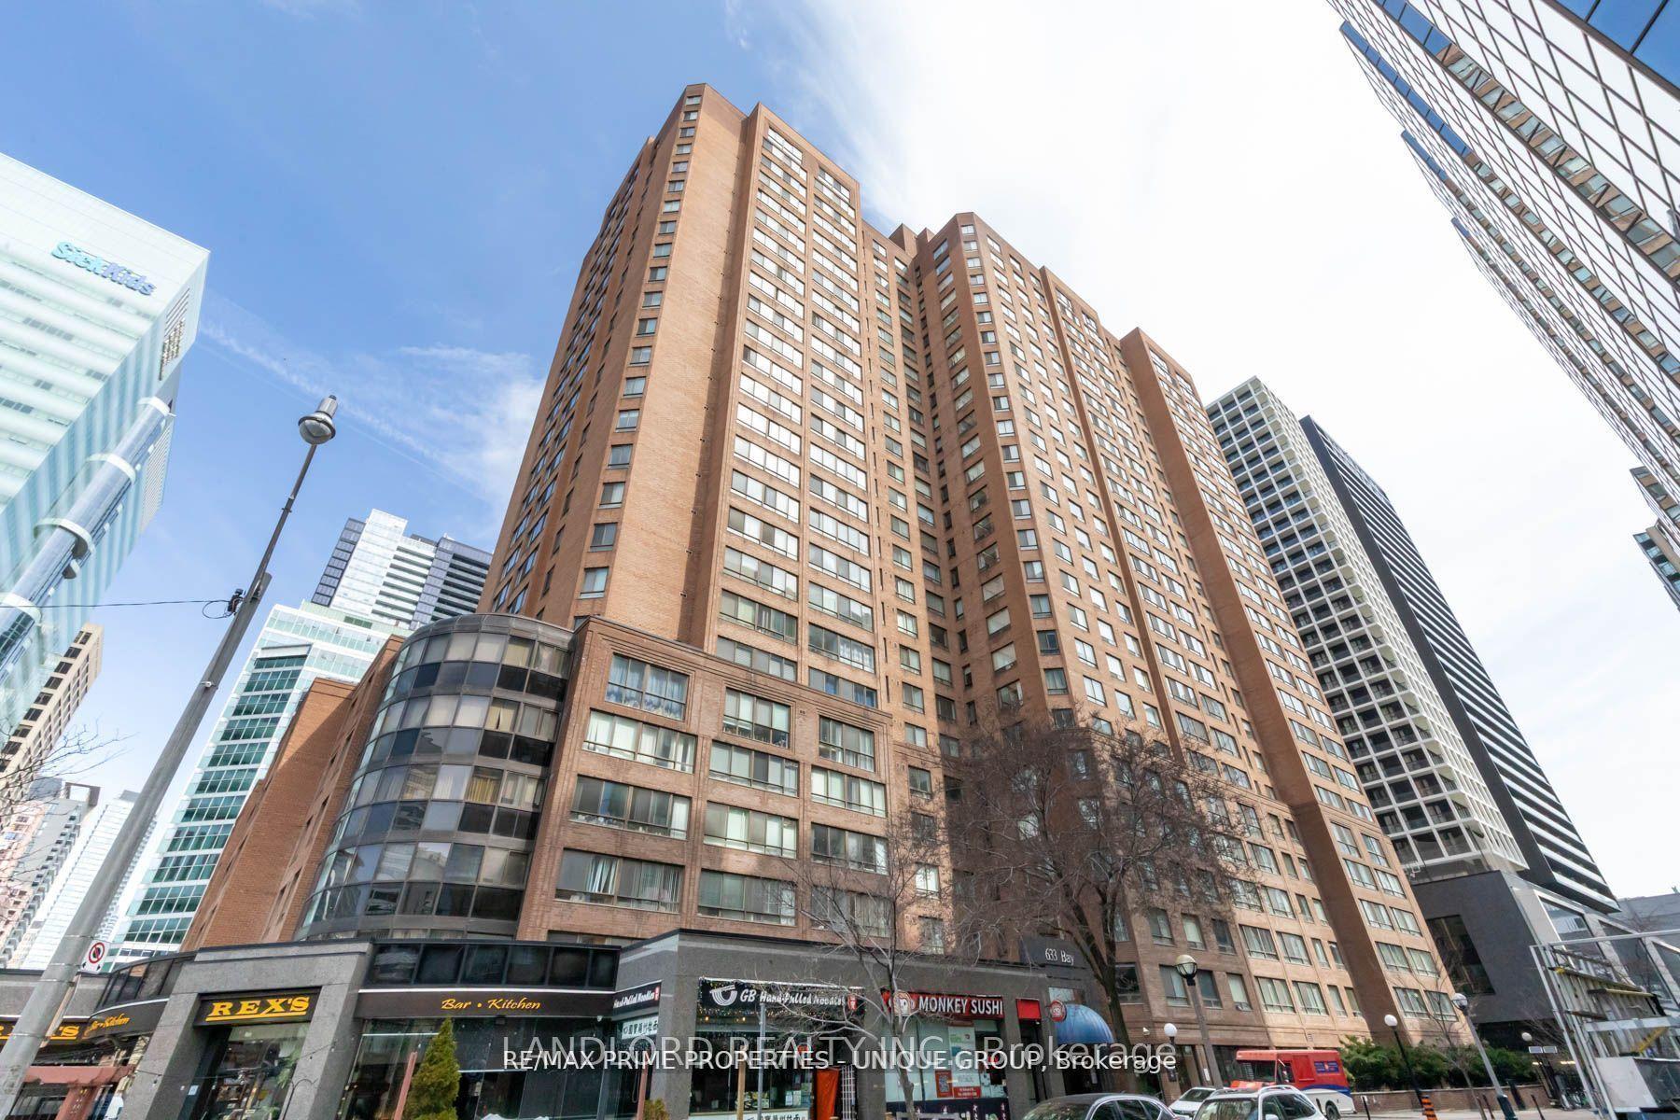
Getting around
How walkable, bikeable, and transit-friendly this neighbourhood is.
80
/ 100
Walk Score
Very Walkable
80
/ 100
Transit Score
Excellent Transit
63
/ 100
Bike Score
Bikeable
Scores are estimates based on neighbourhood data and are for informational purposes only.
MLS® data courtesy of the Toronto Regional Real Estate Board (TRREB).
The information provided herein must only be used by consumers that have a bona fide interest in the purchase, sale, or lease of real estate and may not be used for any commercial purpose or any other purpose. Listing information is deemed reliable but is not guaranteed accurate by the Toronto Regional Real Estate Board, the listing brokerage, or this website. The trademarks REALTOR®, REALTORS® and the REALTOR® logo are controlled by The Canadian Real Estate Association (CREA) and identify real estate professionals who are members of CREA. MLS®, Multiple Listing Service®, and the associated logos are owned by CREA. Not intended to solicit properties currently listed for sale or buyers under contract.