For Sale
Just Listed
24 Noble Street G09 #G09
Roncesvalles, Toronto, ON
$409,000
0Bd
1Ba
250+sqft
1Parking
$1636/sqft
CondoMLS# W13757174Listed 2026-09-080 DOM
Just listed! New listings in Toronto often receive offers within the first week.
About this home
Super-cool, authentic Loft Living in the Heart of Queen West! Step into something truly special at 24 Noble Street. This charming 465 sq. ft. hard loft "Garden Suite", blends character and functionality with exposed brick, large 4-ft. windows and charming wood beams. With soaring 9-ft. ceilings and an open-concept layout, this loft offers an airy, spacious feel while making every square foot count. The included loft bed frame maximizes space, providing room for an office desk and storage below - ideal for young professionals. The bright and inviting layout creates a comfortable home with plenty of room to live, work and unwind. Perfectly positioned in a vibrant pocket of Toronto, you're just steps from the cafés, restaurants, shops and everyday conveniences of Queen Street West. The Queen streetcar is right outside your door, and with easy access to the Gardiner Expressway, getting around the city couldn't be easier. Full of character, full of charm and perfectly located - this is loft living with a distinctly "New York feel". Don't miss your opportunity to make this special space your own! Average heat and hydro - approximately $75/per month. Airbnb permitted - an opportunity to generate additional income! An amazing investment at just $880.00/sq. foot. This building is zoned Commercial Condominium (Live/Work)!!! Parking is first come, first served!
Rooms
Main Floor
| Living Room | 4.04 × 6.03 m | Combined w/Kitchen Open Concept |
| Living Room | 1.94 × 3.32 m | Combined w/Kitchen Large Window |
| Living Room | 4.04 × 6.03 m | Open Concept Large Window |
| Living Room | 4.04 × 6.03 m | Open Concept Large Window |
| Kitchen | 1.94 × 3.32 m | Combined w/Dining Large Window |
| Living Room | 4.04 × 6.03 m | Open Concept Large Window |
| Kitchen | 1.94 × 3.32 m | Combined w/Dining Large Window B/I Shelves |
| Living Room | 4.04 × 6.03 m | |
| Loft | 1.65 × 2.81 m | B/I Shelves |
| Kitchen | 1.94 × 3.32 m | Combined w/Living |
| Living Room | 4.04 × 6.03 m | Large Window |
| Kitchen | 1.94 × 3.32 m | Combined w/Dining Open Concept Large Window |
| Kitchen | 1.94 × 3.32 m | Combined w/Dining Open Concept |
| Living Room | — | |
| Bathroom | 1.54 × 2.60 m | 3 Pc Bath |
Second Floor
| Bedroom 2 | 4.00 × 2.00 m |
Other
| Room | — | |
| Room | — | |
| Room | — | |
| Room | — |
Features
- Carpet Free
- None
- Wall Unit(s)
- Loft
Financials
Annual Taxes
$2,271.24
Estimated Rental Income
Entire property$1,800 – $2,400/mo
Rental yield5.3% – 7.0%
*Estimates based on comparable rentals in the area. Actual income may vary.
Market Data — Toronto
Days on market0 days
Buyer's MarketSeller's Market
Based on active listings in Toronto. Data updates daily.
Demographics — Toronto
Population
2,794,356
Avg Household Income
$102,000
Age Distribution
0-19
19%
20-34
24%
35-49
21%
50-64
19%
65+
17%
Ownership53% own · 47% rent
EnglishMandarinCantoneseTagalogTamil
Getting around
How walkable, bikeable, and transit-friendly this neighbourhood is.
80
/ 100
Walk Score
Very Walkable
80
/ 100
Transit Score
Excellent Transit
65
/ 100
Bike Score
Bikeable
Scores are estimates based on neighbourhood data and are for informational purposes only.
MLS® data courtesy of the Toronto Regional Real Estate Board (TRREB).
The information provided herein must only be used by consumers that have a bona fide interest in the purchase, sale, or lease of real estate and may not be used for any commercial purpose or any other purpose. Listing information is deemed reliable but is not guaranteed accurate by the Toronto Regional Real Estate Board, the listing brokerage, or this website. The trademarks REALTOR®, REALTORS® and the REALTOR® logo are controlled by The Canadian Real Estate Association (CREA) and identify real estate professionals who are members of CREA. MLS®, Multiple Listing Service®, and the associated logos are owned by CREA. Not intended to solicit properties currently listed for sale or buyers under contract.
You may also like
More homes in Toronto
Hand-picked listings with a similar price range and style.
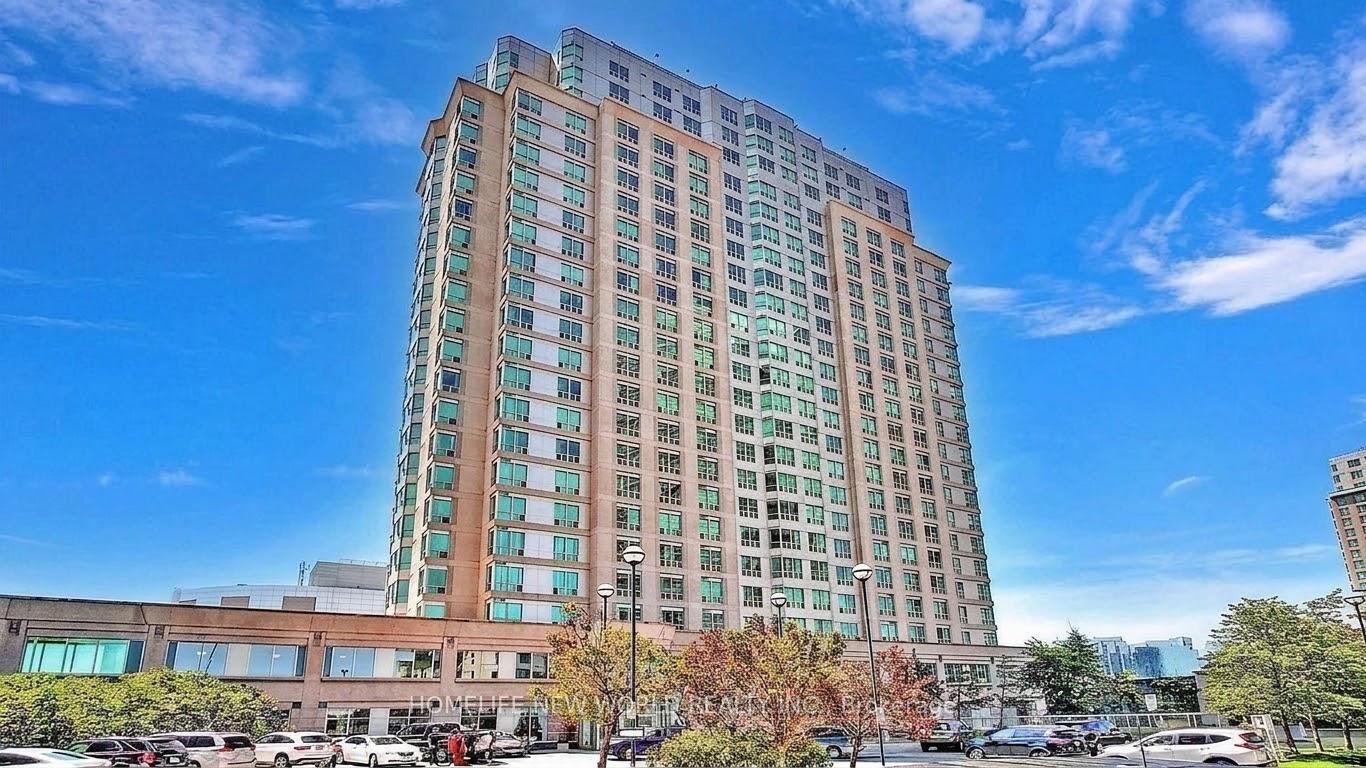
For Sale1 day ago
$499,000
Condo
est. $2,188/mo
1 Lee Centre Drive 806 #806, Woburn
Toronto, ON
2 bd
2 ba
850
1
MLS# E13750332Homelife New World Realty Inc.
WhatsApp Aman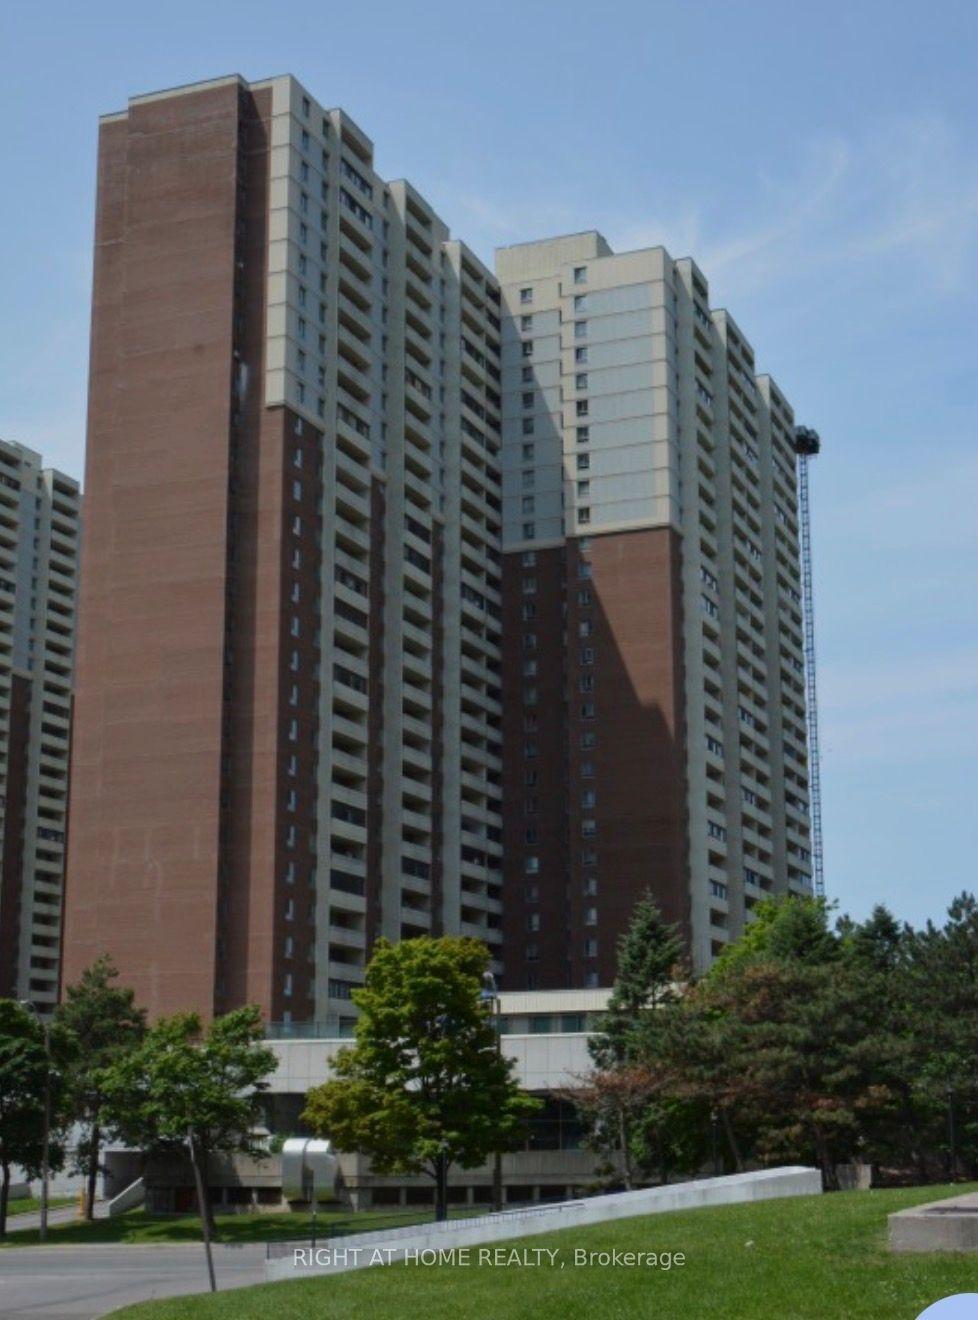
For Sale2 months ago
$415,000
Condo
est. $1,819/mo
5 Massey Square 1508 #1508, Crescent Town
Toronto, ON
2+1 bd
1 ba
950
1
MLS# E13507236Right At Home Realty
WhatsApp Aman