For Sale
Just Listed
59 Paisley Green Avenue
Caledon East, Caledon, ON
$1,398,000
4+1Bd
4Ba
2,250+sqft
5Parking
39.41 x 108.36 ftlot
$621/sqft
DetachedMLS# W13757264Listed 2026-09-081 DOM
Heating
Water Heater
Cooling
Central Vacuum
Basement
Finished
Just listed! New listings in Caledon often receive offers within the first week.
About this home
Your DREAM home awaits you! Welcome to 59 Paisley Green Avenue, a true masterpiece, nestled on a sought-after, picturesque, street, in the heart of prestigious Caledon East, walking distance to Greer Park, schools, community recreational & sports facilities, trails & downtown core! This breathtaking home,which features 4 large bedrooms has approx.3400 sqft of exquisitely finished living space,and has been recently renovated with over 200K worth of high-end, designer upgrades and finishes, and features the absolute best of style and function! The double door entry leads to a fabulous,sought after bright-open-concept layout! You'll be impressed, with the custom features and attention to detail including:8"x42" porcelain from Spain & 24"x48" porcelain, custom wainscotting, 9Ft ceilings, pot-lights, Hunter Douglas blinds & closet organizers, elegant light fixtures, hardware & large windows! Fall in love with your custom & dreamy Chef's Kitchen, which could easily be featured on any home-design show or magazine! The showstopping kitchen has been meticulously crafted, & features high-end built-in appliances & cabinetry, MSI Quartz counters & back-splash, a stunning 88"x 52" island w/Quartz, modern hardware & fixtures, pot-filler & pot drawers, custom range hood, hidden appliance garage, & coffee bar! Walk-out to a large deck that overlooks the beautifully landscaped backyard, ideal for entertaining! The main floor features a custom laundry room/pantry with entrance to double garage & versatile walk-in coat room w/ B/I organizers! The 2nd level features high-end engineered hardwood floors,4 large bedrooms, w/huge primary bedroom w/2 closets & large luxurious 5Pc ensuite w/quartz counters! The grand upper bathroom with quartz and ample storage. The lower level is spectacular!It boasts 2nd open concept family room w/fireplace, custom kitchen w/quartz counters,a gym/room,full 3Pc bathroom, storage room & cold cellar!A MUST SEE! Turn-key-move-in ready! Book your showing today!
GarageRenovatedHardwoodFireplace
Rooms
Main Floor
| Foyer | 3.86 × 4.29 m | Walk-In Closet(s) Double Doors Wainscoting |
| Dining Room | 5.05 × 3.50 m | Combined w/Living Open Concept Porcelain Floor |
| Family Room | 5.05 × 4.19 m | Gas Fireplace Open Concept Overlooks Backyard |
| Kitchen | 4.24 × 5.10 m | Modern Kitchen Centre Island Quartz Counter |
| Laundry | 3.96 × 1.77 m | W/O To Garage Undermount Sink Quartz Counter |
| Mud Room | 1.57 × 2.44 m | Porcelain Floor B/I Shelves Large Window |
Second Floor
| Primary Bedroom | 5.28 × 4.54 m | 5 Pc Ensuite Walk-In Closet(s) Hardwood Floor |
| Bedroom | 4.03 × 3.55 m | Large Closet Large Window Hardwood Floor |
| Bedroom | 3.35 × 3.86 m | Large Closet Large Window Hardwood Floor |
| Bedroom | 3.91 × 2.64 m | Open Concept Wainscoting Hardwood Floor |
Basement
| Family Room | 8.96 × 4.64 m | Combined w/Kitchen Electric Fireplace 3 Pc Bath |
| Kitchen | 8.96 × 4.64 m | Combined w/Family Modern Kitchen B/I Appliances |
| Family Room | 8.96 × 4.64 m | Combined w/Kitchen Electric Fireplace Laminate |
| Exercise Room | 3.63 × 5.23 m | Laminate Mirrored Walls Walk-In Closet(s) |
| Pantry | 4.42 × 2.03 m | Laminate |
| Cold Room/Cantina | 0.01 × 0.01 m | Concrete Floor |
Features
- Auto Garage Door Remote
- Central Vacuum
- Countertop Range
- ERV/HRV
- Guest Accommodations
- Built-In Oven
- Storage
- Water Heater
- Water Softener
- Water Treatment
- Lawn Sprinkler System
- Patio
- Deck
- Lighting
- Porch
- Finished
- Full
- Central Air
- 2-Storey
Financials
Annual Taxes
$6,323
Estimated Rental Income
Entire property$4,000 – $6,500/mo
Basement apartment$1,800 – $2,500/mo
Rental yield3.4% – 5.6%
*Estimates based on comparable rentals in the area. Actual income may vary.
Market Data — Caledon
Days on market1 days
Buyer's MarketSeller's Market
Based on active listings in Caledon. Data updates daily.
Demographics — Caledon
Population
76,581
Avg Household Income
$142,000
Age Distribution
0-19
23%
20-34
16%
35-49
22%
50-64
23%
65+
16%
Ownership90% own · 10% rent
EnglishItalianPunjabiPortugueseTagalog
Getting around
How walkable, bikeable, and transit-friendly this neighbourhood is.
63
/ 100
Walk Score
Somewhat Walkable
40
/ 100
Transit Score
Some Transit
49
/ 100
Bike Score
Somewhat Bikeable
Scores are estimates based on neighbourhood data and are for informational purposes only.
MLS® data courtesy of the Toronto Regional Real Estate Board (TRREB).
The information provided herein must only be used by consumers that have a bona fide interest in the purchase, sale, or lease of real estate and may not be used for any commercial purpose or any other purpose. Listing information is deemed reliable but is not guaranteed accurate by the Toronto Regional Real Estate Board, the listing brokerage, or this website. The trademarks REALTOR®, REALTORS® and the REALTOR® logo are controlled by The Canadian Real Estate Association (CREA) and identify real estate professionals who are members of CREA. MLS®, Multiple Listing Service®, and the associated logos are owned by CREA. Not intended to solicit properties currently listed for sale or buyers under contract.
You may also like
More homes in Caledon
Hand-picked listings with a similar price range and style.
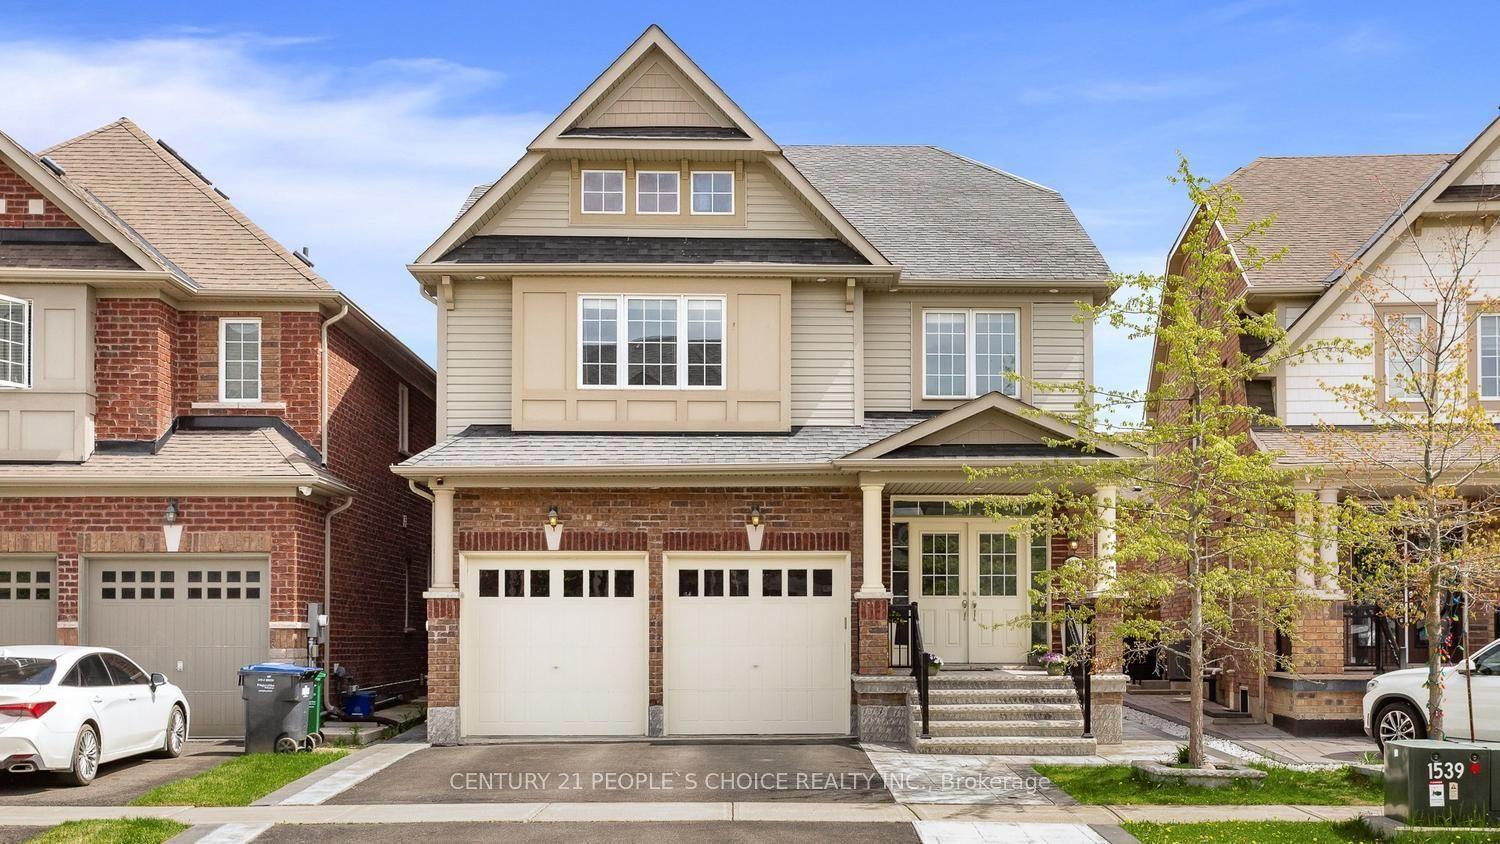
For Sale20 days ago
$1,269,000
Detached
est. $5,563/mo
48 Wishing Well Crescent N, Rural Caledon
Caledon, ON
5+1 bd
5 ba
2,750
4
MLS# W13697100Century 21 People`S Choice Realty…
WhatsApp Aman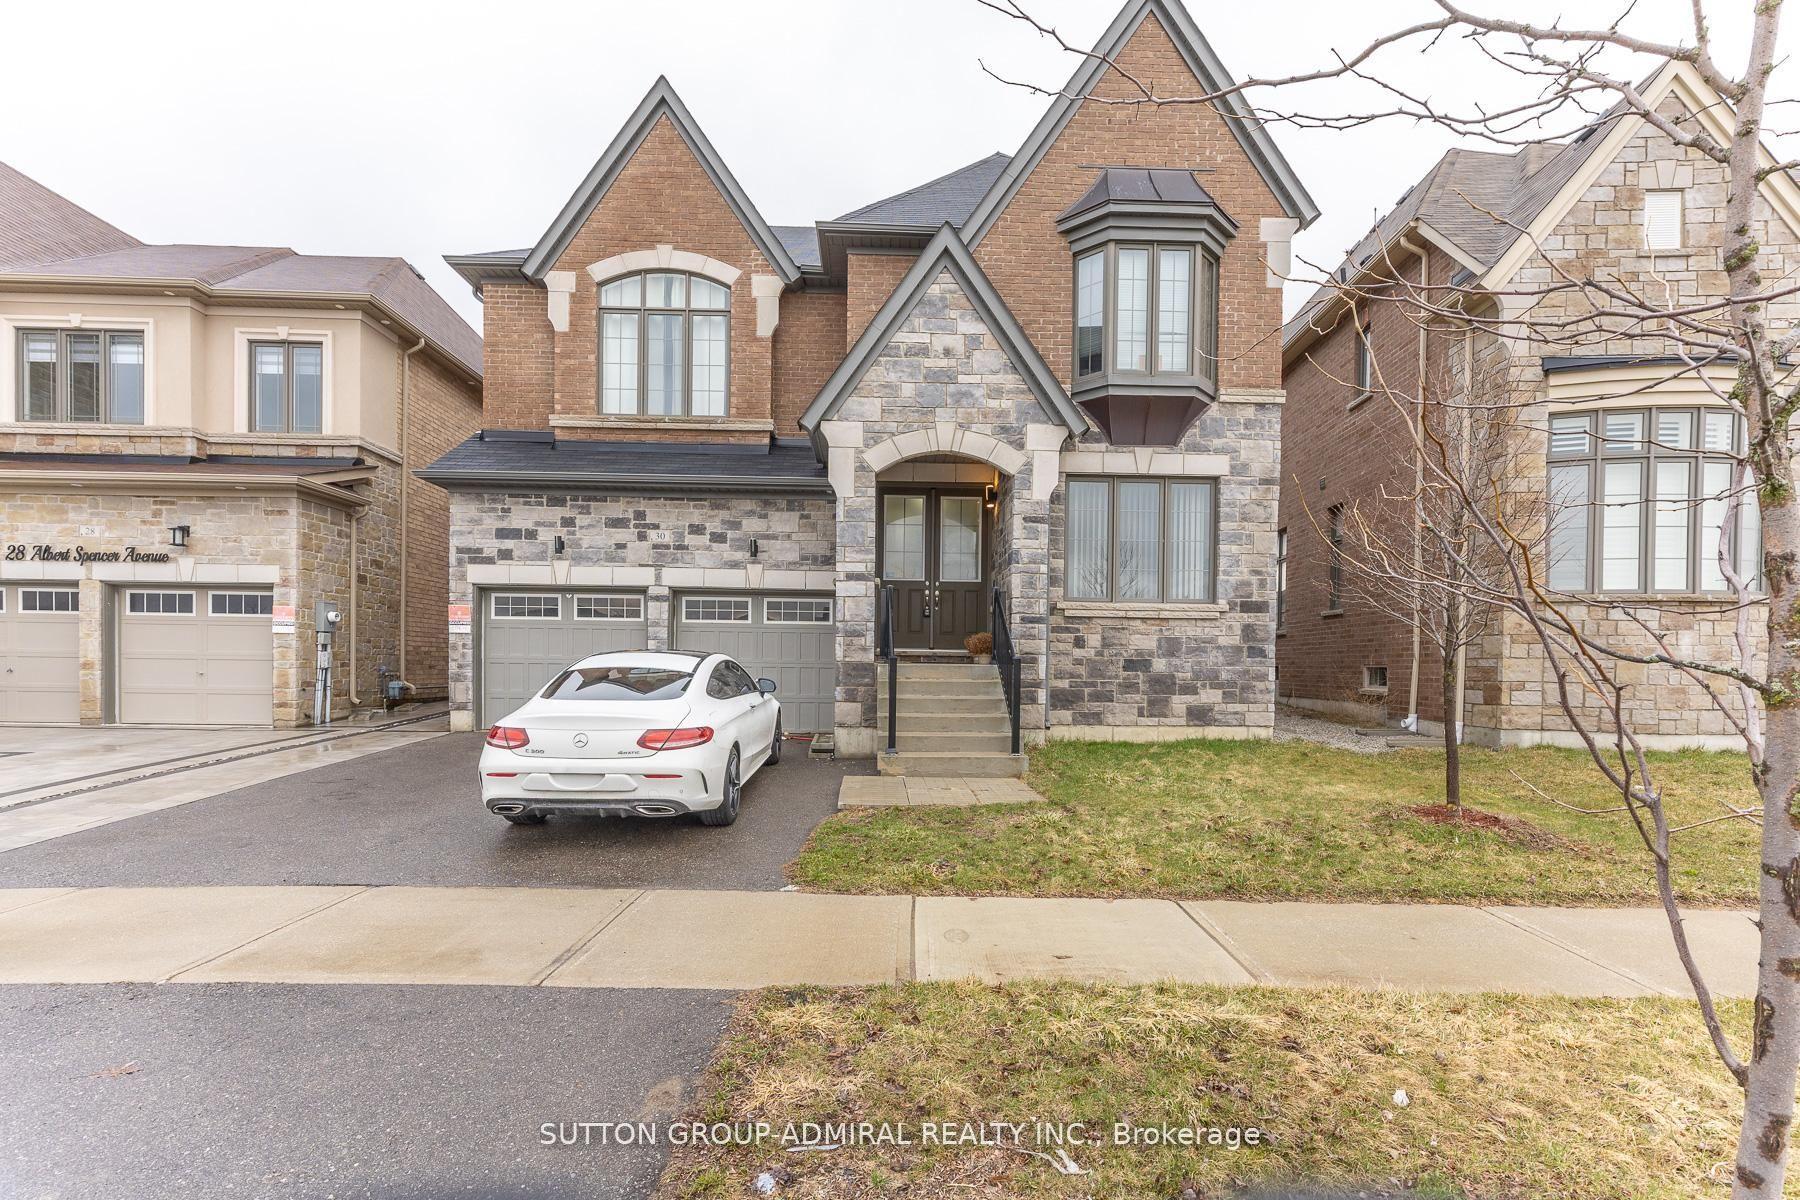
For Sale2 months ago
$1,449,000
Detached
est. $6,352/mo
30 Albert Spencer Avenue, Caledon East
Caledon, ON
4+3 bd
7 ba
3,250
6
MLS# W13565574Sutton Group-Admiral Realty Inc.
WhatsApp Aman
