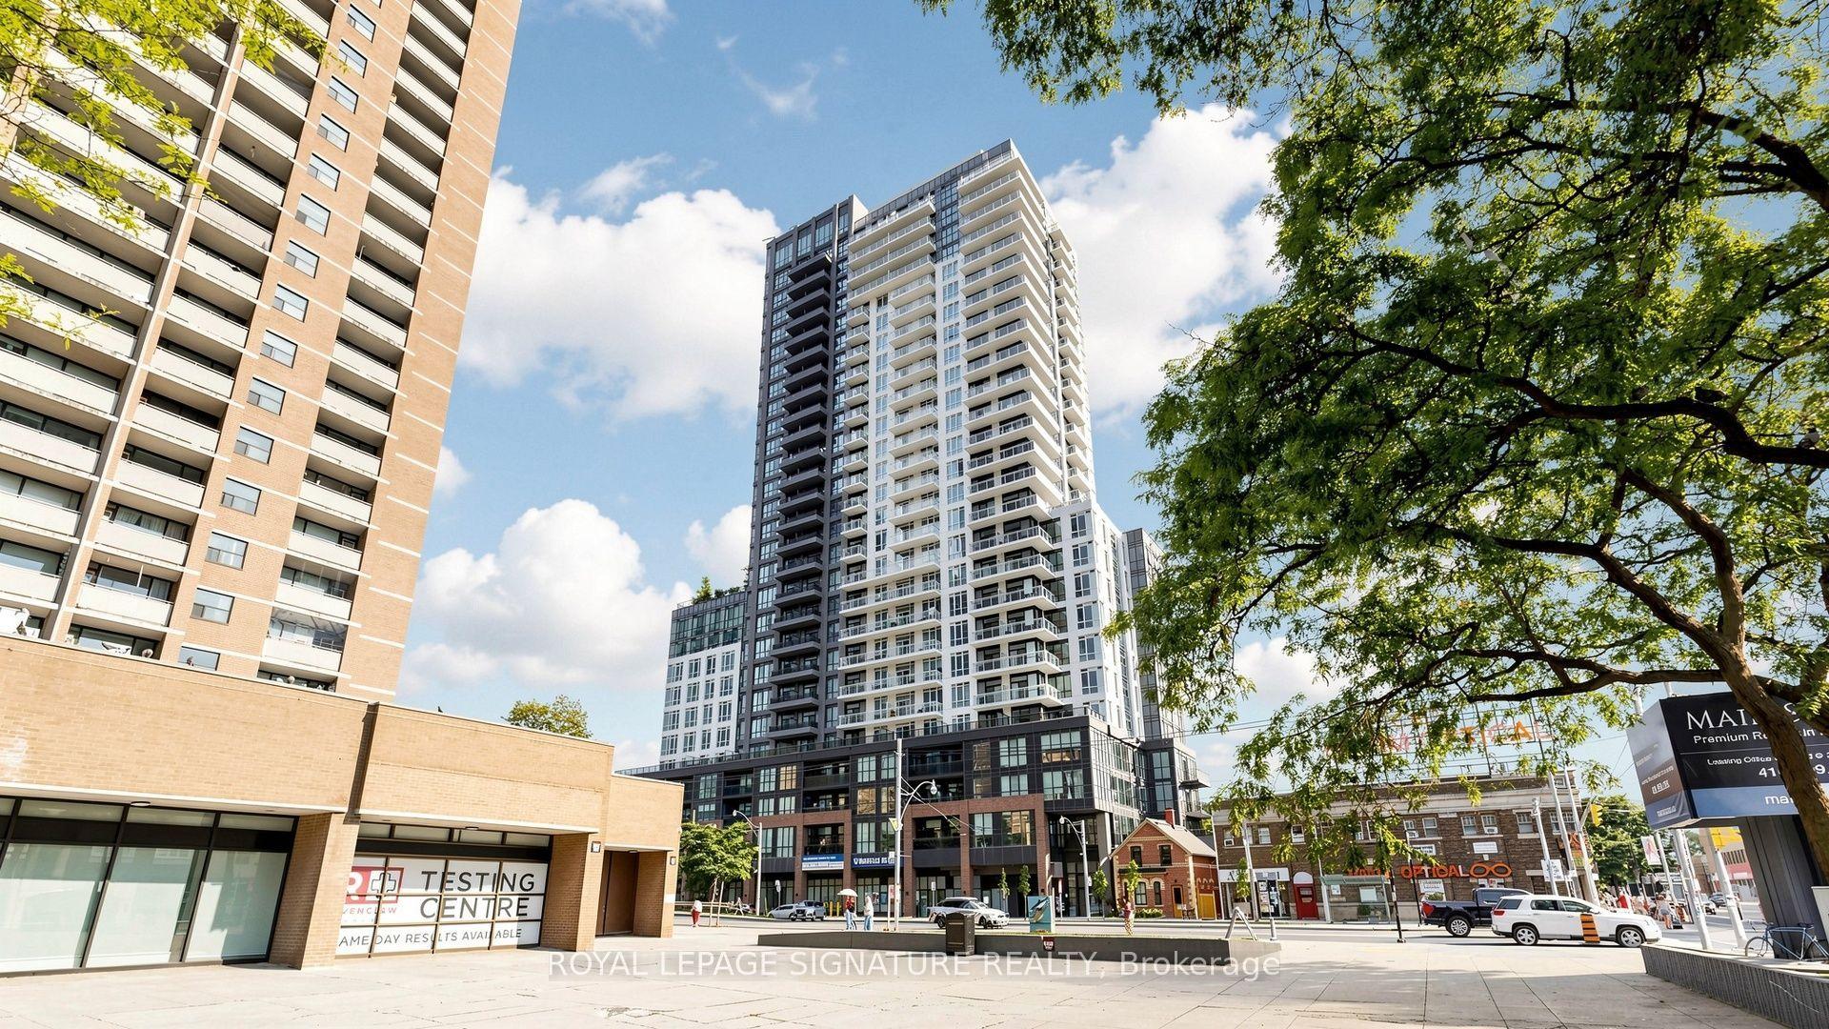
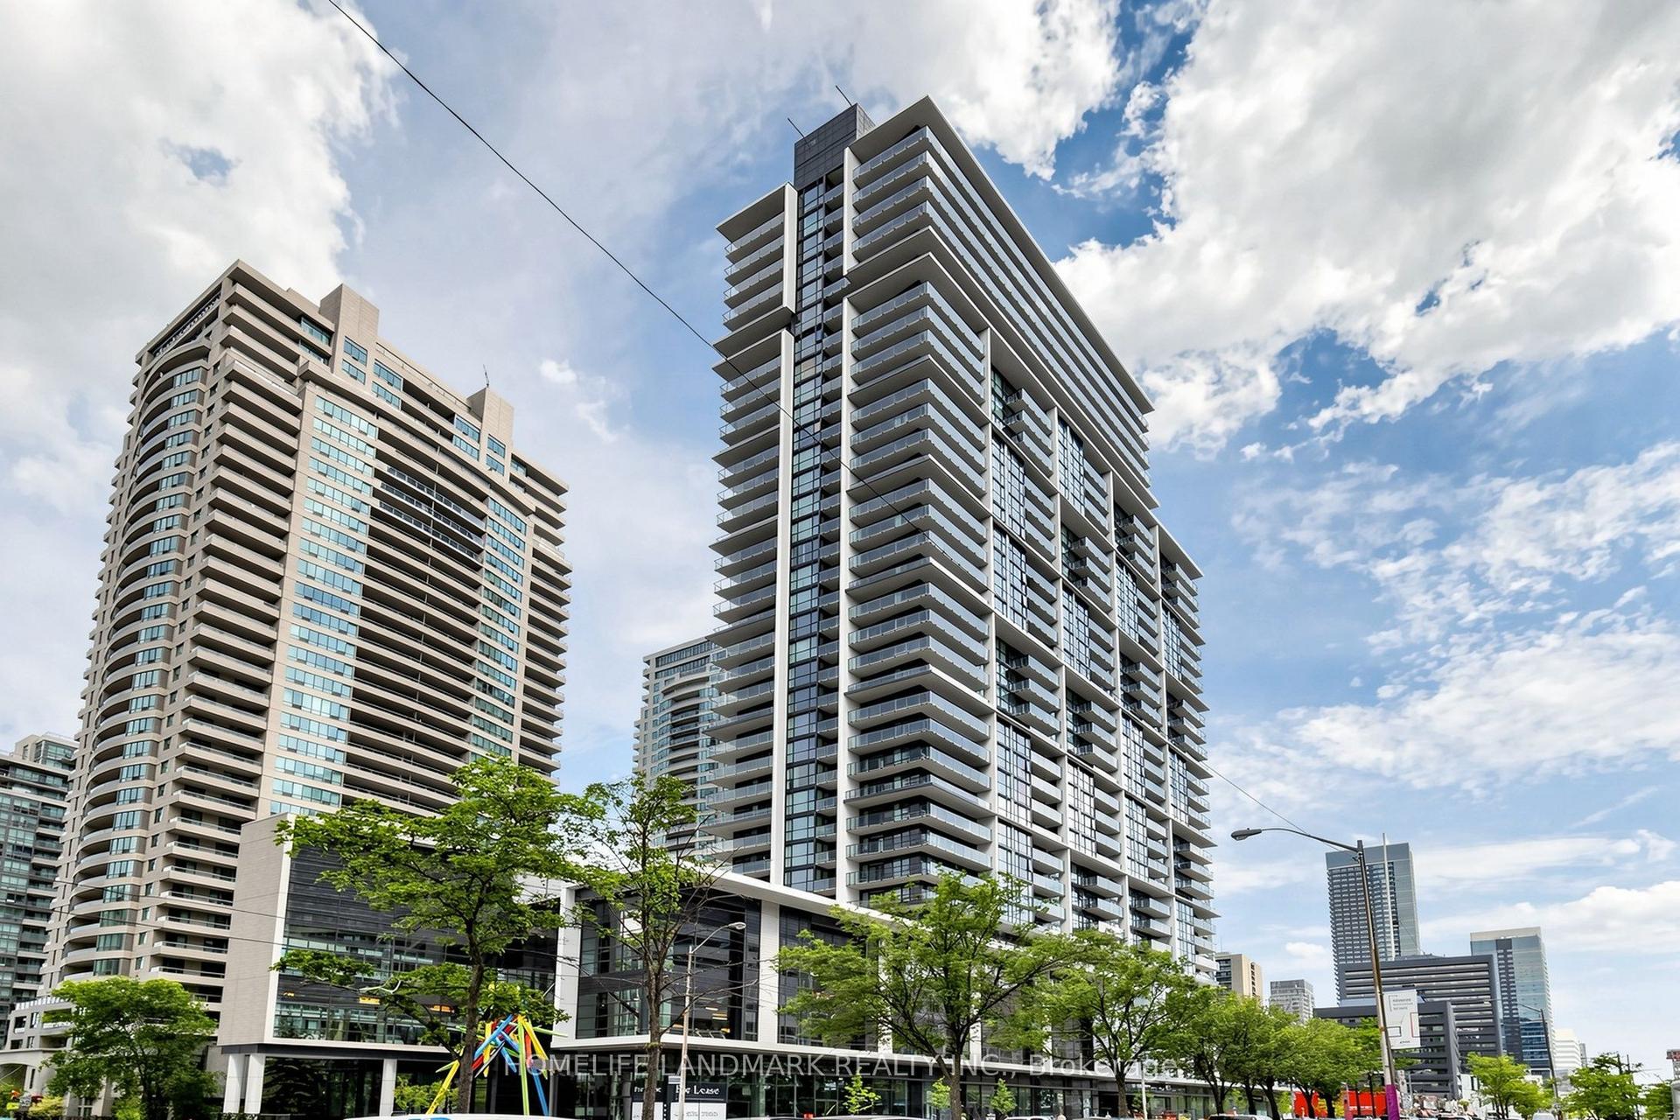
For Sale
Just Listed
812 Lansdowne Avenue 908 #908
Dovercourt-Wallace Emerson-Junction, Toronto, ON
$449,900
1Bd
1Ba
650+sqft
1Parking
$692/sqft
CondoMLS# W13757290Listed 2026-09-080 DOM
Cooling
Central Air
Just listed! New listings in Toronto often receive offers within the first week.
About this home
Welcome to Suite 908 at 812 Lansdowne Avenue, a beautifully appointed 605-square-foot residence that blends style and function. This bright, open-concept suite features a spacious primary bedroom complemented by a versatile den, ideal for a home office or cozy reading nook. This versatile space can also serve as a separate dining room. The living, dining, and kitchen areas flow together seamlessly, creating an inviting space for everyday living and entertaining alike. The kitchen shines with granite countertops and stainless steel appliances, while brand-new broadloom warms the bedroom and rich laminate flooring extends throughout the rest of the suite. Step out to your own open balcony, a lovely spot to enjoy your morning coffee or unwind at the end of the day. This sought-after building offers an impressive array of amenities, including a fully equipped gym, party room, theatre room, games room, sauna, lounge, study rooms and boardroom, plus convenient bike storage. Residents also enjoy a vast outdoor common space, perfect for sitting back, relaxing, and soaking up the fresh air. This exceptional unit is complete with one owned locker and one underground parking space, offering valuable storage and everyday convenience. Move in and enjoy carefree condo living with an outstanding lineup of amenities right at your doorstep. Don't miss this opportunity; book your showing today. Some photos have been virtually staged for marketing purposes.
Rooms
Other
| Kitchen | 2.45 × 2.43 m | Granite Counters Backsplash Stainless Steel Appl |
| Living Room | 4.55 × 3.99 m | Laminate W/O To Balcony Combined w/Dining |
| Dining Room | 4.55 × 3.99 m | Laminate Combined w/Living |
| Den | 1.99 × 1.78 m | Laminate Open Concept Double Closet |
| Primary Bedroom | 3.91 × 3.04 m | Broadloom Double Closet |
Features
- None
- Central Air
- Apartment
Financials
Annual Taxes
$2,278.92
Estimated Rental Income
Entire property$2,100 – $2,800/mo
Rental yield5.6% – 7.5%
*Estimates based on comparable rentals in the area. Actual income may vary.
Market Data — Toronto
Days on market0 days
Buyer's MarketSeller's Market
Based on active listings in Toronto. Data updates daily.
Demographics — Toronto
Population
2,794,356
Avg Household Income
$102,000
Age Distribution
0-19
19%
20-34
24%
35-49
21%
50-64
19%
65+
17%
Ownership53% own · 47% rent
EnglishMandarinCantoneseTagalogTamil
Getting around
How walkable, bikeable, and transit-friendly this neighbourhood is.
87
/ 100
Walk Score
Very Walkable
83
/ 100
Transit Score
Excellent Transit
70
/ 100
Bike Score
Very Bikeable
Scores are estimates based on neighbourhood data and are for informational purposes only.
MLS® data courtesy of the Toronto Regional Real Estate Board (TRREB).
The information provided herein must only be used by consumers that have a bona fide interest in the purchase, sale, or lease of real estate and may not be used for any commercial purpose or any other purpose. Listing information is deemed reliable but is not guaranteed accurate by the Toronto Regional Real Estate Board, the listing brokerage, or this website. The trademarks REALTOR®, REALTORS® and the REALTOR® logo are controlled by The Canadian Real Estate Association (CREA) and identify real estate professionals who are members of CREA. MLS®, Multiple Listing Service®, and the associated logos are owned by CREA. Not intended to solicit properties currently listed for sale or buyers under contract.
You may also like
More homes in Toronto
Hand-picked listings with a similar price range and style.
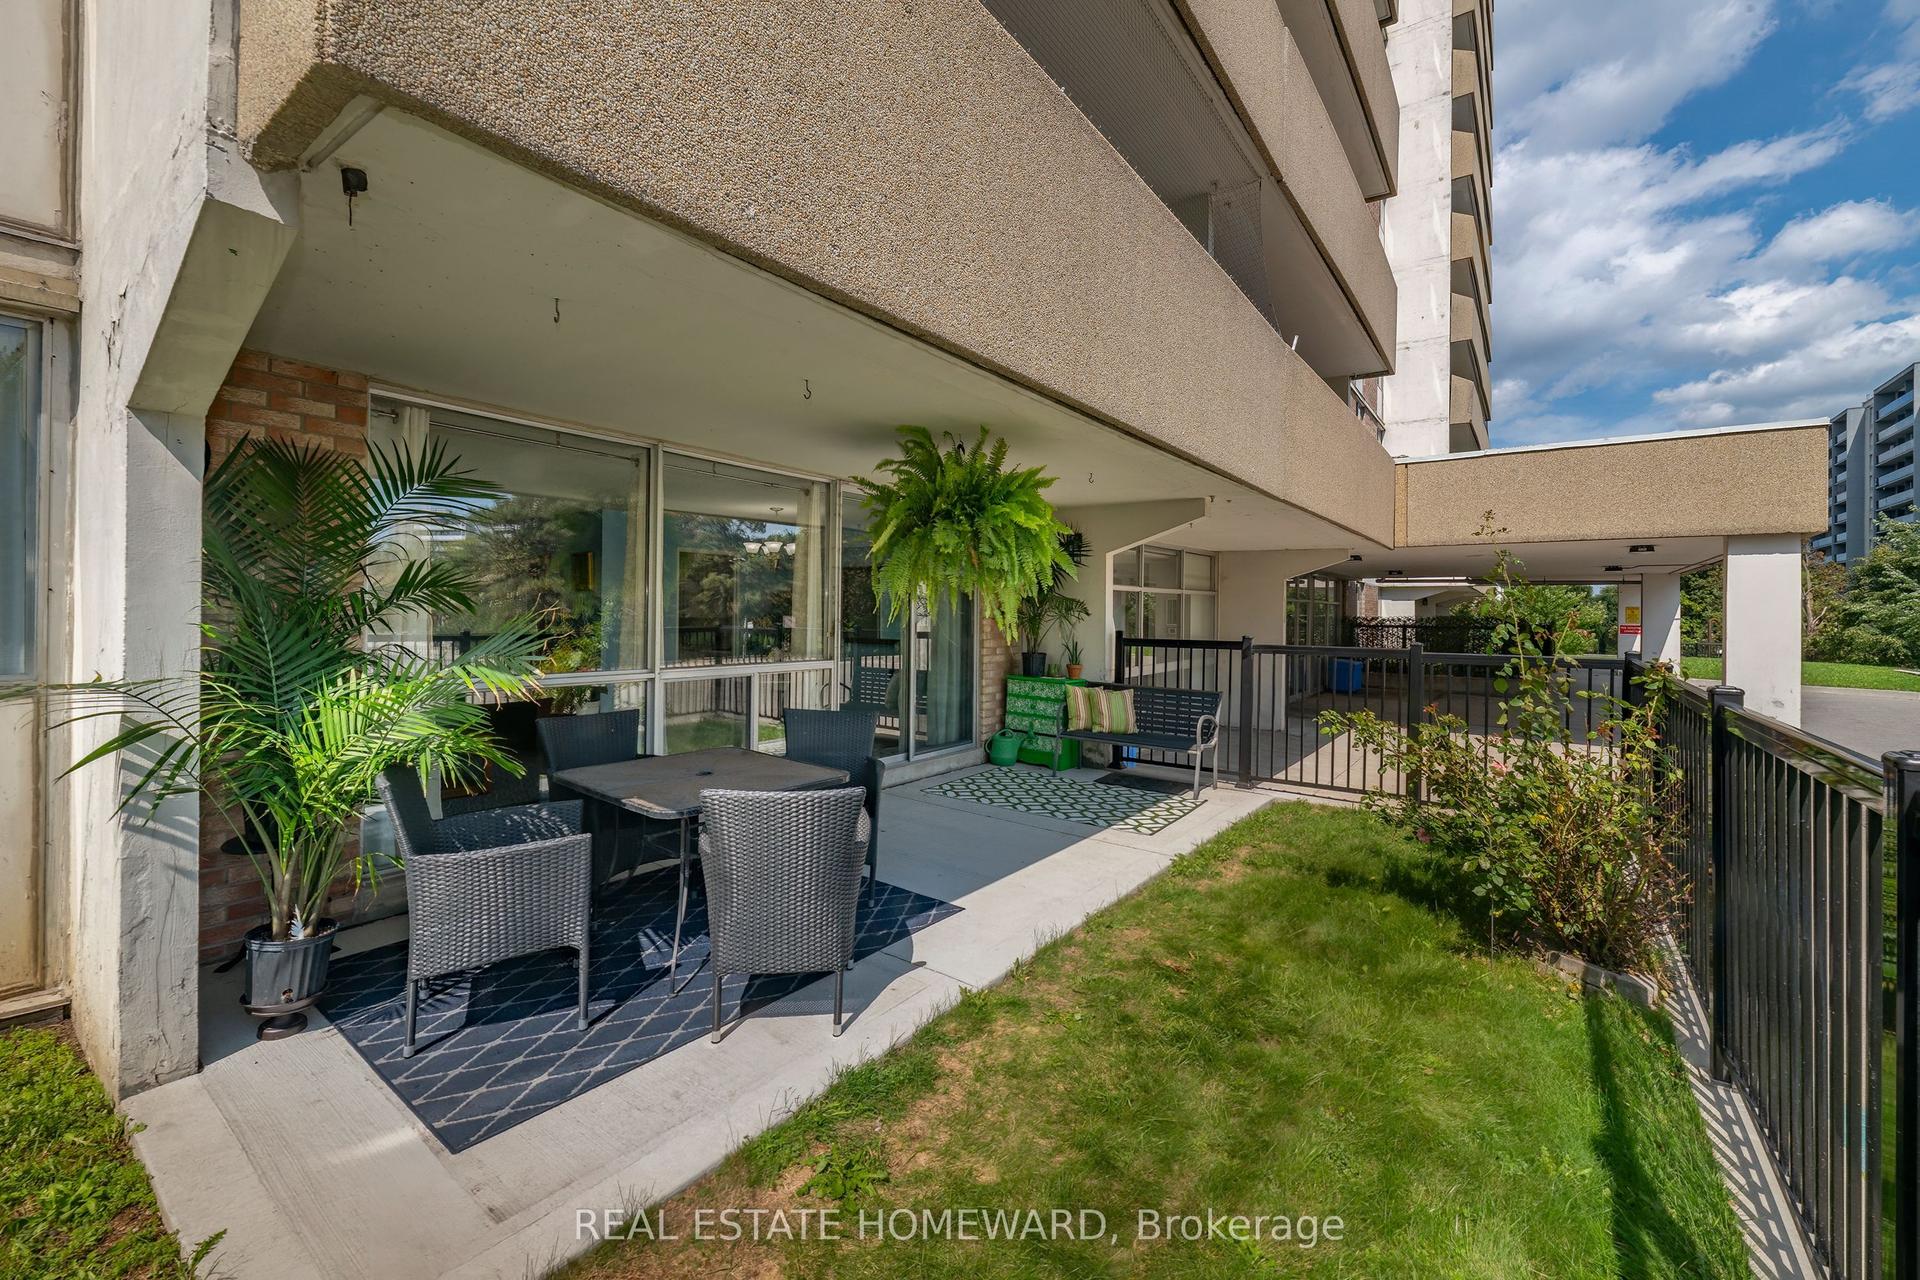
For Sale11 h ago
$365,000
Condo
est. $1,600/mo
120 Dundalk Drive 105 #105, Dorset Park
Toronto, ON
1+1 bd
1 ba
950
1
MLS# E13751626Real Estate Homeward
WhatsApp Aman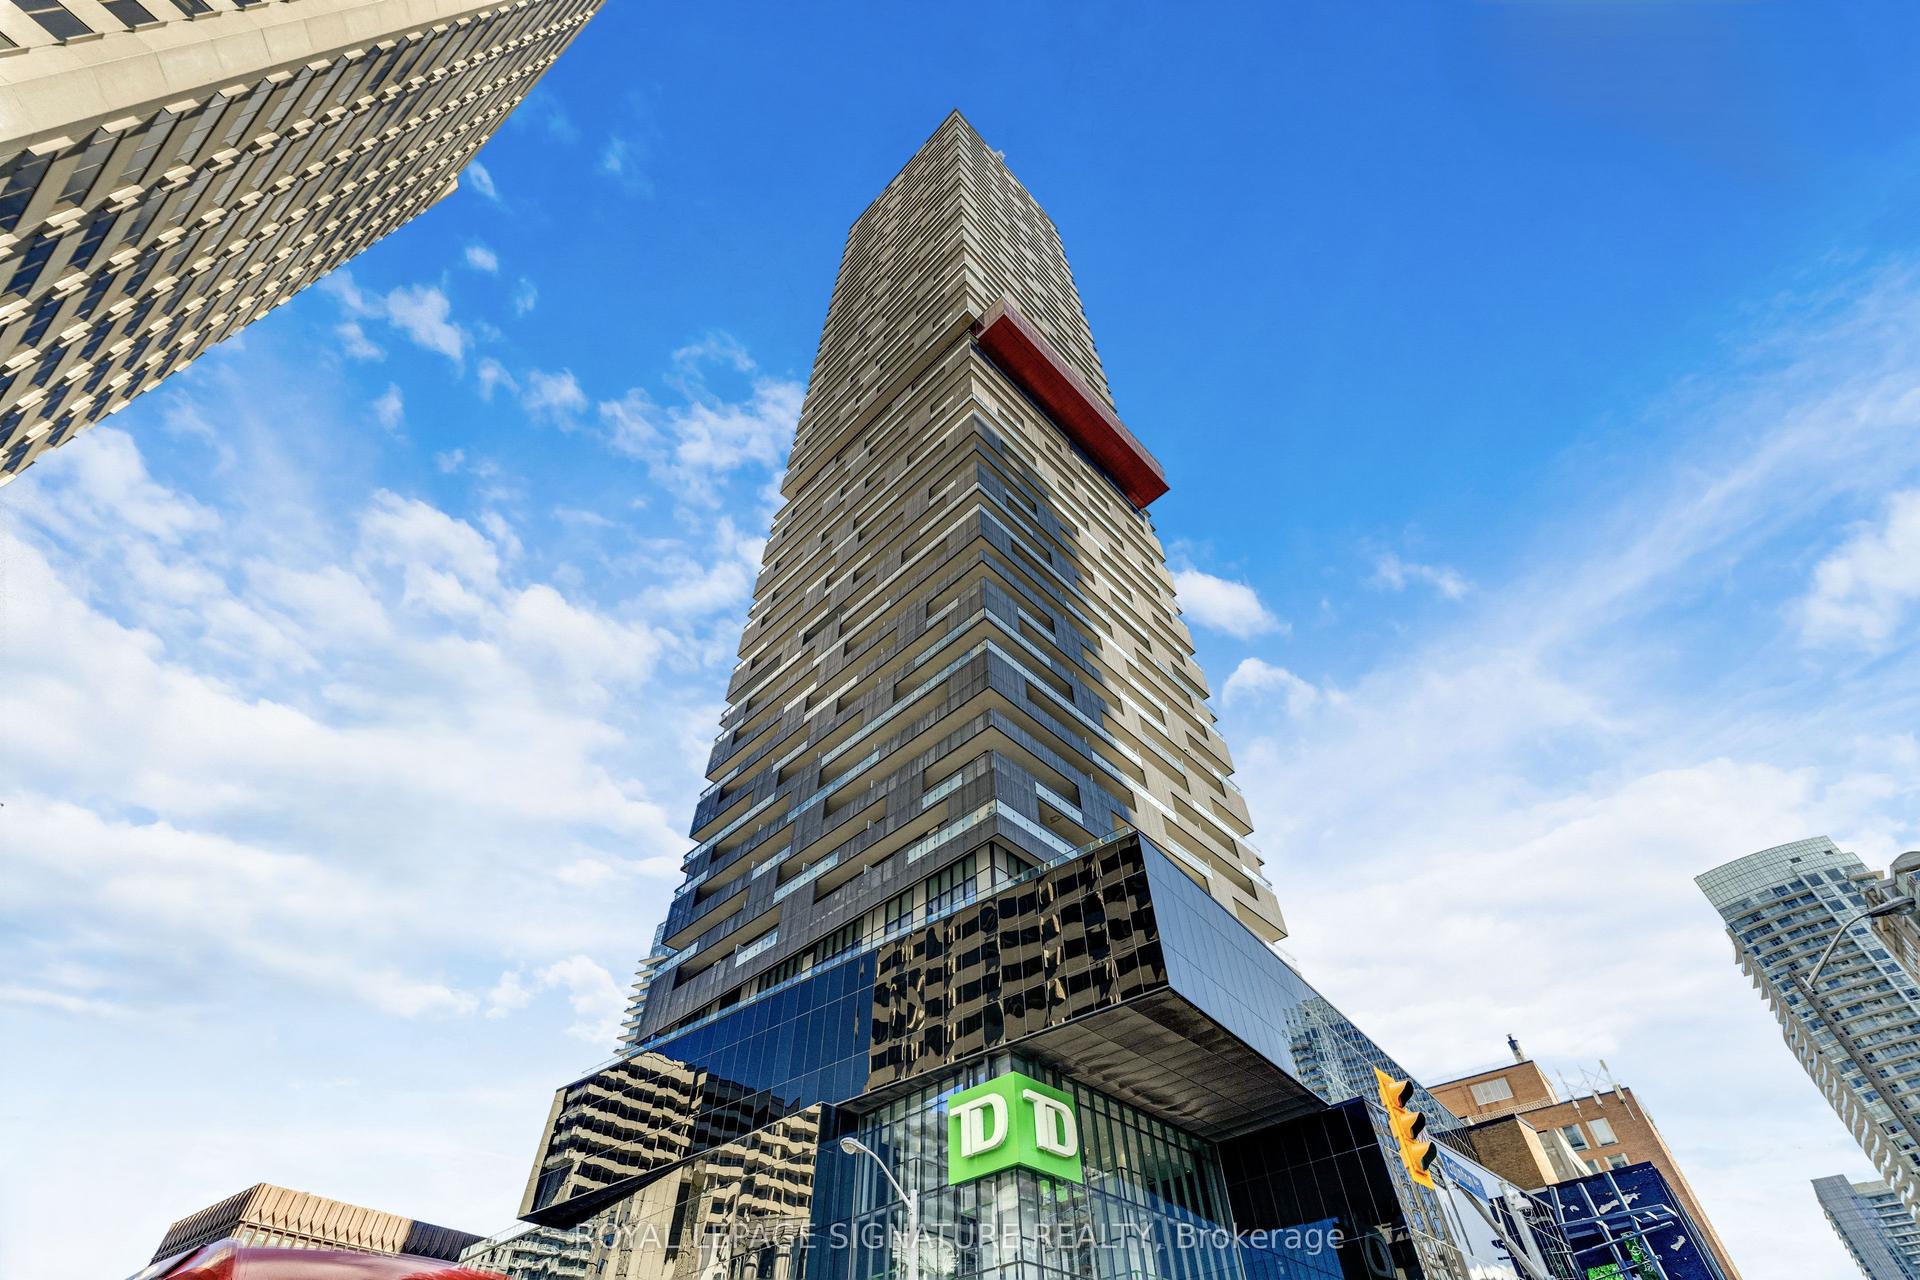
For Sale11 h ago
$449,888
Condo
est. $1,972/mo
8 Eglinton Avenue E 5009 #5009, Mount Pleasant West
Toronto, ON
1+1 bd
1 ba
550
0
MLS# C13752030Royal Lepage Signature Realty
WhatsApp Aman