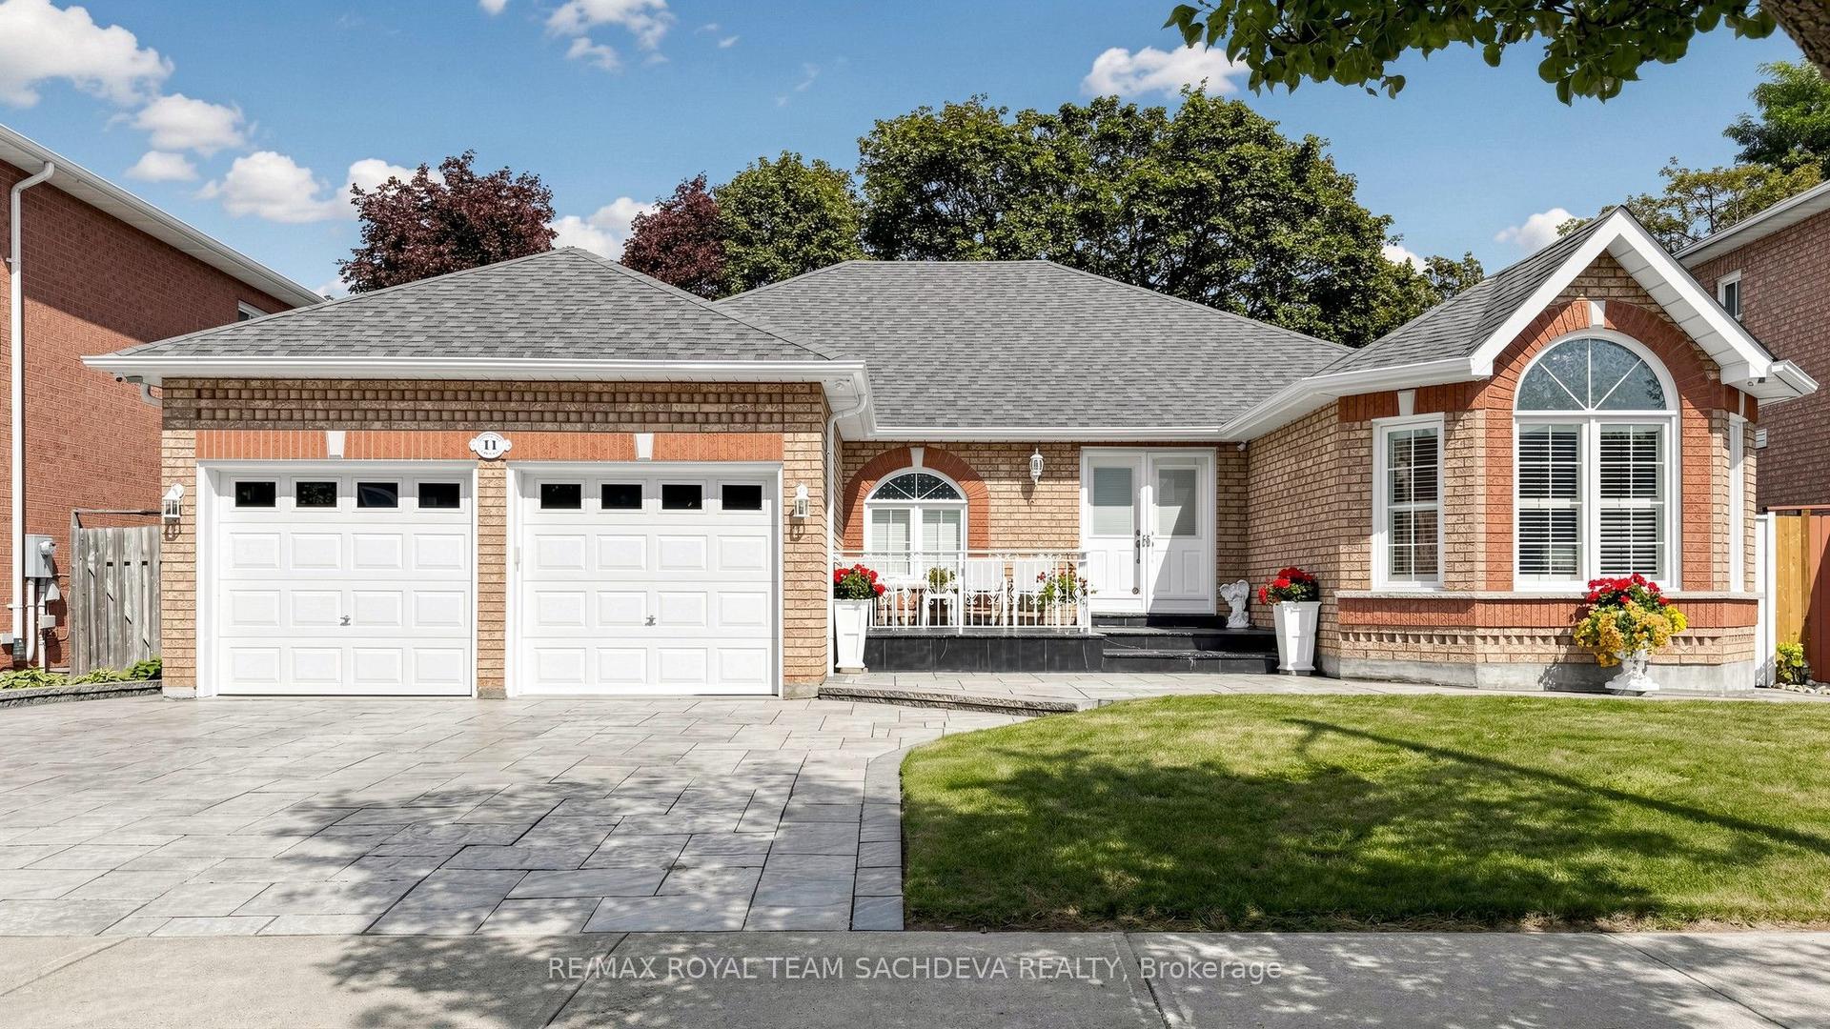
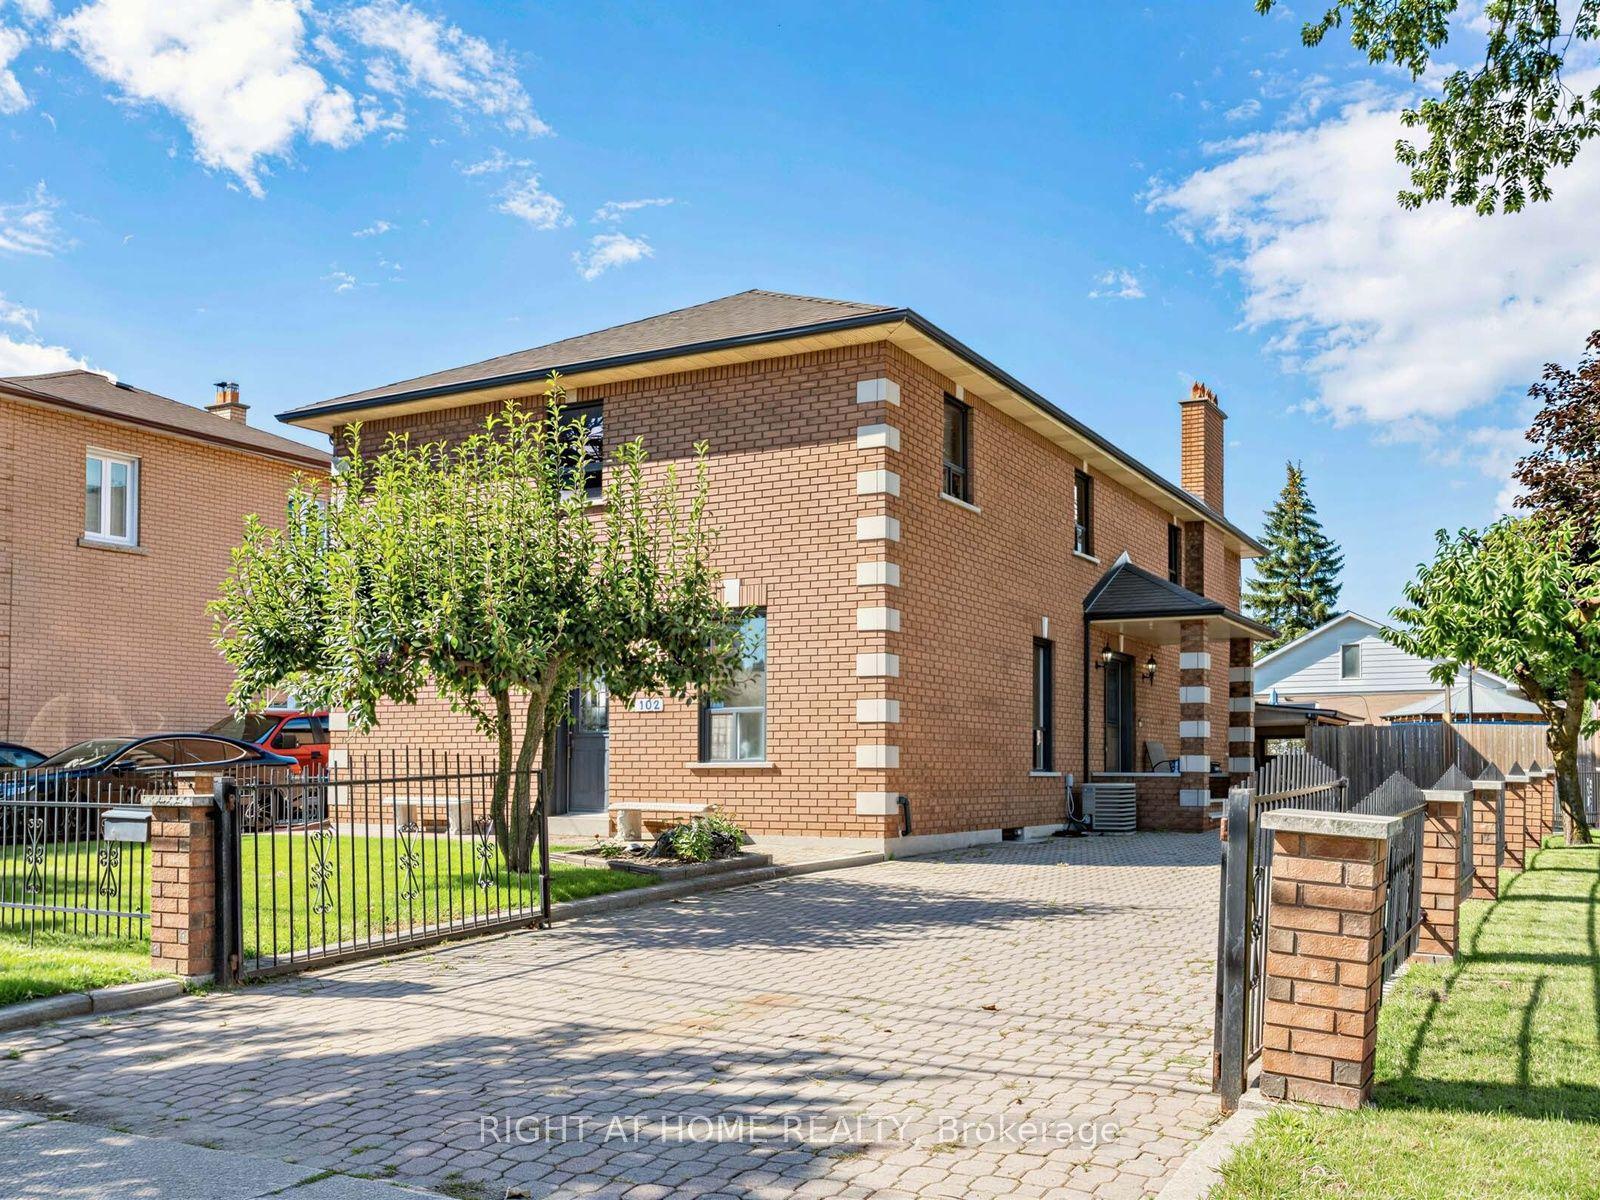
For Sale
Just Listed
53 Burrows Avenue
Islington-City Centre West, Toronto, ON
$1,389,000
3+2Bd
2Ba
1,300+sqft
3Parking
65 x 112.17 ftlot
$1068/sqft
DetachedMLS# W13757370Listed 2026-09-080 DOM
Heating
Water Heater
Cooling
Central Air
Basement
Finished
Just listed! New listings in Toronto often receive offers within the first week.
About this home
Welcome to 53 Burrows Ave, a beautifully updated bungalow situated on a rare 65-foot premium lot in one of Etobicoke's most sought-after neighbourhoods.The property sits amongst custom built homes, surrounded by multi-million-dollar residences, offering a rare opportunity for families, investors, and builders alike. The main floor features 3 spacious bedrooms, a bright open-concept layout, new flooring throughout, and an upgraded kitchen with stainless steel appliances, granite countertops, and plenty of cabinet space. The L-shaped living and dining rooms provide a practical, comfortable flow, while large windows bring in an abundance of natural light. Oversize sliding doors open to a large walkout deck overlooking a private, lush backyard with mature trees-perfect for outdoor relaxation, kids, or entertaining. The finished basement offers a separate entrance, 2 large bedrooms, a spacious recreation room, and a full 4-piece bathroom, adding excellent flexibility for extended family, guests, or future income potential. One of the few remaining 65-foot-wide lots in the area, this property stands out for its size, setting, and long-term upside. It offers potential for severance and redevelopment into two single-family homes, subject to city approval. Located on a quiet, family-friendly street with sidewalks on both sides, the home is close to highly regarded schools, a TTC bus stop just a 2-minute walk away, and quick access to the subway. Commuting is easy with nearby access to Highways 401, 427, and 400, as well as The Queensway, Lake Shore Boulevard, and Pearson Airport. Enjoy nearby green space including a creek with walking and cycling trails, and a golf course just across the street. A rare combination of location, lot size, and future potential makes this a standout opportunity in a rapidly changing neighborhood. Properties like this are in high demand and seldom come available-this is one you do not want to miss.
Walkout
Rooms
Basement
| Recreation | 8.69 × 5.70 m | Broadloom Window |
| Bedroom | 2.71 × 3.43 m | Broadloom Window 4 Pc Ensuite |
| Bedroom | 3.87 × 4.98 m | Broadloom Window Large Closet |
Other
| Living Room | 5.52 × 3.06 m | Vinyl Floor Open Concept Large Window |
| Dining Room | 2.71 × 2.63 m | Vinyl Floor L-Shaped Room W/O To Deck |
| Kitchen | 3.36 × 2.62 m | Tile Floor Stainless Steel Appl Granite Counters |
| Primary Bedroom | 3.34 × 3.48 m | Vinyl Floor Large Window Closet |
| Bedroom 2 | 3.34 × 2.83 m | Vinyl Floor Large Window Closet |
| Bedroom 3 | 2.78 × 2.49 m | Vinyl Floor Large Window Closet |
Features
- In-Law Suite
- Primary Bedroom - Main Floor
- Water Heater
- Finished
- Separate Entrance
- Central Air
- Bungalow
Financials
Annual Taxes
$6,123.18
Estimated Rental Income
Entire property$3,200 – $4,800/mo
Basement apartment$1,800 – $2,500/mo
Rental yield2.8% – 4.1%
*Estimates based on comparable rentals in the area. Actual income may vary.
Market Data — Toronto
Days on market0 days
Buyer's MarketSeller's Market
Based on active listings in Toronto. Data updates daily.
Demographics — Toronto
Population
2,794,356
Avg Household Income
$102,000
Age Distribution
0-19
19%
20-34
24%
35-49
21%
50-64
19%
65+
17%
Ownership53% own · 47% rent
EnglishMandarinCantoneseTagalogTamil
Getting around
How walkable, bikeable, and transit-friendly this neighbourhood is.
77
/ 100
Walk Score
Very Walkable
69
/ 100
Transit Score
Good Transit
69
/ 100
Bike Score
Bikeable
Scores are estimates based on neighbourhood data and are for informational purposes only.
MLS® data courtesy of the Toronto Regional Real Estate Board (TRREB).
The information provided herein must only be used by consumers that have a bona fide interest in the purchase, sale, or lease of real estate and may not be used for any commercial purpose or any other purpose. Listing information is deemed reliable but is not guaranteed accurate by the Toronto Regional Real Estate Board, the listing brokerage, or this website. The trademarks REALTOR®, REALTORS® and the REALTOR® logo are controlled by The Canadian Real Estate Association (CREA) and identify real estate professionals who are members of CREA. MLS®, Multiple Listing Service®, and the associated logos are owned by CREA. Not intended to solicit properties currently listed for sale or buyers under contract.
You may also like
More homes in Toronto
Hand-picked listings with a similar price range and style.
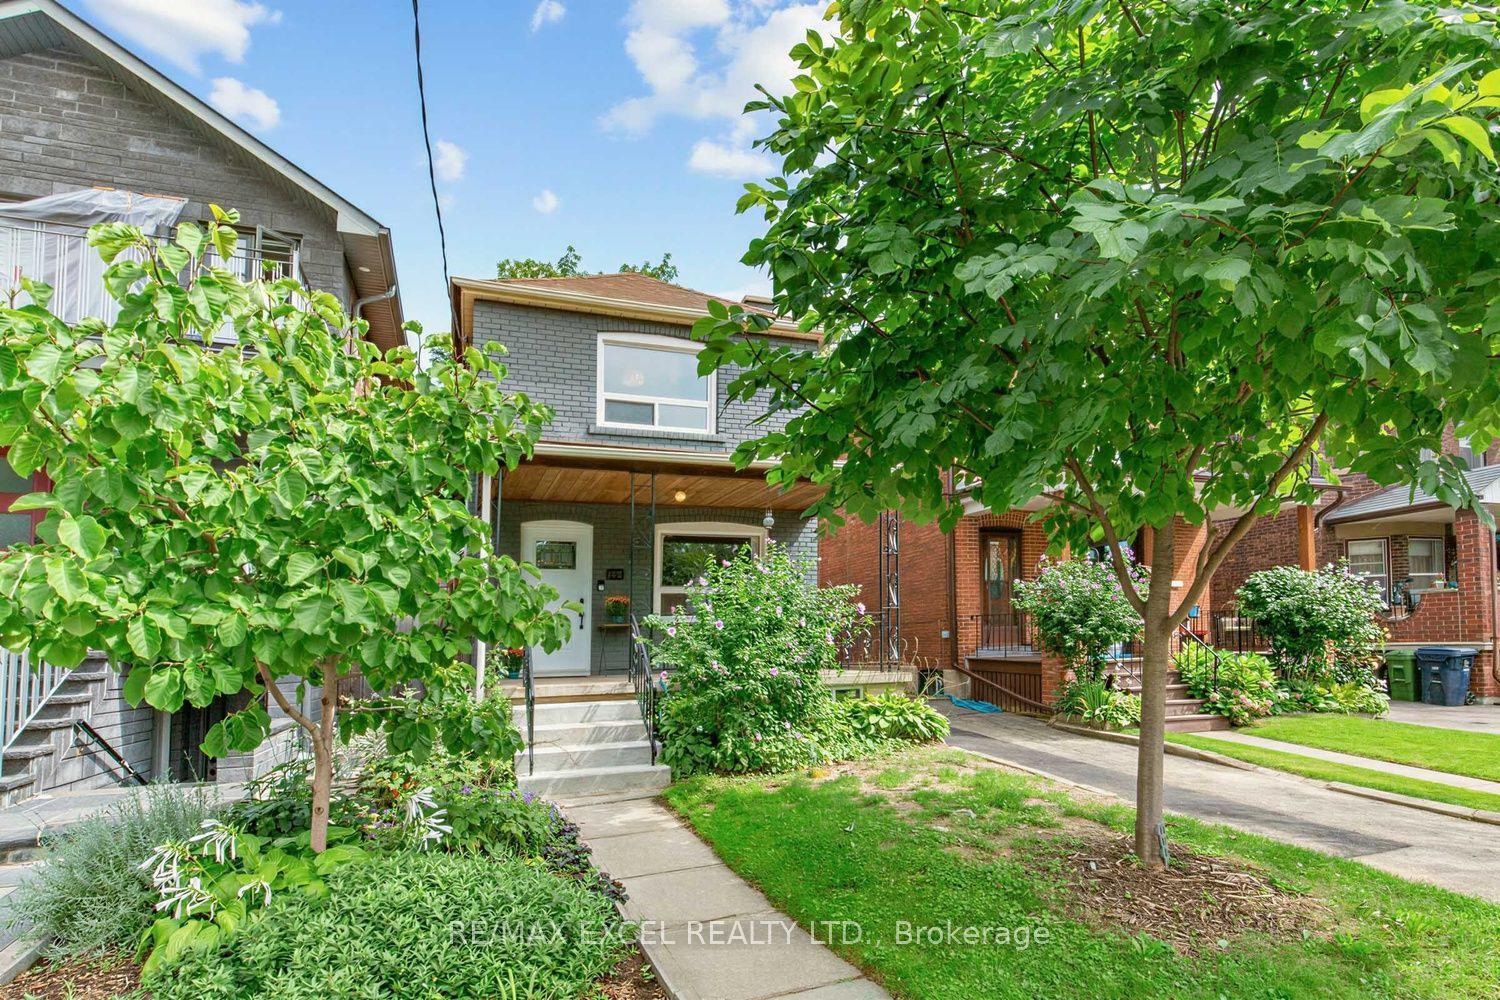
For Sale11 h ago
$1,199,000
Detached
est. $5,256/mo
165 Winona Drive, Wychwood
Toronto, ON
3+1 bd
3 ba
1,300
4
MLS# C13751354Re/Max Excel Realty Ltd.
WhatsApp Aman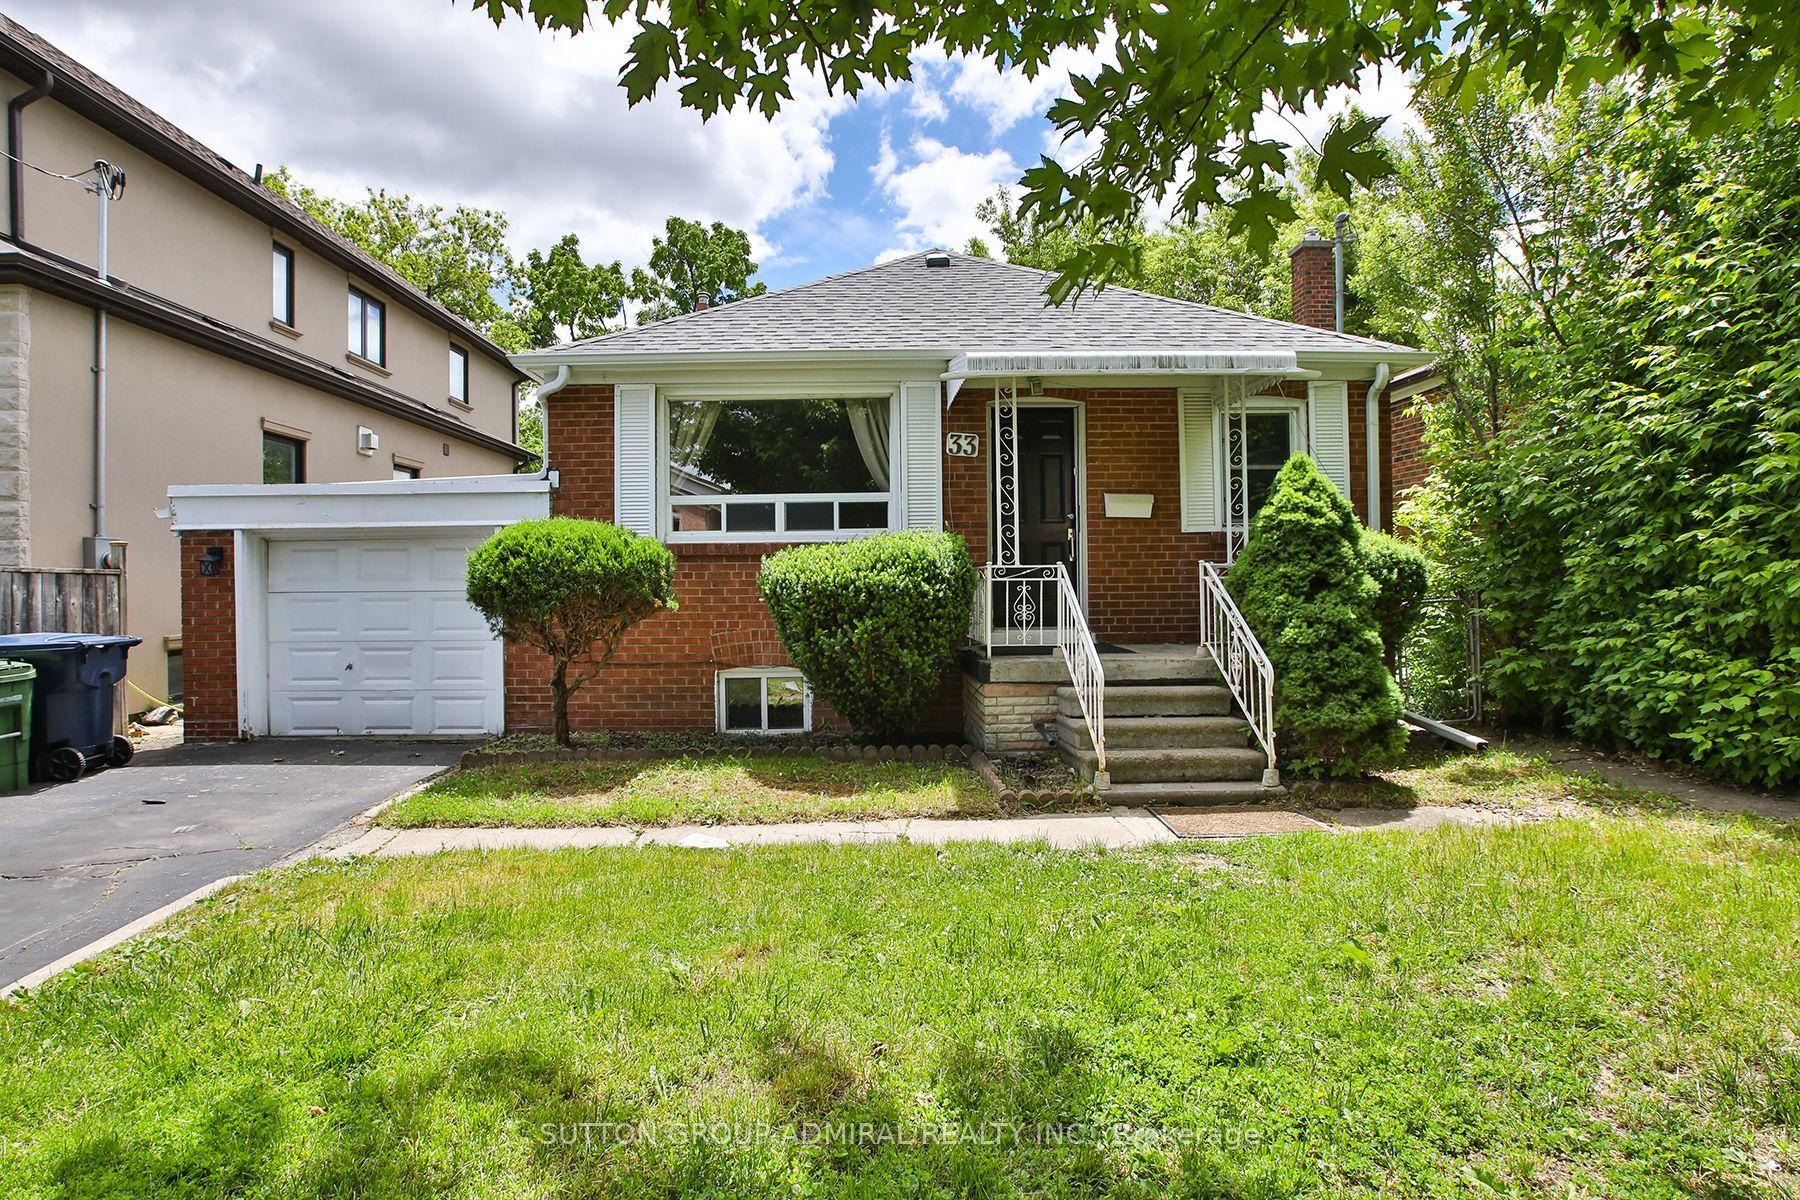
For Sale11 h ago
$1,138,000
Detached
est. $4,989/mo
33 Regina Avenue, Englemount-Lawrence
Toronto, ON
3+2 bd
2 ba
900
3
MLS# C13751390Sutton Group-Admiral Realty Inc.
WhatsApp Aman