For Lease
Just Listed
3200 William Coltson Avenue 1007 #1007
1010 - JM Joshua Meadows, Oakville, ON
$2,200
1Bd
1Ba
550+sqft
1Parking
$4/sqft
CondoMLS# W13757422Listed 2026-09-080 DOM
Cooling
Central Air
Just listed! New listings in Oakville often receive offers within the first week.
About this home
Discover luxury living at 3200 William Coltson Dr, Unit 1007 an exclusive opportunity with only 4 units in the building offering this sought-after layout. This beautifully maintained 1-bedroom, 1-bath suite features a stunning spa-like bathroom, a bright open-concept living space, and an eat-in kitchen with a large island, stainless steel appliances, and ensuite laundry. Step out to your private balcony and enjoy the peace of living on the 10th floor with no upstairs neighbours. Perfectly located just one floor below the 11th floor outdoor amenities, complete with BBQs and stylish patio furniture. Premium EV parking right beside the elevator, hand-picked by the owner, make daily living effortless. Steps from groceries, shopping, and all essentials this rare unit combines convenience, exclusivity, and elegance. Dont miss your chance book your showing today before its gone!
Rooms
Other
| Kitchen | 3.80 × 3.20 m | Stainless Steel Appl Laminate Eat-in Kitchen |
| Living Room | 3.30 × 3.30 m | W/O To Balcony Open Concept Combined w/Kitchen |
| Bedroom | 3.90 × 3.00 m | Large Window Large Closet Laminate |
| Bathroom | 0.00 × 0.00 m | 3 Pc Bath |
Features
- Carpet Free
- None
- Central Air
- 1 Storey/Apt
Financials
Estimated Rental Income
Entire property$2,100 – $2,800/mo
Rental yield1145.5% – 1527.3%
*Estimates based on comparable rentals in the area. Actual income may vary.
Market Data — Oakville
Days on market0 days
Buyer's MarketSeller's Market
Based on active listings in Oakville. Data updates daily.
Demographics — Oakville
Population
213,759
Avg Household Income
$152,000
Age Distribution
0-19
22%
20-34
16%
35-49
21%
50-64
22%
65+
19%
Ownership78% own · 22% rent
EnglishMandarinUrduArabicFrench
Other rentals like this
Similar rentals in Oakville
Same property type, similar price, similar size — currently for rent.
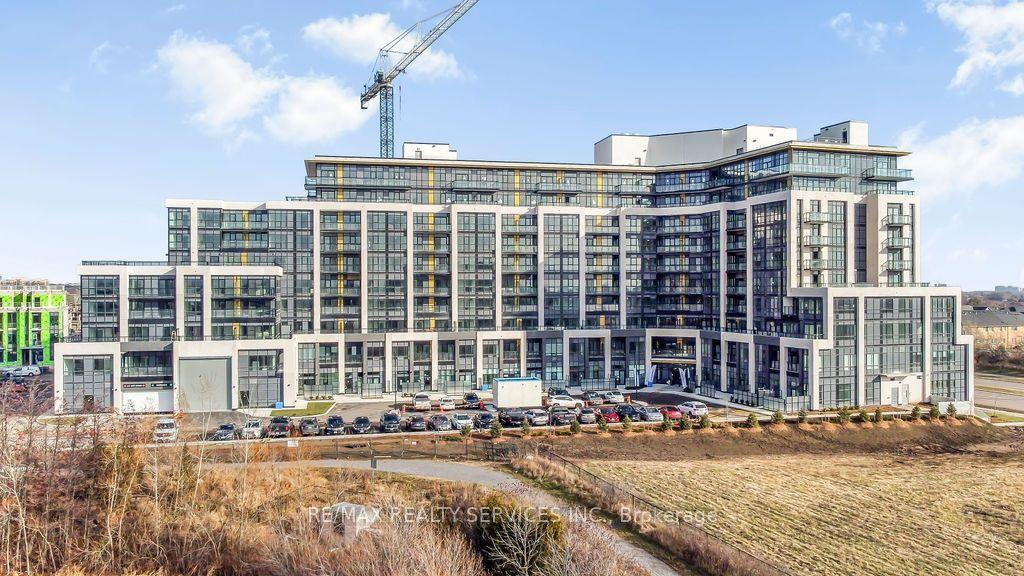
For Lease11 h ago
$2,500
Condo
405 Dundas Street W 624 #624, 1008 - GO Glenorchy
Oakville, ON
2 bd
2 ba
750
1
MLS# W13756802Re/Max Realty Services Inc.
WhatsApp Aman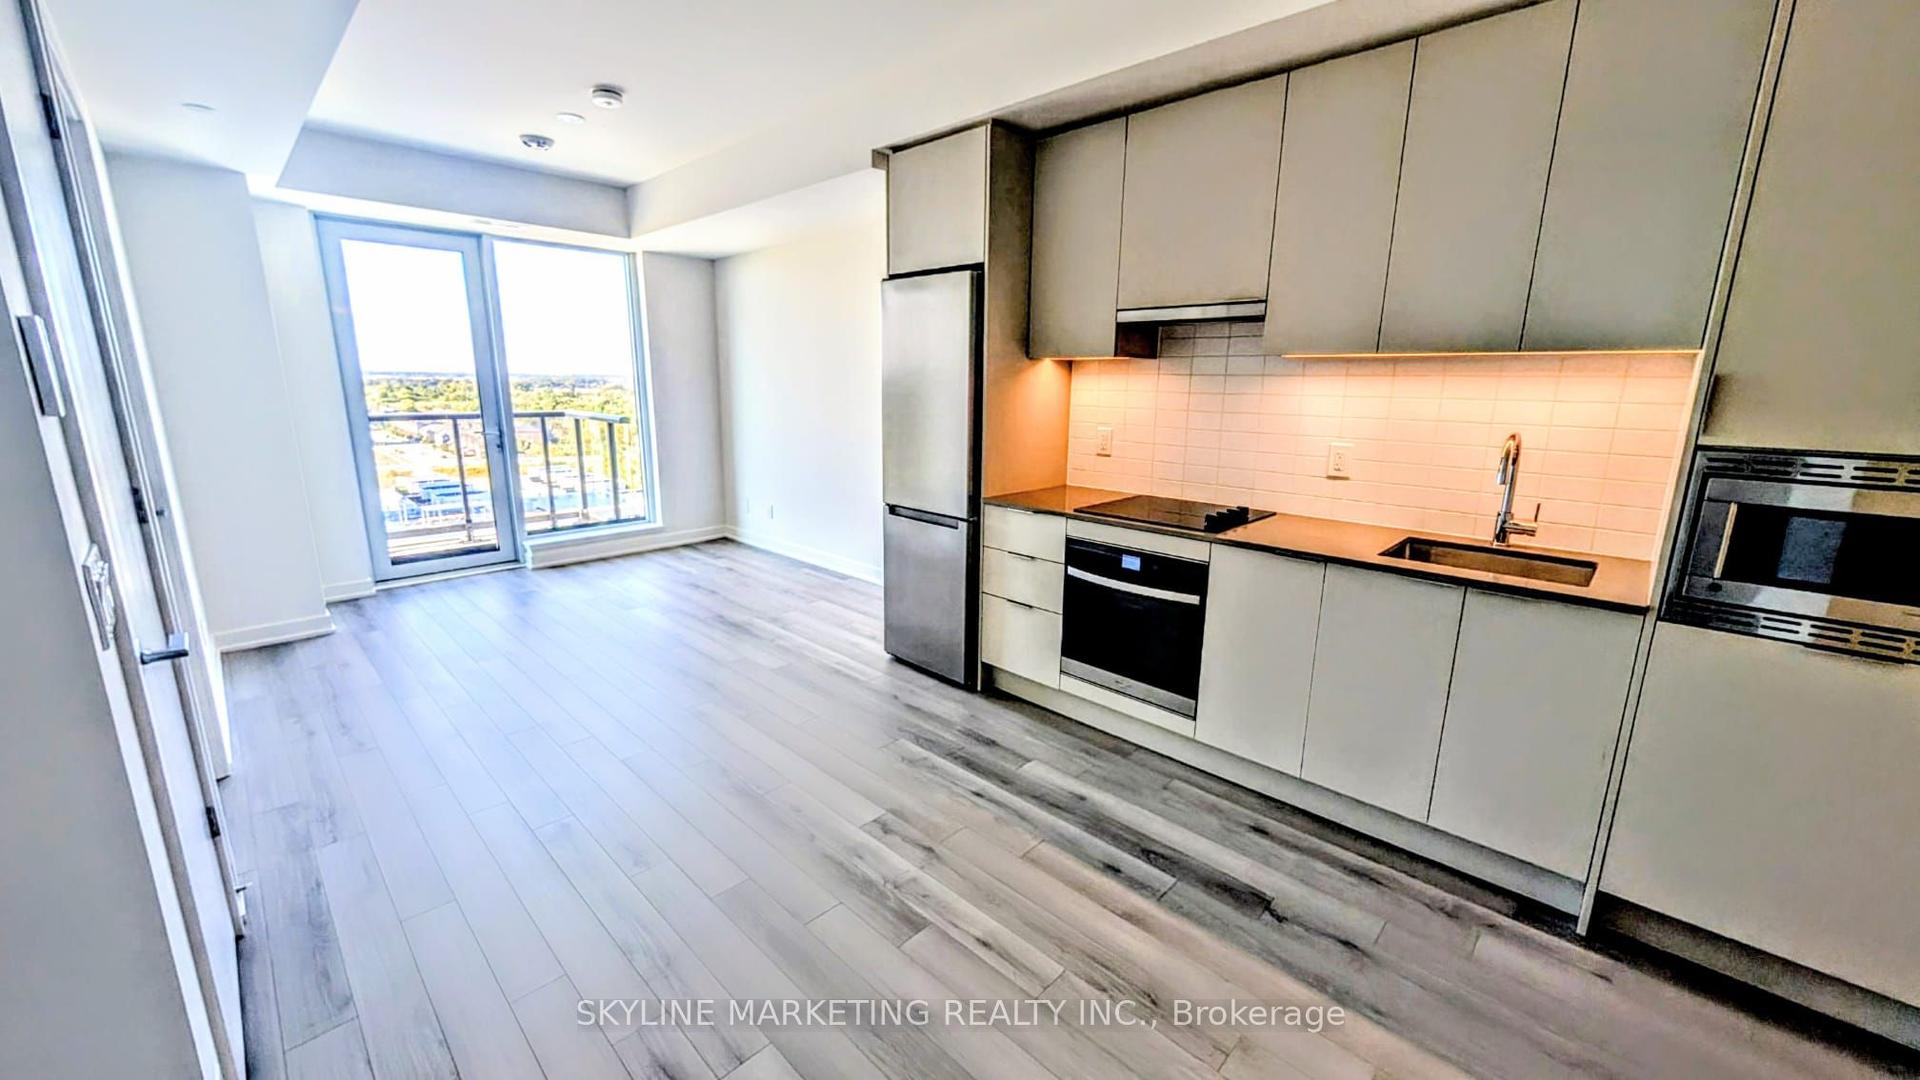
For Lease11 h ago
$2,200
Condo
3079 Trafalgar Road 1504 #1504, 1010 - JM Joshua Meadows
Oakville, ON
1 bd
1 ba
550
1
MLS# W13756194Skyline Marketing Realty Inc.
WhatsApp Aman

Getting around
How walkable, bikeable, and transit-friendly this neighbourhood is.
70
/ 100
Walk Score
Very Walkable
61
/ 100
Transit Score
Good Transit
45
/ 100
Bike Score
Somewhat Bikeable
Scores are estimates based on neighbourhood data and are for informational purposes only.
MLS® data courtesy of the Toronto Regional Real Estate Board (TRREB).
The information provided herein must only be used by consumers that have a bona fide interest in the purchase, sale, or lease of real estate and may not be used for any commercial purpose or any other purpose. Listing information is deemed reliable but is not guaranteed accurate by the Toronto Regional Real Estate Board, the listing brokerage, or this website. The trademarks REALTOR®, REALTORS® and the REALTOR® logo are controlled by The Canadian Real Estate Association (CREA) and identify real estate professionals who are members of CREA. MLS®, Multiple Listing Service®, and the associated logos are owned by CREA. Not intended to solicit properties currently listed for sale or buyers under contract.