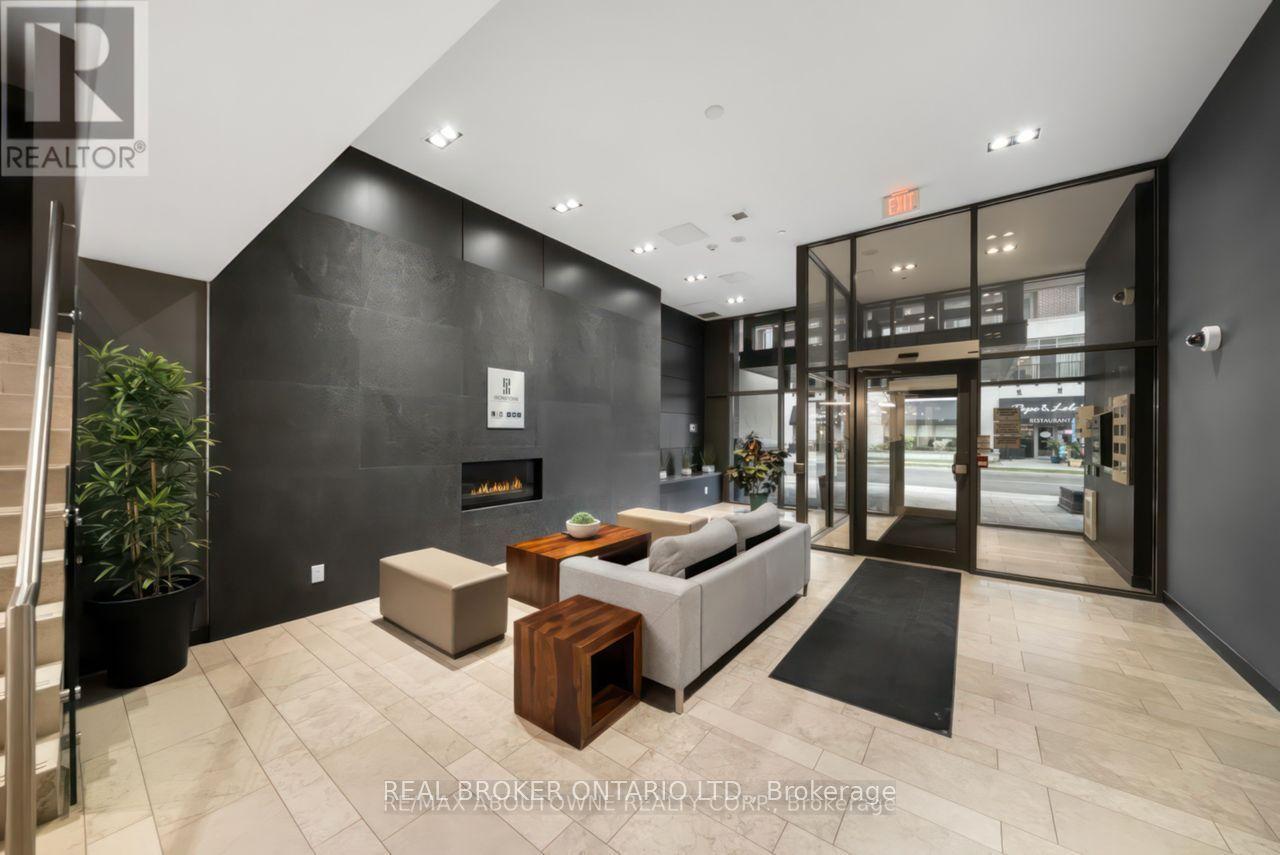
For Sale
Just Listed
5317 Upper Middle Road 220 #220
Orchard, Burlington, ON
$450,000
1Bd
1Ba
750+sqft
1Parking
$600/sqft
CondoMLS# W13757868Listed 2026-09-090 DOM
Cooling
Central Air
Just listed! New listings in Burlington often receive offers within the first week.
About this home
Magazine-worthy style meets an exceptionally functional floor plan in this beautifully updated 1 bedroom + den condo at Haven, in Burlington's desirable Orchard neighbourhood. Offering 709 sq. ft. of thoughtfully designed living space, this unit stands out with trendy finishes, warm character and a layout that makes every square foot count. The upgraded kitchen features stylish two-tone cabinetry, stainless steel appliances, wood countertops, subway tile backsplash and a generous breakfast bar with seating for three. Unlike many condos of this size, there is plenty of room for a proper dining table while still maintaining a comfortable and inviting living area. The spacious bedroom is full of personality with a striking floral feature wall, while the separate den is a true bonus - a genuinely usable room with built-in storage that is ideal as a home office, media room or additional flex space. Step outside to the recently replaced private balcony or take advantage of Haven's excellent amenities, including a gym, party room and beautiful rooftop terrace with BBQs and space to relax and entertain. One underground parking space and one storage locker are also included. Set in the heart of the Orchard, you're close to elementary and secondary schools, parks, trails, shopping, groceries, restaurants and convenient highway access. Stylish, functional and exceptionally well cared for, this is an ideal opportunity for a first-time buyer, young professional or couple looking for a move-in-ready home in one of Burlington's most desirable neighbourhoods.
Rooms
Main Floor
| Den | 2.95 × 2.13 m | |
| Kitchen | 2.75 × 2.44 m | |
| Living Room | 3.36 × 5.19 m | Combined w/Dining |
| Primary Bedroom | 2.97 × 4.03 m | |
| Bathroom | 2.84 × 1.65 m | 3 Pc Bath |
| Laundry | 1.02 × 1.96 m |
Features
- Carpet Free
- Storage Area Lockers
- Landscaped
- Year Round Living
- None
- Central Air
- 1 Storey/Apt
Financials
Annual Taxes
$2,923.99
Estimated Rental Income
Entire property$2,100 – $2,800/mo
Rental yield5.6% – 7.5%
*Estimates based on comparable rentals in the area. Actual income may vary.
Market Data — Burlington
Days on market0 days
Buyer's MarketSeller's Market
Based on active listings in Burlington. Data updates daily.
Demographics — Burlington
Population
186,948
Avg Household Income
$125,000
Age Distribution
0-19
20%
20-34
16%
35-49
19%
50-64
22%
65+
23%
Ownership74% own · 26% rent
EnglishFrenchArabicPolishTagalog
Getting around
How walkable, bikeable, and transit-friendly this neighbourhood is.
78
/ 100
Walk Score
Very Walkable
61
/ 100
Transit Score
Good Transit
55
/ 100
Bike Score
Bikeable
Scores are estimates based on neighbourhood data and are for informational purposes only.
MLS® data courtesy of the Toronto Regional Real Estate Board (TRREB).
The information provided herein must only be used by consumers that have a bona fide interest in the purchase, sale, or lease of real estate and may not be used for any commercial purpose or any other purpose. Listing information is deemed reliable but is not guaranteed accurate by the Toronto Regional Real Estate Board, the listing brokerage, or this website. The trademarks REALTOR®, REALTORS® and the REALTOR® logo are controlled by The Canadian Real Estate Association (CREA) and identify real estate professionals who are members of CREA. MLS®, Multiple Listing Service®, and the associated logos are owned by CREA. Not intended to solicit properties currently listed for sale or buyers under contract.
You may also like
More homes in Burlington
Hand-picked listings with a similar price range and style.
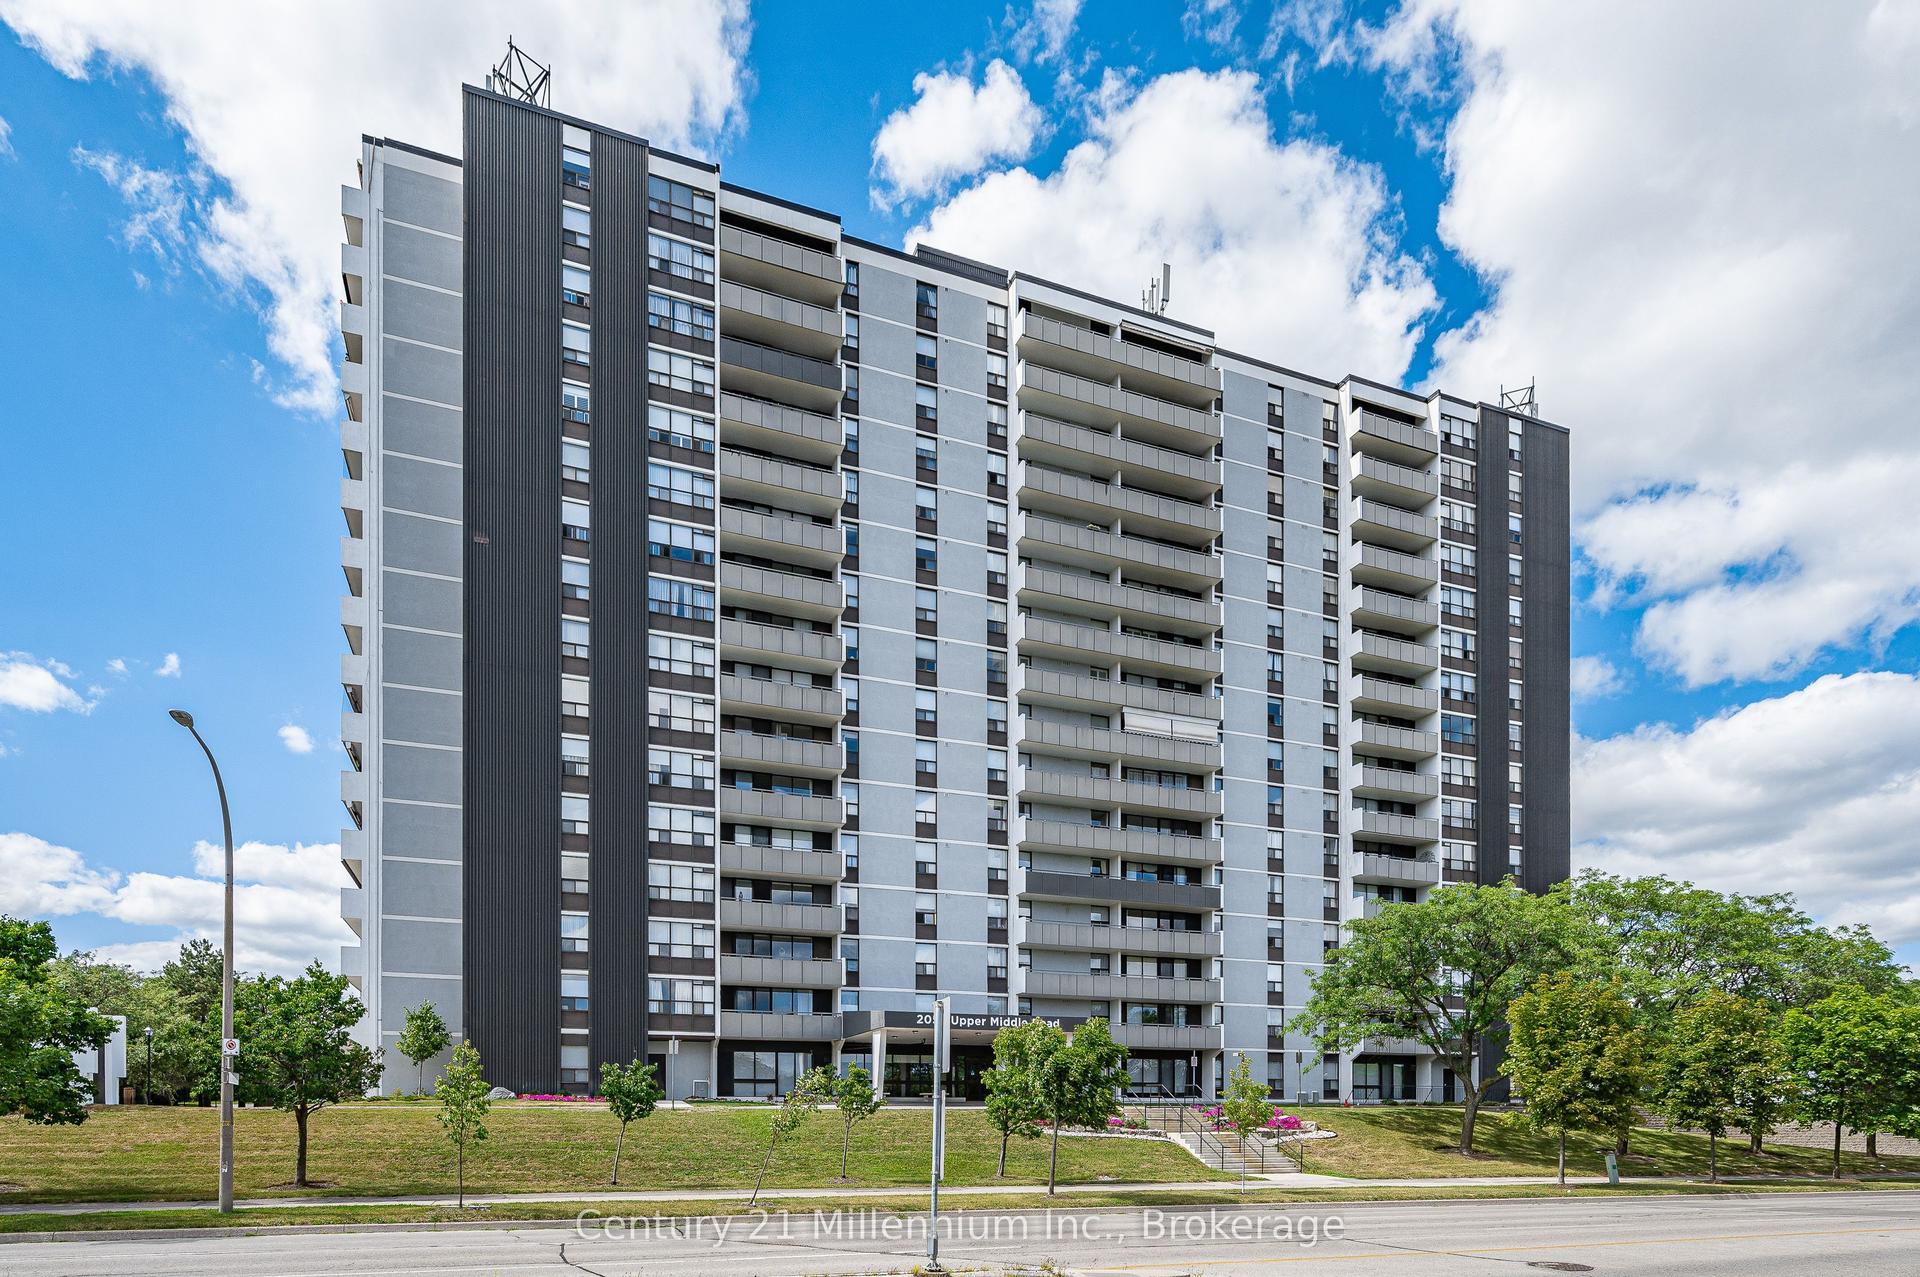
For Sale1 day ago
$519,900
Condo
est. $2,279/mo
2055 Upper Middle Road 1605 #1605, Brant Hills
Burlington, ON
2+1 bd
2 ba
1,300
1
MLS# W13755656Century 21 Millennium Inc.
WhatsApp Aman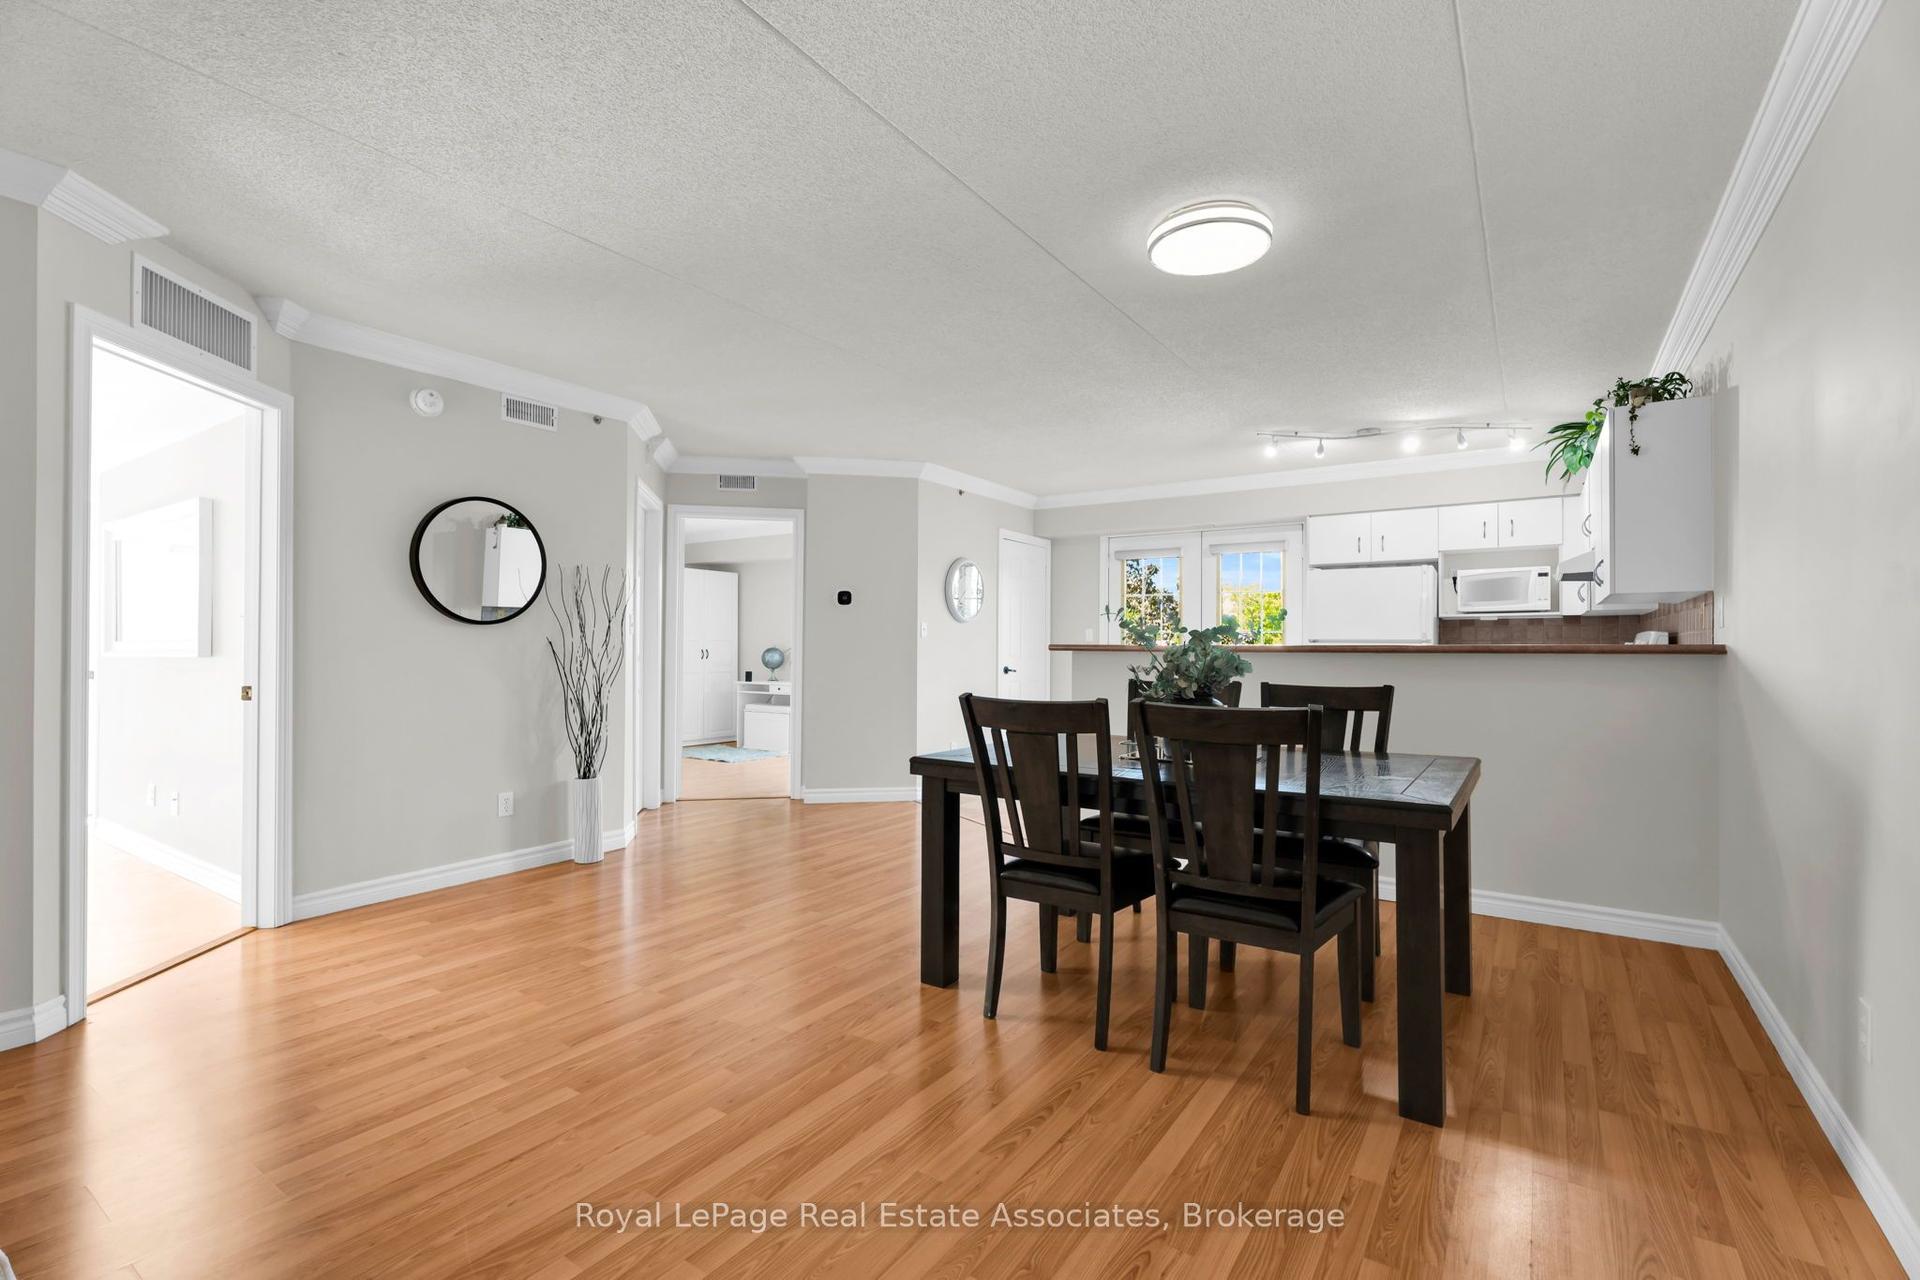
For Sale4 h ago
$399,900
Condo
est. $1,753/mo
4003 Kilmer Drive 311 #311, Tansley
Burlington, ON
2 bd
2 ba
1,100
1
MLS# W13757742Royal LePage Real Estate Associat…
WhatsApp Aman